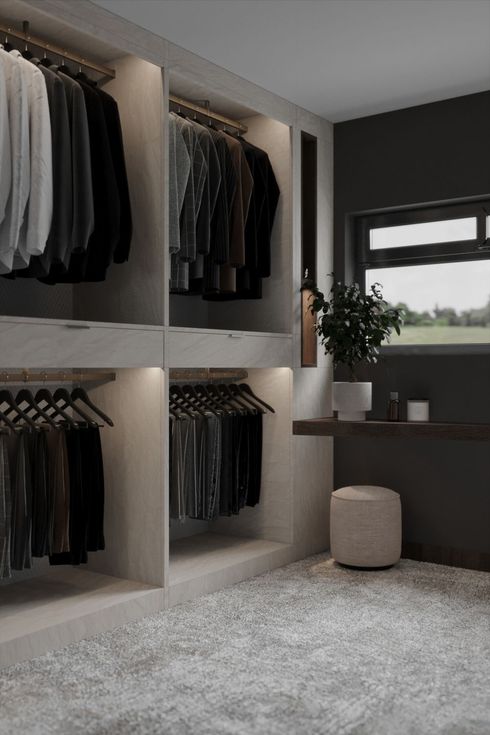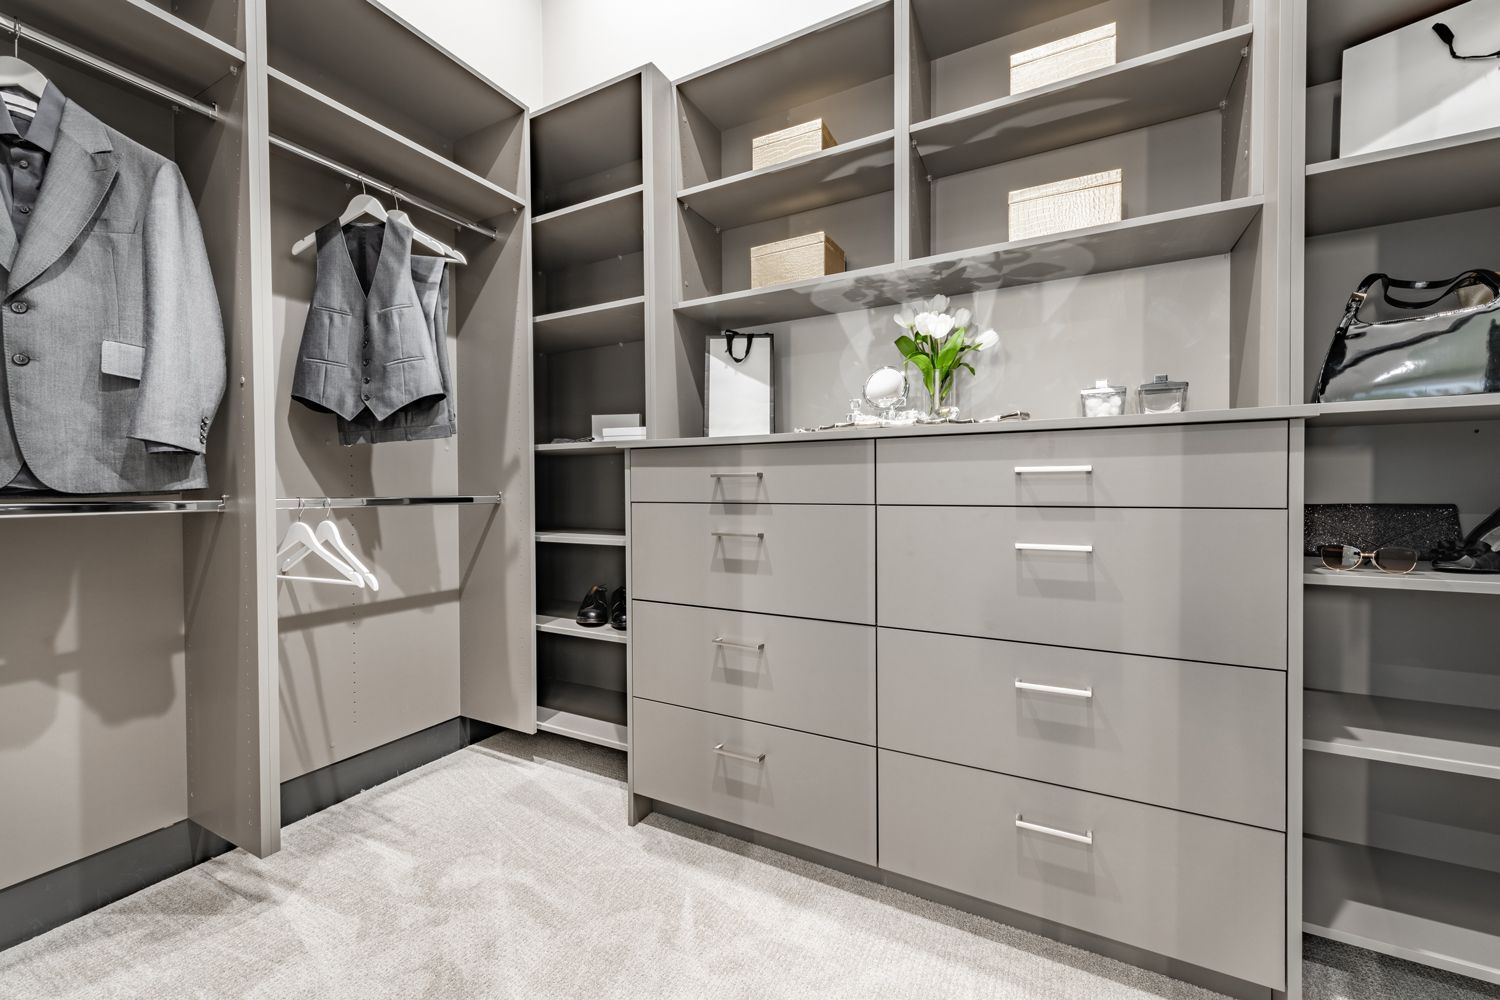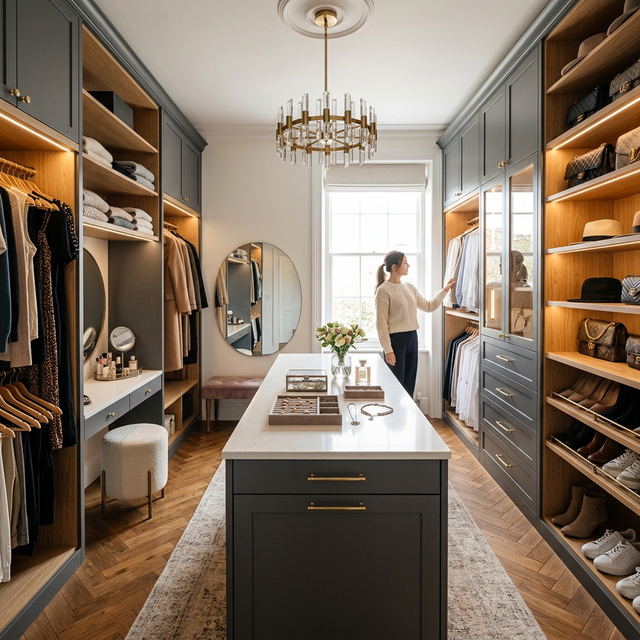
A Quick Start Guide to Beautiful Walk-In Pantry Design Ideas
Start With Function, Then Add Beauty
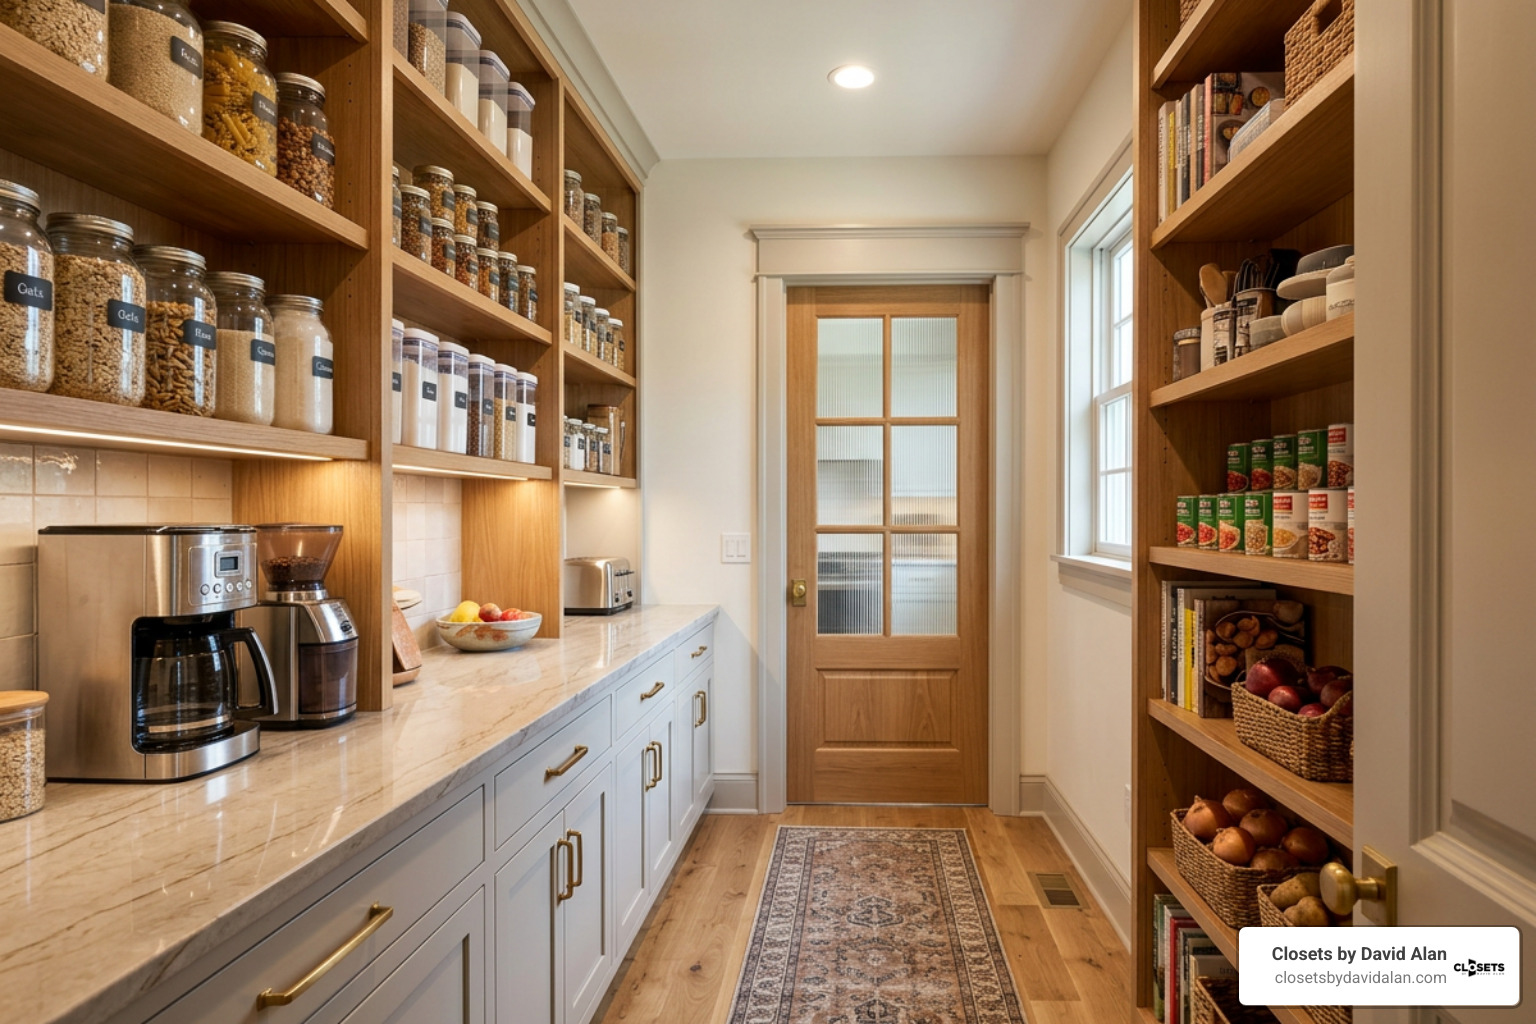
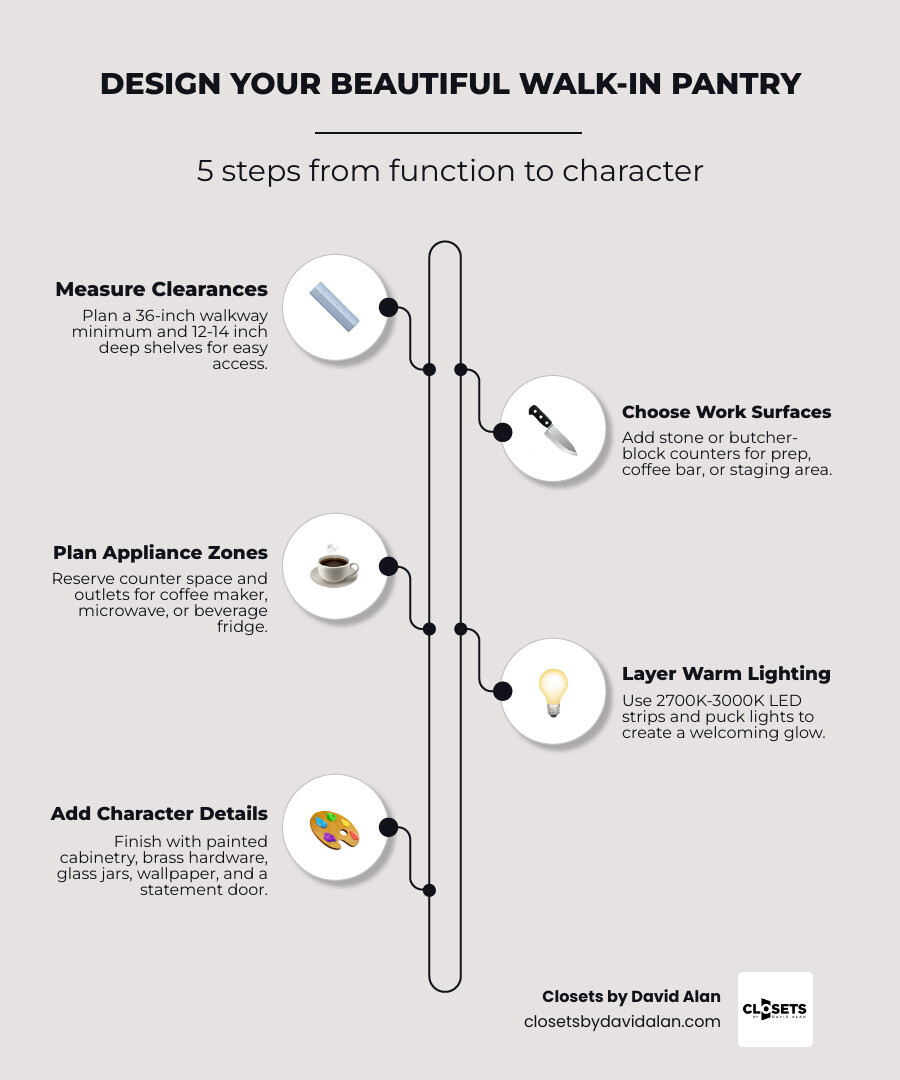
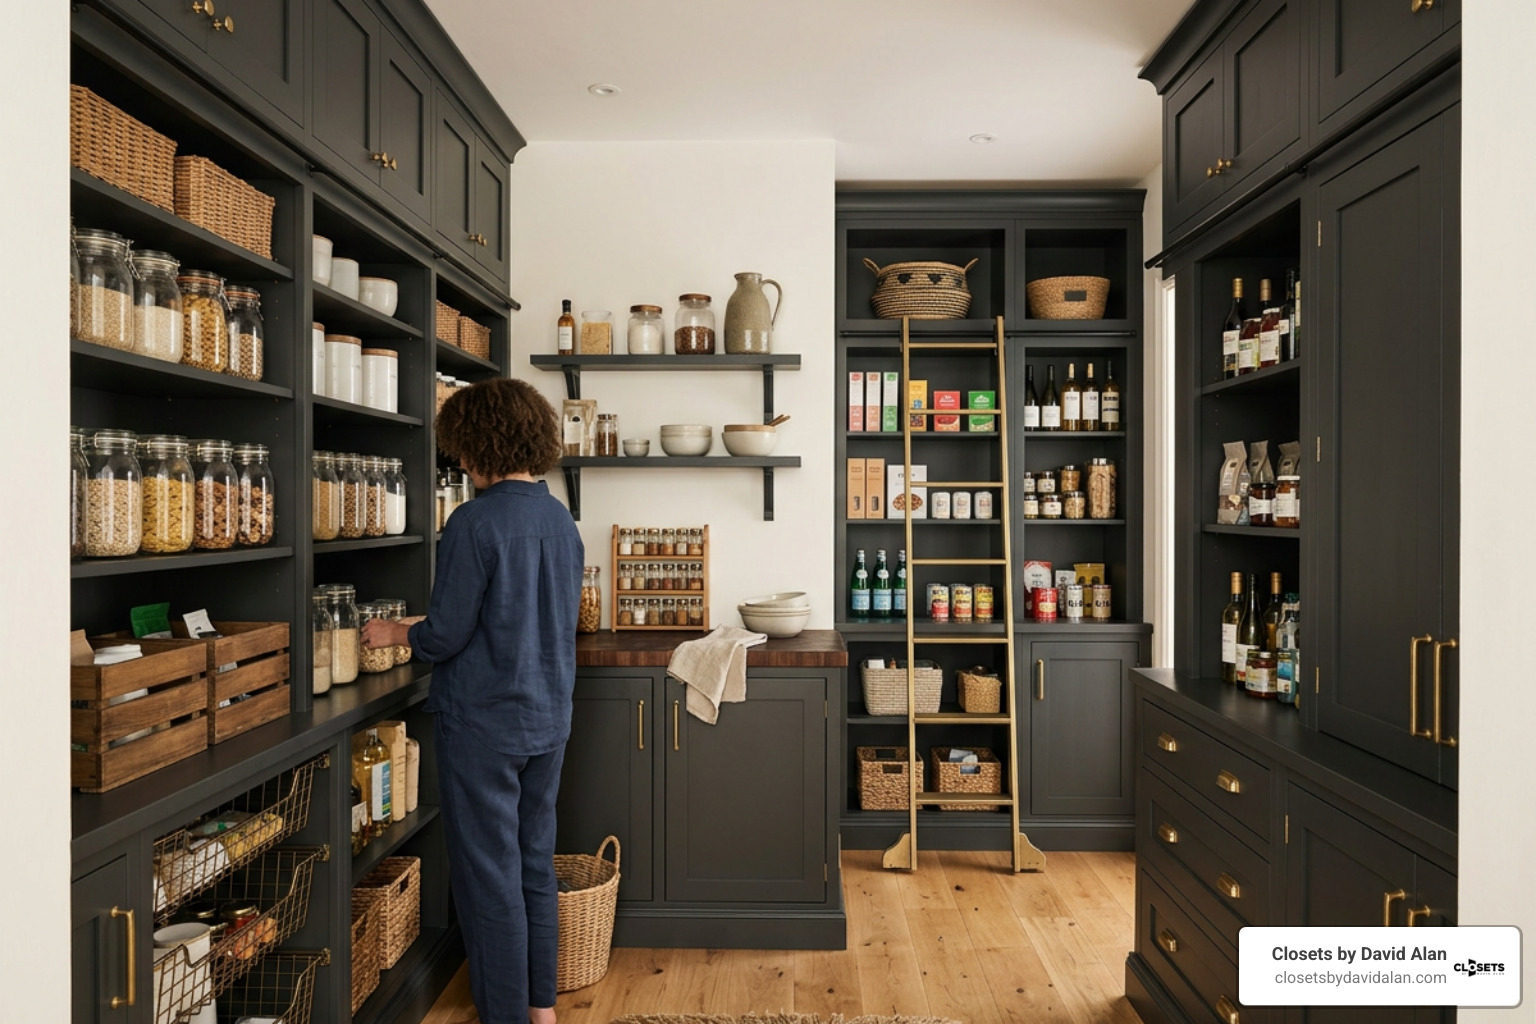
A beautiful walk in pantry works best when every item has a clear home and the room supports how you cook, prep, and entertain. Start with 12- to 14-inch-deep shelves for visible dry-goods storage, keep a clear 36-inch walkway minimum, add drawers or pull-outs for heavy items, and use warm layered lighting to make the space inviting.
Then bring in character through details that match your home: painted cabinetry, stone or butcher-block counters, glass jars, brass hardware, wallpaper, and a statement door. If the pantry will include a coffee maker, microwave, sink, or beverage fridge, plan countertop space, outlet locations, and appliance clearances before choosing finishes.
A walk-in pantry is more than a food closet. It can clear visual clutter from the main kitchen, create a discreet prep area, and provide a polished backstage space for everyday meals or entertaining.
I am David Alan, President of Closets by David Alan, where I help homeowners create tailored storage spaces with premium materials, refined hardware, and thoughtful layouts. In the ideas ahead, I will show how a beautiful walk in pantry can balance high-end design with the practical storage your household needs.
Pantry Types Compared: Standard, Walk-In, and Butler’s Pantry
Understanding the structural differences between various pantry styles ensures you build a space that truly fits your daily culinary lifestyle and entertaining routine. While the terms are sometimes used interchangeably, their functional footprints and capabilities differ significantly.
| Feature / Pantry Type | Standard Reach-In Pantry | Walk-In Pantry | Butler’s Pantry |
|---|---|---|---|
| Primary Function | Quick-access dry food storage | High-capacity food and small appliance storage | Food prep, beverage staging, and clean-up zone |
| Countertop Workspace | None | Optional (prep ledge or coffee bar) | Standard full-depth work counters (20–24 in) |
| Appliance Integration | Minimal (rarely wired) | Moderate (toasters, mixers, coffee makers) | High (undermount sinks, wine fridges, dishwashers) |
| Footprint Requirement | Shallow (approx. 24 in deep) | Dedicated room (at least 5 x 5 ft) | Pass-through or transitional corridor (54–78 in wide) |
| Entertaining Staging | None | Minor staging out of view | High (acts as a backstage staging area for dining) |
| Traffic Flow | Single-sided reach-in | Single-entry walk-in or U-shape | Pass-through corridor connecting kitchen to dining |
A standard reach-in handles the basics, but a dedicated walk-in allows you to step inside and take inventory of every ingredient in seconds. For passionate home chefs and frequent entertainers, transitioning to a full butler's pantry creates a true prep annex that keeps dirty dishes and noisy appliances out of sight during dinner parties.
Essential Layout and Shelving Rules for a Beautiful Walk In Pantry
Creating a space that feels effortlessly functional comes down to following core architectural principles. As highlighted in guides like Kitchen Pantry Design 101, poor clearance and oversized shelves will quickly derail even the most gorgeous pantry concepts.
The ideal configuration depends on your room's specific footprint:
- U-Shaped Layouts: Surround you with storage on three walls, making this the highest-capacity floor plan for square or wide rectangular spaces.
- L-Shaped Layouts: Perfect for open-concept transitions or rooms with a window on one wall, leaving open floor space for a rolling cart or family message board.
- Galley Walk-Throughs: Line both parallel walls with storage and counters, creating an efficient corridor between the main cooking area and formal dining spaces.
Ideal Dimensions and Walkway Clearances
Ergonomics make the difference between a joy to use and a daily source of frustration. A central walkway must maintain a clear width of at least 36 inches. If your pantry functions as a primary pass-through between rooms, widen that pathway to 42 inches so two people can pass without awkward elbow bumps.
For two-sided galley walk-through layouts, allocate a total room width of at least 78 inches. This allows for standard deep base cabinetry on both sides while preserving the required walking aisle.
Shelf depth is equally critical. Keep standard food shelving between 12 and 14 inches deep. Anything deeper becomes a black hole where half-used spices and duplicate canned goods disappear forever. Countertop sections designed for appliances should be 20 to 24 inches deep, leaving plenty of elbow room for morning food prep.
Custom Cabinetry vs. Open Adjustable Shelving
A cohesive design often blends open adjustable upper shelving with closed, heavy-duty lower cabinetry. Pairing solid hardwood upper shelves with full-extension drawers underneath gives you the best of both worlds. Lower drawers pull out completely, letting you lift heavy Dutch ovens and stand mixers without kneeling on the floor.
Upgrading to a custom kitchen pantry system allows for 20mm quartz or solid wood butcher block countertops that withstand hot cookware, acidic spills, and daily chopping. If you are blessed with tall ceilings, maximizing that vertical clearance with full-height shelving and a classic sliding library ladder turns pure storage into an architectural showpiece.
Inspiring Design Features That Elevate Pantry Aesthetics
Gone are the days when pantries were treated as hidden drywall closets lit by a solitary, humming fluorescent tube. Today's walk-in pantries feature rich millwork, layered architectural textures, and sophisticated palettes that echo the craftsmanship of the rest of the home.
Styling a Beautiful Walk In Pantry with Moody Colors and Wallpaper
Pantries are intimate, self-contained spaces where you can take bold design risks that might feel too overwhelming in an open-concept kitchen. Wrapping pantry walls in deep, moody tones like forest green, rich navy, or charcoal creates an immediate boutique feel. Warm accents like mustard yellow or rich terra cotta inject vintage warmth, especially when paired with natural white oak shelving.
If you love pattern, consider applying a statement botanical or geometric wallpaper to the wall space behind open shelving. Always ensure shelving paint or protective coatings are specified in a durable semi-gloss or satin finish. These sheens resist scuffs from heavy stoneware canisters and wipe clean with a damp microfiber cloth after accidental spills.
Statement Doors, Windows, and Warm LED Lighting
The entrance sets the tone before you even cross the threshold. Consider these architectural door options:
- Ribbed or Reeded Glass Pocket Doors: Slide smoothly out of the way to preserve walkway clearance while softly blurring the pantry contents from the kitchen.
- Vintage or Antique Wooden Doors: Salvaged solid wood doors with historic iron hardware introduce instant character to new builds.
- Arched Openings: A trimmed archway frames the pantry as a natural, elegant architectural extension of your living space.
Preserving exterior natural light makes the space feel like a welcoming room rather than a closet. Dress windows with tailored linen roman shades or pleated cafe curtains mounted on brass rods to provide gentle light filtration and privacy.
Layer your artificial lighting carefully. Avoid cold, clinical bulbs and choose warm 2700K to 3000K LED strip lighting routed directly beneath shelf fronts. These recessed channels cast a warm, shadow-free glow across your dry goods and counters. For secondary closets, battery-powered motion-sensor LED puck lights offer a quick, low-impact illumination boost.
Functional Stations: Coffee Bars, Prep Zones, and Specialized Storage
By dedicating counter space to specific daily tasks, our custom spaces clear everyday clutter from main kitchen surfaces while streamlining family routines.
Designing a Coffee Bar and Appliance Garage
Transforming your pantry into a morning beverage hub keeps the main kitchen peaceful during busy morning rushes. An espresso machine, electric kettle, and bean grinder fit naturally on a solid butcher block or stone surface.
Plan for 18 to 22 inches of vertical clearance between the countertop and the first shelf above so appliance lids and water reservoirs open easily. Install dedicated electrical circuits to safely handle high-draw heating elements without tripping breakers, and mount a brass or shaker peg rail nearby to keep your favorite ceramic mugs close at hand.
Organizing Dry Goods and Produce in a Beautiful Walk In Pantry
Consistent, dedicated storage containers keep pantries visually serene and structurally organized:
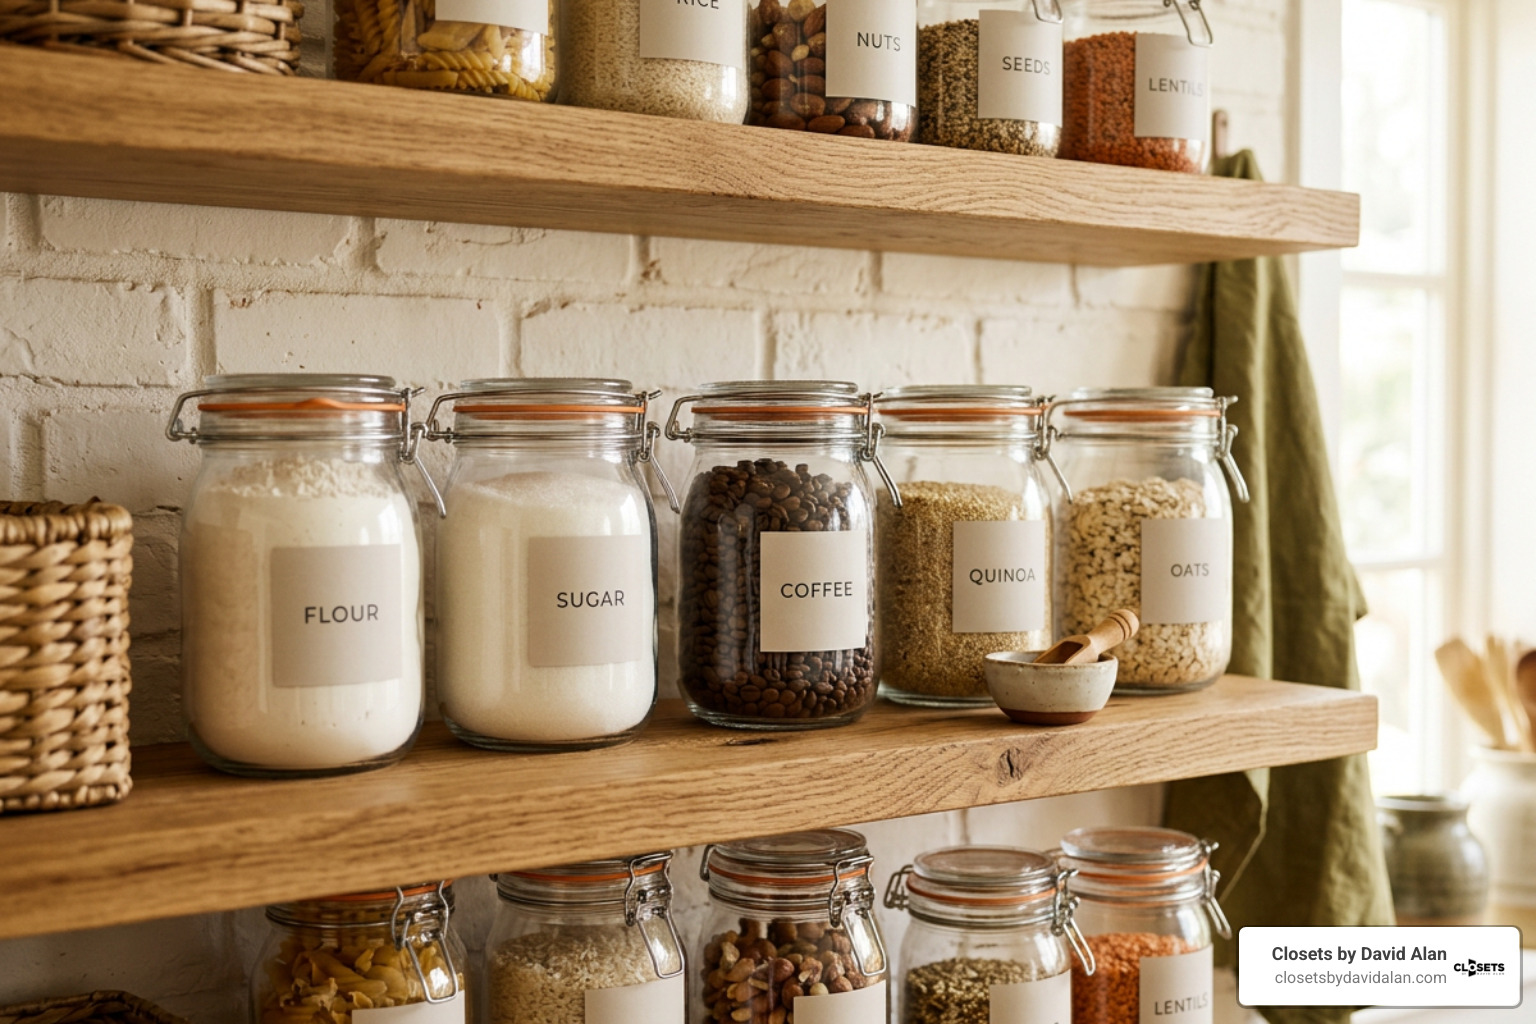
- Glass Canisters and Minimalist Labels: Decanting flours, grains, pastas, and sugars into airtight glass jars preserves freshness and makes inventory visible at a glance.
- Acacia Wood Lazy Susans: Eliminate awkward corner dead zones by placing turntable trays on deep corner shelves for oils, vinegars, and condiments.
- Woven Rattan Bins: Group loose snack bags, lunchbox packs, and backstock items into matching textured baskets to maintain clean visual lines.
- Sliding Wire Baskets: Root vegetables like potatoes and onions need dark, cool, and well-ventilated airflow. Sliding wire or slatted wooden crates keep them fresh while ensuring they remain stored separately to prevent premature spoilage.
- Vertical Tray Dividers: Built-in slots spaced 3 to 4 inches apart keep oversized cookie sheets, cutting boards, and serving platters neatly upright.
Clever Solutions for Tricky Pantry Layouts and Budget DIY Upgrades
Irregular floor plans and tight corners do not have to hold back your pantry vision. With the right customized layout, awkward spaces often become the most charming features of a home.
Maximizing Narrow Footprints, Corners, and Under-Stairs Spaces
In narrow corridors where standard 14-inch shelving would restrict movement, drop down to shallow 8-inch shallow-depth shelves along one wall. This depth is ideal for single-row storage of canned goods, spice collections, and hot sauce bottles where nothing can hide behind larger boxes.
For pantries tucked under staircases, celebrate the sloped ceiling by stepping the shelving down to follow the roofline. Use blind-corner pull-outs or heavy-duty corner turntables to capture every inch of deep, angled voids, and mount slim spice racks behind solid entry doors to turn unused vertical surfaces into prime storage.
High-Impact Budget-Friendly Makeover Ideas
You do not need a massive architectural overhaul to dramatically improve your daily routine. Many homeowners pull creative inspiration from projects like this Budget-Friendly DIY Walk In Pantry Makeover, incorporating accessible upgrades:
- Craft a Shaker Peg Rail: Mount a simple hardwood board with evenly spaced wooden shaker pegs to hang market totes, aprons, and dried herbs.
- Add Cabinet Skirt Curtains: Soften lower open shelving by hanging gathered cafe curtains from a slim brass rod, hiding bulk appliance boxes affordably.
- Mount a Wooden Pegboard Panel: Install a framed birch plywood pegboard on a blank wall with movable dowel pegs to hang pots, measuring spoons, and wire baskets.
- Repurpose Uniform Glass Jars: Clean and reuse identical glass food jars, finishing the lids with matte paint and matching printed labels.
Frequently Asked Questions About Walk-In Pantries
What is the ideal shelf depth for a walk-in pantry?
The industry standard for dry goods shelving is 12 to 14 inches. This depth comfortably holds large cereal boxes, glass canisters, and wide mixing bowls while preventing smaller spices and cans from being pushed out of sight. Lower base shelves or appliance pull-out drawers can be expanded to 18 to 24 inches to support heavy stand mixers and Dutch ovens.
How do you convert a standard walk-in pantry into a mini butler's pantry?
To turn a standard walk-in into a functional mini butler's pantry—even in compact 3x3-foot footprints—replace low wire shelves with a sturdy 20- to 24-inch countertop, install dedicated electrical outlets along the backsplash wall, and designate the surface for an appliance prep zone or morning coffee station.
What is the best lighting color temperature for pantries?
Aim for warm white LED lighting between 2700K and 3000K. This range produces a cozy, boutique atmosphere that makes food and finishes look natural and appetizing, avoiding the cold, sterile feel of higher-Kelvin commercial lighting.
Conclusion
Designing a walk-in pantry that balances stunning aesthetics with high-efficiency storage transforms how you cook, host, and live in your home. By establishing wide walkways, sticking to smart shelf depths, and layering in rich design elements like statement lighting and quality cabinetry, your pantry becomes a natural extension of your living space.
Whether you are updating a historic home in Shadyside or Sewickley, or designing an entertainer's layout in Wexford or Fox Chapel, our team at Closets by David Alan brings your vision to life through photorealistic 3D renderings and precision craftsmanship. From tailored kitchen pantries to luxury walk in closets, we create organized spaces that elevate your everyday routine.