The Ultimate Guide to Compare Closet Built-In Options
Core Benefits of Closet Built-Ins
Closet built-ins fall into three main tiers: modular flat-pack units, semi-custom systems, and bespoke architectural cabinetry. Modular units use 5/8-inch particle board and wall-hung rails, while custom built-ins rely on 3/4-inch furniture-grade plywood or solid hardwood anchored to wall framing. A properly installed custom system can support up to 1,200 lbs across its footprint, with individual shelves holding roughly 25 lbs per linear foot. Standard builder-grade storage—typically a single wire shelf paired with a sagging metal rod—leaves nearly two-thirds of your vertical wall space empty. When clothing piles up on the floor or sits buried on an inaccessible upper wire rack, daily routines slow down. Transitioning to architectural storage solves these frustrations by treating closet volume as a three-dimensional grid engineered for efficiency.
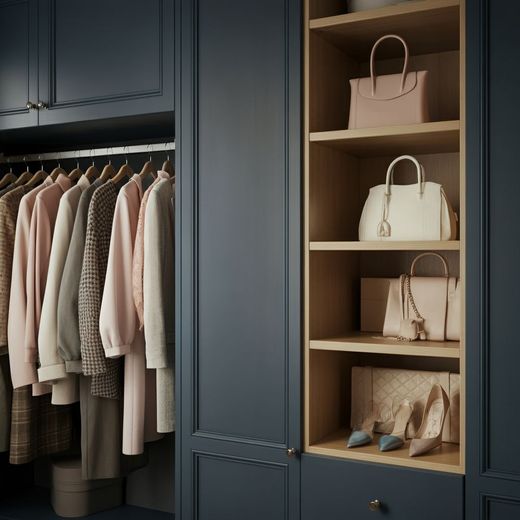
According to recent analysis of smart closet remodel trends, modern homeowners increasingly prioritize permanent, architectural cabinetry over temporary modular units to enhance daily organization and home value. Built-in storage anchors securely to your home’s framing, eliminating floor clutter while unifying the cabinetry with existing baseboards and crown molding.
| Feature Category | Builder-Grade Wire Systems | Modular Flat-Pack Units | Bespoke Built-In Cabinetry |
|---|---|---|---|
| Primary Material | Vinyl-coated steel wire | 1/2" to 5/8" particle board | 3/4" furniture-grade plywood or solid hardwood |
| Total Weight Threshold | 80–150 lbs total | 300–500 lbs total | Up to 1,200 lbs anchored to wall framing |
| Vertical Space Use | Single hanging plane (30–40%) | Partial vertical coverage (60–75%) | True floor-to-ceiling utilization (95–100%) |
| Wall & Trim Integration | Surface mounted with wall anchors | Standalone with visible gaps | Scribed flush with continuous baseboards |
| Lifespan | 3–7 years (prone to sagging) | 5–10 years (delamination risk) | Lifetime architectural durability |
Load Capacity and Weight Distribution
The primary mechanical advantage of a built-in system is structural load distribution. Wire shelving relies on lightweight drywall anchors that pull free under the strain of heavy winter coats or stacked denim. A properly engineered system transfers downforce through solid 3/4-inch vertical panels and heavy-duty cabinet screws secured into wall studs.
When anchored directly into framing, a solid wood or premium plywood framework can support up to 1,200 lbs across its structure. Each individual horizontal shelf easily sustains a professional standard of 25 lbs per linear foot without bowing.
Eliminating Dead Space in Reach-In and Walk-In Layouts
Freestanding furniture and basic organizers leave wide gaps along the ceiling, floor, and sidewalls. Custom built-ins utilize full-height carcasses that capture every available inch. In tight layouts, optimizing vertical zones through smart reach-in closet design can double your functional capacity without knocking down walls.
Evaluating Built-In Configurations for Different Spaces
Every wardrobe has unique requirements. Before setting shelf heights or ordering materials, perform a detailed wardrobe audit:
- Measure your linear feet of short hanging items (shirts, folded trousers, jackets).
- Count long hanging garments (dresses, overcoats).
- Tally folded items, shoes, and accessories.
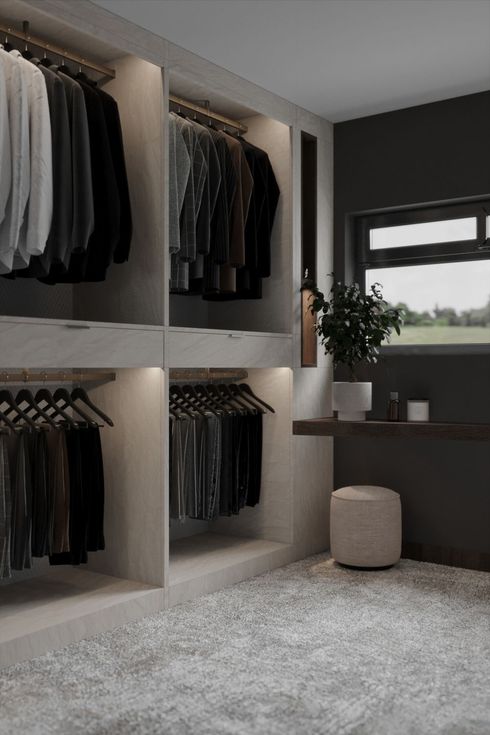
Industry standards establish the top shelf height at 84 inches from the floor for double-hang bays, paired with a lower bar mounted at 48 inches. To prevent hangers from rubbing against the drywall, garment rods are set exactly 10.25 inches from the back wall, allowing standard 18-inch hangers to move freely. Homeowners evaluating their layout can explore our detailed custom closet built-in options for a comprehensive breakdown of component dimensions.
Reach-In Closet Built-In Systems
Reach-in closets present unique spatial challenges, primarily door clearance and header obstructions. A 12-inch shelf depth is the gold standard for reach-ins, providing ample surface area for folded garments without protruding into the doorway.
A center accessory tower measuring roughly 24 to 26 inches wide flanked by double-hang sections creates an ideal symmetrical layout for a standard 72-inch reach-in. For specialized framing conditions, our guide on practical reach-in remodeling offers practical layout solutions.
Walk-In Wardrobes and Boutique Suites
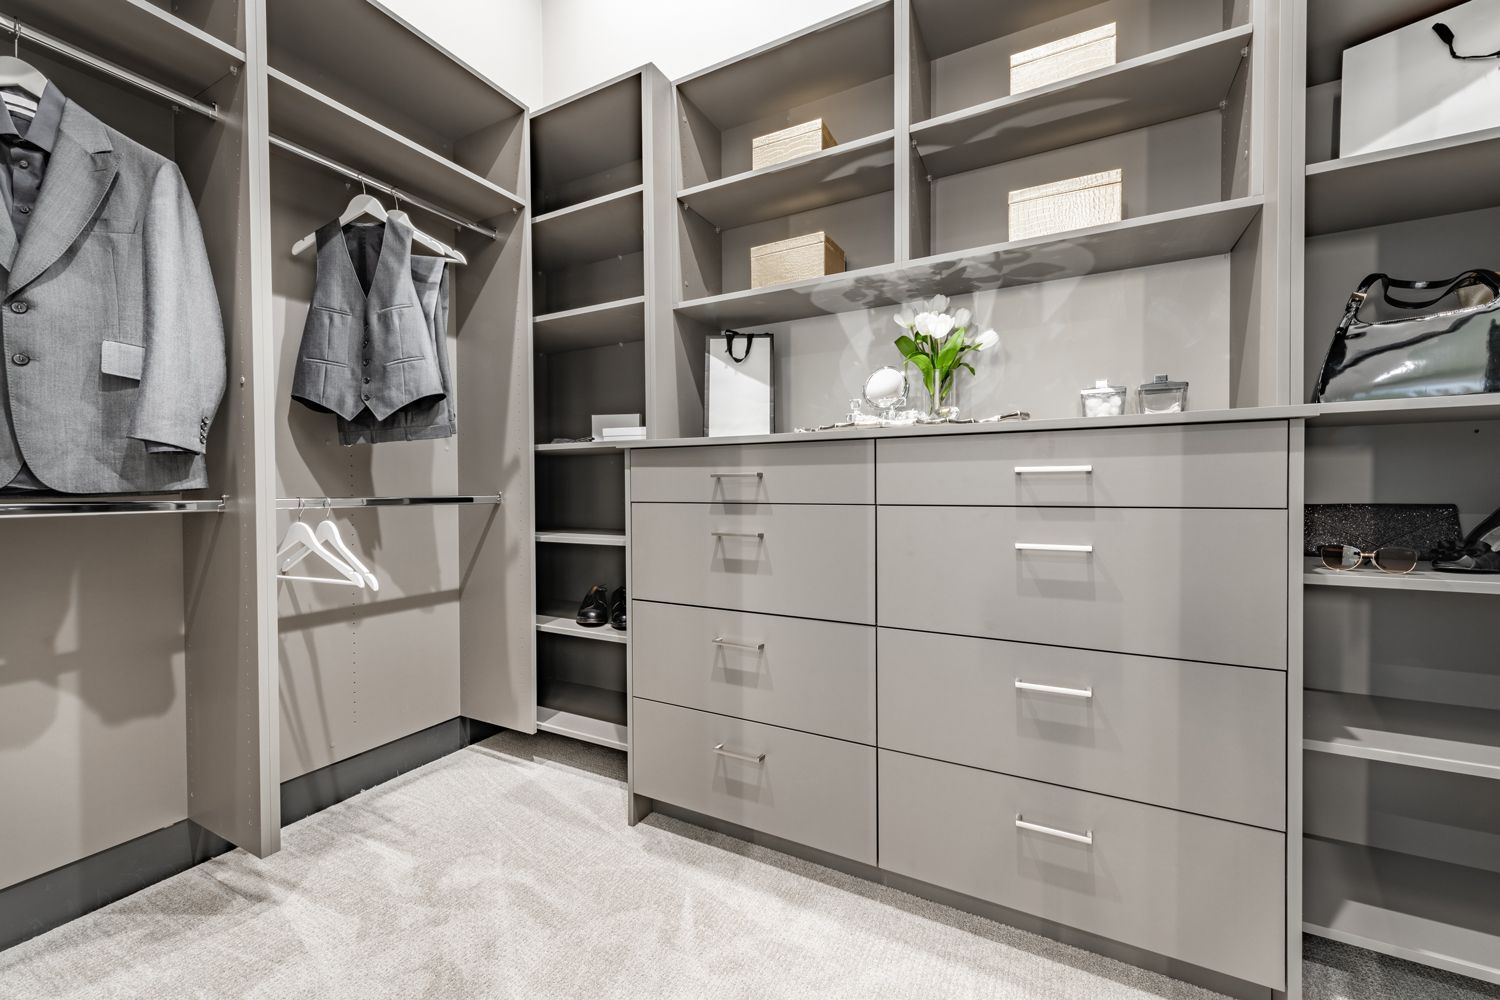
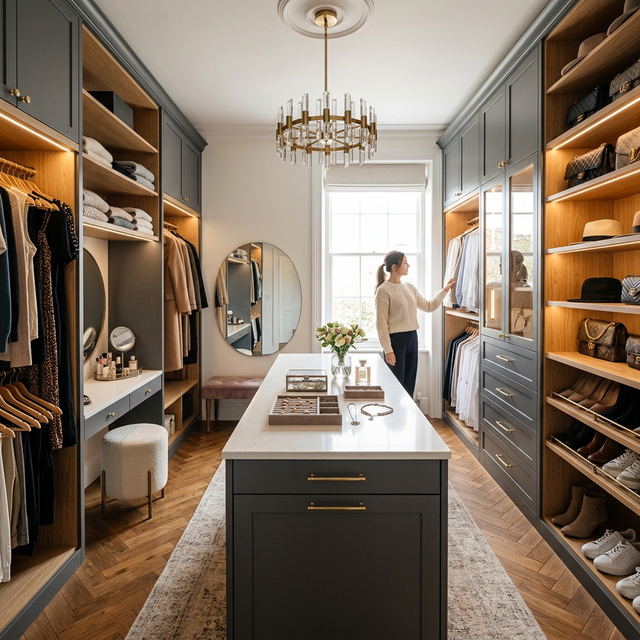
Walk-in layouts accommodate deeper 14- to 16-inch cabinetry, creating a boutique aesthetic with concealed drawer stacks and dedicated display towers. Large suites easily incorporate center islands, glass-front jewelry displays, and 10-tier shoe towers.
If you are planning an expansive suite, reviewing custom walk-in closet design ideas and functional his and hers wardrobe layouts will help balance shared and private storage zones seamlessly.
Material Selection and Hardware Specifications
The longevity and aesthetic quality of built-in cabinetry rely entirely on core substrate selection and hardware engineering.
Structural Carcass Materials: Plywood vs. Particle Board vs. Solid Wood
- 3/4-Inch Cabinet-Grade Plywood (Birch or Oak): The premier choice for structural panels. Cross-laminated veneer cores provide exceptional screw-holding strength, high tensile rigidity, and excellent moisture resistance.
- Kiln-Dried Hardwood (Pine, Maple, Oak): Ideal for face frames, drawer boxes, and structural cleats. Solid wood delivers an organic grain and holds up to decades of daily use.
- Medium-Density Fiberboard (MDF): Outstanding for smooth, painted drawer fronts and non-structural face trim, though unsuitable for long, unsupported horizontal load spans.
- Low-Grade Particle Board: Prone to sagging under load and susceptible to edge chipping and humidity damage. High-grade systems instead utilize water-based, low-VOC finishes that eliminate toxic chemical off-gassing in enclosed bedrooms.
Hardware, Drawer Slides, and Organizational Accessories
- Full-Extension Undermount Drawer Slides: Soft-close slides rated for 75 to 100 lbs ensure drawers open completely without racking.
- Metal Garment Rods: Satin nickel or matte black oval steel tubing prevents center sagging across 36-inch spans.
- Adjustable Shelf Pins: 5mm metal locking shelf pins set via a precise shelf-pin jig allow easy reconfiguration as wardrobes evolve.
- Integrated Storage Upgrades: Pull-out velvet jewelry trays, integrated tilt-out laundry hampers, telescoping valet rods, and LED ribbon lighting channels elevate daily functionality.
Step-by-Step Guide to Planning and Installing Built-Ins
Executing a clean installation requires meticulous measuring and joinery. Walls in residential homes are rarely square or plumb, meaning your plan must accommodate dimensional variations across the floor, center, and ceiling.
Structural Joinery and Assembly for Closet Built-Ins
- Locate and Mark Framing: Use a stud finder to identify every wall stud across the closet perimeter, marking centers with painter's tape.
- Build a Level Base Platform: Frame a 2x4 lumber base platform leveled with composite shims. This raises the cabinetry above the floor, providing a flat foundation.
- Assemble Cabinet Carcasses: Cut 3/4-inch plywood side gables and shelves. Join structural panels using pocket-hole joinery reinforced with wood glue. Verify squareness by confirming equal diagonal corner-to-corner measurements.
- Anchor to Wall Framing: Secure side cleats and vertical panels directly into wall studs using 3-inch cabinet screws. Never rely on plastic drywall anchors for primary structural loads.
Professional Finishing Details for Seamless Closet Built-Ins
Achieving an integrated, bespoke look comes down to finish carpentry:
- Apply solid hardwood edge banding or 1x2 face frames over raw plywood edges.
- Run matching baseboard molding continuously around the bottom perimeter.
- Scribe end panels to uneven wall contours.
- Apply a double-caulking technique: caulk all joints, let the compound cure and shrink, apply a second thin bead, and finish with a durable cabinet-grade enamel paint.
Avoiding Common Structural and Design Mistakes
- Unsupported Wide Spans: Never span horizontal shelves beyond 32 to 36 inches without a center vertical divider; wider spans will bow under moderate weight.
- Overlooking Door Swings: Ensure drawers and pull-outs clear bypass door overlaps, hinges, and entry trim.
- Inadequate Hanger Depth: Placing hanger rods closer than 10.25 inches from the rear wall causes sleeves and hangers to hit the drywall at an angle.
Professional Installation: Cost, Timeline, and Value
Investing in custom storage enhances everyday peace of mind while adding tangible value to your home.
| Installation Tier | Typical Material Specifications | Installation Timeline | Structural Scope & Finish Level |
|---|---|---|---|
| Standard Modular | Pre-finished 5/8" composite board | 1 Day (4–8 hours) | Wall-hung rail system, open shelving, basic metal rods |
| Semi-Custom Built-In | 3/4" Veneer plywood with solid trim | 1–2 Days | Floor-supported towers, soft-close drawers, basic crown molding |
| Bespoke Luxury Suite | 3/4" Hardwood plywood, solid maple drawers | 2–4 Days | Fully scribed architectural build, custom island, integrated LED lighting |
Budget Breakdown for Materials and Project Costs
Material outlays scale according to quality:
- Hardwood plywood panels and solid face-frame lumber form the primary material investment.
- Heavy-duty undermount slides, oval rods, and designer hardware account for the hardware budget.
- Primer, cabinet-grade enamel, edge banding, and fasteners complete the build materials.
When to Choose White-Glove Professional Craftsmanship
Achieving flawless alignment and architectural integration across custom storage spaces requires master carpentry. Out-of-square walls, ceiling angles, electrical rerouting for LED lighting, and large walk-in islands demand high-precision joinery. Homeowners seeking a seamless, tailored experience can schedule a consultation for our custom walk-in closet installations to bring their vision to life.
Frequently Asked Questions About Closet Built-Ins
What is the ideal shelf and tower depth for closet built-ins?
A 12-inch depth is ideal for reach-in closets because it keeps folded clothes and shoes organized without blocking door clearances. Walk-in closets generally utilize a 14- to 16-inch depth for towers, drawer stacks, and perimeter shelving to give the space a substantial, boutique appearance.
How much weight can a properly installed closet built-in system hold?
When secured into wall studs using heavy-duty cabinet screws, a high-grade plywood or solid wood system can hold up to 1,200 lbs across its footprint. Individual shelves securely supported by metal pins or solid wood cleats hold roughly 25 lbs per linear foot.
How should you organize and zone clothing after installing built-ins?
Zone your storage by frequency of use. Keep daily apparel, folded shirts, and undergarments at eye and waist level. Hang workwear and outerwear in accessible double-hang sections, dedicate lower shelves to footwear, and reserve high upper shelves for seasonal bins. Using matching hangers ensures a cohesive, clutter-free look.
Conclusion
Transforming an unorganized closet with custom architectural cabinetry turns a daily source of friction into an inspiring, functional space. Whether you are upgrading a reach-in closet or designing a multi-wall walk-in suite, choosing durable materials and precise layout standards delivers lasting value.
When you are ready to explore tailored storage options designed specifically for your home, connect with Closets by David Alan to schedule a personalized design consultation.