A Practical Homeowner's Guide to Smart Reach-In Closet Remodeling
Reach-In Closet Remodel Ideas That Make Every Inch Count

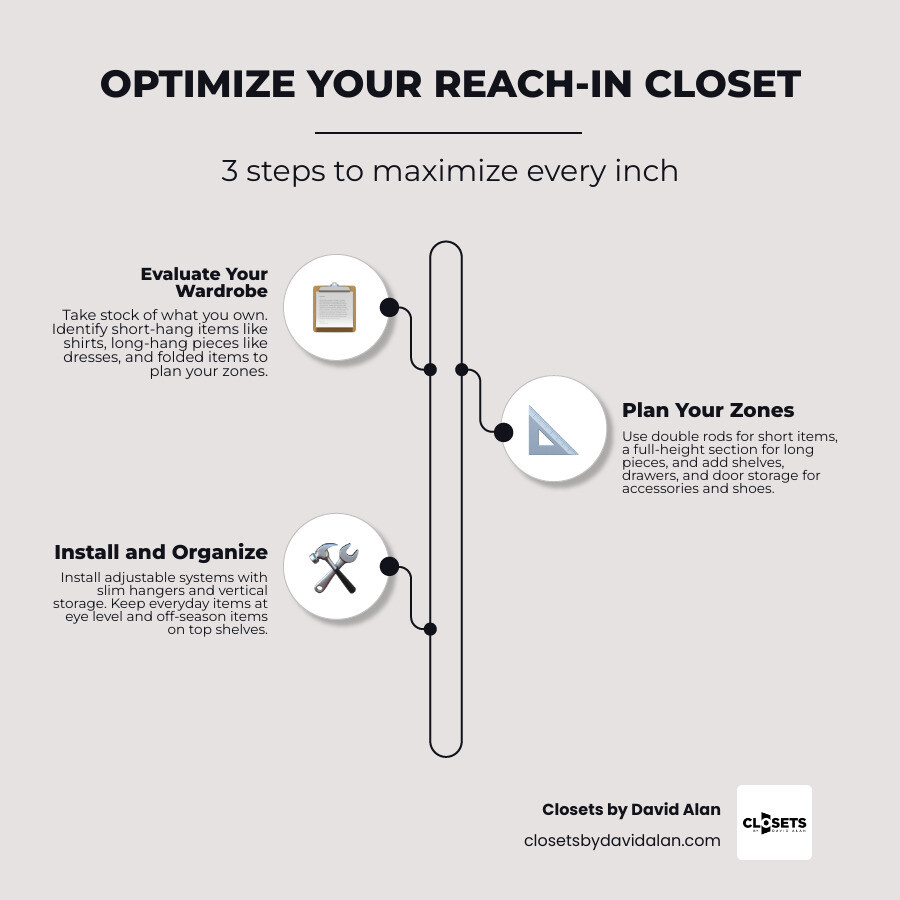
Start with the clothes you own. Use two hanging rods for shirts and other short items, but keep one full-height section for dresses or coats. Add adjustable shelves above, slim drawers or a shoe rack below, and door storage where the doors allow it. This mix makes better use of a reach-in closet's limited depth without taking space from the bedroom.
I'm David Alan, president of Closets by David Alan. I lead a Pittsburgh team that designs and installs custom storage, and these reach in closet remodel ideas reflect our focus on making tight spaces both useful and beautiful.
Reach in closet remodel ideas further reading:
Essential Dimensions and Layout Configurations for Reach-In Closets
A successful reach-in transformation starts with understanding your architectural footprint. According to the International Residential Code (IRC), a standard reach-in closet is typically built between 6 to 8 feet wide with a standard depth of 24 inches. While 24 inches remains the benchmark depth across modern architecture, older homes—such as historic properties in Shadyside, Sewickley, or Squirrel Hill—often feature shallow recesses that measure closer to 20 or 22 inches deep.
Consulting dimensional standards for reach-in upgrades helps ensure that you do not install cabinetry that interferes with your doors or daily movement. To keep garments from rubbing against the back wall or catching inside door tracks, studying a guide to minimum reach-in dimensions will provide precise spatial parameters before you order materials or swing a hammer.
Standard Reach-In Dimensions and Rod Spacing Rules
Setting hanging rods at exact, functional heights ensures that clothes hang naturally without pooling on the floor or crowding adjacent shelves. In an optimized system, we split vertical space intentionally between shirts, pants, long garments, and storage tiers.
| Configuration Type | Rod Height (From Finished Floor) | Vertical Clearance | Best Garment Types |
|---|---|---|---|
| Upper Rod (Double-Hang) | 80" – 84" | 38" – 40" clear | Button-downs, blouses, folded slacks |
| Lower Rod (Double-Hang) | 40" – 42" | 36" – 38" clear | Skirts, folded pants, casual tees |
| Single Rod (Long-Hang) | 66" – 72" | 60" – 66" clear | Maxi dresses, trench coats, formal wear |
| Mid-Hang Rod | 50" – 54" | 46" – 48" clear | Suits, blazers, tunics, short dresses |
| Top Shelf Placement | 84" – 86" | Up to ceiling | Luggage, seasonal bins, keepsake boxes |
Double-Hang vs. Single-Rod: Proven Reach In Closet Remodel Ideas
Replacing a single builder-grade wooden dowel with a stacked double-hang configuration is one of the most effective ways to double your closet's hanging capacity. A standard 1.25-inch diameter closet rod comfortably holds approximately 30 to 35 garments per 48 inches of rod, 50 to 55 garments per 72 inches, and 70 to 75 garments per 96 inches.
When you transition from a single rod to a double-hang configuration, you immediately create two distinct horizontal levels for shorter garments. Pairing this structural change with slim velvet hangers saves 1 to 2 inches per garment compared to bulky tubular plastic or wide wooden styles. Across a 50-shirt collection, upgrading hanger profiles alone frees up roughly a foot of usable rod space. Reserve a dedicated 18-to-24-inch section for a single long-hang rod so winter overcoats and formal dresses hang freely without bunching at the bottom.
Multi-Zone Combination Layouts for Shared Spaces
When two people share a single reach-in closet, establishing clear visual and physical boundaries prevents daily morning bottlenecks. A multi-zone combination layout introduces a center shelving tower flanked by mirrored hanging sections on either side.
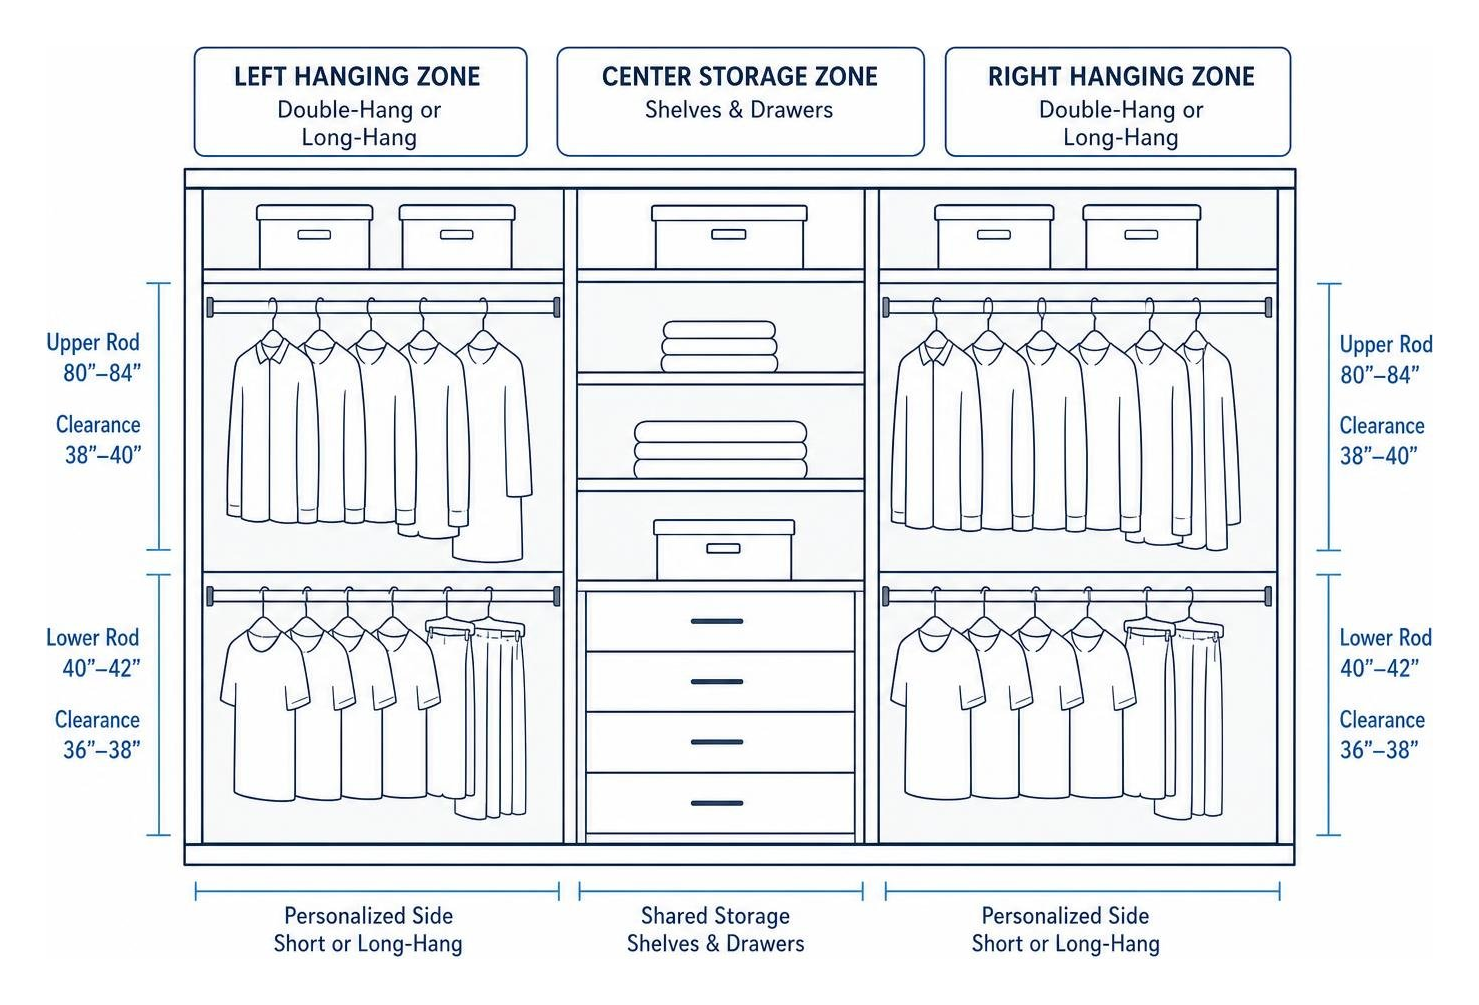
This setup allows both individuals to have a dedicated double-hang section or a personalized split between short-hang and long-hang garments. The center tower serves as neutral ground, housing shared folded items, customized linen storage, or drawer units. For couples navigating combined wardrobes, exploring proven his and hers closet organization strategies can help establish fair spatial allocation while maintaining a clean, balanced look.
Transformative Reach In Closet Remodel Ideas for Maximum Storage
To turn a standard reach-in closet into a high-capacity wardrobe, you must maximize vertical space rather than relying solely on width. In a recent 2026 industry survey, vertical space optimization was named the top consumer priority by 35% of respondents tackling closet renovations.
Rather than letting the top two feet of the closet sit empty, our practical reach-in space maximization guide emphasizes floor-to-ceiling customization. Maintaining an intentional 80% capacity buffer gives your wardrobe room to breathe and makes daily maintenance simple and sustainable.
Mastering the 4-Zone Organization Framework
A functional reach-in layout relies on a structured 4-zone workflow that places your daily wardrobe front and center while organizing secondary items into dedicated zones.
- Zone 1 — The Primary Hanging Area (Eye Level to Mid-Torso): Positioned between 40 and 72 inches from the floor, this zone holds your daily shirts, blouses, blazers, and trousers for quick retrieval.
- Zone 2 — Upper Fixed and Adjustable Shelving (Above 72 Inches): Ideal for hat boxes, soft bins holding off-season garments, guest linens, and lightweight travel bags.
- Zone 3 — The Floor and Lower Base (Bottom 18 Inches): Avoid loose piles by incorporating elevated shoe cubbies, angled footwear shelves with integrated heel catches, or low pull-out wire hampers.
- Zone 4 — The Door Back: Outfitting the back of a hinged closet door with an over-the-door rack or flush hook array adds 15 to 20 percent more usable storage without taking up any internal cabinet depth.
High-Impact Reach In Closet Remodel Ideas for 24-Inch Depths
Working within a 24-inch interior depth requires smart hardware that brings items forward so you don't have to rummage in the dark.
- Pull-Out Valet Rods: Mount a sleek valet pin or telescoping rod to the interior side panel to stage tomorrow's outfit or hold dry cleaning.
- Slide-Out Accessory Trays: Install shallow, 2-to-3-inch velvet-lined slide-out jewelry trays beneath eye-level shelves to organize watches, cufflinks, and sunglasses without taking up hanging space.
- Integrated Drawer Dividers: Use customized drawer inserts inside lower modular units to store folded intimates, athletic wear, and socks using the vertical KonMari folding method.
- Full-Extension Glides: Ensure every drawer and pull-out uses full-extension, soft-close undermount slides so items stored at the back of a 20-inch drawer remain completely accessible.
Vertical Storage and Top-Shelf Strategies
The area directly above the top hanging rod is often underutilized. By extending cabinet panels to the ceiling, you can replace a single dusty shelf with two or three levels of adjustable shelving.
Group seasonal items—such as winter woolens or summer beachwear—inside matching fabric cubes or translucent containers labeled by category. Use clear acrylic shelf dividers to keep tall stacks of denim, heavy knit sweaters, or designer handbags from tipping over. A lightweight folding step stool hung discreetly inside the closet return wall ensures everyday access to high-reach upper bins.
Aesthetic Upgrades: Lighting, Finishes, and Door Selection
A remodel should improve how your closet looks as well as how it functions. When thoughtfully finished, a reach-in wardrobe feels like a personal boutique rather than a simple storage cabinet.
According to smart closet remodeling trends for 2026, incorporating warm architectural finishes and custom lighting transforms standard reach-ins into standout design elements within master suites and guest rooms.

Choosing the Right Doors: Sliding, Bifold, and Hinged Options
Your closet doors dictate how much interior space you can access at one time:
- Hinged Swing Doors: The premier choice for full accessibility. Swinging outward into the bedroom, these doors provide a 100% unobstructed view of your closet while offering an interior surface for mirrors, hook rails, or shoe displays.
- Bifold Doors: A versatile compromise for tighter bedroom layouts, folding neatly to provide access to roughly 80% to 90% of your closet width with minimal swing clearance.
- Sliding Bypass Doors: While practical where bedroom furniture sits close to the closet opening, sliding bypass doors permanently block half of your storage from view. In these layouts, organize modules so the center vertical divider aligns with the door overlap.
- Barn Doors: Surface-mounted sliding tracks slide smoothly along the bedroom wall, freeing up floor space while serving as a distinct architectural accent.
Lighting Upgrades and Boutique Visual Tricks
Because reach-in closets rarely receive direct natural light, dedicated lighting is essential for distinguishing navy socks from black ones. U.S. Department of Energy data shows that LED bulbs consume 75% less energy than standard incandescent fixtures while lasting 25 times longer.
Install vertical LED ribbon channels with diffused covers inside cabinet uprights, or mount slim, low-voltage motion-activated puck fixtures along top trim mouldings.
To make a small closet feel larger, paint the interior walls and back panels in a high-reflectance semi-gloss neutral, or embrace color-drenching by matching the closet interior to your bedroom accent walls. Adding mirrored back panels behind jewelry drawers or hanging full-length frameless mirrors on interior door panels bounces light deeper into the space.
Execution: Planning a Custom Professional System
Homeowners weighing their remodeling options can choose between standard modular kits and fully customized, professionally built systems. While flat-pack systems offer a starting point for basic storage needs, custom-built cabinetry provides tailored precision, structurally sound mounting, and integrated floor-to-ceiling aesthetics.
When considering a full layout reconfiguration, exploring tailored custom reach-in closet systems helps tailor every horizontal division to your unique wardrobe inventory. If your bedroom layout allows for a larger floor plan shift, comparing these options against wider walk-in closet design alternatives helps clarify whether remodeling your reach-in or expanding into a walk-in better matches your long-term storage goals.
Planning Costs and Capabilities for Custom Remodels
A custom reach-in remodel can be tailored to various layout sizes, construction materials, and integrated accessory packages.
| System Class | Typical Build Scope | Key Material Specifications | Best Application |
|---|---|---|---|
| Streamlined Modular Upgrade | Dual rods, fixed top shelf, open bottom cubbies | Heavy-gauge thermofused laminate, brushed chrome rods | Secondary bedrooms, children's closets, guest rooms |
| Comprehensive Built-In System | Center tower, soft-close drawers, dual hanging rods | 3/4-inch furniture-grade core, fluted profiles, full backings | Primary master reach-in wardrobes, busy shared closets |
| Boutique Luxury Reach-In | Integrated LED lighting, glass-front drawers, valet hardware | Textured woodgrains, brass accents, velvet inserts | High-end master suites, bespoke historic home restorations |
Common Reach-In Remodeling Mistakes to Avoid
Even quality materials can fall short if your spatial layout is planned incorrectly. Avoid these common installation missteps:
- Measuring Only Once: Walls in historic homes across Fox Chapel, Mt. Lebanon, or Sewickley are rarely perfectly plumb. Measure width, depth, and height at three distinct points (top, middle, bottom) and plan around the smallest measurement.
- Over-Organizing with Micro-Containers: Do not crowd shelves with dozens of tiny bins. Too many containers fragment space and make finding items frustrating.
- Building Around Outdated Wardrobe Pieces: Sort through your wardrobe before taking final measurements. Designing permanent custom cabinetry around unworn items wastes valuable hanging and shelf capacity.
- Overlooking Door Protrusions and Trim: Failing to account for door hinges, handle clearances, or decorative baseboards can prevent interior pull-out drawers from opening properly.
- Securing into Drywall Alone: Heavy garment collections place significant weight on mounting systems. Structural standards and horizontal suspension tracks must be securely anchored into solid wall studs.
Frequently Asked Questions About Reach-In Closet Remodeling
What is the most space-efficient layout for a 6-foot reach-in closet?
A 6-foot (72-inch) reach-in functions best with a tri-column or split-zone layout. Place a 24-inch center tower equipped with three lower drawers and upper adjustable shelving between two 24-inch hanging sections. Dedicate one side to double-hang rods for shirts and folded slacks, and use the opposite side for a mid-to-long hanging section with an adjustable shoe shelf below.
Can I plan a reach-in closet remodel as a renter?
Renters can make meaningful upgrades without altering the underlying wall structure. Use adjustable tension-based double-hang rods, freestanding drawer units that sit comfortably on the floor, over-the-door accessory organizers, and battery-powered motion-sensor LED puck lights that attach with damage-free adhesive strips.
Is upgrading a reach-in closet better than converting to a walk-in?
Upgrading your reach-in closet is often the more practical, cost-effective choice. A professional reach-in remodel optimizes interior efficiency without taking square footage from your bedroom floor plan. Converting an existing room into a walk-in closet often requires borrowing space from living areas and altering adjoining walls. A well-designed reach-in maximizes storage capacity while preserving your primary suite layout.
Conclusion
A well-planned reach-in closet remodel can turn a crowded storage niche into an organized, high-capacity dressing space. By applying the 4-zone framework, balancing double-hang rods with dedicated long-hang sections, and choosing sleek hardware suited to 24-inch depths, you can double your daily wardrobe capacity while enhancing the look of your home.
When you're ready to upgrade your home with fine cabinetry, tailored finishes, and custom organization, we can bring your vision to life. Explore our comprehensive services for luxury custom storage in Pittsburgh to see how our team serves homeowners across Upper St. Clair, Wexford, Cranberry Township, and Fox Chapel. Schedule your personalized Closets by David Alan custom design consultation today, and let us design a reach-in wardrobe built around the way you live.
Recent Posts