

A Practical Guide to Minimum Reach-In Closet Dimensions
Standard Reach In Closet Size and Minimum Framing Dimensions
When planning a home renovation or building out a bedroom, nailing down your rough framing dimensions early prevents costly headaches later. While a walk-in wardrobe demands dedicated square footage for walking paths, a reach-in wardrobe relies on precise architectural efficiency.
According to standard Reach-In Closets Dimensions & Drawings, the standard interior depth for a residential reach-in wardrobe is 24 inches (61 cm). This allows clothing to hang freely perpendicular to the back wall. While a closet can technically function at a minimum depth of 20 inches (50.8 cm), any depth below 24 inches limits hanging flexibility and requires careful hanger alignment.
The overall storage volume you achieve depends directly on your width, depth, and ceiling height combination.
| Closet Dimension | Minimum Requirement | Standard / Ideal Dimension | Expanded / Outerwear Sizing |
|---|---|---|---|
| Interior Depth | 20 inches (50.8 cm) | 24 inches (61 cm) | 28 to 30 inches (71 to 76 cm) |
| Closet Width | 3 feet (36 inches) | 6 feet (72 inches) | 8+ feet (96+ inches) |
| Interior Height | 84 inches (7 feet) | 96 inches (8 feet) | 108+ inches (9+ foot ceilings) |
| Single Rod Height | 60 inches from floor | 66 to 68 inches from floor | 70 to 72 inches from floor |
| Double Rod Heights | 30" lower / 70" upper | 40" to 42" lower / 80" to 84" upper | 42" lower / 84" upper |
| Standard Shelf Depth | 10 to 12 inches | 12 to 14 inches | 16 to 18 inches (linen/bulky) |
| Drawer Box Depth | 14 to 16 inches | 18 inches (45.7 cm) | 24 inches (61 cm full-depth) |
The Critical Role of Closet Depth
Depth is the single most unforgiving dimension in closet design. Standard adult clothing hangers measure between 17 and 19 inches across. When you place a standard tailored blazer, suit jacket, or winter sweater onto a hanger, the fabric extends the overall garment width to roughly 20 to 22 inches.
If your closet is framed at 20 inches deep:
- Hangers must sit at a slight angle or rub directly against the drywall.
- Sleeves get caught repeatedly in sliding tracks or pinched by closing hinged doors.
- Reduced interior airflow increases the risk of trapped mustiness in humid summer months.
For secondary bedrooms and guest rooms, maintaining a 24-inch finished depth guarantees that everyday clothing hangs naturally. If you are building an entryway or mudroom coat closet meant for bulky down parkas, heavy overcoats, and winter woolens, expanding that depth to 28 inches provides the breathing room needed to prevent garment crushing.
How Width and Height Impact Your Reach In Closet Size
While depth must remain rigid to accommodate clothing hardware, width and height dictate your storage zoning. Standard reach-in closet widths span from 3 feet to 8 feet:
- 3 to 4 Feet Wide: Ideal for single hanging runs with high shelving above. Works well in guest bedrooms, nurseries, or compact home offices.
- 5 to 6 Feet Wide: The residential standard. A 6-foot span allows for a practical split configuration—such as double hanging on one half and a tower of built-in drawers or open shelving on the other.
- 7 to 8 Feet Wide: A multi-zone footprint that easily accommodates dual hanging zones flanking a central built-in storage column.
Vertical height is often an underutilized asset in reach-in closets. With standard residential ceiling heights sitting at 96 inches (8 feet), running custom millwork up toward the ceiling captures volumetric storage for out-of-season apparel, luggage, and storage boxes that would otherwise clutter your floor space.
Door Clearances and Structural Configurations for Reach-In Wardrobes
The type of door you choose dictates how accessible your wardrobe will be and how much functional clearance you need in your bedroom. In our comprehensive overview, The Definitive Guide to Large Bedroom Wardrobes, we highlight how proper architectural planning prevents furniture collisions.
Comparing Bifold, Sliding, and Hinged Closet Doors
Every door mechanism introduces unique spatial trade-offs between exterior swing clearance and interior access:
-
Hinged Swing Doors (Single or French Doors):
- Clearance Needed: Requires at least 36 inches of unobstructed floor space in front of the closet to allow the door leaves to open fully.
- Accessibility: Offers 100% full visual and physical access to the closet interior simultaneously.
- Design Note: The inner side of a swinging door can easily accommodate accessory hooks, full-length mirrors, or valet racks.
-
Bifold Doors:
- Clearance Needed: Requires approximately 24 inches of floor clearance in front of the wardrobe, as the panels fold outward in pairs.
- Accessibility: Provides roughly 90% access to the interior.
- Design Note: Bifold doors project inward by 3 to 4 inches when open. Ensure internal pull-out drawers are recessed away from the outer door frame so they do not strike the folded panels.
-
Sliding Bypass Doors:
- Clearance Needed: Zero front swing clearance required, making them ideal when a nightstand or bed frame sits close to the wardrobe.
- Accessibility: Restricts access to 50% of the closet at any given time, as one door panel constantly slides behind the other.
- Design Note: Central drawer stacks must be carefully centered or split into dual towers so they can open fully behind either sliding panel.
-
Pocket Doors:
- Clearance Needed: Zero front clearance and 100% interior opening access.
- Accessibility: Excellent for tight floor plans where wall cavities permit pocket tracks.
Internal Layout Specifications: Rod Heights, Shelving, and Drawers
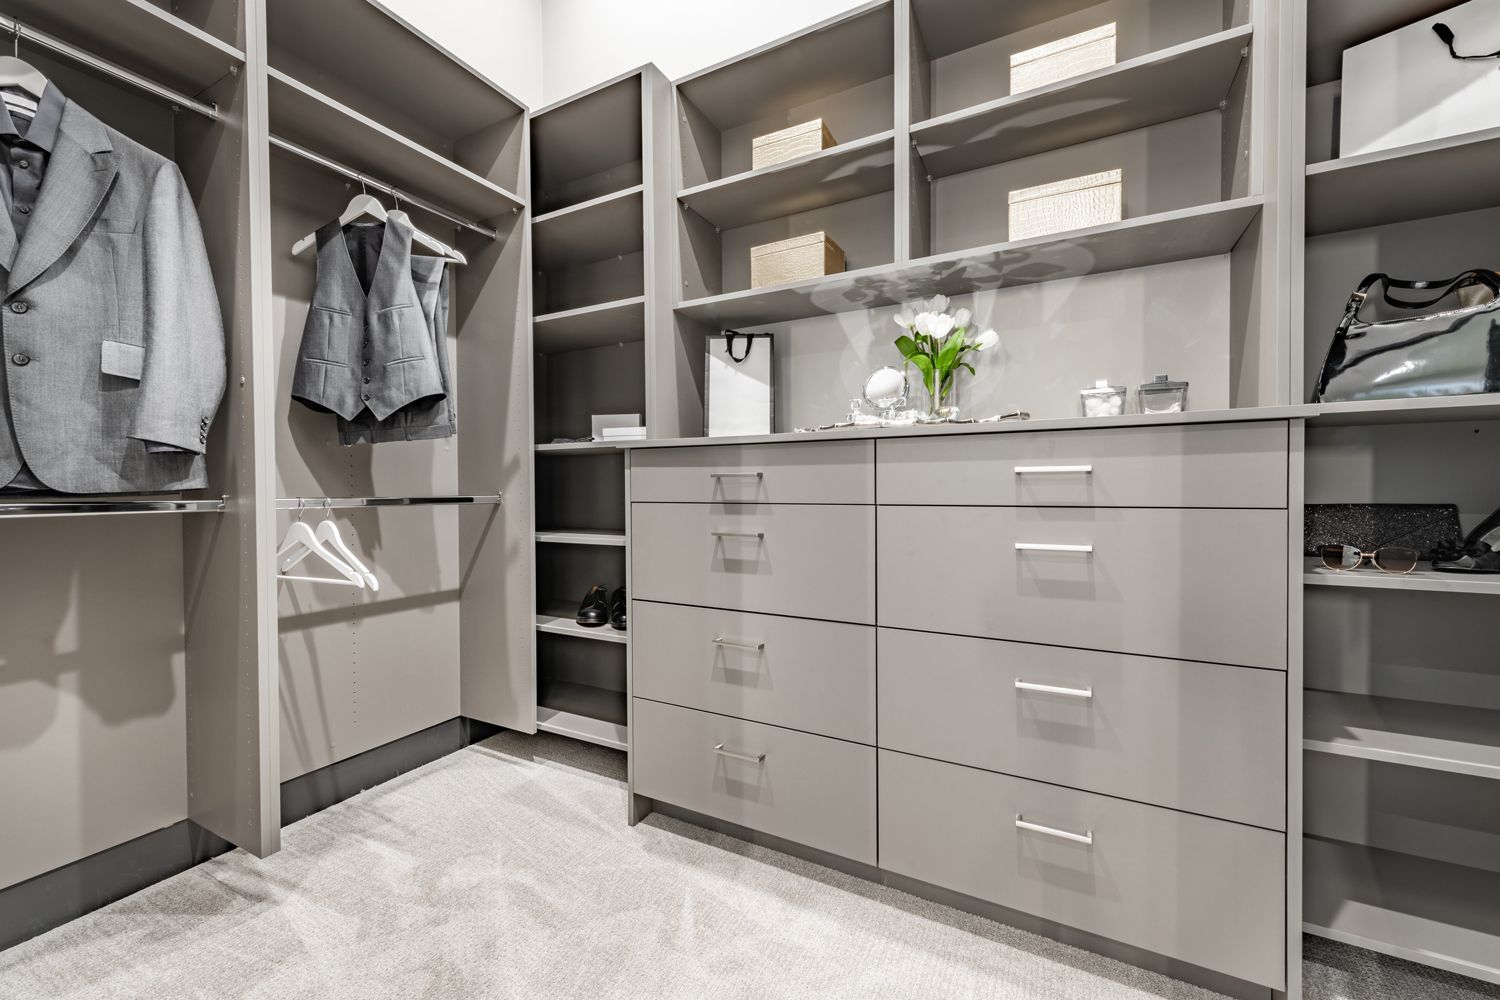
Maximizing a reach-in closet requires balancing your vertical storage sections. Our custom reach-in closets are tailored to the exact wardrobe inventory of each homeowner, using high-performance hardware and precision spacing.
Hanging Rod Specifications
- Single Long-Hang Rod: Mount the rod centerline at 60 to 66 inches from the finished floor (or up to 68 inches for floor-length formal gowns and overcoats). This leaves roughly 12 to 18 inches of usable shelf space above the rod and 6 inches below your garments for shoes or low storage.
- Double-Hang Rods (Short Hanging): Ideal for button-down shirts, blouses, folded trousers, and skirts. Position the lower rod at 40 to 42 inches from the floor and the upper rod at 80 to 84 inches. This vertical split doubles your linear hanging capacity within the exact same footprint.
- Rod Span Limits: To prevent bowing under heavy clothing loads, unsupported closet rods should not exceed 36 to 48 inches without a center support bracket or intermediate partition.
Optimizing Vertical Zones and Shelf Spacing
- Everyday Folded Clothing Shelves: Shelf depths of 12 to 14 inches prevent folded t-shirts and sweaters from forming messy double-stacked rows. Maintain vertical shelf spacing of 10 to 12 inches between tiers to keep stacks neat and stable.
- Shoe Storage: Standard flat shoe shelves function well at a 12-inch depth. For larger shoe sizes or high-top sneakers, incorporate angled shoe shelves with integrated heel stops to keep footwear visible within shallow closet footprints.
- Built-in Drawers: Drawer units built into reach-in wardrobes should measure between 14 and 18 inches in depth, providing ample space for undergarments, workout wear, and accessories while sitting flush behind your closed closet doors.
- Overhead Storage: Position your top fixed shelf at approximately 84 inches from the floor, reserving the deep upper tier for seasonal storage bins, spare bedding, and travel bags.
Reach-In vs. Walk-In Closets: Spatial and Functional Differences
Homeowners often ask whether they should combine rooms or build out a wall to create a walk-in wardrobe. While walk-in closets offer a boutique-style dressing experience with islands, ambient seating, and wrap-around displays, they require significant dedicated square footage just for walking paths.
Understanding the demographic and housing density dynamics across our region—as detailed in the Pittsburgh Metro Area Overview —helps illustrate why reach-in closets remain the architectural backbone of historic and urban properties. In classic neighborhoods like Shadyside, Squirrel Hill, and Sewickley, historic architecture often features compact bedroom footprints where a walk-in would consume valuable living space.
A functional single-sided walk-in closet requires a minimum room footprint of 4 feet by 4 feet (16 to 25 sq ft), with at least 24 to 36 inches of dedicated walkway space where nothing is stored.
By contrast, a reach-in closet uses 100% of its interior footprint for pure storage. When outfitted with custom-engineered vertical cabinetry and architectural millwork, a 6-foot reach-in closet can match or exceed the usable storage capacity of a poorly configured small walk-in closet.
Factors for Choosing the Ideal Reach In Closet Size
When designing custom spaces for your home, consider these core planning factors:
- User and Wardrobe Inventory: A single professional with a large collection of tailored suits needs double-hang sections, whereas a wardrobe heavy in long dresses or coats requires dedicated long-hang vertical drops.
- Primary vs. Secondary Use: A guest bedroom reach-in can remain streamlined with a single hanging rod and top shelf. A primary bedroom reach-in benefits from integrated soft-close drawers, pull-out valet rods, jewelry trays, and integrated LED lighting.
- Room Architecture: In newer suburban builds in Cranberry Township, Wexford, or Upper St. Clair, wider 8-foot reach-ins provide clean, wall-to-wall integrated storage without intruding on open master bedroom floor plans.
Frequently Asked Questions About Reach-In Closet Dimensions
What is the absolute minimum depth for a functional reach-in closet?
The absolute minimum functional depth is 20 inches, but 24 inches is the recommended industry standard. At 20 inches, standard 17- to 19-inch hangers will sit tightly against the back wall, requiring you to angle hangers slightly to prevent doors from catching on garment fabric.
How high should closet rods be installed in a double-hang configuration?
In a standard double-hang system, install the lower rod at 40 to 42 inches from the finished floor and the upper rod at 80 to 84 inches. This spacing gives shirts, jackets, and folded pants enough vertical clearance so they do not brush against the floor or the rod below.
How much floor space is required in front of reach-in closet doors?
You should leave at least 36 inches of clear walkway space in front of hinged swinging doors to allow for a full 90-degree door swing and comfortable movement. Bifold doors require at least 24 inches of clearance, while sliding bypass and pocket doors require zero front swing clearance.
Conclusion
Maximizing a reach-in closet comes down to dimensional precision. By framing your wardrobe to the standard 24-inch depth and tailoring your width, rod heights, and shelving to your daily routines, you can turn a compact footprint into an organized, high-capacity storage asset.
At Closets by David Alan, we combine architectural precision, high-end finishes, and personalized 3D design to build bespoke storage solutions that elevate your home. Whether you are updating a historic home in Shadyside or finishing a new build in Wexford, our white-glove team is here to help you craft the perfect wardrobe. Reach out to us today to design your dream space.