
The Definitive Guide to Large Bedroom Wardrobes
Find the Right Bedroom Large Wardrobes for a Better-Organized Suite
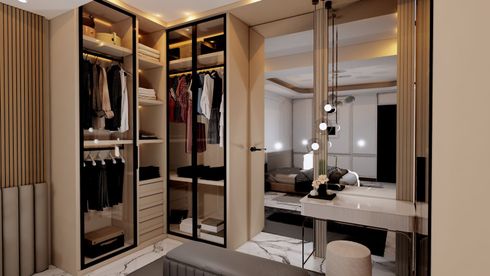
The best bedroom large wardrobes use your full wall height while giving every category of clothing a clear home. Choose a design with enough depth for hangers, a mix of long-hang and double-hang sections, adjustable shelves, drawers, and lighting. For tighter rooms, sliding doors preserve walking space; for a more seamless luxury result, custom built-ins can fit alcoves, ceiling lines, and existing architecture precisely.
A large wardrobe should not simply hide clutter. It should make the room feel calmer, improve access to daily essentials, and reduce the need for extra dressers or overflow storage. Mirrors can make a bedroom feel brighter and larger, while enclosed upper cabinets create a clean place for off-season clothing, linens, and luggage.
The key is to plan for both the finished footprint and installation. Tall freestanding units need secure wall anchoring, and large assembled wardrobes may require extra ceiling and floor clearance during installation. A tailored design avoids wasted corners, awkward door swing paths, and shelves that do not match how you actually live.
I am David Alan, President of Closets by David Alan, where I design and deliver high-end custom storage with a white-glove process for discerning homeowners. My work with bedroom large wardrobes focuses on refined finishes, smart organization, and cabinetry that feels built into the home rather than placed inside it.
Key Types of Bedroom Large Wardrobes for Maximum Storage
When planning substantial bedroom storage, understanding the structural format of your cabinetry is the first step. Homeowners generally choose between standalone furniture pieces, modular flat-pack systems, and tailored architectural millwork. Each format solves storage challenges differently depending on the architectural footprint of your room and your long-term interior design goals.
| Feature / Metric | Freestanding Armoires | Modular Flat-Pack Systems | Custom Built-In Wardrobes |
|---|---|---|---|
| Installation Type | Standalone furniture piece | Sectional assembly | Wall-anchored architectural millwork |
| Vertical Space Utilization | Standard fixed height (69"–78") | Multi-height options (up to 93") | True floor-to-ceiling (seamless fit) |
| Customization Flexibility | Fixed internal configurations | Adjustable interior accessories | Fully bespoke layouts & specialty inserts |
| Room Clearance Impact | Demands generous floor clearance | Requires 10–20 cm installation clearance | Zero wasted perimeter space |
| Material Quality | Solid woods or pre-assembled veneers | Standard particleboard / foil laminate | Commercial-grade core, solid wood & lacquer |
| Long-Term Home Value | Movable personal property | Movable / semi-permanent | Permanent architectural asset |
Multi-Door Hinged Armoires
Multi-door hinged wardrobes represent the classic approach to high-capacity master bedroom storage. Configured in expansive four-door, five-door, or six-door layouts, these units provide dedicated bays for couples or extensive personal collections. When designed with overhead loft cabinets, hinged units make full use of vertical wall height, creating a clean, integrated aesthetic that encloses bulky bedding, winter coats, and travel luggage.
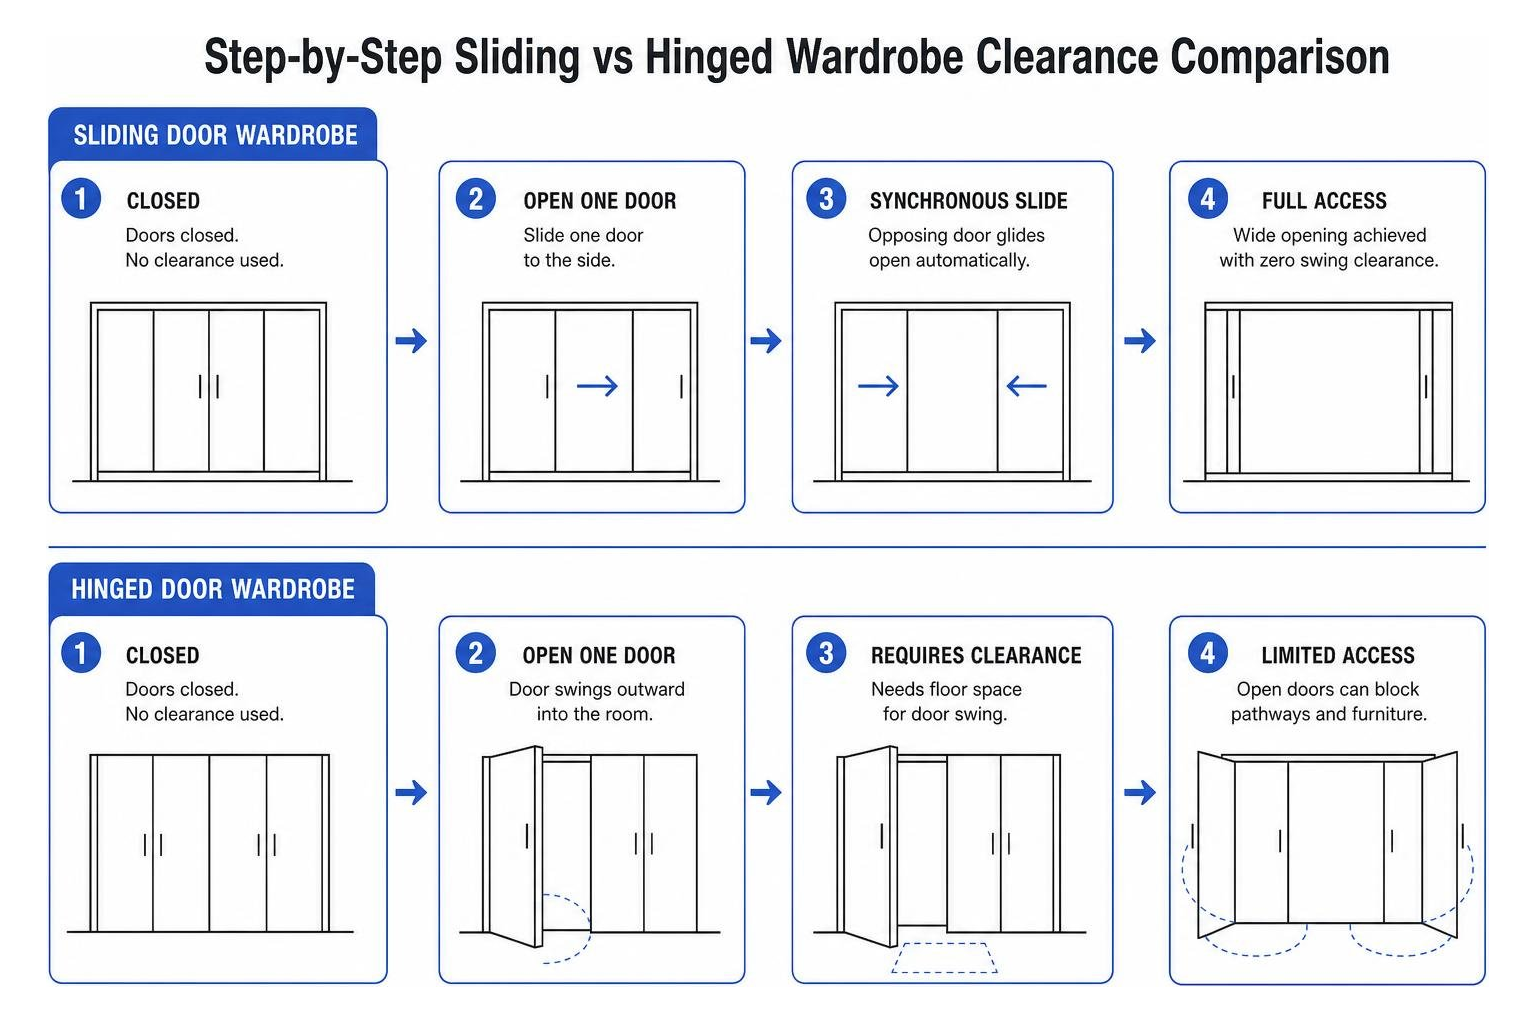
Hinged cabinetry allows you to open multiple bays simultaneously, giving you a panoramic view of your entire wardrobe. However, proper spatial planning is essential: hinged doors require adequate walking clearance so open doors do not collide with nightstands, bed frames, or passage pathways. Crafted from solid hardwoods like oak, walnut, or durable lacquered timber, multi-door armoires deliver timeless elegance and robust compartmentalization.
Synchronous Sliding Door Wardrobes
For bedrooms where floor clearance is at a premium, sliding door systems provide a modern, space-efficient solution. By gliding effortlessly along heavy-duty horizontal aluminum tracks, sliding doors eliminate swing clearance entirely, making them ideal for narrow master suites or rooms with tight traffic lanes around the bed.
Modern sliding wardrobes often feature synchronous door mechanisms on four-door configurations. With synchronous hardware, gently sliding one central door open automatically glides the opposing door outward in unison, revealing expansive double-bay access in a single motion. Incorporating full-length mirrored panels onto central door faces amplifies ambient natural light and creates the optical illusion of a larger, more airy bedroom. For homeowners seeking seamlessly designed storage, our custom spaces bring these functional track technologies into tailored cabinetry.
Boutique-Style Open Wardrobe Systems
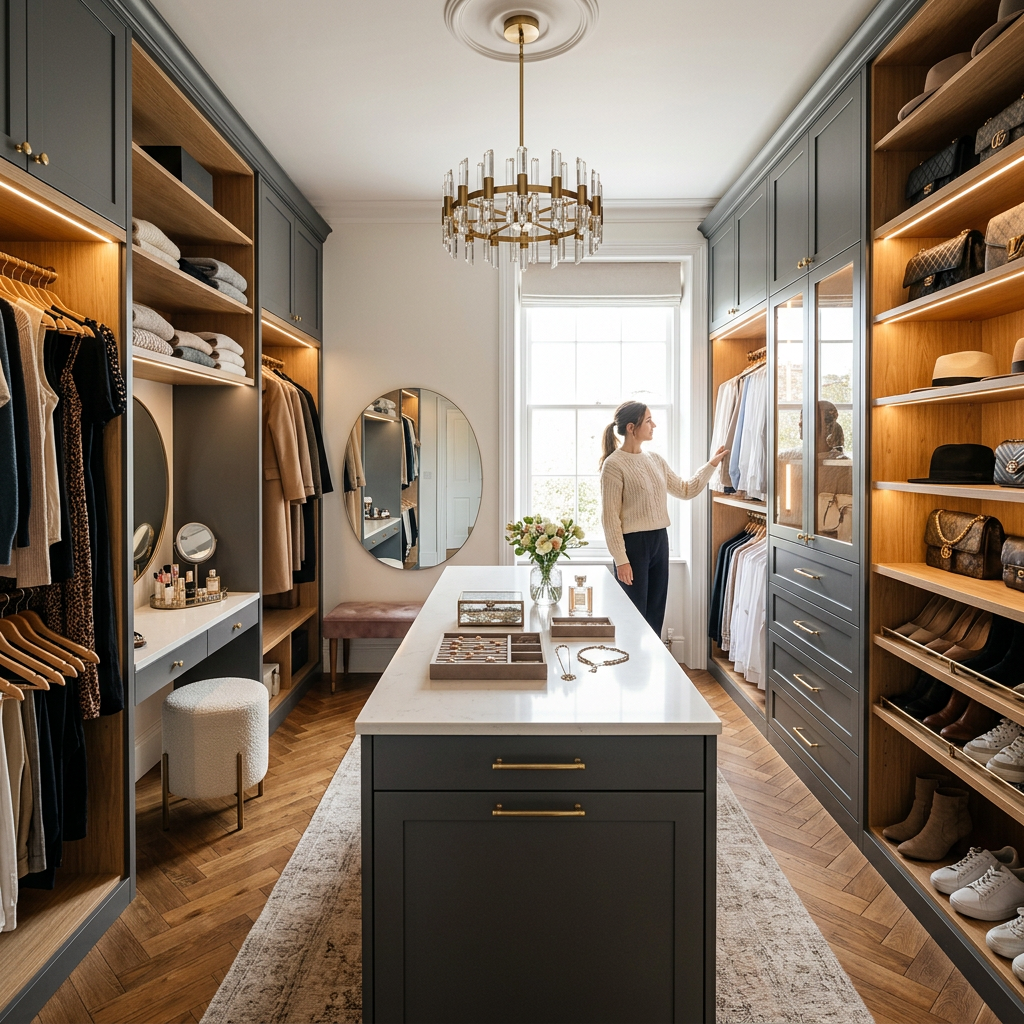
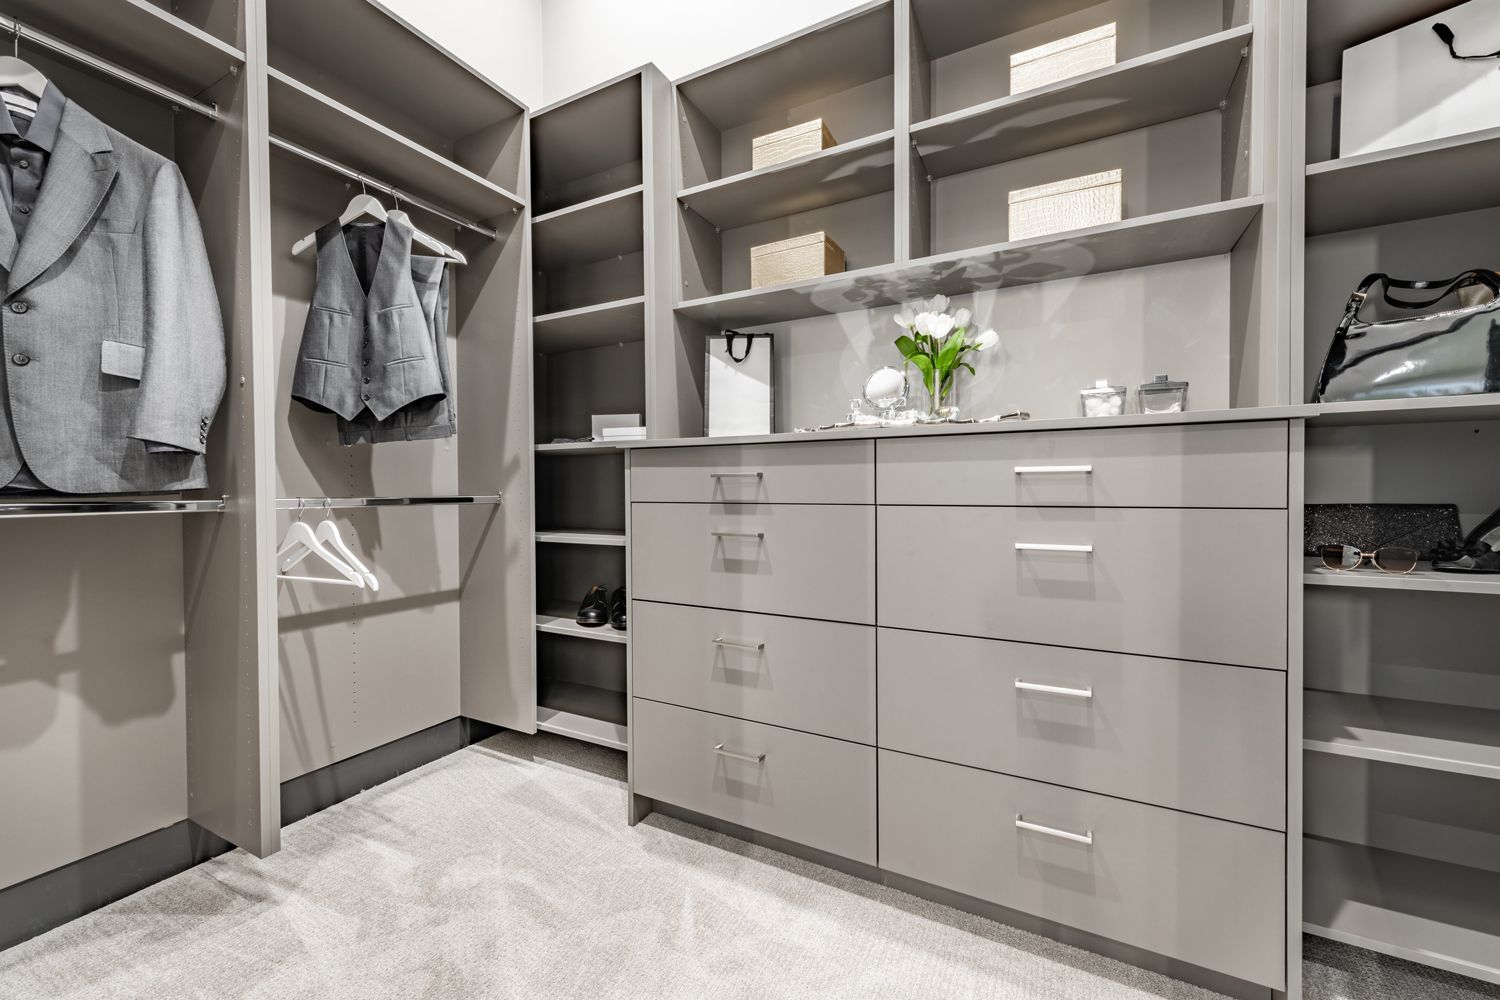
Boutique-style open wardrobe systems turn clothing storage into a curated design statement. By removing door panels altogether, open storage architecture utilizes precision-engineered perimeter shelving, full-extension accessory displays, and dedicated double-hanging zones to showcase your wardrobe like a luxury showroom.
Open concepts work well in dedicated primary dressing rooms or private bedroom alcoves where visual accessibility and effortless morning routines are paramount. With open systems, integrated illumination, fluted accent panels, and contrasting backsplashes become central design elements that elevate the atmosphere of the entire suite.
Essential Features and Specifications for Large Wardrobes
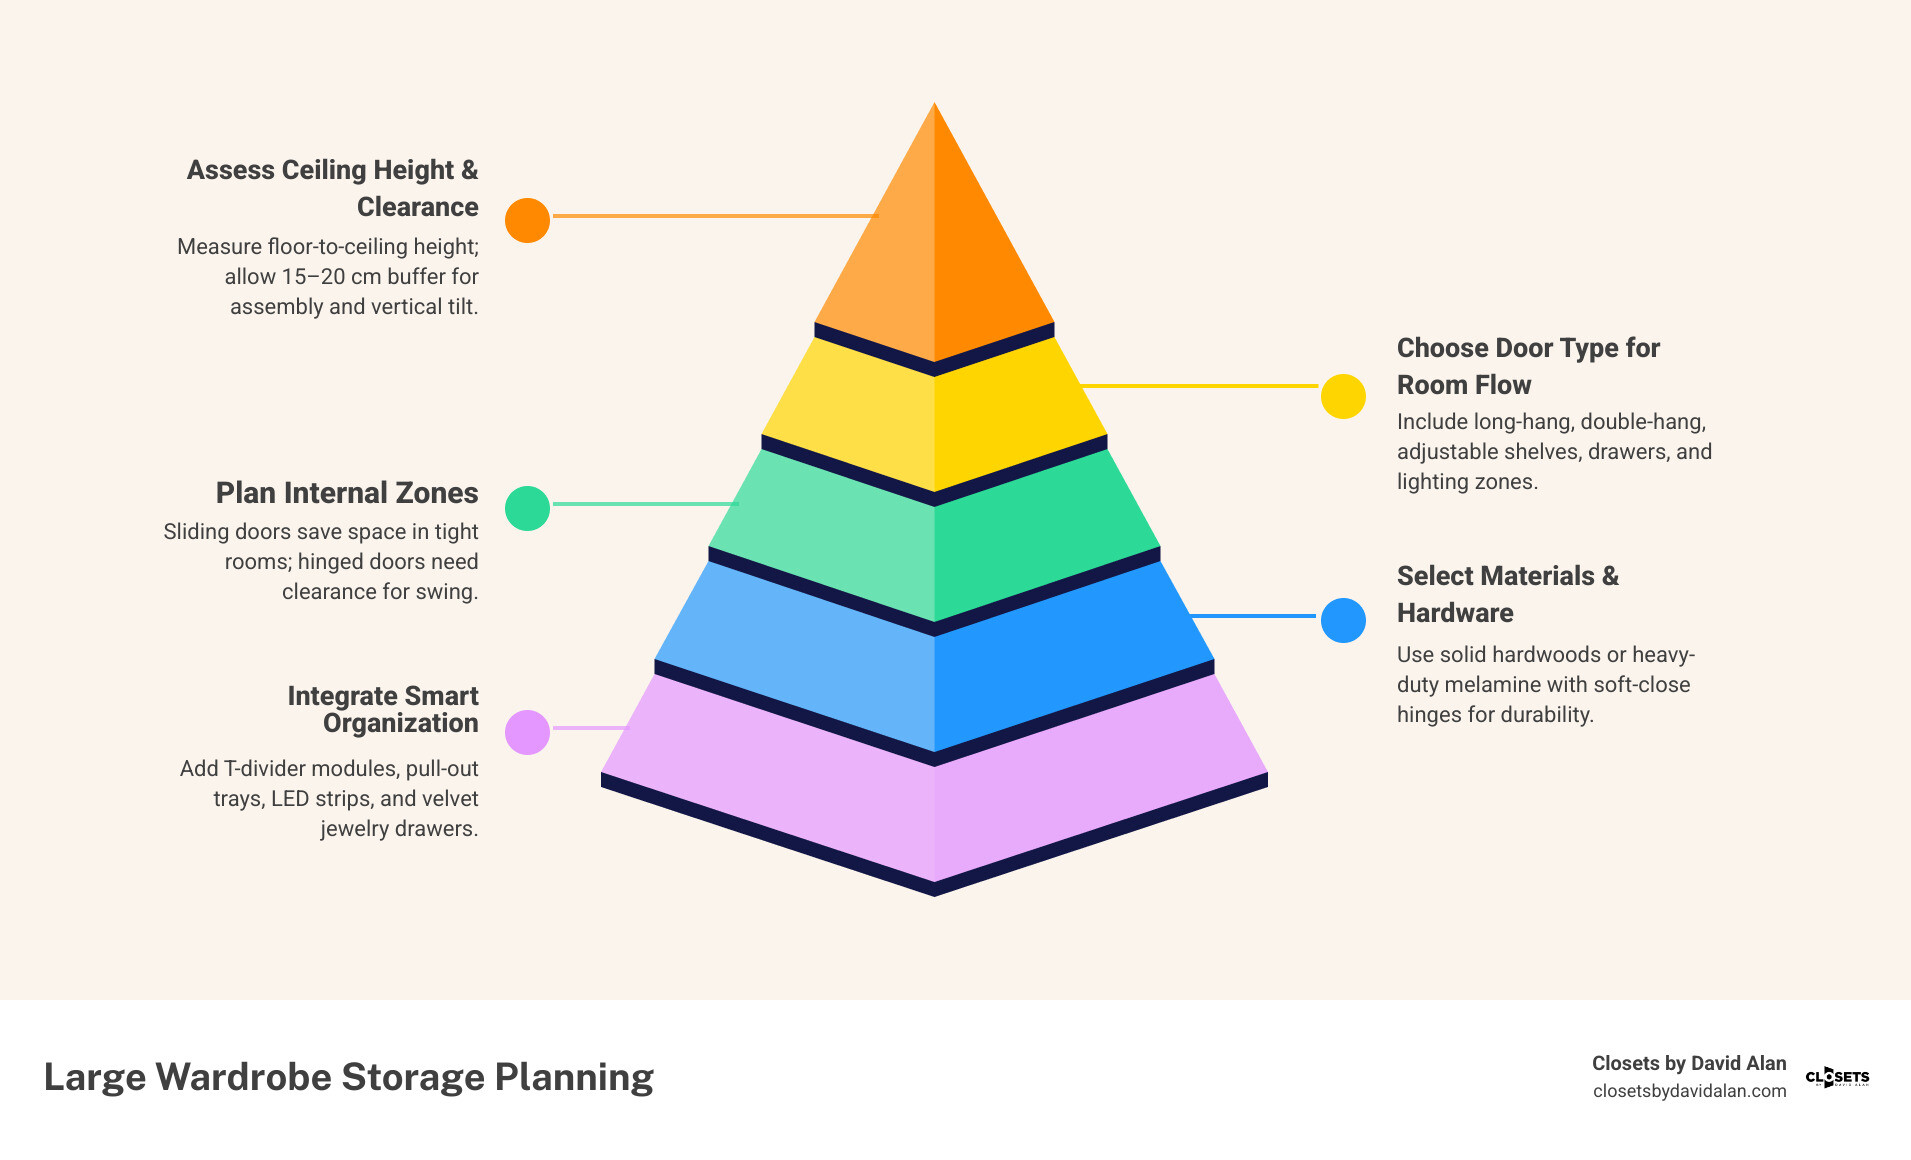
A high-performing large wardrobe balances generous exterior proportions with meticulously engineered interior architecture. From usable hanging depth to weight-bearing joinery, the technical details dictate how effortlessly the cabinetry functions every day.
When assessing large wardrobes, look beyond exterior dimensions. Standard reach-in closets and freestanding wardrobes must provide sufficient internal depth to ensure that heavy winter coats, suit jackets, and delicate fabrics hang naturally without brushing against front panels or catching on door tracks.
Sizing and Clearance Dimensions for Bedroom Large Wardrobes
Understanding the exact spatial requirements for large wardrobe furniture prevents costly layout mistakes. Large freestanding and modular wardrobes often measure between 78 inches (200 cm) and over 157 inches (400 cm) in width, with heights ranging from 85 inches (217 cm) to over 93 inches (236 cm).
When planning an installation, spatial calculations must account for two critical factors:
- Usable Internal Hanging Depth: Sliding door hardware tracks consume roughly 10 cm of external frame depth. To ensure suit hangers hang freely, an exterior depth of 67–68 cm is necessary to yield a true usable internal depth of 58 cm.
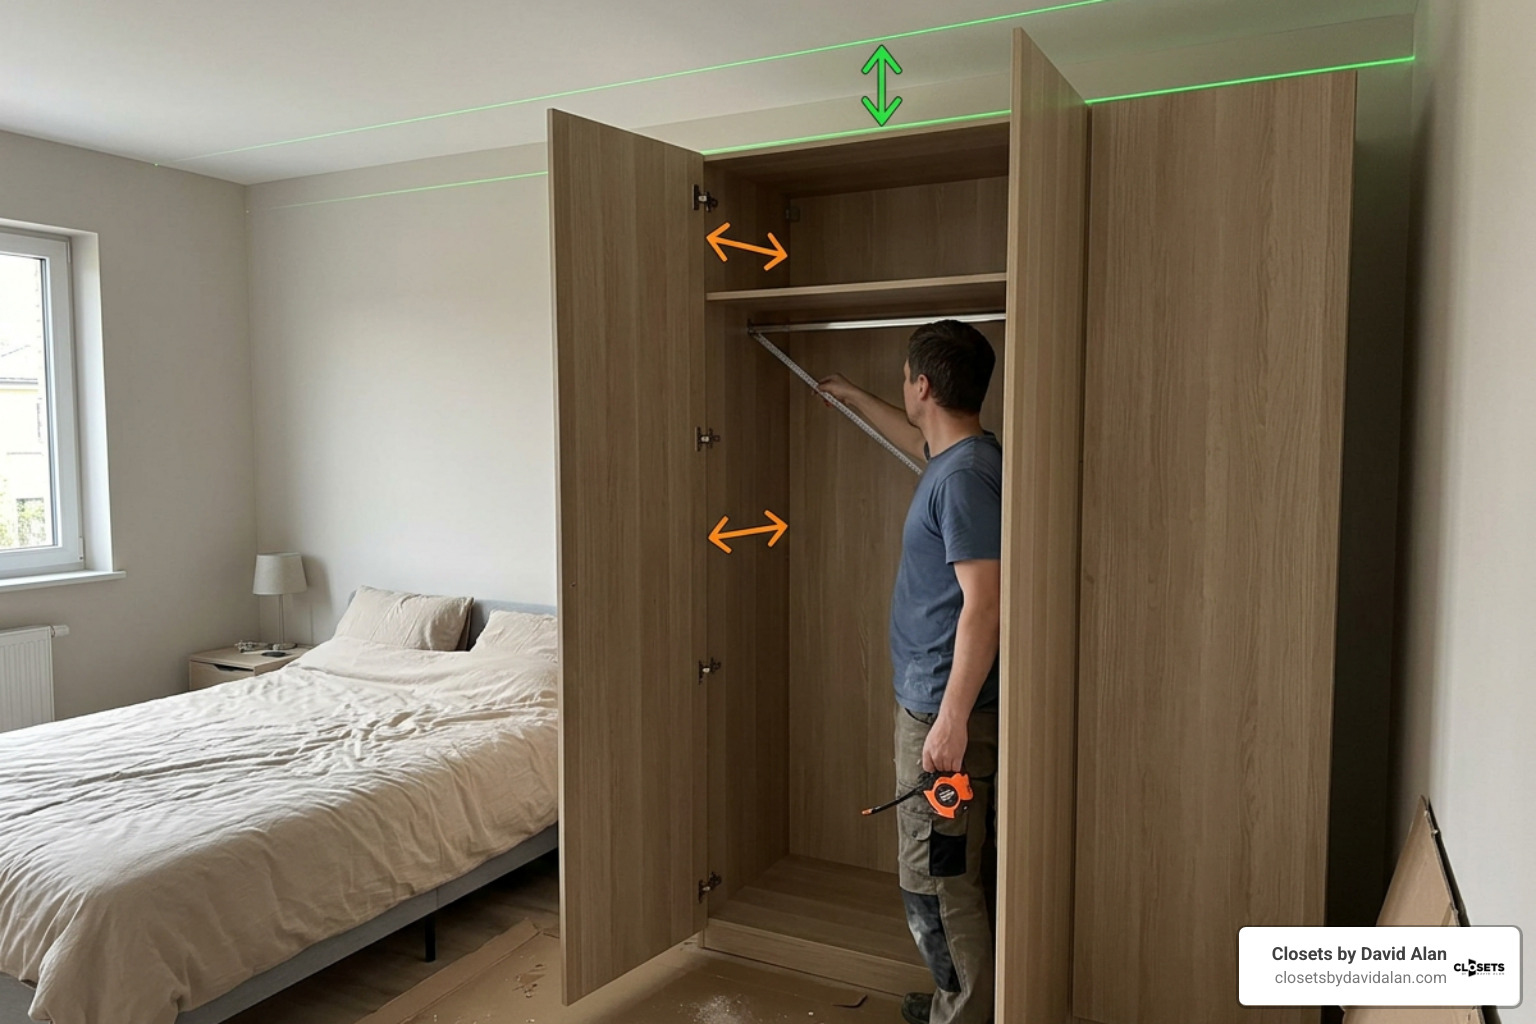
- Assembly and Tilt Clearances: Freestanding flat-pack wardrobes must be assembled flat on the floor before being stood upright. Tilting a tall unit requires at least 15 to 20 cm of overhead ceiling buffer above the wardrobe's finished height. Additionally, a clear floor perimeter of 20 to 30 cm around the assembly area is necessary for safe construction.
Premium Materials and Hardware Durability
The structural longevity of any wardrobe depends directly on its core materials and functional hardware. High-capacity wardrobes carry hundreds of pounds of clothing; low-grade particleboard shelves can sag under the weight of heavy winter textiles over time.
Selecting durable materials—such as 25 mm solid wild oak, heavy-duty commercial-grade melamine, or multi-ply hardwood cores protected by durable lacquer finishes—ensures structural integrity. Hardware is equally important: look for heavy-duty, soft-closing hinges rated for high cycle counts, full-extension ball-bearing drawer slides, and rigid extruded aluminum hanging rods. Whether outfitting an expansive suburban estate or historic architecture among diverse residential styles as seen across 27 Types of Houses - Find Your Perfect Home Type, durable cabinetry materials protect your long-term storage investment.
Smart Interior Organization and Lighting Integration
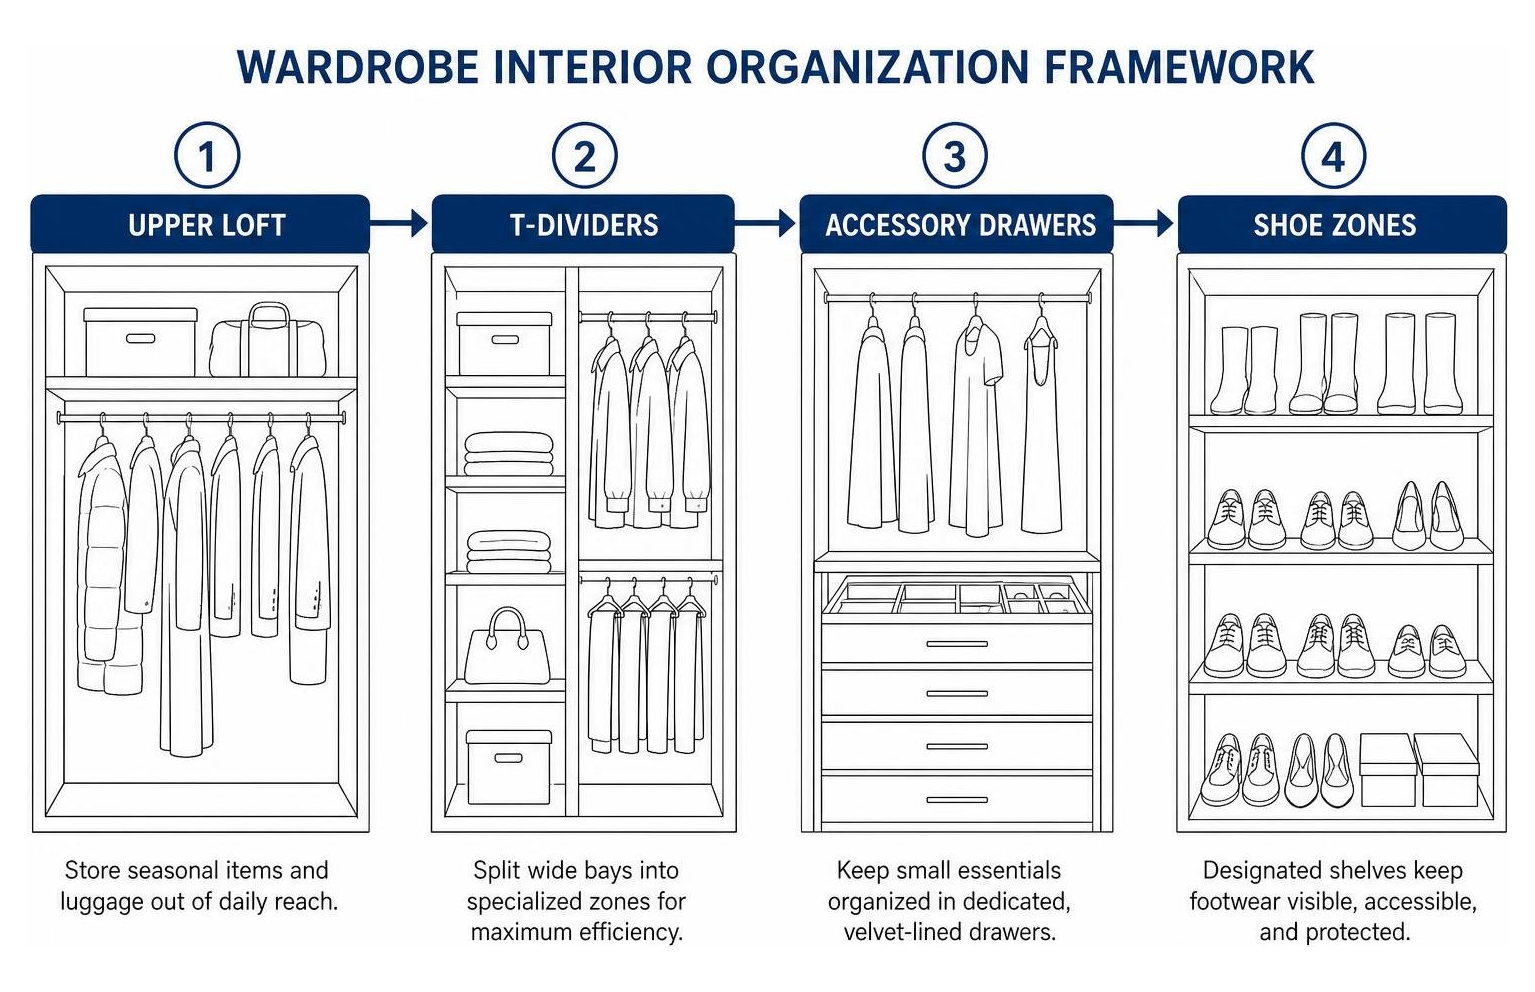
A truly organized wardrobe eliminates wasted interior volume through modular internal compartmentalization. Standard undivided bays often lead to cluttered, stacked piles of clothing.
High-performance interior features include:
- T-Divider Modules: A vertical partition that splits a wide interior bay into specialized zones, such as full-height shelving on one side and double-hanging rails on the other.
- Specialty Pull-Out Accessories: Dedicated velvet-lined jewelry drawers, pull-out tie and belt racks, and telescoping valet rods streamline daily routines.
- Integrated Sensor-Activated LED Lighting: Continuous, low-voltage LED channel lighting integrated into vertical side panels or top frames illuminates deep compartments automatically upon opening, rendering colors accurately and eliminating dark corners.
How to Select the Perfect Large Wardrobe for Your Home Layout
Selecting the right wardrobe requires balancing room architecture, traffic flow, and lifestyle habits. Begin by evaluating natural movement paths: allow at least 36 inches of clear walking space between the front of the wardrobe and adjacent furniture like the bed frame.
In older properties with unique alcoves, sloped ceilings, or chimney breasts—common throughout historic neighborhoods across Pittsburgh Area Communities such as Shadyside, Sewickley, and Fox Chapel—custom built-in wardrobes maximize awkward architectural nooks that standard rectangular furniture cannot fit. Conversely, in modern open-plan builds in Cranberry Township or Wexford, wide continuous sliding systems can establish clean, uninterrupted aesthetic lines across expansive primary suite walls.
Frequently Asked Questions
Why Invest in Bedroom Large Wardrobes Over Standard Dressers?
Large wardrobes take advantage of vertical wall height rather than consuming wide swaths of horizontal floor space. While standard dressers provide drawer storage for folded items, they do not accommodate hanging suits, long dresses, coats, or upper-shelf luggage storage. A well-designed large wardrobe consolidates folded items, full-length hanging garments, shoes, and bulky seasonal essentials into a single streamlined footprint, freeing up bedroom floor space.
How Much Clearance Is Needed to Assemble a Large Wardrobe?
For freestanding flat-pack modular wardrobes, you need at least 15 to 20 cm of overhead vertical clearance between the top of the wardrobe and the ceiling to allow the carcass to be safely tilted upright after floor assembly. Additionally, ensure you have a clear floor space that extends at least 20 cm beyond the wardrobe’s length and width, free of floor registers, low-hanging chandeliers, or door swings.
What Is the Difference Between Freestanding and Built-In Wardrobes?
Freestanding wardrobes are standalone furniture units with fixed dimensions that can be moved or transported to a new residence. Built-in wardrobes are custom-designed, wall-anchored architectural installations crafted to fit exact ceiling heights, baseboards, and wall contours. Built-in systems maximize every square inch of available space, eliminate dust-collecting gaps above and beside the unit, and add permanent equity value to your home.
Conclusion
A well-crafted large wardrobe transforms your master bedroom into a restful, clutter-free sanctuary. By combining smart interior compartmentalization, durable hardware, integrated illumination, and refined materials, you can create a tailored dressing space that makes everyday living effortless.
At Closets by David Alan, we believe storage should be an architectural feature that enhances your home's beauty. We craft bespoke luxury storage—from expansive his-and-hers wardrobe suites to custom walk-in closets —using 3D digital renderings, premium finishes, and seamless white-glove installation across the greater Pittsburgh region. Contact us today to schedule your private design consultation.









