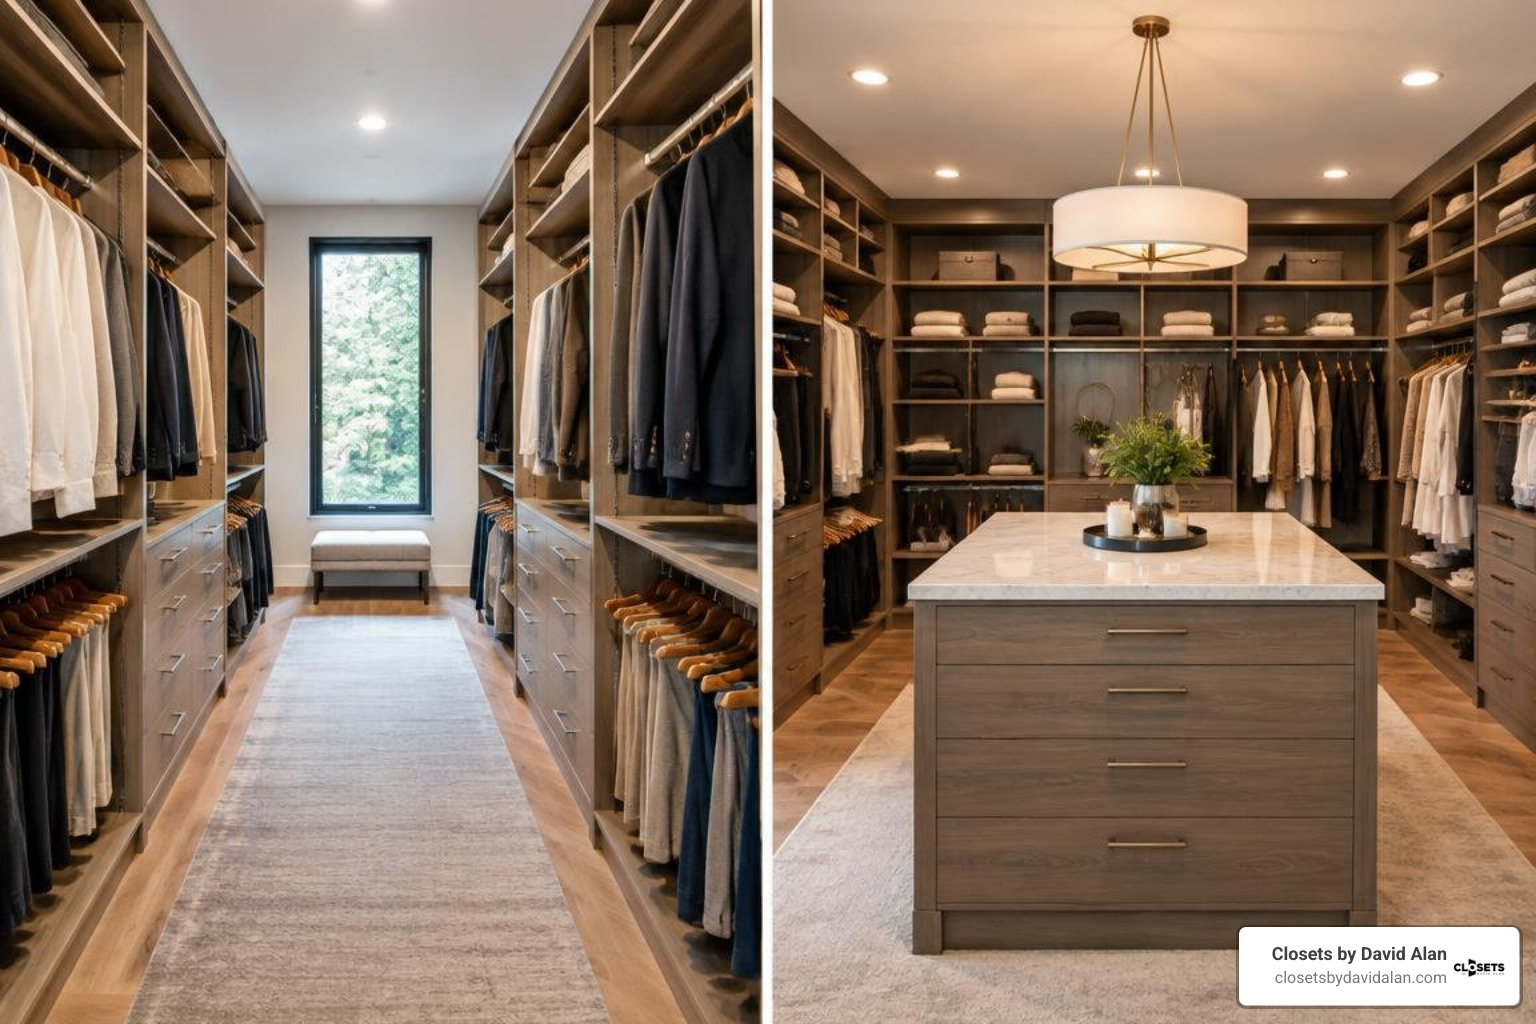

The Ultimate Guide to His and Her Wardrobe Dual Closet Layout
Principles of His and Her Wardrobe Design: Space Division and Boundaries
Effective his and her wardrobe design relies on three core principles: conducting an accurate clothing inventory audit, planning asymmetric space division tailored to each partner's garment volume, and establishing clear physical boundaries. Rather than defaulting to an arbitrary 50-50 split, successful shared storage allocates hanging and shelf capacity according to actual wardrobe needs—such as double-hang rods for short shirts versus full-length clearance for long dresses. As detailed in classic guides on How to Design a His and Her Closet, asymmetric space planning based on real inventory is the true secret to long-term harmony.
When planning the exterior and interior framework, consider door configurations carefully:
- 3-Door Configurations: Ideal when one partner has a noticeably smaller wardrobe, or when the center door is dedicated entirely to full-length hanging coats or shared household linens.
- 4-Door Configurations: Best for couples with roughly balanced, substantial clothing collections, allowing two dedicated structural doors per person for independent morning routines.
Structural Boundaries in His and Her Wardrobe Design
An imaginary dividing line never holds up over time. Without a hard architectural boundary, hangers migrate, folded stacks lean into neighboring space, and morning routines become an obstacle course. Incorporating physical dividers is essential.
Using full-height vertical partition panels or a built-in central drawer stack creates an unambiguous border between personal domains. These architectural demarcations allow each person to organize their personal space according to their own habits without encroaching on their partner's side. To explore more about custom partition layouts, review our guide to his and hers closet organization options.
Essential Dimensions and Sizing Standards
To comfortably house two distinct wardrobes along with shared seasonal items, specific minimum dimensions must be maintained. For two adults, a built-in reach-in or wardrobe unit should measure at least 8 to 10 feet wide, 2 feet (24 inches) deep, and run 8 to 9 feet tall to the ceiling. This provides approximately 70 to 90 cubic feet of usable storage volume.
The table below outlines the essential dimensional standards required to plan an ergonomic, wrinkle-free interior:
| Storage Element | Men’s Section Standard | Women’s Section Standard | Purpose & Garment Clearance |
|---|---|---|---|
| Short Hanging Rod | 40" vertical clearance | 40" to 42" vertical clearance | Shirts, blouses, folded slacks, jackets |
| Long Hanging Rod | 50" to 54" vertical clearance | 66" to 72" vertical clearance | Gowns, maxis, kurtas, long trench coats |
| Standard Cabinet Depth | 24" interior depth | 24" interior depth | Standard hanger clearance without sleeve catch |
| Coat / Outerwear Depth | 28" interior depth | 28" interior depth | Accommodates bulky shoulder pads and heavy wools |
| Folded Shirt Shelves | 12" to 14" depth | 12" to 14" depth | Clean single-stack folded shirts and tees |
| Sweater / Denim Shelves | 15" depth | 15" depth | Deep stacks for heavy knits and jeans |
| Accessory Drawers | 5" exterior drawer height | 5" exterior drawer height | Watches, ties, jewelry, belts, sunglasses |
| Standard Clothing Drawers | 8" exterior drawer height | 8" exterior drawer height | Undergarments, socks, loungewear, workout gear |
| Bulky Storage Drawers | 12" exterior drawer height | 12" exterior drawer height | Heavy seasonal knits, blankets, linens |
Gender-Specific Internal Layouts: Men’s vs. Women’s Zones
Garment types vary dramatically in cut, length, and fabric delicacy. Applying universal shelving dimensions across the entire build leads to wasted vertical space. A tailored his-and-her layout adapts to these specific differences, maximizing efficiency from floor to ceiling. For expansive spaces, you can incorporate concepts from our guide on large bedroom wardrobes to refine your structural strategy.
His Zone: Short Hang, Trouser Rods, and Deep Shelves
Men's apparel typically requires less continuous vertical hanging length and more short-hang double-rod systems:
- Double-Rod Systems: Placing two 40-inch vertical clearance rods one above the other doubles hanging capacity for suits, dress shirts, and casual button-downs.
- Dedicated Trouser Storage: A pull-out pant rack holds 8 to 10 pairs of slacks neatly by the cuff or knee without creasing.
- Shelf Dimensions: Standard button-downs require 12-inch deep shelving, while heavier sweaters and sweatshirts stay organized in 15-inch deep cubbies.
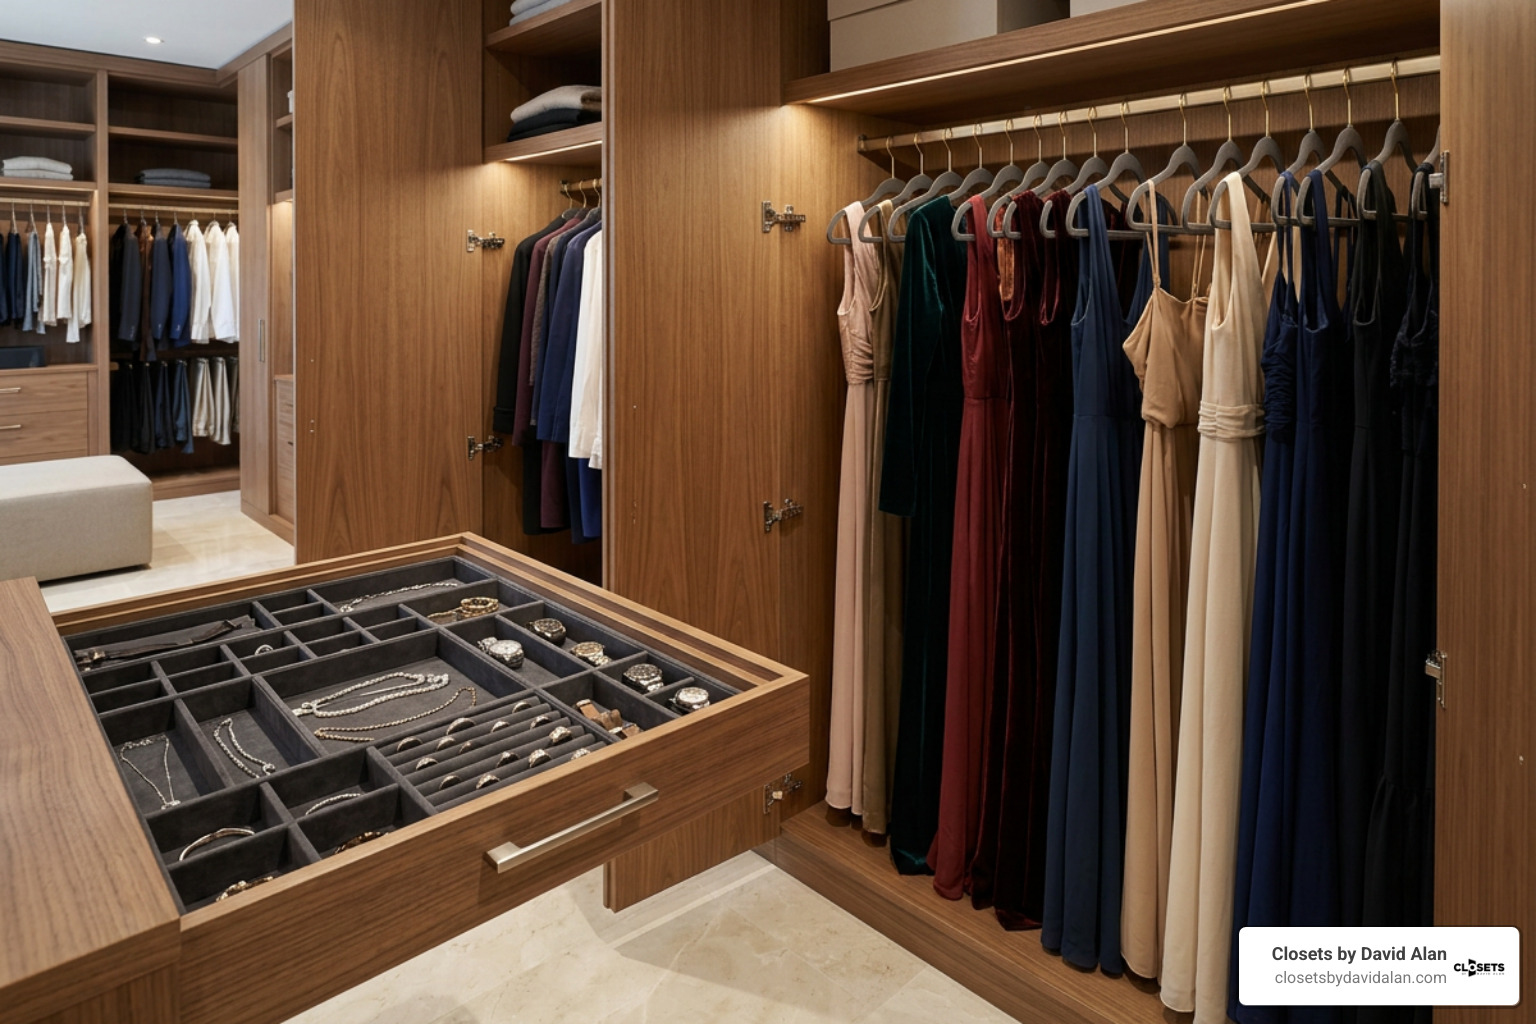
- Accessory Organization: A shallow 5-inch drawer fitted with customized velvet compartments neatly displays watches, cufflinks, tie clips, and pocket squares.
Her Zone: Long Hang, Handbag Displays, and Specialty Storage
Women’s wardrobes frequently feature varied garment silhouettes, delicate fabrics, and structured accessories that require protective display and ample vertical clearance:
- Extended Long-Hang Sections: A full 66 to 72 inches of continuous vertical clearance prevents formal gowns, maxi dresses, and delicate evening wear from bunching on the cabinet floor.
- Fabric Preservation: Utilizing slim, velvet-covered non-slip hangers prevents fine silks, satins, and broad necklines from slipping or developing shoulder bumps.
- Upright Handbag Cubbies: Structured dividers keep luxury bags standing upright to maintain their shape, organized cleanly by color and size.
- Specialized Jewelry Drawers: Tiered 5-inch-high drawers with plush, anti-tarnish velvet dividers secure necklaces, bracelets, rings, and fine jewelry.
Door Mechanics and Shared Loft Storage Solutions
How your wardrobe opens impacts traffic flow in the master bedroom just as much as internal storage. If you are exploring broader bedroom modifications, our resource on wardrobe room ideas covers overall room transitions in detail.
Door Selection: Hinged, Sliding, and Hybrid Systems
Choosing the right door system depends on room dimensions, furniture placement, and morning schedules:
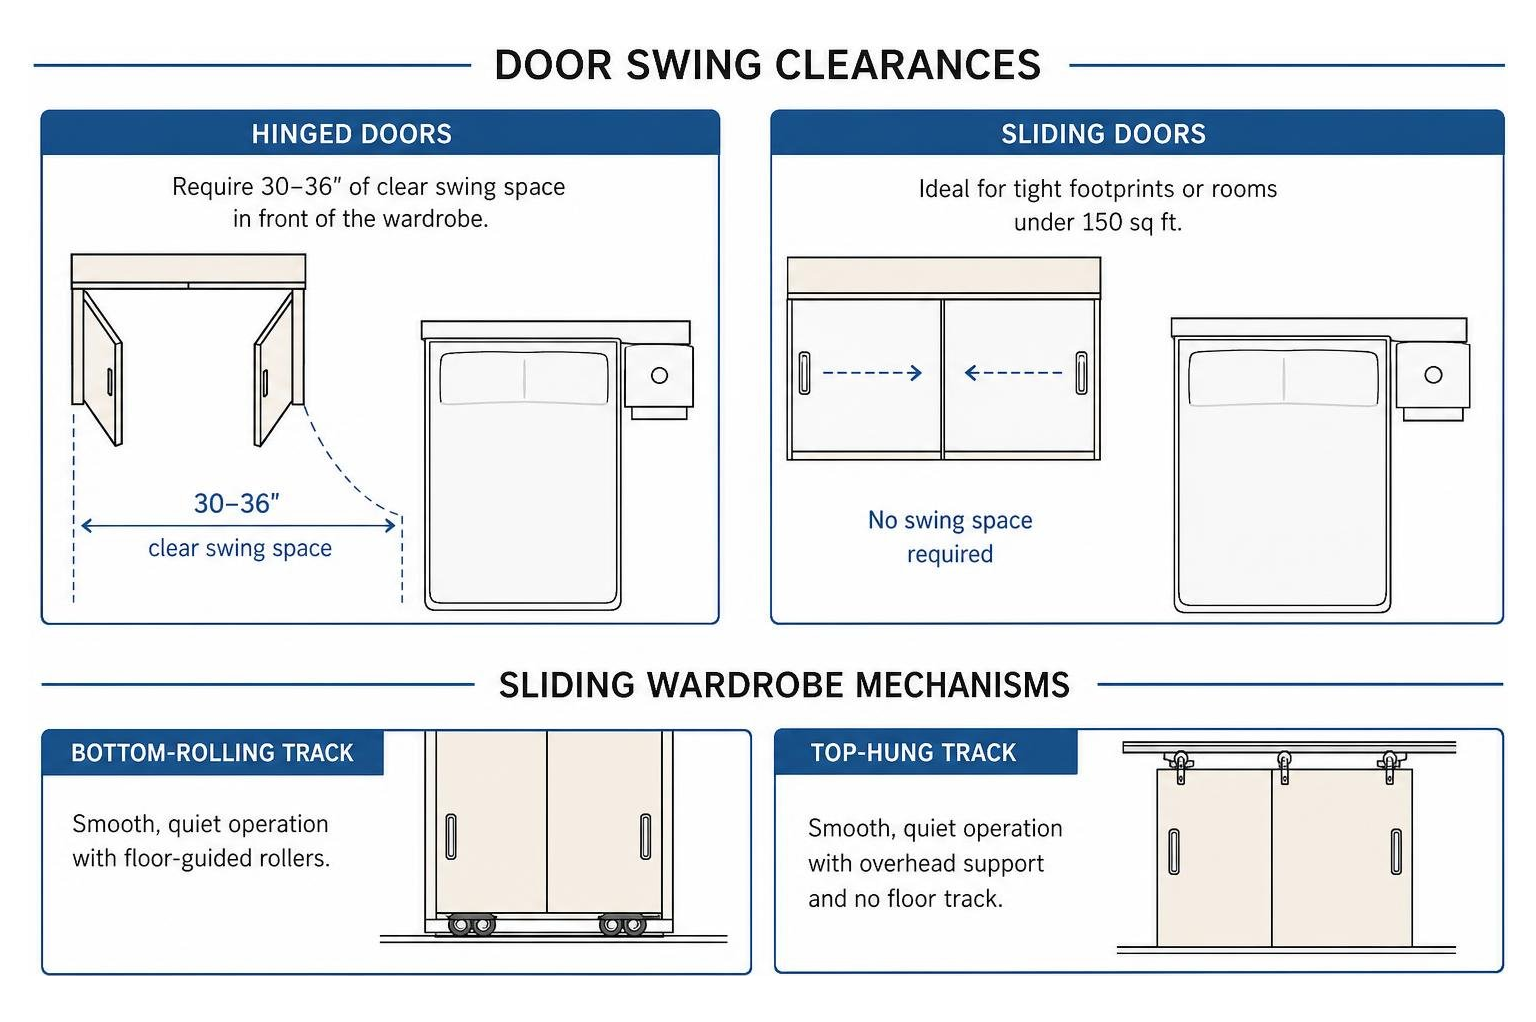
- Hinged Doors: Offer 100% full visual access to the wardrobe interior when opened. However, they require at least 30 to 36 inches of clear swing space between the wardrobe front and the edge of the bed or nightstand.
- Sliding Doors: Ideal for tighter footprints or rooms under 150 square feet where clearance is limited. Quality bottom-rolling or top-hung track mechanisms provide smooth, quiet operation without encroaching on bedroom floor space.
- Hybrid Configurations: Highly effective for larger primary suites where sliding doors conceal hanging zones while integrated center drawers remain directly accessible from the exterior.
Upper Loft and Seasonal Item Management
The upper reaches of an 8- to 9-foot wardrobe—the loft space—should be reserved exclusively for shared, low-frequency items.
- Dedicated Linen Storage: Use extra-tall 12-inch drawers or upper loft cabinets to store spare duvets, guest pillows, and heavy winter blankets.
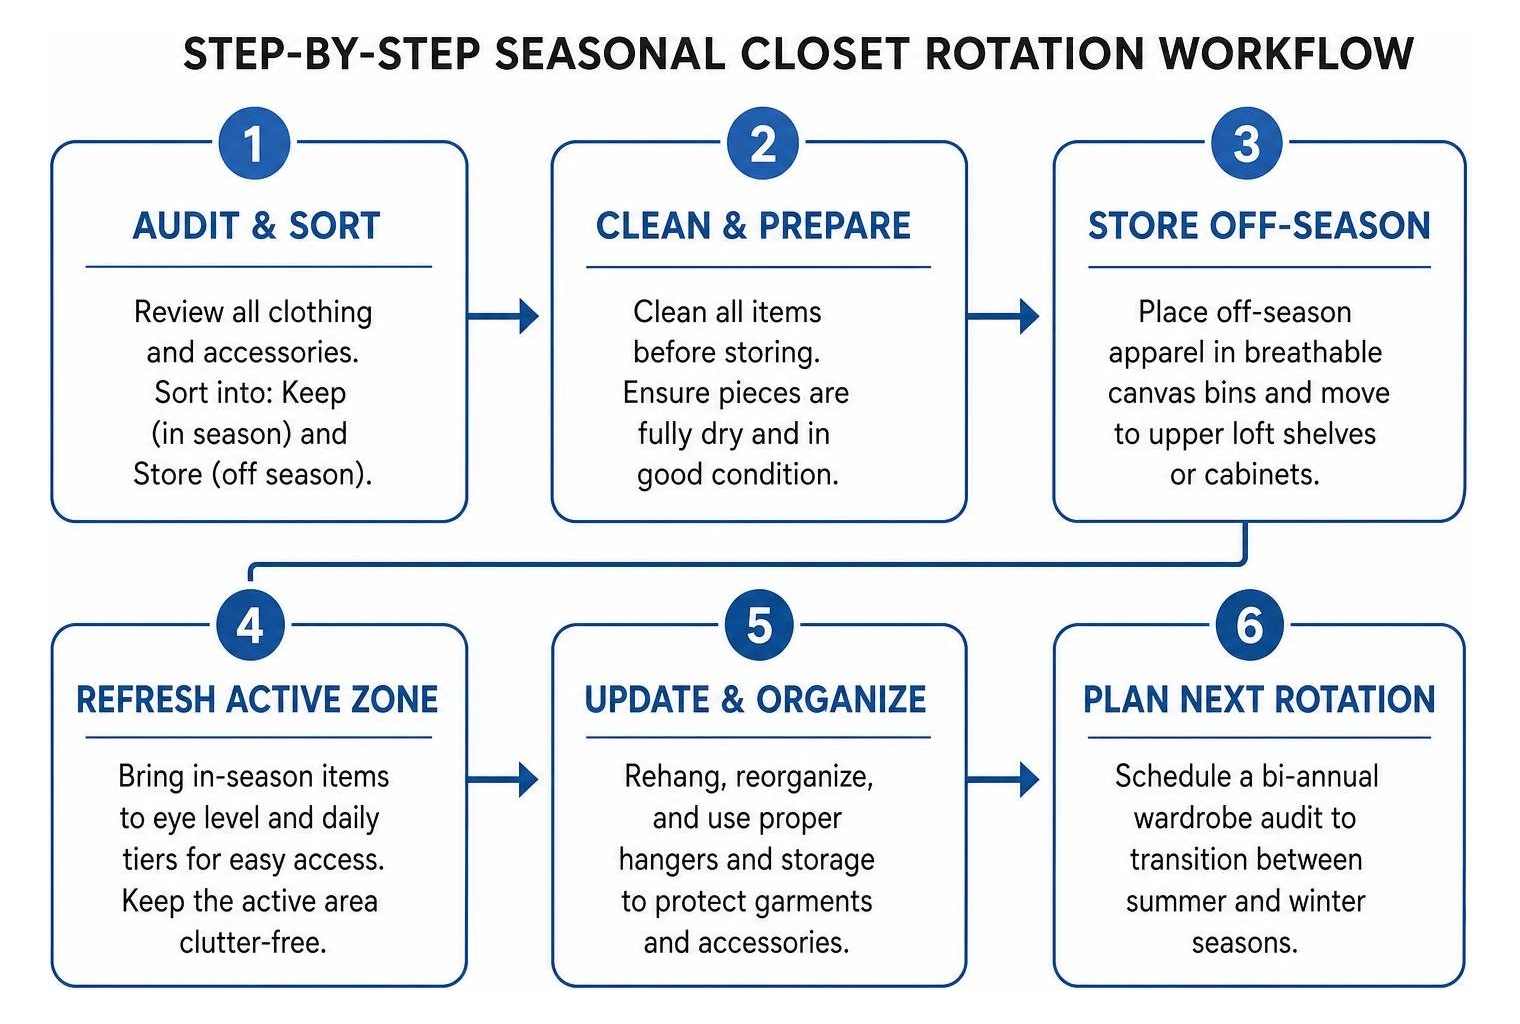
- Bi-Annual Wardrobe Audit: When transitioning between summer and winter, move off-season apparel to breathable canvas bins on upper shelves, keeping active daily tiers uncluttered.
Hardware, Climate Durability, and Internal Organization
A luxury wardrobe must withstand daily movement, changing loads, and regional climate variations. In Western Pennsylvania, seasonal humidity swings can cause lower-grade materials to warp or bind over time.
- Core Materials: We specify commercial-grade moisture-resistant core panels and high-density engineered composite boards that resist seasonal swelling.
- Premium Surfaces: Thermally fused laminates, hand-selected natural wood veneers, and durable multi-step polyurethane lacquer finishes ensure the system remains scratch-resistant and easy to clean.
- Heavy-Duty Hardware: Full-extension soft-close drawer runners rated for 100-pound loads and soft-close European concealed hinges prevent slamming and provide smooth, quiet operation.
Integrating Custom Accessories into His and Her Wardrobe Design
The right accessories make sharing a space feel effortless. When designing custom walk-in closets and master reach-ins, we integrate specialized hardware:
- Sensor-Activated LED Lighting: Integrated vertical LED channels (3000K warm white) illuminate garments automatically when doors open, allowing one partner to dress early without waking the other.
- Pull-Out Valet Rods: Telescoping rods installed on each partner's side provide a dedicated spot to stage outfits for the next morning or hold dry cleaning before putting it away.
- Swivel Accessory Hooks: Compact pull-out hooks keep workout gear, robes, and everyday belts easily accessible.
Frequently Asked Questions about His and Her Wardrobes
How do couples split wardrobe space fairly when one partner has more clothes?
A fair space allocation is based on volume rather than a strict 50-50 division. Conduct a quick inventory audit by measuring the linear feet of hanging space and the number of shelves each person currently uses. If one partner requires 60% of the hanging capacity, design the structural cabinetry around a 60-40 or 70-30 split, keeping the upper lofts neutral for shared household storage.
What is the minimum wardrobe dimension required for two people?
The functional minimum for a shared reach-in wardrobe is 8 feet in width, 24 inches in interior depth, and 8 feet in height. This provides roughly 70 to 90 cubic feet of volume, allowing each person a dedicated 4-foot section with adequate hanging and drawer capacity. For larger master suites, a 10- to 12-foot width allows for a central vanity or drawer stack.
What are the ideal drawer heights for different clothing items?
- 5 Inches: Ideal for small accessories, lined jewelry trays, sunglasses, watches, and rolled ties.
- 8 Inches: The standard height for everyday clothing items such as undergarments, socks, t-shirts, and activewear.
- 12 Inches or More: Designed for bulky storage, including winter sweaters, denim, extra pillows, and heavy blankets.
Conclusion
A thoughtfully executed his and her wardrobe transforms your bedroom from a cluttered storage area into a calm, functional retreat. By combining personalized storage zones, durable materials, and dedicated shared storage, you eliminate daily friction and create an effortless morning routine.
At Closets by David Alan, we design and manufacture bespoke wardrobe systems tailored to your lifestyle. Using precise 3D rendering technology, our team works with you to visualize every drawer, rod, and shelf before installation. We invite you to schedule a luxury custom closet consultation with our design team today.