


The Complete Guide to Walk-In Closet Design Ideas

David Alan • October 1, 2026

Share this article

Fundamentals of Space Planning and Walk In Closet Design

Transforming an empty room or dated builder-grade wardrobe into a high-functioning personal retreat requires a deliberate approach. A beautiful aesthetic means little if you cannot find your favourite jacket or if clothes end up wrinkled because hanging rods were set too low. High-end storage revolves around purposeful zoning, ergonomic flow, and precise architectural integration.

Before looking at board finishes or decorative cabinet pulls, start with a physical count of your wardrobe. Count your garments on hangers, your folded sweaters, your formalwear, your shoes, and your accessories. In a standard primary closet, you will generally find that around 70% of clothing works best on double-hang rods (such as button-downs, blouses, and folded slacks), 15% requires full-length vertical clearance (evening gowns, long dusters, and formal overcoats), and the remaining 15% lives in specialized drawers, pull-out organizers, and accessory trays.

Taking a comprehensive lifestyle inventory allows you to build a system around your actual routine rather than an idealized catalog layout. If you live in a classic home in Sewickley or Shadyside, your wardrobe might feature heavy wool overcoats and bespoke suits that demand deeper hanging clearances and breathable, open spacing. If you are building new construction in Cranberry Township or Wexford, you may have expansive ceiling heights that permit towering vertical drawer stacks and upper-tier pull-down storage.

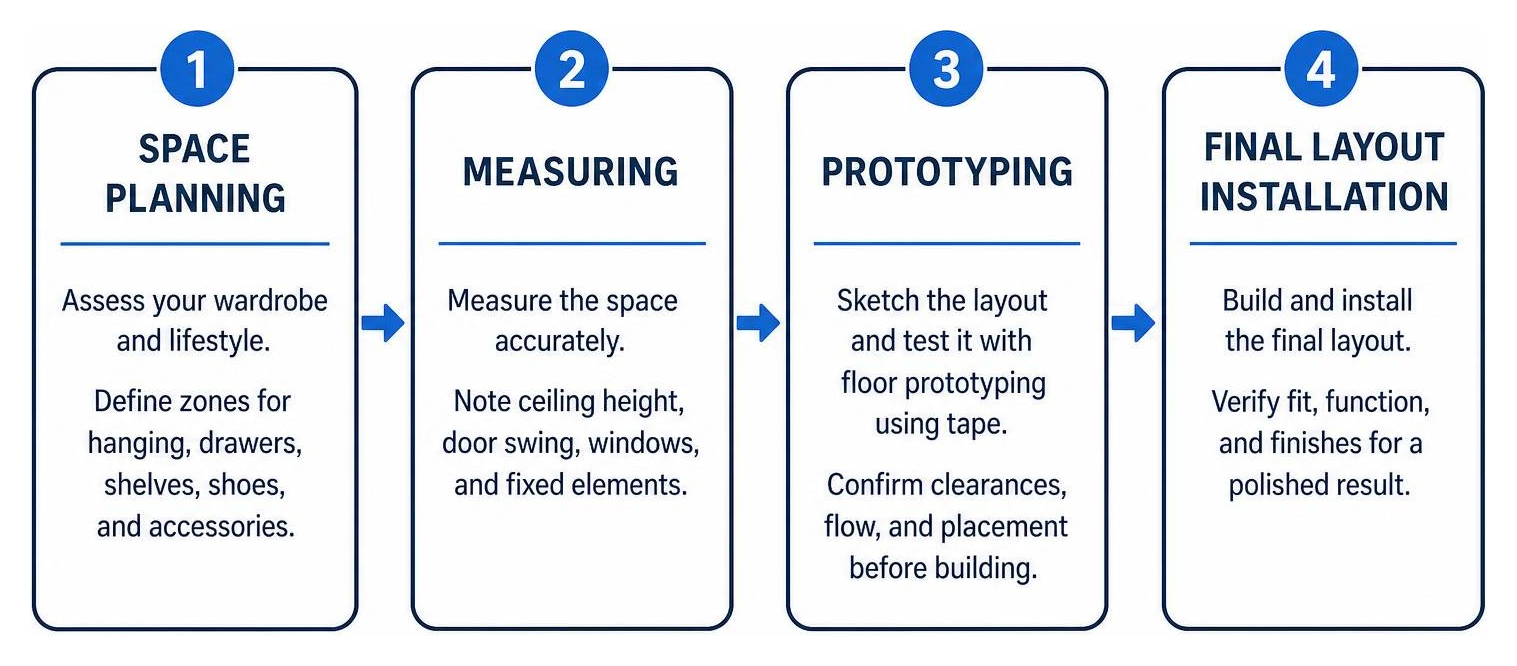
A practical way to test your layout before building is floor prototyping. Once you have a sketch, use blue painter's tape on the walls and floor to map out depth clearances, cabinet partitions, and walkway lines. Tape out where an island might stand, outline where the drawer towers sit, and confirm that your entrance door swing does not clash with wardrobe openings. You can find useful baseline guidelines on planning a walk-in closet to help shape your initial thinking.

Always establish a clear visual focal point opposite the primary entrance. When you step into a luxury dressing room, your eye should naturally land on an elegant display—such as a framed full-length mirror, an open shoe gallery with integrated backlighting, or a finely crafted jewelry counter—rather than a side-hung wall of laundry or unorganized utility bins.

Step-by-Step Planning for Walk In Closet Design

A successful closet build relies on a structured design sequence:

  1. Conduct a Thorough Wardrobe Audit: Sort every item by category, vertical hanging height, and storage preference (folded versus hung).
  2. Measure Usable Architectural Volume: Record wall lengths, baseboard offsets, ceiling heights, window placements, vents, and door swings.
  3. Establish Proportions: Balance double-hang runs, long-hang sections, shoe galleries, and drawer stacks according to your real inventory.
  4. Plan for Seasonal Rotation: Reserve top-tier perimeter shelves (12 to 18 inches below the ceiling) for off-season storage, luggage, and specialized travel accessories.
  5. Integrate Daily Utilities: Build in dedicated bays for pull-out laundry hampers, ironing boards, and valet rods right next to dressing zones.

Working with an experienced designer typically reveals 15% to 30% more usable storage volume compared to a rough floor sketch. We pinpoint lost vertical clearance, optimize tricky corner intersections, and streamline cabinet depths to make the most of every square inch.

Standard Hanging Heights, Shelf Depths, and Aisle Dimensions

Precision is essential when sizing cabinetry. Standard clothes hangers require 24 inches of clear exterior depth to keep jacket shoulders and blouse sleeves from rubbing against side walls or protruding past cabinet faces.

Storage Element Typical Height / Vertical Clearance Standard Depth Recommended Width per Unit / Allocation
Double-Hang (Shirts/Pants) 36" to 42" per tier (top rod ~84", bottom rod ~42") 24" Sized to inventory (plan 1"–1.5" linear width per garment)
Long-Hang (Dresses/Coats) 60" to 72" vertical opening 24" 15% of total hanging rod allocation
Medium-Hang (Suits/Skirts) 48" to 54" vertical opening 24" Sized to inventory count
Folded Sweater/Shirt Shelving 10" to 14" vertical shelf spacing 12" to 14" 12" to 14" width per folded stack
Standard Shoe Shelving 7" to 10" vertical opening (flat or angled) 12" to 14" 8" to 10" width per standard pair; 12" for wide boots
High Seasonal Top Shelves 12" to 18" clearance from top to ceiling 14" to 16" Full perimeter wall run
Accessory/Lingerie Drawers 4" to 6" drawer front height 14" to 20" 18" to 30" width stacks
Walkway / Aisle Width Floor to ceiling open clearance N/A 30" minimum; 36" comfortable; 42"+ luxury/shared

Understanding proven design rules for custom closet dimensions ensures your finished dressing area feels intuitive, open, and effortless to navigate.

Layout Configurations and Floor Plan Optimization

Every floor plan presents unique architectural parameters. Whether your home is a historic estate in Fox Chapel, a mid-century home in Mt. Lebanon, or a modern build in Upper St. Clair, matching your cabinetry footprint to the room's proportions is the foundation of smart closet design.

Single-Wall, Galley, and U-Shaped Footprints

For narrow rectangular footprints, single-wall or galley configurations yield the best storage flow:

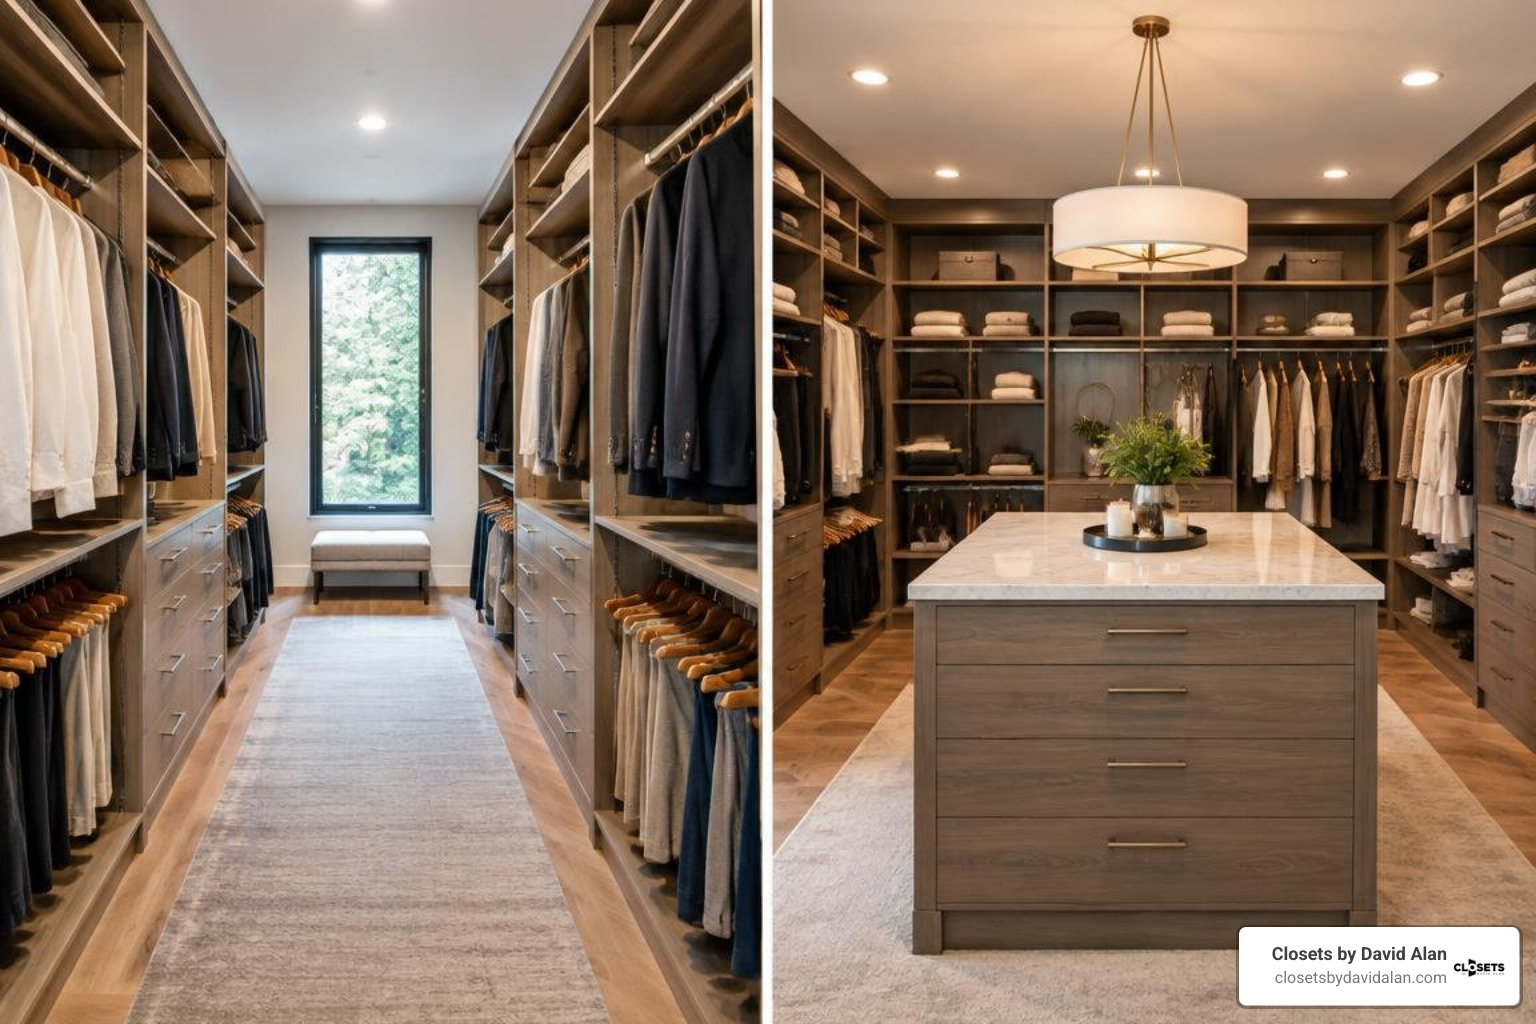
  • Single-Aisle / Galley Layouts: In rooms measuring 5 to 7 feet wide, double-sided galley layouts provide balanced linear runs along both opposing walls. For narrower footprints, reviewing 4-foot wide walk-in closet layouts shows how placing cabinetry along one side preserves the open walking clearance you need.
  • U-Shaped Layouts: Ideal for square or deeper spaces, a U-shape carries cabinetry along three adjoining walls. When planning a balanced footprint, exploring 6x6 walk-in closet layouts illustrates how to use corner solutions—such as corner-curved hanging rods, blind-corner shelf extensions, or transitional shelving—to eliminate unreachable dead zones.

Walk-Around Layouts with Center Islands and Dressing Benches

In expansive primary suites, converting a large room into a walk-around suite creates a true boutique experience.

  • Center Islands: A center island acts as the visual and functional centerpiece of a luxury dressing room. It offers wide accessory drawers, velvet jewelry displays, watch winders, and a flat stone surface for folding clothes and staging travel bags. To comfortably incorporate an island, you need at least 36 inches (ideally 42 inches) of open walkway on all four sides so drawers can extend fully without blocking circulation.
  • Shared Wardrobe Suites: If you share the space, applying dedicated his and hers closet organization establishes distinct sides tailored to each person's daily patterns and garment lengths.
  • Dressing Benches and Valet Stations: In spaces where an island would pinch walkway clearance, an upholstered dressing bench paired with a dedicated valet staging zone offers a comfortable place to sit and plan outfits. If your home has an underused adjacent bedroom, converting it into one of our dedicated wardrobe rooms lets you combine islands, seating, and expansive wardrobe storage into a seamless dressing lounge.

Advanced Storage Strategies for Wardrobe Organization

A boutique-style closet organizes your everyday items with clear visibility, making getting dressed effortless and enjoyable.

Zoning for Garments, Shoes, and Dedicated Hamper Bays

Organize your storage into functional activity zones:

  • Garment Categorization: Arrange clothing by category (workwear, casual attire, formalwear, loungewear) and coordinate by shade. This visual order simplifies daily outfit selection.
  • Custom Shoe Displays: The average adult wardrobe houses 8 to 25 pairs of everyday and formal footwear. Plan for roughly 12 inches of linear shelf width per pair. Use flat adjustable shelves for daily sneakers and loafers, and angled shelves with brushed metal shoe fences for heels and dress shoes.
  • Integrated Hamper Bays: Keep dirty laundry out of sight with pull-out cabinetry modules containing removable, heavy-duty fabric hamper bags. Place these next to your dressing zones for quick, tidy sorting.

Vertical Storage, Specialized Drawers, and Accessory Organizers

  • Full-Height Vertical Reach: Run cabinetry up to the ceiling trim. High-tier cubbies keep seasonal garments, luggage, and storage bins neatly tucked away, freeing up prime lower storage.
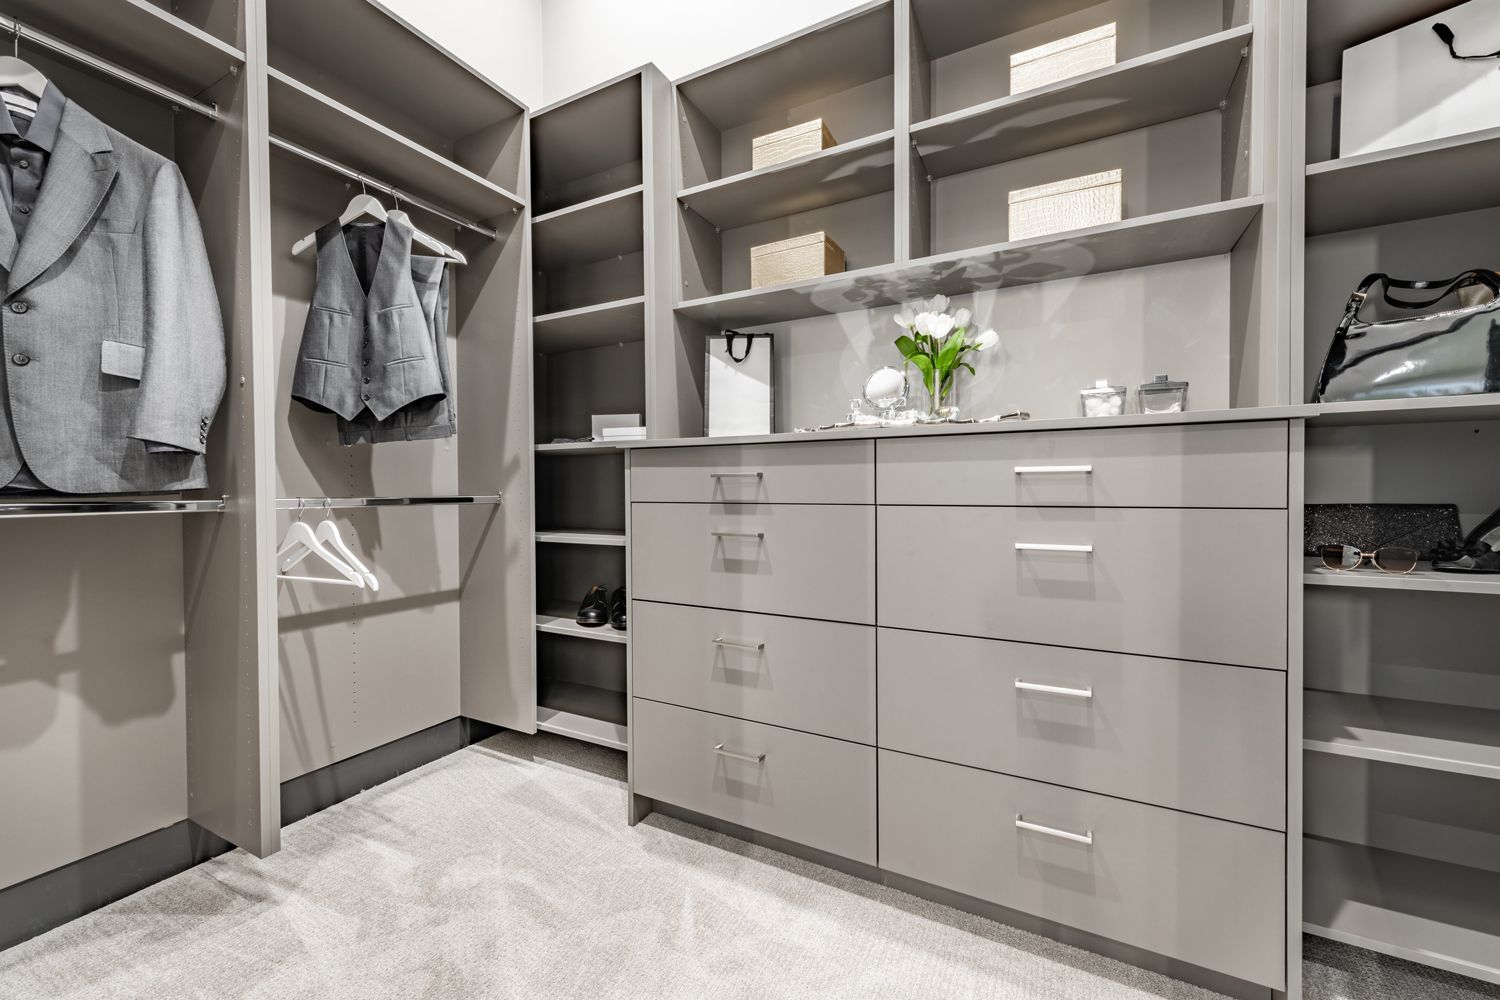
  • Soft-Close Drawer Stacks: Deep drawers with premium soft-close slides provide quiet, smooth operation for knitwear, denim, and loungewear.
  • Velvet-Lined Accessory Dividers: Specialized top-tier shallow drawers equipped with plush velvet inserts organize jewelry, sunglasses, ties, and cufflinks, keeping delicate items protected and easy to find.

Boutique Aesthetics, Materials, and Lighting Architecture

Exceptional closet design blends smart ergonomics with refined architectural details.

Architectural Lighting, Kelvin Temperature, and Electrical Rough-Ins

Lighting is an essential element of a luxury dressing room:

  • LED Ribbon Channels: Recessed, continuous vertical LED channel lighting built into vertical side panels illuminates garments from top to bottom, banishing deep shadows.
  • Color Temperature and CRI: Specify lighting between 2700K and 3000K (warm-white) with a Color Rendering Index (CRI) of 90+. This ensures fabrics, skin tones, and subtle colour palettes appear true to life.
  • Smart Sensors and Power Outlets: Add hands-free infrared door sensors that illuminate cabinets automatically upon opening. Include hidden electrical outlets inside island drawers and vanity counters for charging stations and styling tools.

Elevating Aesthetics with Mirrors, Hardware, and Custom Finishes

  • Integrated Full-Length Mirrors: A full-length mirror is a dressing room essential. It can be framed as an architectural focal point, integrated into custom door panels, or hidden on a slide-out hardware track.
  • Designer Hardware: Solid-brass, matte black, or brushed nickel pulls and handles add a tactile, tailored finish to custom drawer fronts and cabinet doors.
  • Wallcoverings and Accents: Add subtle textured wallpaper or paint to cabinet backings. Pairing these with a soft area rug brings welcoming warmth to the entire room.

Evaluating Custom Millwork Quality

Choosing the right build quality ensures your walk-in closet remains sturdy and functional for decades to come.

Evaluating Fully Custom Walk In Closet Design

While modular flat-pack kits offer an accessible starting point, they rely on fixed dimensions and light materials that struggle with long-term weight and wall variations:

  • Flat-Pack Systems: Modular retail kits are built to standard, fixed dimensions that rarely fit the exact ceiling height or corner angles of a home. This often leaves awkward gaps and wasted space above or beside the units.
  • Bespoke Millwork: Fully custom cabinetry is measured, engineered, and tailored down to the fraction of an inch. In older neighborhoods like Sewickley, Shadyside, or Squirrel Hill—where plaster walls and ceilings can settle out of plumb—custom scribing ensures every panel fits flush against the wall for a seamless, built-in appearance.

Long-Term Value, Construction Quality, and ROI

High-grade custom walk-in closets provide lasting durability and real resale value:

  • Substantial Materials: Premium millwork uses durable 3/4-inch commercial-grade cores with thermally fused laminate or real wood veneer facings. These sturdy shelves stay flat and rigid over wide runs without bowing under the weight of heavy winter coats or stacked denim.
  • Heavy-Duty Hardware: Quality drawer systems feature steel under-mount slides rated for 100 pounds or more, providing quiet, reliable performance year after year.
  • Home Resale Appeal: An expertly designed, custom-fitted primary walk-in closet serves as a standout selling feature for luxury homes throughout the greater Pittsburgh area, delivering everyday convenience now and strong market value down the road.

Frequently Asked Questions About Walk-In Closets

What are the minimum dimensions required for a functional walk-in closet?

A practical walk-in closet requires a minimum room width of 6 to 7 feet. This allows for standard 24-inch hanging runs along both opposing walls while maintaining a functional 24-to-36-inch central walkway. For single-sided hanging layouts, a room width of 4 to 5 feet can work comfortably.

How much hanging space should be allocated for long versus short garments?

For most primary suites, allocating roughly 70% of hanging space to double-hang rods (for shirts, blouses, and folded pants) and 15% to full-length hanging rods (for dresses, suits, and overcoats) accommodates an everyday wardrobe. The remaining 15% can then be dedicated to specialized drawers, open shoe shelves, and accessory displays.

What is the most effective lighting setup for a walk-in dressing room?

The best approach pairs ambient ceiling fixtures (such as flush mounts or a central chandelier) with continuous, recessed vertical LED channels (3000K, 90+ CRI) set inside the vertical cabinetry panels. This highlights your clothing evenly from floor to ceiling, eliminating dark corners and rendering fabric colours accurately.

Conclusion

A well-designed walk-in closet brings order, calm, and beauty to the start of every day. By auditing your real wardrobe inventory, choosing an intentional layout, and investing in high-grade materials and lighting, you can turn an ordinary storage area into an elegant personal dressing room.

At Closets by David Alan, we design, manufacture, and install luxury custom storage solutions for homeowners across Pittsburgh and the surrounding areas—including Sewickley, Fox Chapel, Upper St. Clair, Wexford, Cranberry Township, Peters Township, and Mt. Lebanon. Our team delivers a seamless, white-glove experience from initial in-home measurements and high-resolution 3D design renderings through to flawless, professional installation.

Ready to bring your dream wardrobe to life? Schedule your design consultation with our team and let us build a space tailored perfectly to your lifestyle.

Recent Posts

By David Alan • October 14, 2026
Build your own DIY built in bookcase with desk using our step-by-step framing plans and expert finishing tips.

By David Alan • October 13, 2026
Compare modular vs. custom closet cabinets for durability, storage, and installation. Find the best system for your space.

By David Alan • October 12, 2026
Design a beautiful walk in wardrobe with expert layout, lighting, storage, and luxury features—from open shelving to smart organizers.
By David Alan • October 10, 2026
Learn how to design and install custom closet built ins with our detailed guide on planning, materials, and professional finishing techniques.

By David Alan • October 9, 2026
Hire local bookshelf makers near me for custom built-ins that outlast mass-produced shelving with precision fit, solid wood, and lasting value.

By David Alan • October 8, 2026
Discover smart reach-in closet remodel ideas to maximize storage and style. Transform your space with expert layout and design tips.

By David Alan • October 7, 2026
Plan your custom island installation with expert tips on sizing, materials, storage, and layout for a seamless, luxury kitchen upgrade.

By David Alan • October 6, 2026
Learn how to add walk in pantry to kitchen layouts with expert tips on space planning, shelving, and budgeting for a functional, organized pantry.
By David Alan • October 2, 2026
Discover balanced his and her wardrobe design with space division, custom layouts, and smart storage for a clutter-free, efficient shared closet.
By David Alan • September 30, 2026
Design your dream built in entertainment center with bookshelves for a seamless, custom living room transformation.

Show More