


Key Considerations Before Scheduling Custom Island Installation

David Alan • October 7, 2026

Share this article

Evaluating Custom Island Design and Installation

Before scheduling a custom island installation, verify the key structural and spatial requirements: subfloor anchoring for a stable built-in base, 36 to 48 inches of walkway clearance around all sides, utility rough-ins for any plumbing or electrical additions, and proportional sizing that suits your kitchen footprint. These factors determine whether the island will function safely and comfortably for daily use.

When designing a centerpiece for your kitchen, architectural cohesion is paramount. An island should never look like an afterthought dropped into the center of the room; it should anchor the architecture, harmonize with surrounding cabinetry, and optimize everyday foot traffic.

Tailoring custom spaces requires balancing aesthetics with daily practicality. Depending on your home's layout, lifestyle, and storage requirements, you can choose from various construction configurations.

Island Configuration Best Suited For Structural Requirement Utility Integration Customization Level
Freestanding / Mobile Cart Compact layouts, rental properties None (casters or resting base) Minimal to none Low (pre-sized components)
Semi-Custom Built-In Standard kitchen footprints Perimeter floor cleats Standard electrical outlets Moderate (modular box sizes)
Fully Custom Built-In Open-concept luxury homes Subfloor structural anchoring Full plumbing, gas, electrical, venting Maximum (tailored sizing & finishes)

Surrounding your island with purpose-built cabinetry allows the entire room to flow seamlessly into adjacent functional areas like a home office or an organized mudroom.

Built-In Island Configuration

A permanent, built-in island delivers an unmatched level of stability, luxury, and utility compared to rolling carts. Achieving that rock-solid performance depends entirely on foundational mounting. Professional installers secure interior framing using heavy-duty floor cleats and structural subfloor anchors.

Whether your home sits on concrete slabs or traditional wood joists, anchoring ensures the structure can support thousands of pounds of natural stone or quartz without shifting over time. This immovable base also protects integrated plumbing lines and electrical conduits from structural stress, ensuring decades of reliable daily use.

Assessing Existing Kitchen Conditions Before Installation

Before embarking on a new project, evaluate your existing footprint and cabinetry. Certain structural issues indicate that an existing island requires complete replacement rather than a simple cosmetic refresh:

  • Structural Wobbling and Shifting: If your current island moves when someone leans on it, the interior bracing or floor cleats have failed.
  • Base Delamination and Swelling: Water intrusion near prep sinks or toe-kicks often leads to irreversible swelling in low-grade particleboard.
  • Failing Hardware and Binding Drawers: Sagging drawer glides and misaligned doors point to structural racking within the cabinet frame.
  • Surface Deterioration: Deeply cracked stone, peeling foil, or warped butcher block surfaces compromise hygiene and food preparation.

Essential Sizing, Clearance, and Layout Requirements

Proper spatial planning prevents your kitchen from feeling cramped. The key to a functional island lies in maintaining generous, safe clearance zones around all four sides.

As a baseline standard, maintain 36 to 42 inches of clearance for general walkway pathways. In dedicated work zones—especially between the island and your main sink, cooktop, or refrigerator—plan for 42 to 48 inches of space . This extra breathing room allows two people to cook comfortably without bumping elbows or blocking traffic.

For islands featuring casual dining, dimensional planning must include knee clearance:

  • Standard Counter-Height Seating (36-inch height): Requires an overhang depth of at least 15 inches with 24 inches of linear width per seat.
  • Bar-Height Seating (42-inch height): Requires a minimum 12-inch overhang depth with 24 inches of width per stool.
  • Overhang Support Systems: Stone overhangs extending beyond 12 inches require hidden steel support brackets or decorative corbels to prevent cracking.

Preparing Room Flow and Adjoining Storage

Your kitchen does not exist in isolation; it functions as part of a wider daily ecosystem. Ensure island placement does not interfere with the door swings of standard dishwashers, French-door refrigerators, or an adjoining kitchen pantry.

Proportional scaling ensures the island complements the room's dimensions:

  • Length and Width: Typical custom islands range between 3 to 7 feet in length and 2 to 4 feet in depth, scaled to preserve wide walkways.
  • Visual Balance: In sprawling open floor plans, undersized islands look disconnected, while oversized designs can overwhelm historic ceiling heights.

Materials, Finishes, and Functional Add-Ons

A custom island acts as the design anchor of the kitchen, giving you the freedom to match perimeter cabinetry or create an eye-catching contrast.

  • Door Styles: Classic five-piece Shaker, sleek modern slab, slim Shaker, and beadboard paneling offer distinct stylistic directions.
  • Finishes & Colors: High-durability thermofoil coatings provide over 80 color palettes, while rich hardwood stains—such as cherry, white oak, walnut, and maple—highlight natural wood grain.
  • Countertops: Engineered quartz remains the top choice for contemporary luxury due to its non-porous nature, heat resistance, and stain protection, while natural stone and sealed end-grain butcher block bring organic warmth.
  • Illumination: Layered lighting, such as warm LED under-counter strips and ceiling-mounted pendant lights, balances ambient atmosphere with targeted task illumination.

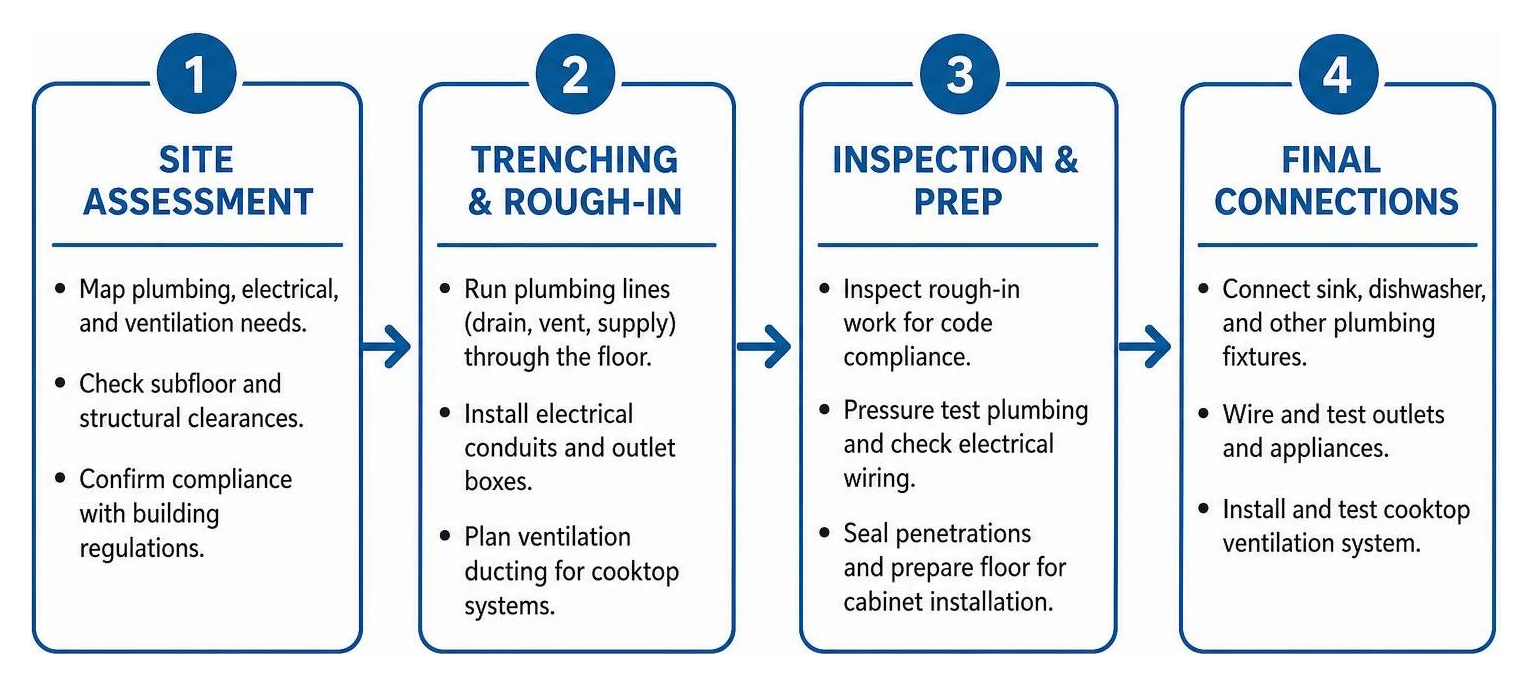
Integrating Utilities in Custom Island Installation Projects

Transforming an island into a high-performance culinary workstation often involves integrating specialized utilities.

  1. Plumbing Rough-Ins: Adding a prep sink, secondary prep basin, or integrated dishwasher requires routing drain, vent, and supply lines through the floor before securing the base cabinets.
  2. Electrical Outlets: Modern residential electrical codes require conveniently placed island outlets for small countertop appliances, which can be seamlessly built into end panels or hidden pop-up columns.
  3. Cooktop Ventilation: Island cooktops demand careful ventilation planning, whether utilizing high-powered ceiling-mount range hoods or low-profile downdraft systems.

All utility routing should strictly comply with regional building regulations, including applicable Pennsylvania building standards, ensuring safety, proper venting, and durable performance.

Specialized Organization and Custom Storage Solutions

The interior layout of a custom island should work just as hard as its exterior looks. Incorporating tailored organization turns everyday meal prep into an effortless experience:

  • Deep full-extension drawers fitted with heavy-duty soft-close slides for pots and cast-iron cookware.
  • Integrated dual-bin pull-outs for concealed trash and recycling management.
  • Concealed charging drawers equipped with internal power strips to keep personal electronics off food-prep counters.
  • Built-in spice tiers, vertical baking sheet dividers, and integrated wine racks.
  • Finished decorative wainscot panels and custom pilasters to give the island a polished, furniture-grade look.

If you are expanding custom cabinetry across other areas of your home, exploring custom storage in Pittsburgh provides valuable insights into whole-home organization, from a tailored laundry room to built-in custom bookcases.

Project Costs, Timelines, and Installation Planning

Every luxury island project is unique, with final budgets and schedules shaped by size, materials, and infrastructure complexity. Labor typically accounts for 30% to 40% of the overall investment , reflecting the specialized trade coordination required for precise leveling, plumbing tie-ins, electrical work, and stone fabrication.

Project Scope Level Typical Cabinet & Top Materials Utility Integration Key Cost Drivers
Streamlined Island Painted wood veneer, solid surface Standard perimeter electrical Standard dimensions, minimal routing
Mid-Tier Culinary Island Hardwood frame, engineered quartz Dedicated prep sink & disposal Plumbing rough-ins, specialty storage pull-outs
Luxury Executive Island Select hardwoods, exotic stone slabs Cooktop, venting, prep sink, wine fridge Subfloor trenching, structural steel supports, high-capacity electrical

Thanks to precision CNC manufacturing, precision-engineered cabinetry components can often be produced and delivered in streamlined timeframes, minimizing disruption to your home.

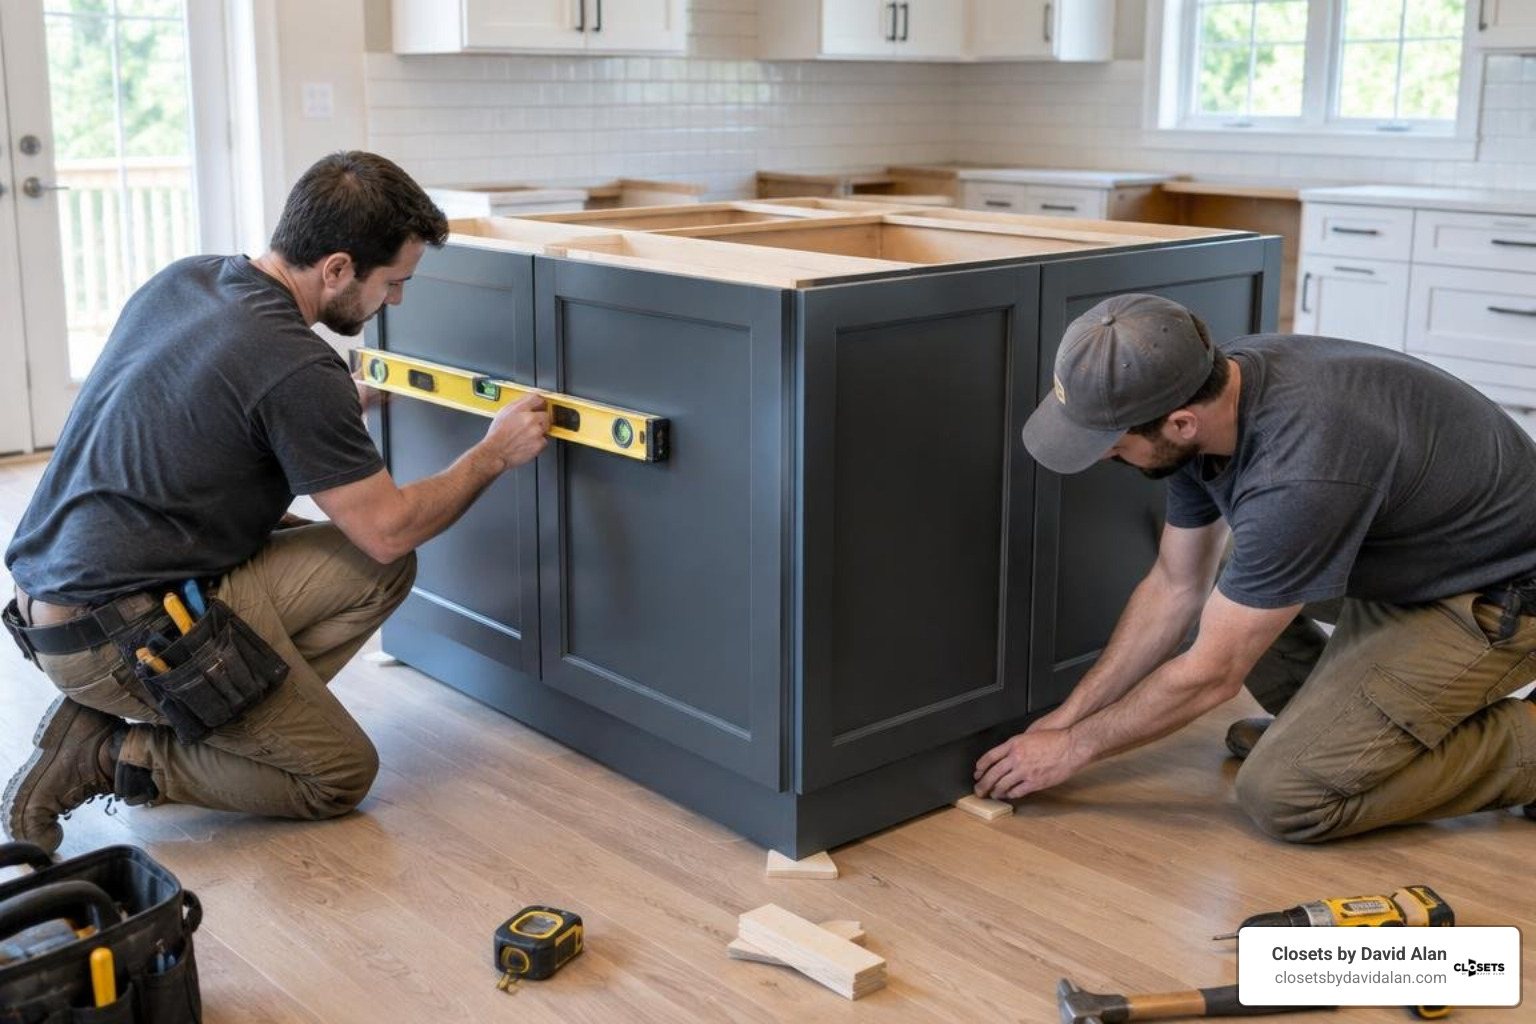
Step-by-Step Custom Island Installation Process

  1. Site Preparation: Installers inspect the subfloor for levelness, map utility access points, and protect surrounding flooring.
  2. Subfloor Cleating: Heavy-duty lumber or metal cleats are anchored directly to the subfloor or floor joists.
  3. Cabinet Assembly and Leveling: Base cabinetry boxes are set onto the cleats, joined with cabinet screws, and leveled using shims.
  4. Utility Rough-In Connections: Licensed trades complete electrical wiring, water lines, and drainage hookups inside the island carcass.
  5. Countertop Templating and Setting: Laser templating ensures a tight fit before the countertop slab is bonded with industrial silicone adhesives.
  6. Trim, End Panels, and Hardware Installation: Decorative base mouldings, toe-kicks, end panels, and hardware are installed for a clean finish.

Frequently Asked Questions About Custom Islands

How much does a custom island installation cost on average?

The overall investment for a custom island depends primarily on dimensions, material grades, and the complexity of mechanical additions. Key factors influencing the budget include the total square footage of quartz or natural stone countertops, the level of custom cabinetry millwork, and any necessary plumbing rough-ins or electrical upgrades.

How much clearance is required around a custom island?

Maintain a minimum clearance of 36 inches along perimeter walkways to ensure unhindered foot traffic. In busy work triangles—such as between the island, refrigerator, and range—aim for 42 to 48 inches of space. This ensures appliance doors and deep storage drawers can open fully without creating bottlenecks.

Can a custom island be installed in a smaller space?

Yes. Custom cabinetry allows for narrow depths and tailored lengths that fit within compact kitchens while preserving essential walkway clearances. Choosing single-tier profiles, shallow storage pull-outs, and open under-counter shelving can significantly boost workspace and storage without overcrowding the room.

Conclusion

A well-crafted kitchen island elevates daily routines, serving as both an efficient culinary workstation and a welcoming gathering spot for family and guests. At Closets by David Alan , we deliver an end-to-end, white-glove experience—from personalized 3D design renderings to clean, precise installation. Whether you are upgrading your kitchen cabinetry, designing custom storage solutions, or planning bespoke walk-in closets, our team pairs thoughtful ergonomics with exceptional craftsmanship to bring your vision to life.

Recent Posts

By David Alan • October 14, 2026
Build your own DIY built in bookcase with desk using our step-by-step framing plans and expert finishing tips.

By David Alan • October 13, 2026
Compare modular vs. custom closet cabinets for durability, storage, and installation. Find the best system for your space.

By David Alan • October 12, 2026
Design a beautiful walk in wardrobe with expert layout, lighting, storage, and luxury features—from open shelving to smart organizers.

By David Alan • October 10, 2026
Learn how to design and install custom closet built ins with our detailed guide on planning, materials, and professional finishing techniques.

By David Alan • October 9, 2026
Hire local bookshelf makers near me for custom built-ins that outlast mass-produced shelving with precision fit, solid wood, and lasting value.

By David Alan • October 8, 2026
Discover smart reach-in closet remodel ideas to maximize storage and style. Transform your space with expert layout and design tips.

By David Alan • October 6, 2026
Learn how to add walk in pantry to kitchen layouts with expert tips on space planning, shelving, and budgeting for a functional, organized pantry.
By David Alan • October 2, 2026
Discover balanced his and her wardrobe design with space division, custom layouts, and smart storage for a clutter-free, efficient shared closet.
By David Alan • October 1, 2026
Learn expert walk in closet design ideas for layout, storage, and lighting to transform your space with a custom, boutique feel.
By David Alan • September 30, 2026
Design your dream built in entertainment center with bookshelves for a seamless, custom living room transformation.

Show More