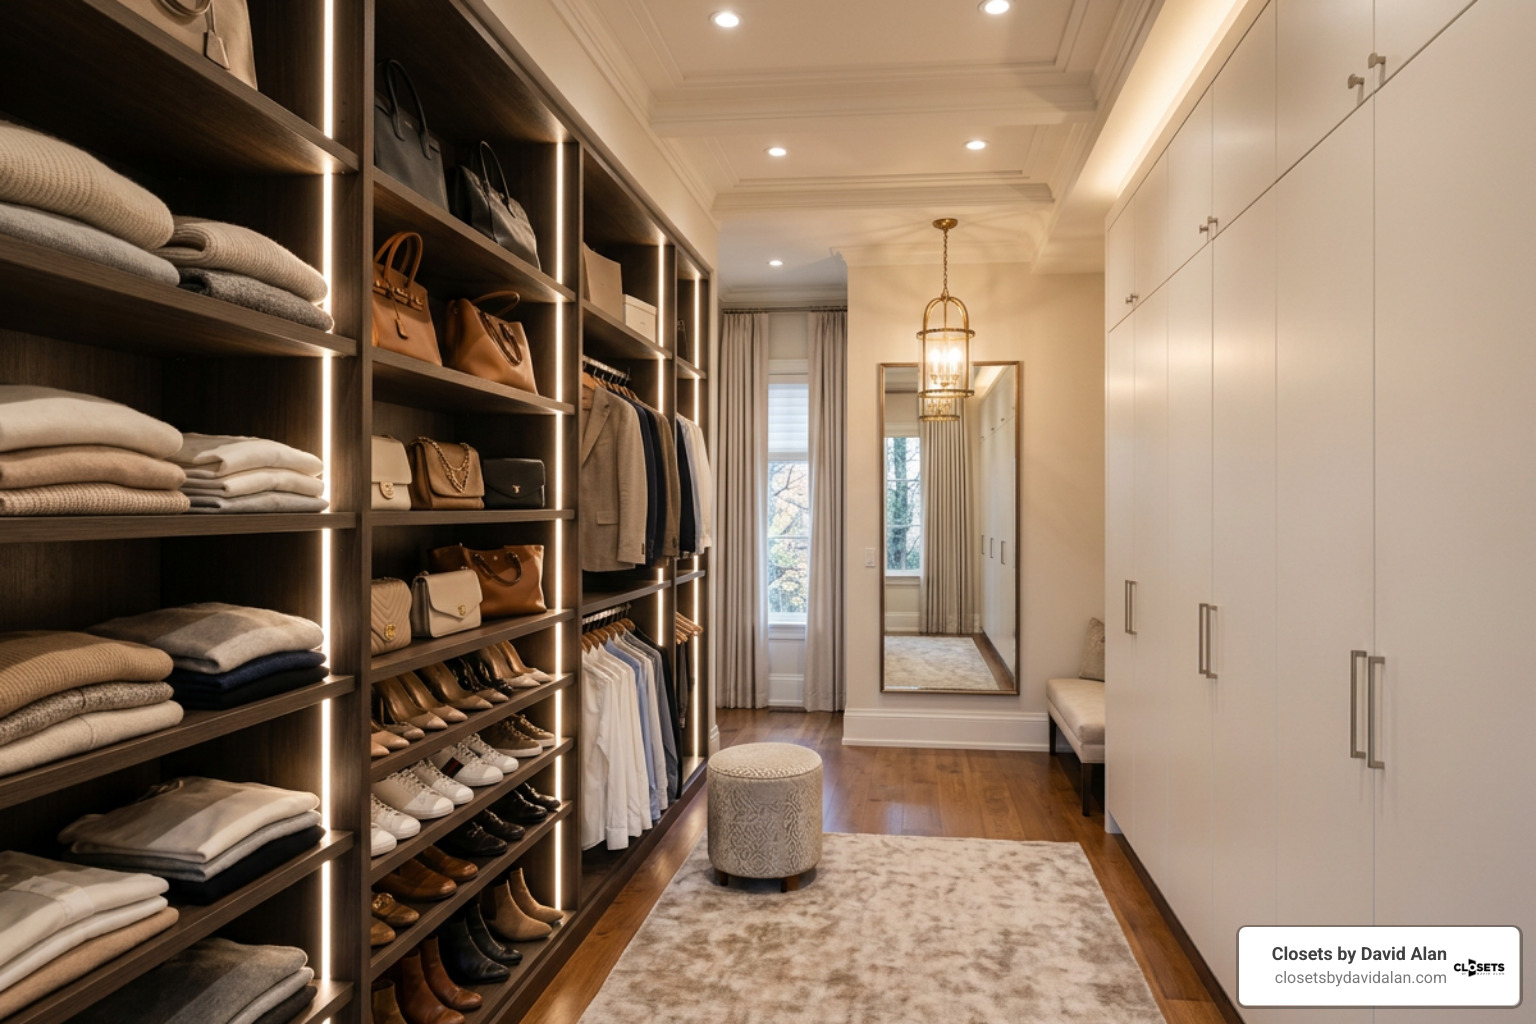

The Definitive Guide to a Beautiful Walk in Wardrobe
What Makes a Beautiful Walk in Wardrobe: Design Ideas and Practical Layouts
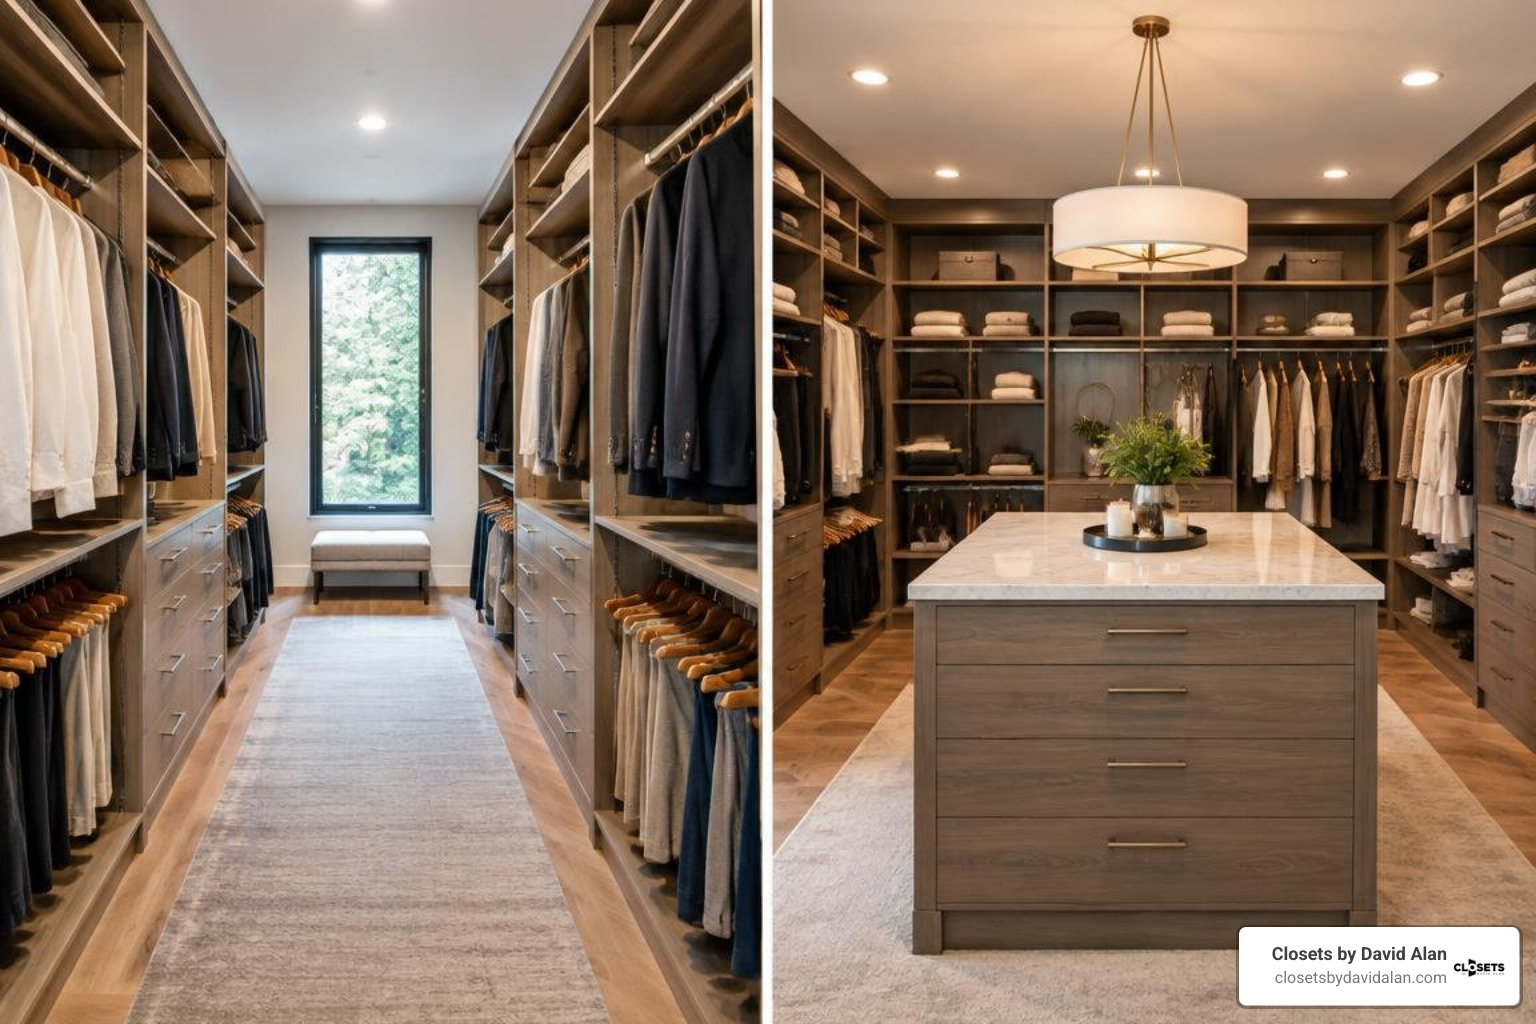
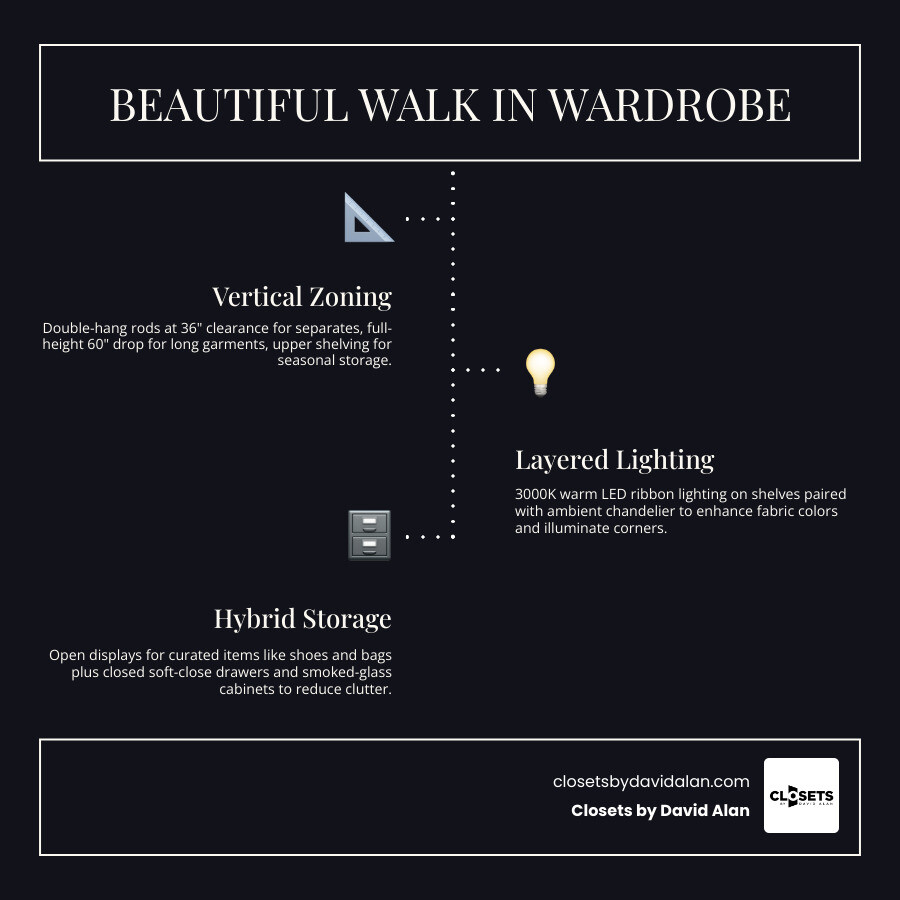
A beautiful walk in wardrobe balances three essential elements: smart spatial zoning, layered lighting, and tailored storage finishes. To turn a cluttered closet into a luxury boutique dressing suite, focus on these core fundamentals:
- Vertical zoning: Install double-hang rods with 36 inches of clearance for everyday separates, dedicate full-height sections with a 60-inch drop for long garments, and use upper shelving for seasonal storage.
- Layered lighting: Pair 3000K warm LED ribbon lighting along shelving with an ambient chandelier to accurately render fabric colors and brighten deep corners.
- Hybrid storage: Combine open displays for curated items—like shoes, bags, and suits—with closed, soft-close drawers and smoked-glass cabinets to hide daily visual clutter.
Getting dressed should feel effortless, empowering, and organized. When your wardrobe functions smoothly, your entire morning routine changes for the better.
I’m David Alan, President of Closets by David Alan, where I design luxury custom storage solutions for sports and entertainment icons as well as discerning homeowners. In this guide, I share the proven architectural frameworks and styling details our team uses to build every bespoke, beautiful walk in wardrobe.
Key Design Elements of a Beautiful Walk in Wardrobe
Creating an exceptional dressing suite requires combining architectural joinery with tailored interior styling. A wardrobe should not feel like an afterthought tucked behind a door; it should function as an organic extension of your primary bedroom.
When designing luxury dressing rooms across Pittsburgh—from historic estates in Sewickley and Shadyside to modern custom builds in Fox Chapel and Upper St. Clair—we focus on harmonizing practical utility with refined aesthetics. Incorporating Japandi minimalist wardrobe principles allows us to blend clean lines, functional clarity, and organic warmth to eliminate visual chaos.
Materials, Textures, and Architectural Millwork
The foundation of luxury joinery begins with the materials you touch every day. Rich wood veneers, fluted paneling, and tactile drawer fronts give standard cabinetry structural depth and presence.
- Architectural Moldings: Integrating deep crown molding, decorative baseboards, and fluted corner pilasters ties the cabinetry into the home's original architecture.
- Tactile Finishes: Combining matte laminates, rich wood grains like Navarra Ash or white oak, and brushed metal hardware prevents large runs of cabinetry from feeling cold.
- The "Fifth Wall": Treat the ceiling with subtle metallic paint, coffered wood details, or botanical wallpaper. This draws the eye upward and turns compact footprints into immersive jewel-box rooms.
- Bespoke Backing: Adding textured grasscloth or custom wallpaper to the rear panels of open shelving creates depth behind hanging garments and artfully displayed bags.
Thoughtful architectural joinery ensures that these custom spaces feel intentional, grounded, and permanent.
Lighting and Seating to Elevate a Beautiful Walk in Wardrobe
Lighting and seating elevate a wardrobe from simple storage to a private lounge. You cannot style an outfit effectively if you are struggling in dim, shadowy corners.
- Integrated LED Channels: Recessed, continuous LED strip lighting (aim for 2700K to 3000K with a 90+ Color Rendering Index) installed vertically along cabinet gables illuminates clothing evenly without shifting subtle fabric tones.
- Statement Fixtures: A central crystal chandelier, modern flush-mount, or sculptural pendant acts as an artistic focal point while washing the space in ambient warmth.
- Dedicated Seating: Whether it is a tufted velvet ottoman in the center of the room, an upholstered window bench overlooking the garden, or a sleek leather perch, seating invites you to pause, relax, and comfortably put on footwear.
Strategic Layouts and Architectural Space Planning
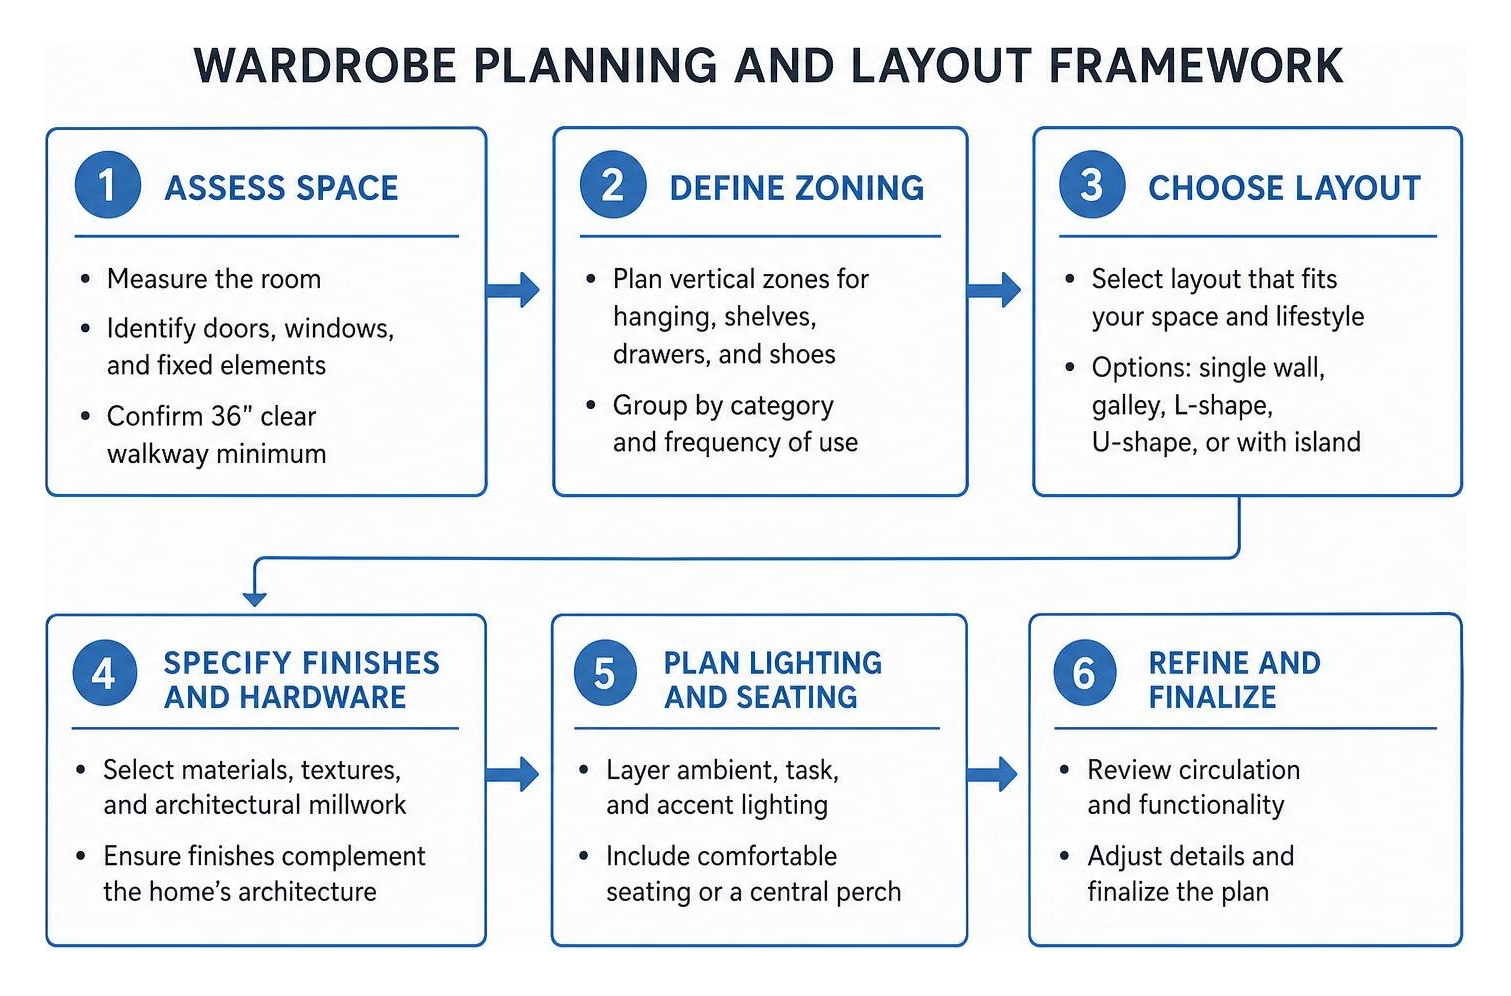
A flawless dressing room starts with a clear circulation plan. We recommend maintaining at least 36 inches of clear walkway clearance between hanging rails, island edges, and walls so drawers and cabinet doors can open fully without restricting movement.
Whether you are converting an adjacent spare room using clever dressing room transformation ideas or organizing a large new suite in Cranberry Township or Wexford, careful space planning ensures every square inch works for you.
Center Islands, Dressing Tables, and Shoe Displays
If your room footprint is at least 10 feet by 10 feet, a central island serves as both an aesthetic anchor and an organization hub.
- Accessory Islands: Top the island with durable quartz, marble, or back-painted glass. Use the top drawers for velvet-lined jewelry inserts and sunglasses, while utilizing the lower tiers for deep pull-out hampers or extra folded items.
- Integrated Vanities: Incorporate a seated dressing table equipped with a dedicated vanity mirror, hidden power outlets for hair styling tools, and shallow cosmetic drawers.
- Boutique Shoe Walls: Move shoes out of floor piles and onto dedicated eye-level shelving. Angled shoe shelves with brass retention lips highlight designer footwear, while flat, adjustable shelves maximize vertical capacity for flats and sneakers. Tall boots benefit from raised lower cubbies that prevent folding or creasing.
For large primary suites, integrating expansive large bedroom wardrobes alongside dedicated island storage provides ample room for substantial year-round collections.
Shared and Gender-Neutral Space Configurations
Shared master closets require clear structural balance to prevent one partner's wardrobe from encroaching on the other's.
- Zoned Territories: Divide the room into dedicated zones with independent full-hang, double-hang, and drawer systems tailored to each individual's daily wardrobe mix.
- Specialized Men's Suiting Sections: Integrate pull-out pant racks, felt-lined watch winders, and slide-out tie and belt organizers to keep tailored formalwear crisp.
- Neutral Finishes: Balanced palettes—such as warm grey cashmere, soft taupe, or rift-sawn oak paired with matte black or satin brass hardware—create an elevated environment that appeals to everyone.
Storage Solutions: Open Shelving vs. Concealed Cabinetry
Deciding between fully open shelving and enclosed cabinetry comes down to balancing visual display against everyday maintenance.
Many homeowners love the open-air look of a boutique, while others prefer the clean, dust-free calm of closed doors. When transitioning between expansive dressing rooms and compact reach-in closets, choosing the right cabinetry configuration is essential.
| Storage Style | Best For | Advantages | Considerations |
|---|---|---|---|
| Open Boutique Shelving | Daily essentials, statement footwear, designer handbags, capsule wardrobes | Complete visibility, instant access, boutique retail feel | Requires regular tidying; garments are exposed to dust |
| Concealed Cabinetry | Seasonal clothing, formalwear, casual folded items, unstructured linens | Clean minimalist look, maximum dust and UV protection | Hides clothing from view; requires swing clearance for doors |
| Hybrid Configuration | Comprehensive primary dressing rooms and shared walk-ins | Balances eye-level display with hidden storage for everyday items | Requires thoughtful space planning to balance open and closed zones |
Open Boutique Display Systems
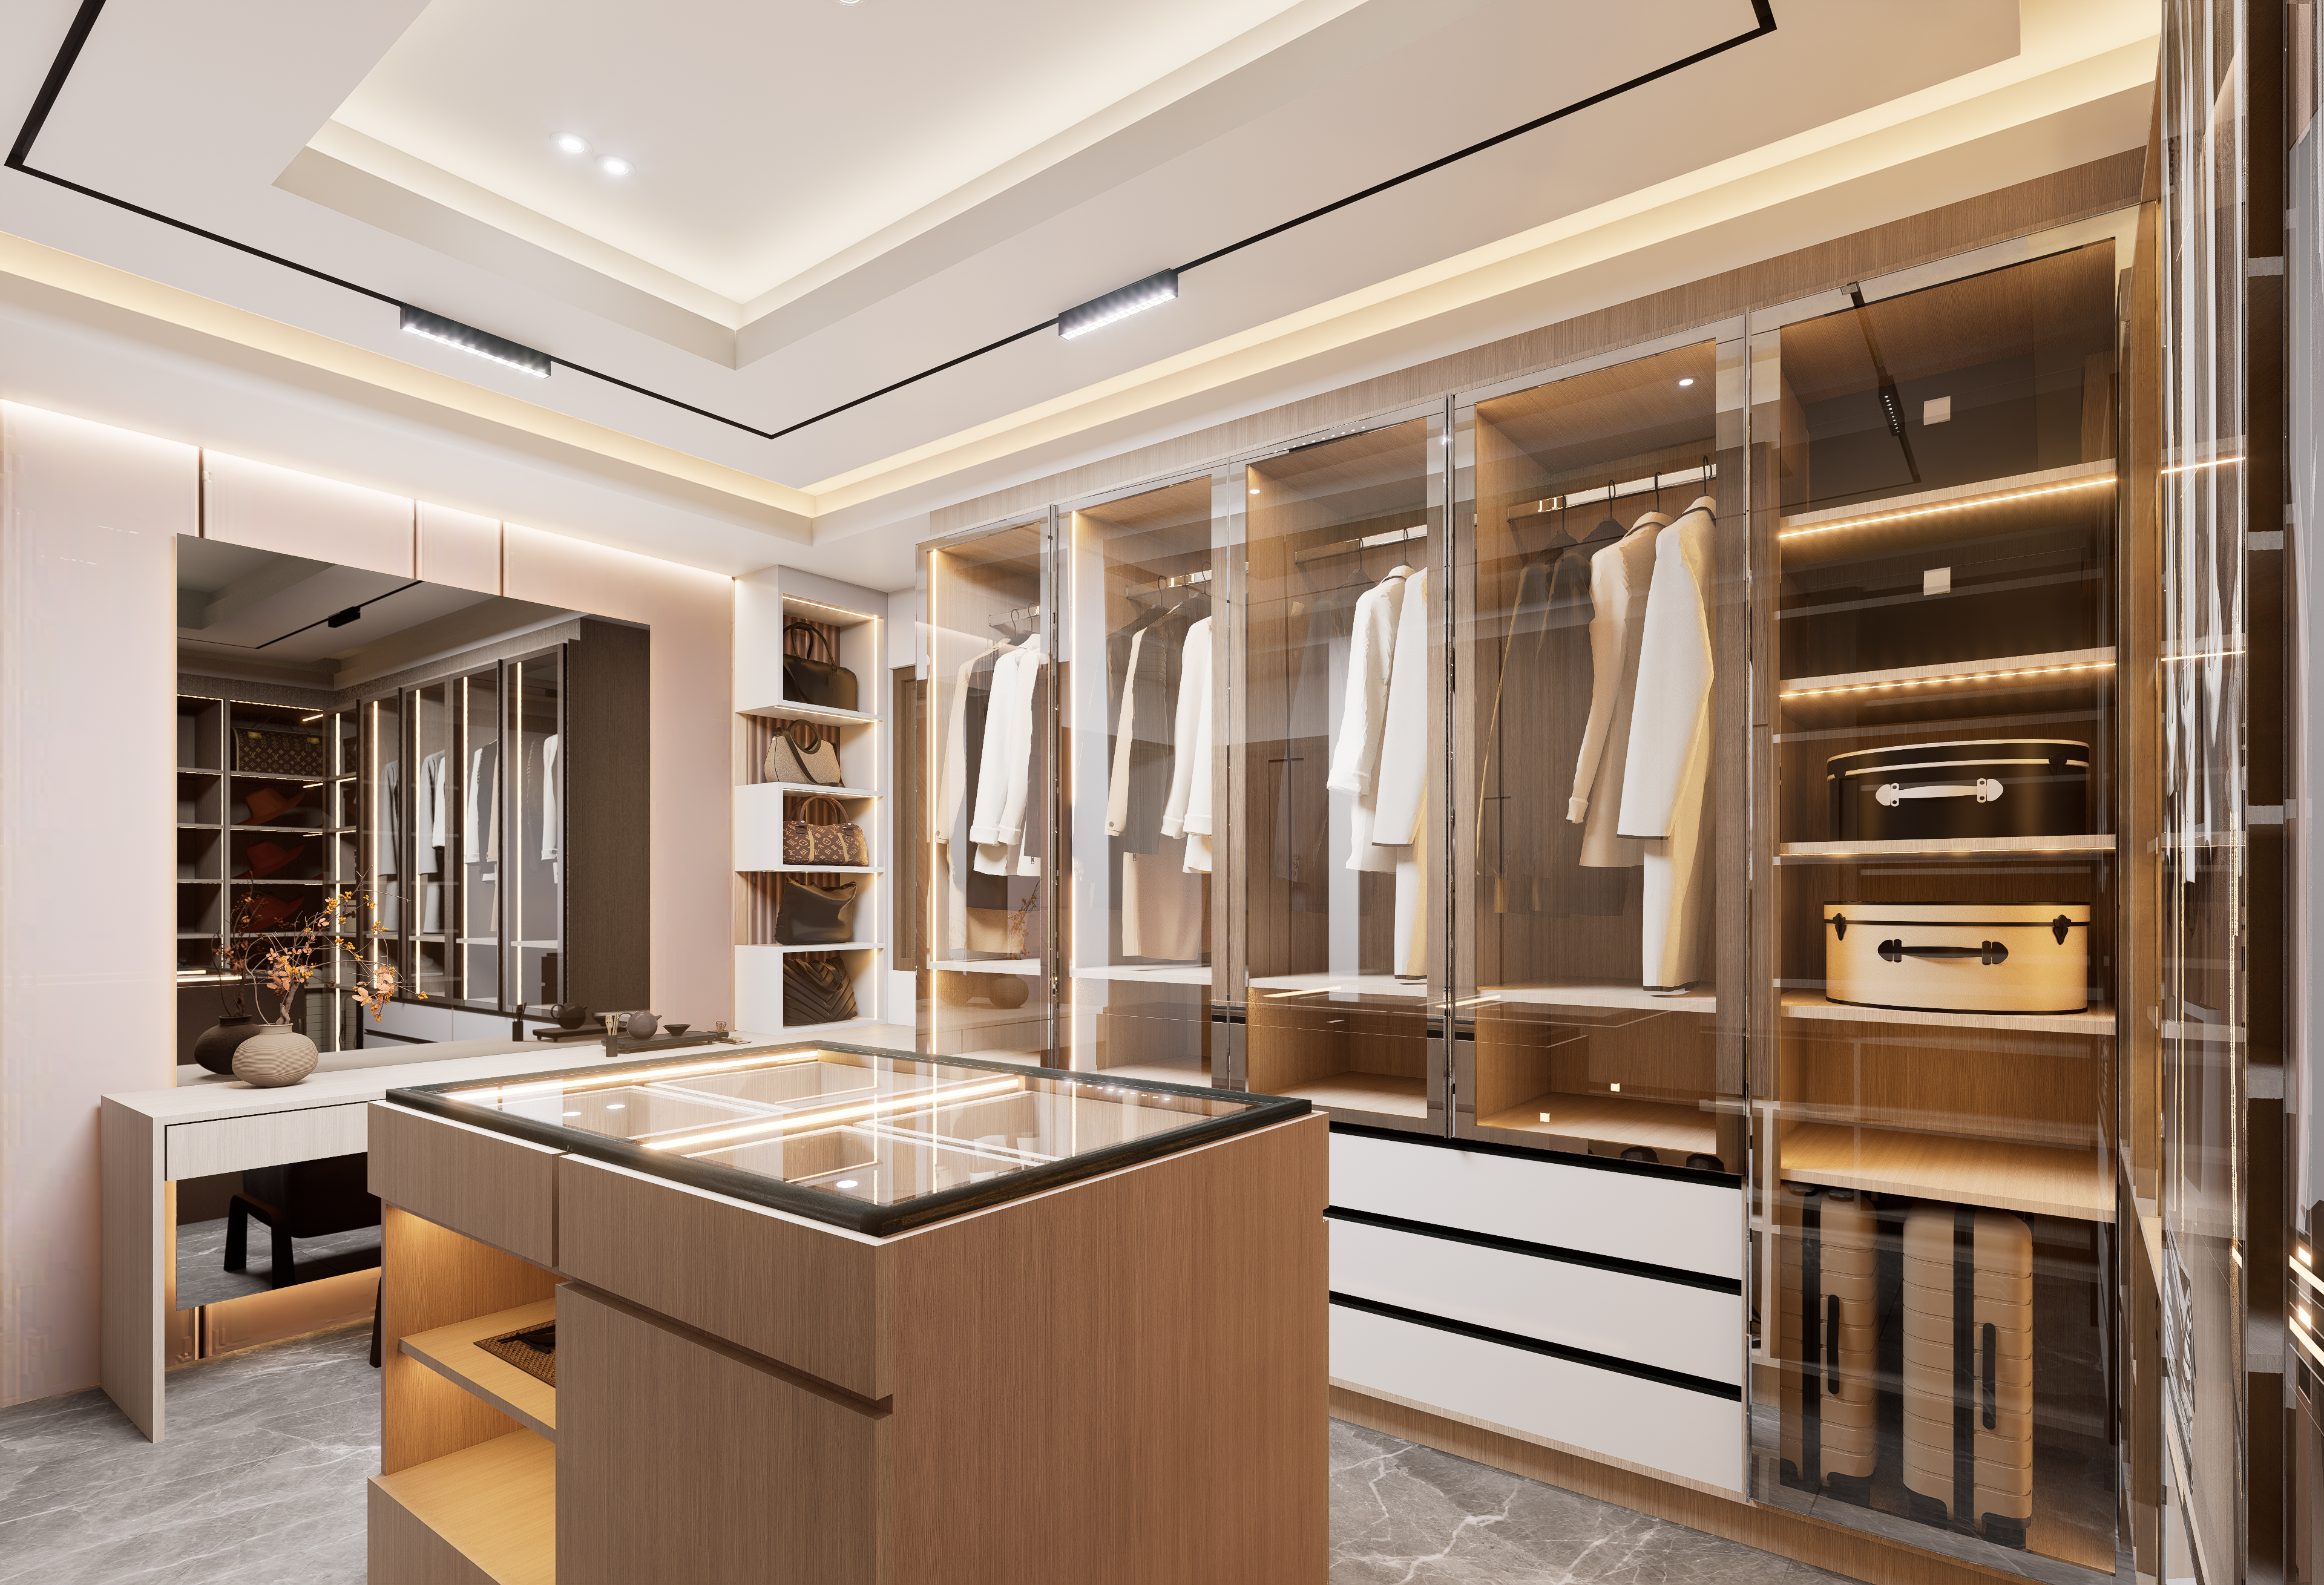
Open systems celebrate your wardrobe collection as art. High-end open joinery often incorporates custom architectural arches, warm wood backing, and glass display surfaces that showcase curated wardrobe pieces.
Crafted with high-end millwork, bespoke open wardrobe craftsmanship uses vertical LED lighting and open shelving to turn everyday clothing selection into an engaging, visual routine.
Enclosed Closets and Smoked Glass Doors
Enclosed cabinetry brings symmetry and visual calm to large dressing rooms.
- Smoked and Fluted Glass: Glass doors framed in slim aluminum or brass protect garments from dust while adding depth. Smoked glass diffuses bold clothing colors, maintaining a calm atmosphere in the room.
- Mirrored Wardrobe Panels: Mirrored doors reflect natural light, check full-length outfits, and make narrow dressing corridors feel twice as wide.
- Solid Flat-Panel Doors: Conceal less structured casual wear, extra linens, and bulky winter gear behind flush, soft-close doors for a clean aesthetic.
Luxury Features and Smart Organization Accents
The difference between a standard closet and an exceptional walk-in wardrobe lies in the tailored accessories designed around your daily routines.
- Integrated Valet Rods: Telescoping valet rods slide out smoothly to stage tomorrow’s outfit, hold dry cleaning, or assemble travel bags.
- Soft-Close Dampening: High-performance soft-close drawer slides and cabinet hinges prevent slamming, delivering quiet luxury throughout your home.
- Velvet & Suede Drawer Inserts: Custom-partitioned inserts organize watches, cufflinks, fine jewelry, and eyewear in protective compartments.
- Concealed Laundry Hampers: Tilt-out or pull-out hampers with removable canvas bags hide dirty laundry behind seamless cabinetry panels.
- Dedicated Steamer Stations: Recessed alcoves equipped with heat-resistant backboards, a hanging hook, and integrated power make garment care fast and convenient.
Valet Rods, Accessory Inserts, and Hardware
Small details pull the entire design together. Coordinating the metallic finishes of hanging rods, drawer handles, valet rods, and shelf brackets ensures visual unity across the space. Pair rich wood tones with satin brass or bronze pulls for warmth, or choose matte black hardware against pale oak for a crisp, contemporary contrast.
Crafting a Beautiful Walk in Wardrobe on a Budget
A luxurious dressing room experience does not always require an unlimited budget. High-impact styling choices can dramatically upgrade the look and feel of existing spaces:
- Paint and Wallpaper: Use rich paint colors or apply peel-and-stick designer wallpaper to rear shelving panels to create immediate visual depth.
- Acrylic Dividers: Clear acrylic shelf dividers keep handbag collections upright and folded knits stacked neatly without expensive custom millwork.
- Hardware Swaps: Replace basic builder-grade handles with solid brass, leather-wrapped, or matte black hardware.
- Uniform Hangers: Swap mismatched wire and plastic hangers for matching slim velvet, cedar, or painted wooden hangers to create immediate visual order across all hanging sections.
Frequently Asked Questions About Walk-In Wardrobes
What are the standard hanging rod heights for long and double hanging?
A standard single hanging rod for long garments—such as full-length evening gowns, maxi dresses, and long winter coats—requires 60 to 66 inches of unobstructed vertical drop from the mounting rail to the floor or shelf below.
For double-hanging configurations (ideal for shirts, blouses, folded trousers, and skirts), allow 36 to 40 inches of vertical clearance for each hanging tier. This prevents collars from dragging on lower rails or hemlines from bunching.
How do you maximize shoe storage in shallow or awkward spaces?
When dealing with shallow wall recesses or mechanical chases, angled shoe shelves fitted with front retention lips allow footwear to sit on an incline, saving valuable depth.
You can also use double-depth pull-out rolling racks that slide forward on smooth ball-bearing tracks, fitting twice as many pairs into narrow floor cavities.
How do you prevent a walk-in wardrobe from feeling cluttered?
To maintain long-term order, balance open display shelving with concealed storage like deep drawers and enclosed cabinets. Use tilt-out hampers to keep dirty laundry out of sight, install matching hangers for visual consistency, and organize open hanging sections by garment type and color palette.
Rotating out-of-season wardrobes into upper storage bins keeps your daily rotation focused, airy, and easy to navigate.
Conclusion
A custom walk-in wardrobe does more than store your clothes—it simplifies your daily routine, protects your wardrobe investments, and gives you an inspiring personal sanctuary to start and end each day. By pairing structured space planning with layered lighting and tailored cabinetry, any dressing room can become a welcoming, highly functional retreat.
At Closets by David Alan, we work closely with homeowners across the greater Pittsburgh area to design and install custom storage tailored to their lifestyle. Whether you are remodeling a primary suite in Mt. Lebanon, Peters Township, or Fox Chapel, our team brings your vision to life through photorealistic 3D design renderings and precision craftsmanship.
Explore our custom walk-in closets and schedule your private design consultation today to start planning your dream dressing space.