
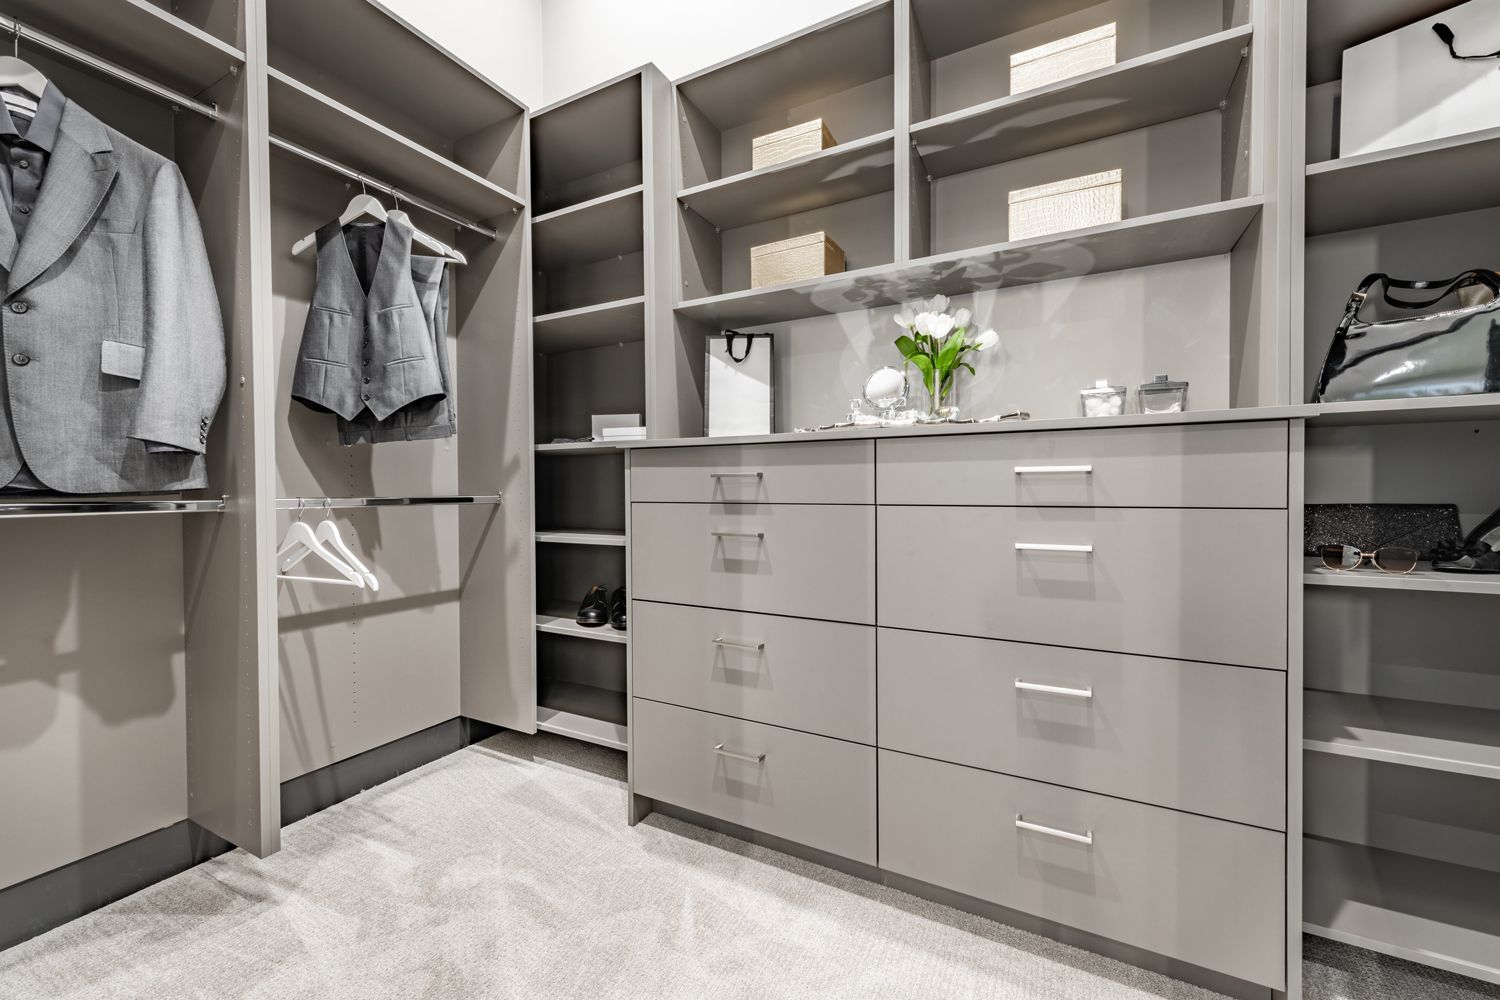
The Definitive Guide to Wardrobe Room Ideas

David Alan • September 8, 2026

Share this article

What Is a Wardrobe Room and Why Plan One?

A wardrobe room is a dedicated dressing and storage space for clothing, shoes, bags, and accessories. Unlike a standard wardrobe that you use from outside, a wardrobe room gives you space to step inside, see your collection, and get dressed comfortably. It is often called a walk-in closet, but the best designs function as a well-planned part of the bedroom suite, not simply a row of cabinets.

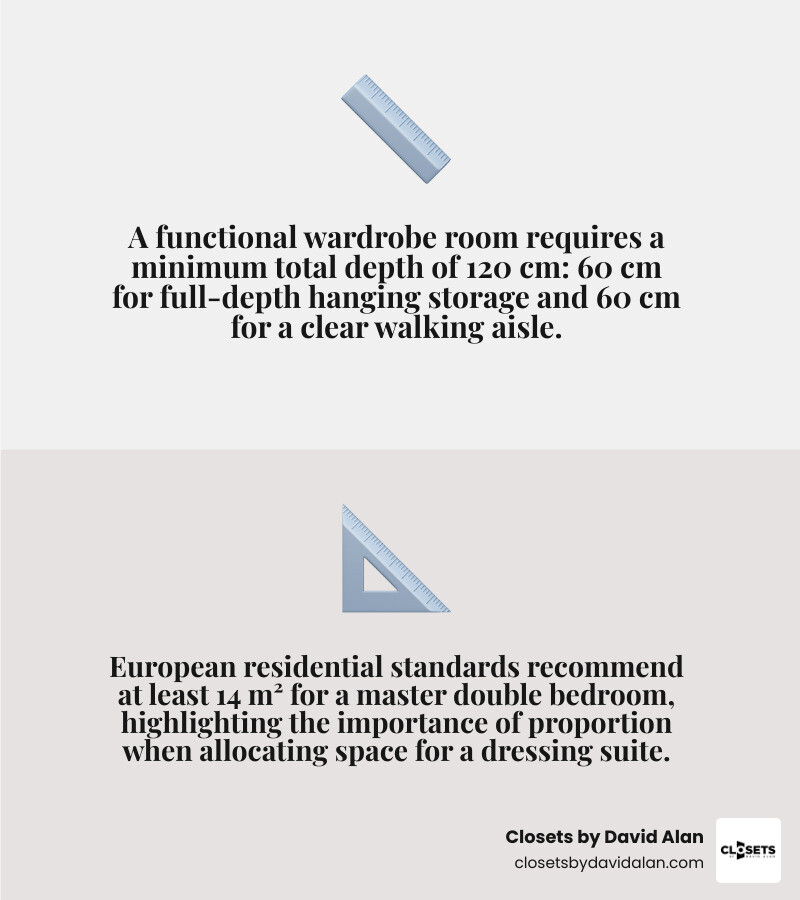
For a functional starting point, allow about 120 cm of total depth : 60 cm for full-depth hanging storage and 60 cm for a clear walking aisle. From there, the right layout depends on your room shape, ceiling height, clothing habits, and whether you want open display shelving, enclosed cabinetry, a center island, or a private dressing area.

A thoughtful wardrobe room can turn daily clutter into an orderly routine. The goal is simple: every item has a visible, reachable home, while the room still feels calm, spacious, and connected to the rest of your home.

I am David Alan, President of Closets by David Alan, where I have designed high-end custom storage and wardrobe room solutions for discerning homeowners who expect both exceptional function and refined detail. In this guide, I will cover the measurements, layouts, materials, and design choices that help create a wardrobe room tailored to the way you live.

Spatial Requirements and Anthropometrics for Dressing Rooms

Space planning forms the foundation of every successful dressing suite. When transforming a spare bedroom or expanding a primary suite, understanding basic room proportions ensures you do not end up with an overcrowded closet. For instance, international residential guidelines—such as European standards requiring at least 14 m² for a master double bedroom—reflect how vital proportion is when allocating square footage between sleeping quarters and private dressing spaces.

Unlike standard reach-in closets that serve a single utilitarian wall, a dedicated dressing room requires careful consideration of human scale, dynamic movement, and clearance standards. When mapping out spatial flows, referencing established building accessibility clearance guidelines provides an excellent baseline for ensuring unhindered movement, turning, and reaching throughout the room.

Minimum Dimensions and Walkway Clearances

The core rule of closet architecture starts with depth thresholds. To build an operational walk-in dressing space, you need a minimum total depth of 120 cm. This accounts for:

  • 60 cm storage depth: Standard full-depth cabinetry accommodates garment hangers comfortably without crushing jacket sleeves or coat shoulders against back panels or doors.
  • 60 cm walkway clearance: The minimum pathway required for a person to navigate the aisle, browse garments, and step through easily.

While 60 cm represents the baseline walkway clearance, expanding the aisle to 90 cm or 100 cm elevates everyday comfort, allowing two people to share the room simultaneously without awkward side-stepping.

Anthropometric Standards and Hanging Heights

An organized dressing space is designed around human anatomy and real garment dimensions. Storing a trench coat requires dramatically different vertical spacing than folded knitwear or tailored shirts. Aligning your joinery with these vertical dimensions prevents wasted airspace and eliminates crumpled hems:

  • Long Hanging (150–170 cm vertical drop): Essential for evening gowns, maxi dresses, long overcoats, and formalwear. Setting the rail at roughly 180–200 cm from the finished floor leaves clean clearance beneath.
  • Medium Hanging (105–120 cm vertical drop): Suited for midi dresses, trousers hung by the cuff, skirts, and long tunics.
  • Double Hanging (Short hanging, 90–105 cm per tier): The workhorse of everyday wardrobes. Double rods stack two tiers for button-down shirts, blazers, blouses, and folded trousers on hangers.
  • Folded Garment Shelving (30–35 cm vertical spacing): Ideal for stacks of denim, t-shirts, and fine sweaters, set between 35 cm and 40 cm deep to prevent double-stacking clutter.
  • Drawer Ergonomics (75–115 cm from floor): Drawer stacks placed within primary waist-to-chest reach allow effortless visibility into velvet-lined jewelry inserts and daily essentials.

Layout Strategies: Planning the Ideal Wardrobe Room

Selecting the optimal floor plan depends on room geometry, window placement, and structural openings.

Linear and Parallel Two-Sided Configurations

Single-wall linear layouts run along one continuous wall, providing a sleek solution when converting a narrow adjoining nursery or hallway into a dressing corridor.

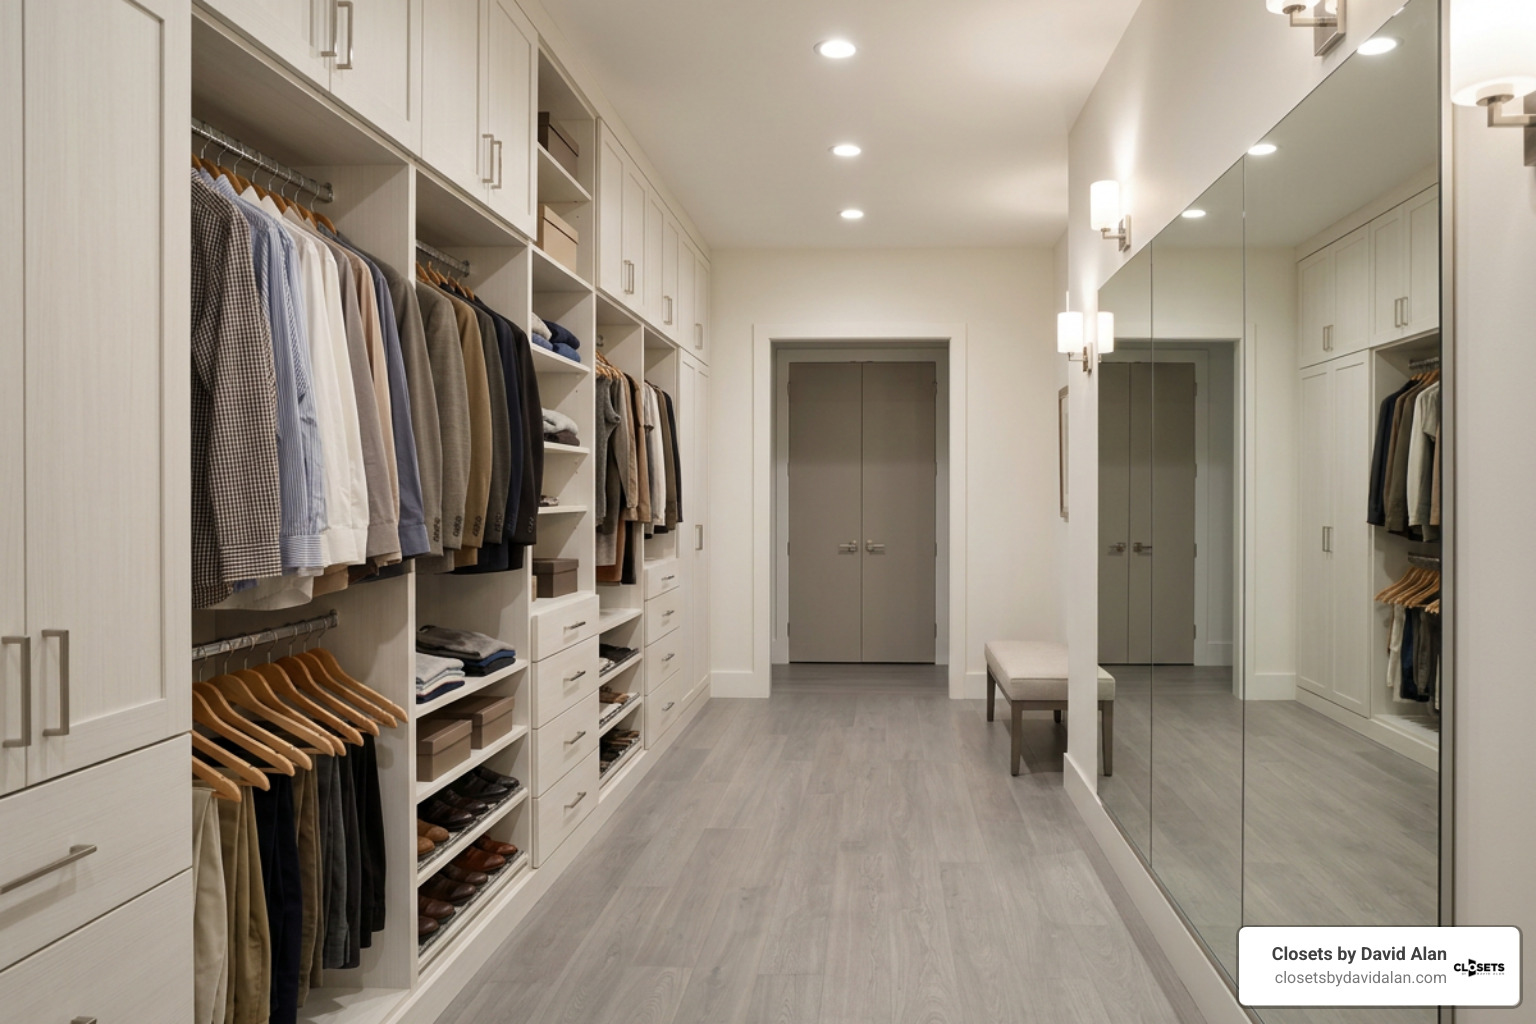
When room width expands to 180–210 cm, parallel two-sided configurations become the premier choice. By mounting cabinetry along opposing walls, you create a dedicated dressing gallery. If the far wall features a window, natural daylight floods the corridor, creating an inviting morning dressing experience.

In narrow parallel setups, using shallow modules (around 40–45 cm) on one side for shoes and folded items while keeping full 60 cm depths on the other balances high storage volume with wide central aisles. Integrating full-length mirrors at the end of the corridor amplifies natural light and visually doubles the room's proportions.

Corner Modules vs. U-Shaped Dressing Suites

Corner intersections present unique engineering challenges. Standard corner modules typically require a 105x105 cm footprint. In smaller rooms, these modules can create deep, awkward cavities where clothing is easily forgotten.

When configuring a three-sided U-shaped layout, the width of the back end wall is critical. If the back wall measures less than 180 cm wide, avoid a U-shaped layout. Forcing corner units into a space under 180 cm wide causes the cabinetry runs to collide, leaving a cramped central footprint.

In rooms where the back wall falls below this 180 cm threshold, a parallel two-sided run paired with a statement floor mirror, vanity console, or low shoe bench on the back wall yields a far more functional and elegant aesthetic.

Interior Storage Design, Materials, and Custom Joinery

Elevating a dressing room into a boutique-style sanctuary relies on premium materials, refined hardware, and thoughtful ambient features. In our work crafting bespoke custom spaces, we emphasize architectural joinery that reflects the character of the home.

Specialized Storage Zones and Accessory Organizers

Modern dressing rooms move beyond basic hanging rods by introducing dedicated display elements:

  1. Shoe Display Shelving: Angled shelving with integrated heel catches and integrated under-shelf lighting transforms footwear into an artful display while protecting leather from scuffs.
  2. Glass-Front Display Drawers: Top drawers fitted with low-iron tempered glass tops allow effortless browsing of watches, sunglasses, and curated jewelry collections housed in velvet-lined compartments.
  3. Dedicated Pull-Out Valets and Belt Racks: Telescoping valet rods provide an effortless way to stage tomorrow's outfit or steam delicate garments before an evening out.
  4. Center Dressing Islands: When room dimensions allow (requiring at least 90 cm of clearance around all four sides), a central island introduces drawer storage, laundry hampers, and a polished quartz or hardwood top for staging luggage.

Custom vs. Modular Systems for Your Wardrobe Room

Homeowners often weigh pre-fabricated modular systems against custom built-in cabinetry. While modular flat-pack options offer standard components, they leave unusable gaps beneath high ceilings and struggle with out-of-plumb walls. Custom architectural joinery is scribed to existing baseboards, crown molding, and ceiling lines, transforming the space into an enduring architectural feature.

Architectural Integration: Bedrooms, Partitions, and Complex Spaces

Integrating a dressing suite into an existing floor plan requires balancing privacy, natural light, and structural character. Whether exploring options for large bedroom wardrobes or converting a historic bedroom, custom design harmonizes modern functionality with original room details.

In established neighborhoods featuring historic properties, ceiling heights, chimney breasts, and non-standard plaster walls demand careful planning. Navigating the architectural nuances of older properties means working around original woodwork, framing around structural offsets, and preserving historical integrity while adding modern convenience.

Designing an Attic Wardrobe Room with Sloped Ceilings

Attic conversions offer great character but introduce dramatic ceiling pitches and low knee walls.

To optimize an attic dressing room:

  • Utilize Floor-to-Ceiling Uprights: Pole-hung modular framework or custom-stepped cabinetry adjusts directly to the roof pitch without blocking exposed timber beams.
  • Assign Storage by Height: Place full-height hanging storage along the tallest central ridge walls, reserve mid-height slopes for double hanging or shoe displays, and build deep pull-out drawers into low knee walls.
  • Integrate Skylight Dressing Zones: Position central seating or vanity mirrors beneath dormers and skylights to harness clean, natural daylight.

Headboard Partitions and Suite Transitions

If your primary suite lacks a separate adjoining room, creating a room-within-a-room using an architectural partition works wonders. Building a 120–150 cm high drywall partition or fluted glass screen behind the bed creates a natural headboard on one side while concealing a private dressing gallery on the other.

This design establishes a flowing his-and-hers layout with symmetrical double entryways, keeping morning routines effortless without disturbing a sleeping partner.

Frequently Asked Questions About Wardrobe Rooms

How much space do you need for a functional wardrobe room?

A functional walk-in dressing space requires a minimum footprint of 120 cm in depth by 150–180 cm in width. This accommodates a 60 cm deep cabinetry run alongside a comfortable 60 cm walking corridor. For a full dual-sided parallel suite or a room with a center island, aim for room widths between 210 cm and 360 cm.

How do you prevent dust accumulation in an open wardrobe room?

To protect open display clothing from dust, integrate glass-front cabinet doors with soft-close hinges or magnetic dust seals on seasonal storage sections. Additionally, maintaining balanced HVAC airflow and incorporating fine-filter air purifiers minimizes airborne dust across open shelving.

What is the most space-efficient layout for narrow rooms?

For narrow dressing corridors (under 180 cm wide), a single-sided linear run or an asymmetric parallel layout works best. Pairing a full-depth 60 cm hanging run on one wall with shallow 35–40 cm shoe and folded storage on the opposite wall keeps the central aisle open and comfortable.

Conclusion

Designing the ultimate dressing sanctuary blends spatial planning, ergonomic hanging zones, and tailored craftsmanship. From navigating narrow corridors and sloped attic pitches to building expansive primary suites, bespoke joinery turns everyday dressing into a luxurious experience.

At Closets by David Alan, our team creates custom boutique storage environments tailored to your lifestyle. We invite you to explore our luxury walk-in closets and discover how our collaborative design process, precision manufacturing, and photorealistic 3D renderings bring your vision to life.

Recent Posts

By David Alan September 5, 2026
Design your dream his and hers closets with custom layouts, luxury islands, and smart storage for streamlined morning routines.
By David Alan September 4, 2026
Browse inspiring kitchen pantry designs pictures for walk-in, compact, and luxury layouts with storage solutions and architectural details.
By David Alan September 3, 2026
Learn the minimum reach in closet size for a functional wardrobe, including depth, width, and door clearance requirements.
By David Alan September 2, 2026
Design your dream 6x6 walk in closet with expert layout tips, essential dimensions, and custom storage solutions for maximum space.
By David Alan September 1, 2026
Discover the ultimate guide to bedroom large wardrobes with expert tips on storage, sizing, materials, and organization for maximum space and style.