Master Your Reach-In Closet Space with These Simple Layout Hacks
Reach-In Closet Organization Ideas That Make Space Work Harder
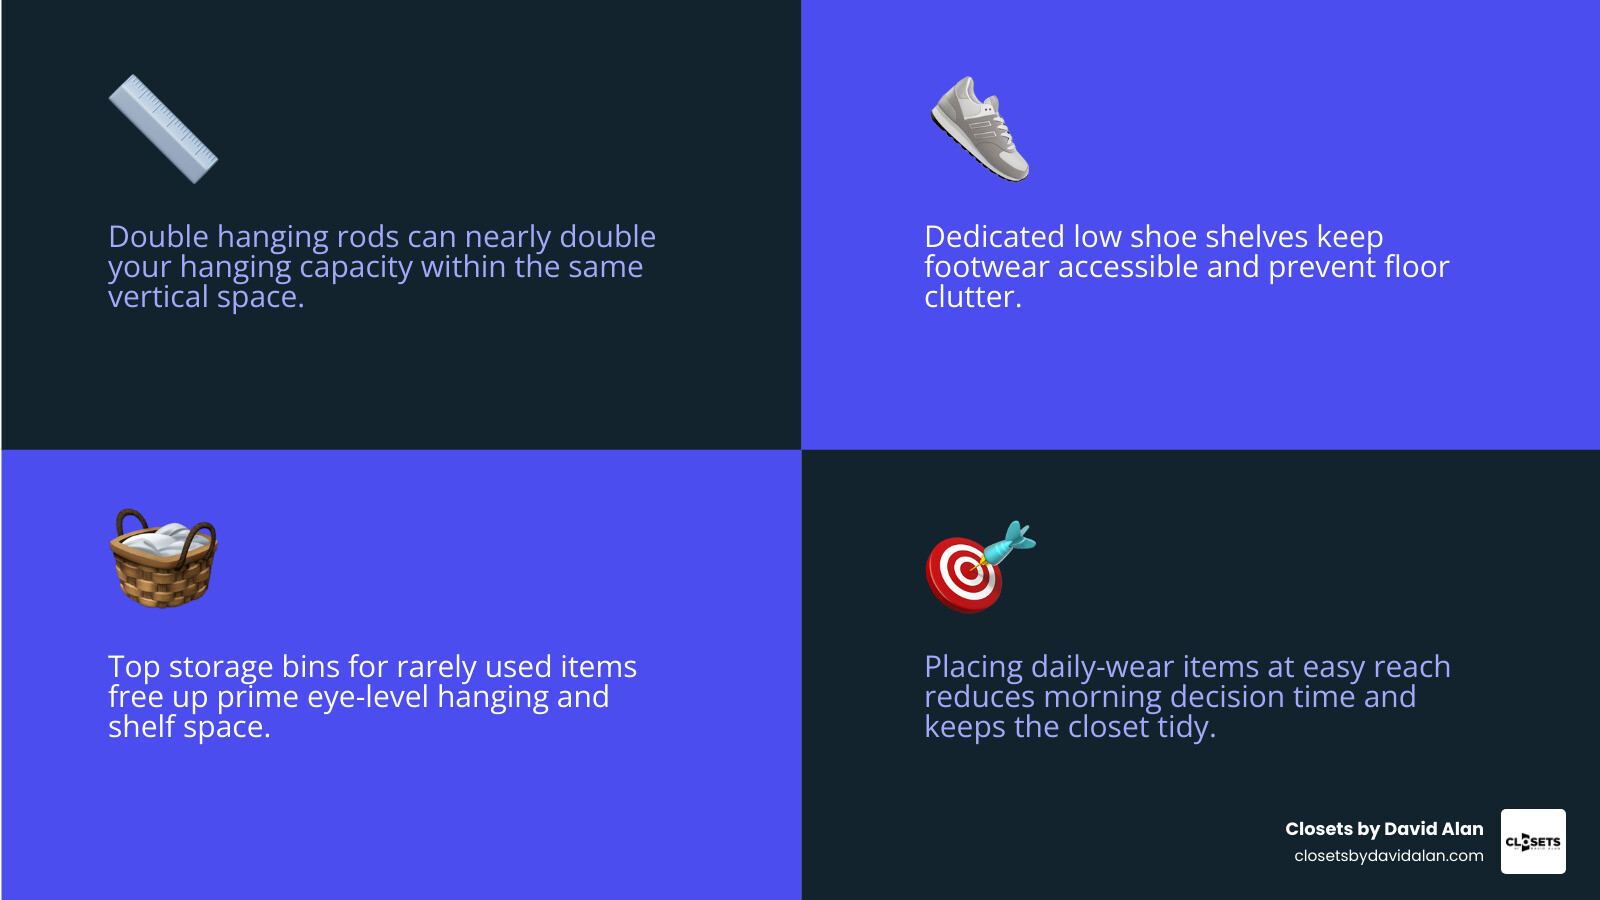
Start with what you own, then give each item a place. Use two rods for shorter clothes , reserve one full-height section for dresses or coats, and add drawers for folded items. Put shoes on low shelves, daily accessories within easy reach, and rarely used items in labeled bins up high. The best layout uses the closet's full height without making everyday items hard to find.
I'm David Alan, president of Closets by David Alan in Pittsburgh. My team and I turn reach in closet organization ideas into custom layouts and professionally installed storage built around each homeowner's wardrobe. According to the National Association of Home Builders, reach-in closets are among the most common storage spaces in American homes, yet they are frequently underutilized because standard builder configurations ignore vertical capacity.
Explore more about reach in closet organization ideas :
Understanding Standard Dimensions and Layout Planning for Reach-In Closets
Most builder-grade reach-in closets come with a single wire or wooden rod and one frustratingly high shelf. This bare-bones setup wastes immense vertical and horizontal capacity. A typical reach-in closet is 24 inches deep and ranges between three and eight feet wide. Understanding these standard measurements is essential before buying organizers or designing built-in cabinetry.
When we review minimum reach-in closet dimensions, depth is the critical limiting factor. A 24-inch interior depth allows standard hangers (typically 17 to 19 inches wide) to hang freely without catching on closing doors. If your closet is shallower—say 20 to 22 inches—garment shoulders will brush against the door frame, requiring angled or pull-out hardware.
Door types also dictate interior planning. Bifold doors, sliding bypass doors, and traditional swing doors all affect reachability:
- Bifold doors fold open to reveal most of the closet, but they protrude slightly into the room and can pinch access in tight corners.
- Sliding bypass doors only ever reveal 50% of the interior at once, leaving blind spots behind the side "wings." In sliding door setups, drawer units must be placed dead center or aligned precisely so they do not hit the door frame when pulled out.
- Hinged swing doors offer 100% full-width visibility and give you valuable door-back real estate for hanging racks and mirrors.
Before finalizing any design, take a clear inventory of what you actually wear. Most closets hold clothing that has not been worn in over a year, and clearing that out before measuring avoids building storage around clutter. Always maintain roughly 24 inches of clear floor clearance in front of your reach-in closet to ensure smooth daily traffic.
Maximizing Vertical Space and Dead Zones
Standard ceilings are typically 8 or 9 feet high (96 to 108 inches), yet standard builder closets stop organizing around the 70-inch mark. This leaves two to three feet of empty "dead air" near the ceiling. Even a 4-foot-wide closet gains two or three times the usable capacity once every vertical foot carries a purpose.
To capture this unused space, install a high top shelf roughly 80 to 84 inches from the floor for off-season storage, guest bedding, or luggage. Below that, double-hanging rods maximize shorter items like shirts and folded slacks.
Corner dead zones are another common issue. When closet doors do not extend the entire width of the wall, side return walls create hidden alcoves. You can turn these blind spots into high-efficiency storage by installing side-facing valet hooks, shallow accessory cubbies, or dedicated vertical belt racks. Applying smart principles for reach-in closet design and space maximization ensures every square inch—from baseboard to ceiling crown—serves an active storage function.
Establishing Functional Zones for Hanging, Folding, and Footwear
A well-balanced reach-in closet is arranged into intuitive vertical zones:
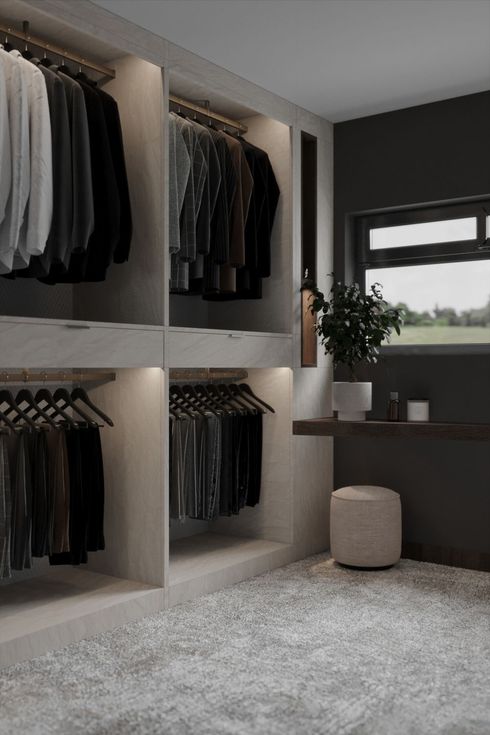
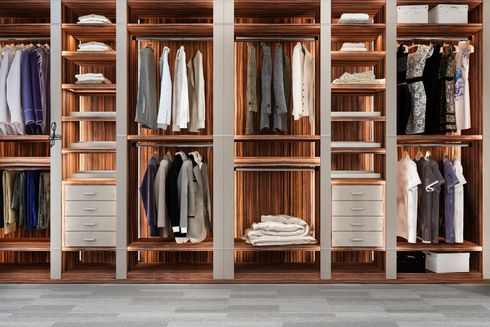
- Short Hanging Zone : Requires 36 to 40 inches of vertical drop per tier. A double-hang layout stacks two rods vertically (typically at 40 inches and 80 inches from the floor), which roughly doubles the hanging capacity of a 24-inch-deep reach-in.
- Long Hanging Zone : Requires 60 to 65 inches of uninterrupted vertical clearance for maxi dresses, formal suits, jumpsuits, and long winter overcoats.
- Folding & Drawer Zone : Positioned at waist height (between 28 and 48 inches from the floor) for effortless, everyday access to undergarments, athletic wear, and knitwear.
- Footwear Zone : Placed along the lowest 18 to 24 inches or integrated into a vertical column of adjustable-height shoe shelves.
- Upper Stash Zone : The top shelf (above 80 inches) reserved for lightweight bins, seasonal swaps, and bulky items.
Top Reach-In Closet Organization Ideas for Custom Builds
Investing in a purpose-built closet transforms daily routines. Whether you are remodeling a historic bedroom in Shadyside or upgrading a new home in Cranberry Township, matching the interior architecture to your wardrobe profile is the foundation of lasting organization.
| Closet Configuration | Best Used For | Typical Width Needed | Key Advantage |
|---|---|---|---|
| Double-Hang Split | Work shirts, blouses, slacks, skirts | 4 to 6 Feet | Doubles hanging density for standard tops and bottoms |
| Center Tower & Side Rods | Balanced mix of folded & hung attire | 6 to 8 Feet | Eliminates bedroom dressers with central drawer banks |
| Long-Hang + High Shelves | Formal dresses, winter coats, boots | 3 to 5 Feet | Prevents garment dragging and maximizes overhead space |
| Full Modular Custom Build | Tailored wardrobe mixes & accessories | Any width (3+ Feet) | Easily adjust shelf heights and drawer inserts as needs evolve |
Planning a Custom Reach-In Closet Layout
Planning starts with recording your precise closet dimensions: total width across the back wall, side wall depths, overall ceiling height, and door frame clearances.
Next, evaluate your personal wardrobe balance. If you fold most of your sweaters, jeans, and t-shirts, allocate 40% of the layout to drawers and flat shelving. If your work wardrobe features tailored suits, blouses, and dresses, prioritize a double-hanging section paired with a dedicated long-hanging nook.
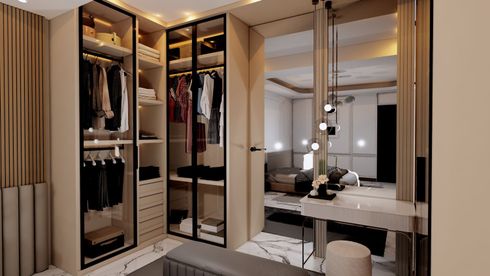
Combining high-grade modular elements or bespoke custom cabinetry allows you to blend hanging bars, open cubbies, and concealed drawers into a single seamless composition that fits your wall profile perfectly.
Built-In Drawers, Shelving, and Dresser Replacements
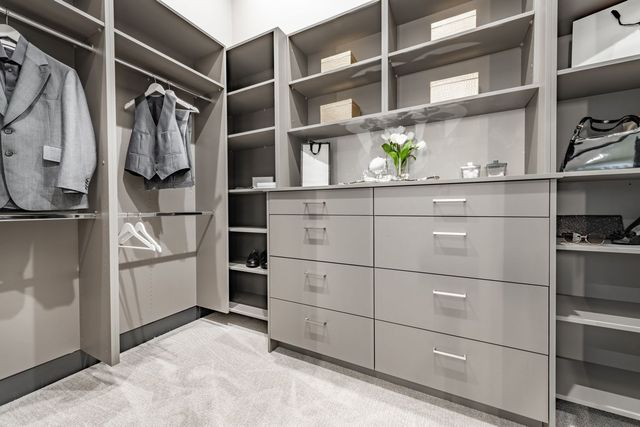
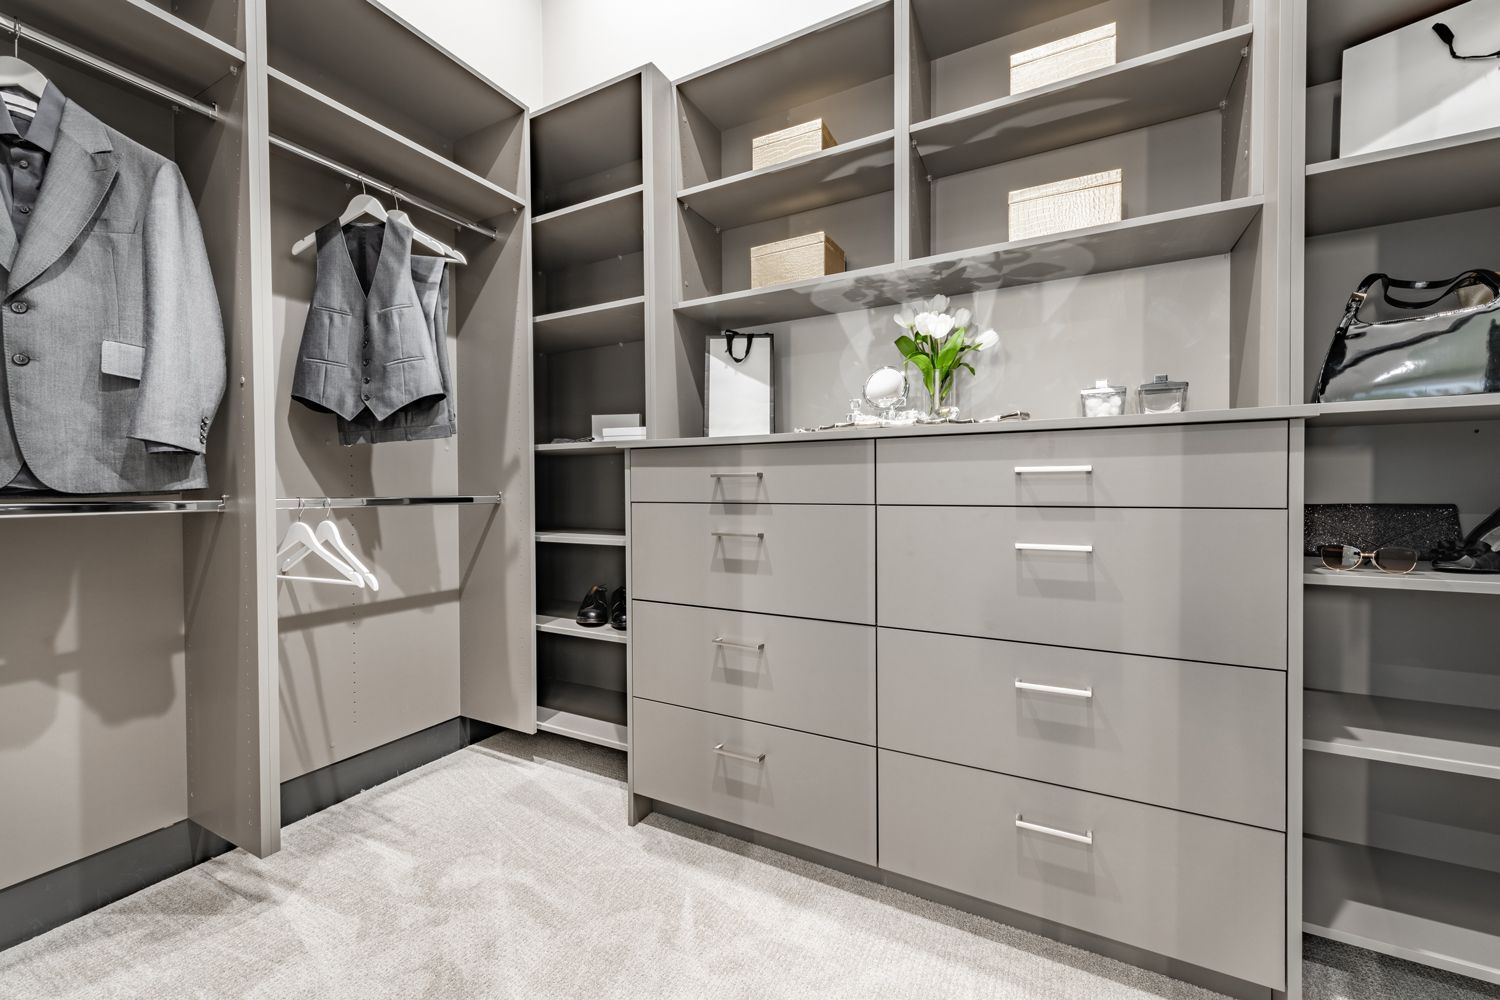
One of the greatest benefits of modern reach-in upgrades is eliminating the bulky standalone bedroom dresser. Incorporating a built-in drawer bank directly inside your closet opens up valuable square footage in the bedroom for a seating area, accent chair, or minimalist decor.
You can explore various custom closet built-in options to balance hidden storage and visible display. Consider these options:
- Integrated Drawer Towers : Solid-front soft-close drawers conceal everyday clothing items, keeping the visual space clean and unified.
- Glass-Front Drawers : Boutique-style glass fronts display organized collections of accessories, watches, or rolled ties while keeping dust out.
- Clear Acrylic Dividers : Prevent tall stacks of folded denim and thick wool sweaters from tumbling sideways on open shelves.
- Fabric and Wire Bins : Use uniform fabric baskets or wire pull-outs on high shelves for workout gear, swimsuits, or extra linens.
Specialized Upgrades: Lighting, Accessories, and Room-Specific Layouts
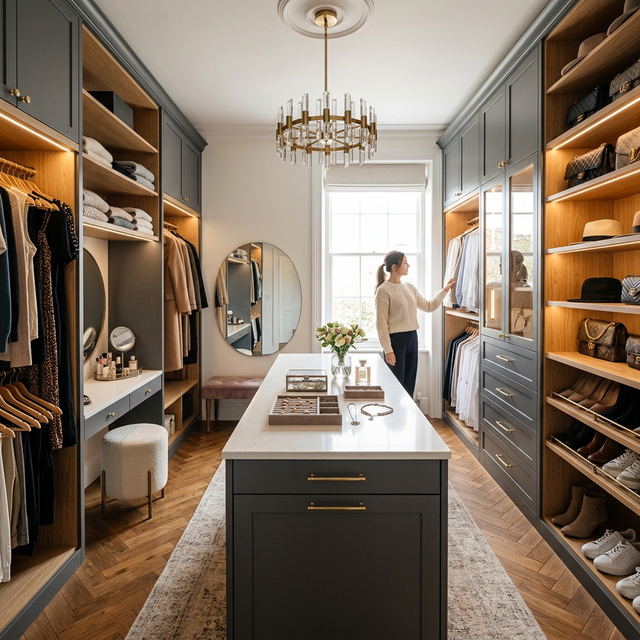
The right accessories turn a functional reach-in closet into an elegant, boutique-inspired space. Guests judge your home within 38 seconds of entering it, and that sense of curated order should extend to your private storage spaces.
Start with lighting. Dark reach-in closets make dark navy and black garments indistinguishable. Install motion-activated, flush-mounted LED light strips under shelving or along vertical panels. Because LED fixtures run cool and are energy-efficient, they illuminate every corner without posing heat hazards to fabrics. Wireless magnetic puck lights offer an easy battery-powered alternative for quick retrofits.
Interior finishes also matter. Painting interior closet walls with a washable semi-gloss paint reflects light and resists scuff marks from hangers. For a designer look, try color-drenching the closet walls and trim in a saturated, calming tone (like deep navy, warm taupe, or soft sage) that complements your master bedroom palette. Incorporating built-in tilt-out hampers with removable laundry bags keeps dirty clothing off the floor. Learn more about these finishing touches in our guide to smart reach-in closet remodeling.
Shared and Kids Room Reach In Closet Organization Ideas
Organizing a closet for children or multiple family members requires an adaptable system that accommodates changing needs:
- Adjustable Rods and Shelves : In kids' closets, mount hanging rods low (around 30 to 36 inches) so toddlers and young children can pick out their own outfits and hang up coats independently. As they grow, move the rods higher.
- Low-Profile Drawers & Bins : Open storage cubbies and color-coded bins make it easy for children to sort pajamas, socks, toys, and sports equipment without dealing with heavy drawers.
- Shared His-and-Hers Dividers : In a shared adult reach-in, use a central vertical divider tower to establish distinct zones on either side, ensuring both partners have dedicated hanging and shelving space.
- Study & Play Conversions : If a spare bedroom closet is not needed for hanging attire, remove the doors and lower shelves to build a built-in homework desk nook or crafting station.
Dedicated Storage Hacks for Shoes, Linens, and Accessories
Specialty hardware helps keep small items neat and accessible:
- Pull-Out Valet Rods : A telescoping valet bar slides out when planning outfits for the morning or staging dry cleaning, then tucks away flush against the panel.
- Sliding Pant Racks : Multi-tier pull-out pant racks keep up to 20 pairs of trousers pressed, visible, and crease-free in a narrow footprint.
- Specialty Tie and Belt Organizers : Side-mounted glide rails hold belts, scarves, and ties neatly against the closet sidewall.
- Angled Shoe Shelves : Slanted shelving with brushed metal shoe-stop fences showcases footwear collections while keeping soles off carpeted floors.
- Labeled Linen Baskets : In hallway reach-in closets, canvas storage bins with metal label plates keep sheet sets, seasonal duvet covers, and bath towels neatly arranged.
Frequently Asked Questions About Reach-In Closets
How can I make a small reach-in closet hold an entire wardrobe without a dresser?
To replace a standalone dresser, combine vertical hanging with built-in drawers. Stacking two hanging rods doubles your hanging area for shirts, folded slacks, and jackets. In the center, install a tower of four to five soft-close drawers to store undergarments, t-shirts, and everyday basics.
Swap out bulky plastic or wooden hangers for ultra-slim non-slip velvet hangers, which free up roughly 30% to 50% more horizontal rod space. In drawers, use the KonMari file-folding method so garments stand vertically rather than in tall stacks. Finally, mount over-the-door accessory organizers to hold jewelry, belts, and everyday shoes.
What are the standard dimensions for an effective reach-in closet?
A standard reach-in closet requires a minimum finished interior depth of 24 inches to allow standard hangers and garments to hang freely without catching on the doors. Closet widths typically range from 3 to 8 feet, with standard ceiling heights starting around 84 to 96 inches.
Plan for 36 to 40 inches of vertical drop for short-hanging shirts, jackets, and folded trousers, and 60 to 65 inches of vertical clearance for long dresses, formal wear, and trench coats. Shelf depths are ideally 12 to 14 inches for folded clothing and 10 to 12 inches for standard shoe displays.
How do I prevent clutter from building up in a reach-in closet over time?
Preventing closet clutter begins with a seasonal purge. Before reorganizing, clear out every item and donate or consign anything you haven't worn over the past four seasons.
Adopt a strict "one-in, one-out" rule: when you purchase a new clothing item, remove an older one. Clearly label high-shelf storage bins to ensure off-season sweaters and accessories return to their designated spots. If space is tight, keep an auxiliary satellite closet in a spare bedroom or guest room to house bulky winter parkas and formal evening attire, leaving your primary reach-in dedicated entirely to current everyday wear.
Conclusion
A well-organized reach-in closet simplifies your morning routine and elevates the look and feel of your bedroom. By utilizing double-hang rods, custom built-in drawers, vertical adjustable shelving, and smart accessories, you can turn even a modest wall closet into a high-capacity, boutique-style wardrobe.
At Closets by David Alan, we design and install tailored luxury storage systems throughout the greater Pittsburgh area—from historic homes in Sewickley and Fox Chapel to contemporary builds in Wexford, Upper St. Clair, and Peters Township. We bring your vision to life with personalized 3D renderings, premium materials, and white-glove, end-to-end installation.
Ready to transform your bedroom storage? Explore our tailored custom reach-in closets and discover our complete range of premium custom storage solutions to schedule your design consultation today.