The Definitive Guide to Custom Bookcases for Your Home
Exploring the Types and Styles of Custom Bookcases
When you move beyond mass-produced flat-pack shelving, the first major decision is choosing a structural format that complements your home’s architecture. Off-the-shelf units rarely match the exact height of your ceiling or the width of an alcove, leaving awkward gaps that collect dust. Tailored shelving bridges that gap, maximizing storage capacity while adding long-term value to your property.
| Configuration Type | Best Space Application | Defining Architectural Characteristic | Primary Advantage |
|---|---|---|---|
| Floor-to-Ceiling Built-In | Dedicated home libraries, formal living rooms | Seamless crown molding and baseboard integration | Maximizes vertical storage space; creates a grand, library-style focal point |
| Alcove / Niche Unit | Recesses beside fireplaces, under-stair areas | Flush-mount side scribing against uneven walls | Converts awkward architectural dead zones into functional, high-end storage |
| Room-Divider Shelving | Open-concept great rooms, loft layouts | Double-sided open accessibility and finished backs | Defines distinct functional zones without blocking sightlines or natural light |
Built-In Configurations and Architectural Fit
Built-in bookcases are constructed to appear as though they were installed when the home was originally framed. Rather than resting against a wall like freestanding furniture, these units integrate into the perimeter of your room.
In historic residences across Pittsburgh neighborhoods like Shadyside, Sewickley, and Squirrel Hill, walls are rarely plumb, and floors frequently slope. A bespoke installation accounts for these variations through precise scribing, matching existing baseboards, and integrating upper trim into decorative ceiling molding. If you are designing a multifunctional space, you can easily transform your living room with a custom entertainment center and bookshelf setup that conceals media components and wiring while keeping curated reading collections front and center.
For expansive spaces, such as newly constructed living areas in Cranberry Township or Wexford, continuous runs of cabinetry provide unified storage across walls measuring twenty to thirty feet. These large installations turn vast blank surfaces into organized, warm focal points.
Designing Unique Architectural Features and Arches
A bespoke bookcase is an opportunity to express personal design preferences through detailed millwork. Incorporating arched upper valances softens the rigid geometry of square shelving columns, giving a nod to classical European library architecture.
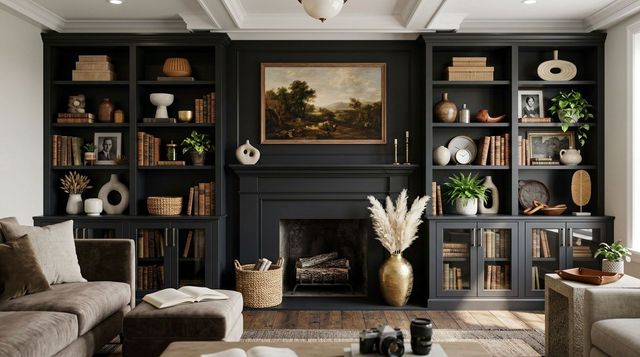
When mapping out specialized curved framing, exploring arch bookshelf design methods ensures the radius transitions smoothly into the vertical stiles without creating weak load points. Beyond arches, you can elevate your design with:
- Integrated Rolling Ladders: Solid brass or matte black rails paired with solid wood rolling ladders make upper shelves accessible in high-ceiling rooms.
- Fluted Millwork and Pilasters: Vertical fluting on face frames adds shadow lines, depth, and classical architectural rhythm.
- Decorative Shiplap or Beadboard Backing: Applying tongue-and-groove paneling behind open shelves introduces subtle texture and contrast against smooth paint finishes.
Surrounding yourself with curated volumes within an inspiring architectural environment offers tangible benefits. Engaging daily with a dedicated, beautifully designed reading space is a proven method to boost creativity and focus during work and leisure hours.
Selecting Materials, Hardware, and Personalization Features
Selecting the proper materials determines whether your bookcase will hold up for decades or begin to sag under the weight of heavy hardcovers after just a few months.
Comparing Wood Species and Engineered Materials for Custom Bookcases
A bookshelf must resist continuous downward force (deflection). Different materials offer distinct weight capacities, grain aesthetics, and moisture resistances:
- Solid Maple and White Oak: Renowned for exceptional density and structural stiffness. Hardwoods withstand substantial book weight across spans up to 36 inches without sagging. They take stains beautifully and resist dings and dents from heavy use.
- Solid Walnut: A luxury hardwood featuring rich, natural chocolate undertones and swirling grain patterns. Walnut brings warmth and prestige to home offices and studies, pairing exceptionally well with satin, low-sheen clear coats.
- Cabinet-Grade Plywood (Veneered Core): A stable choice for structural sides, vertical partitions, and wide shelves. Unlike solid lumber, high-grade cross-laminated plywood does not warp, expand, or contract significantly with seasonal humidity shifts, making it reliable in regions with varying climates.
- Premium Furniture-Grade MDF: High-density engineered composite boards provide a smooth, grain-free surface for factory-applied, painted lacquer finishes. Premium MDF will not crack along wood rings, though it requires shorter shelf spans or solid wood front edge-banding to prevent sagging under concentrated loads.
When designing cabinetry for primary living zones and nurseries, always verify that your builder uses formaldehyde-free substrates and zero-VOC water-based finishes to protect indoor air quality.
Integrated Lighting, Drawers, and Custom Finishes
The difference between basic storage and luxury custom carpentry lies in the functional details. Tailored personalization ensures every item has an intentional home:
- Integrated LED Ribbon Channels: Continuous vertical LED strips routed into aluminum channels behind the front face frames wash each shelf in warm, glare-free light without exposing loose wires.
- Concealed Puck Lighting: Recessed into top valances or upper cubbies to highlight framed art, sculptures, or rare book editions.
- Lower Concealed Cabinetry: Pairing upper open shelving with lower closed cabinets keeps less visually appealing items—such as board games, media hardware, and extra office supplies—out of view.
- Push-to-Open and Soft-Close Hardware: Premium European soft-close hinges and concealed undermount drawer slides prevent slamming and eliminate the need for visible exterior pulls, preserving sleek, modern lines.
Sizing, Ergonomics, and Structural Safety Planning
Proper ergonomic planning prevents two common frustrations: oversized volumes jutting out past the shelf face, and small paperbacks getting lost in deep, shadowy recesses.
| Literature / Item Type | Average Dimensions (H x D) | Recommended Shelf Depth | Recommended Vertical Clearance |
|---|---|---|---|
| Standard Paperbacks & Fiction | 8" x 5" to 9" x 6" | 10 inches | 10 to 11 inches |
| Standard Hardcovers & Non-Fiction | 9.5" x 6.5" to 10" x 7" | 11 to 12 inches | 11 to 12 inches |
| Binders, Atlases & Art Portfolios | 12" x 10" to 14" x 11" | 14 to 16 inches | 14 to 16 inches |
| Vinyl LP Record Albums | 12.5" x 12.5" | 13 to 14 inches | 13.5 to 14 inches |
Standard Depths, Widths, and Shelf Load Capacities
A standard shelf depth of 12 inches accommodates roughly 85 to 90 percent of all residential book collections, including modern novels, encyclopedias, and mid-sized art volumes. If your collection contains large reference manuals or specific genres like fiction hardcovers mixed with oversized anthologies, planning variable depths—such as 14-inch lower sections paired with 11-inch upper tiers—maintains balanced room proportions while fitting every book.
To prevent visible sagging, keep unsupported shelf widths between 30 and 36 inches for 3/4-inch solid hardwoods and veneered plywoods. If spans must extend to 42 or 48 inches for specialized architectural layouts, increase shelf thickness to 1 or 1.25 inches, or reinforce the front lip with a solid hardwood edge band. You can explore how these structural calculations apply across varied home footprints within our custom bookcases portfolio.
Wall Anchoring and Child Safety Considerations for Custom Bookcases
Tall shelving creates significant leverage if heavy volumes are concentrated on upper levels, or if an adventurous toddler attempts to climb the shelves.
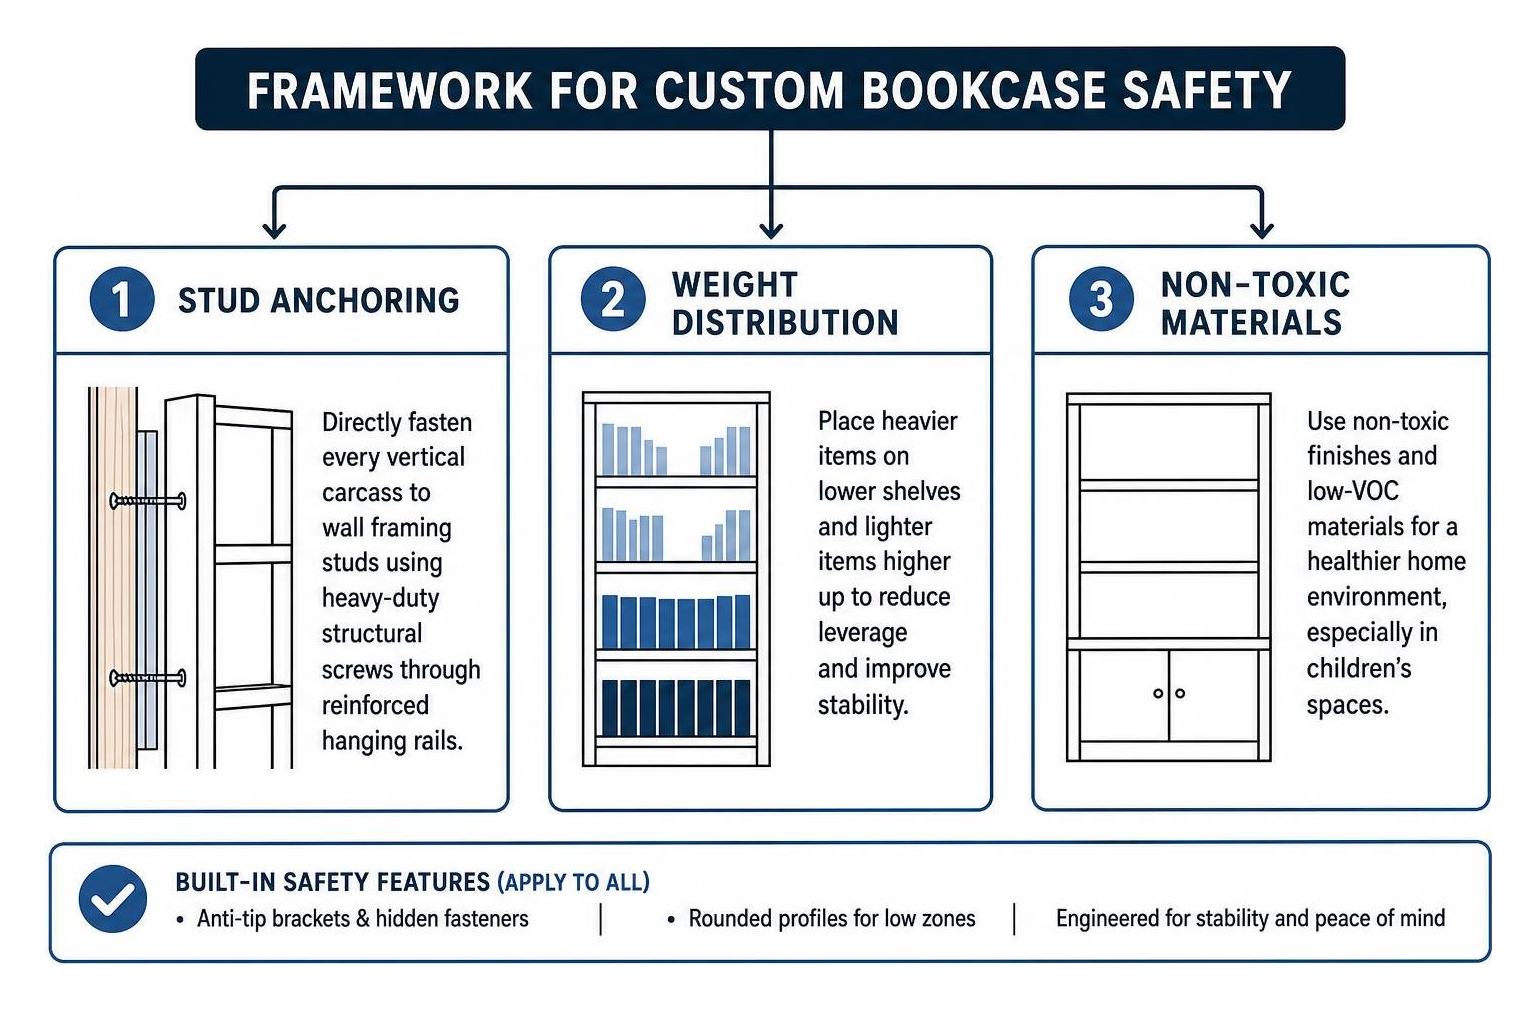
Safety must be engineered into every custom piece:
- Direct Stud Anchoring: Every vertical carcass must be mechanically fastened to solid wall framing studs using heavy-duty structural screws driven through reinforced hanging rails, rather than relying on hollow drywall anchors.
- Anti-Tip Brackets & Hidden Fasteners: Heavy freestanding and modular book walls require interlocking metal French cleats or heavy-gauge steel brackets concealed behind upper backboards.
- Rounded Profiles for Low Zones: In children's playrooms or family reading zones, specify rounded corners (eased edges with a 1/8-inch or 1/4-inch radius) on all lower counter surfaces and lower shelves to protect against sharp impacts.
- Non-Toxic Finishes: All sealants and water-based lacquers should meet strict children's furniture safety standards to ensure surfaces remain hypoallergenic and completely free of toxic off-gassing.
Custom Bookcase Design and Installation: Cost and Timeline Breakdown
Every custom storage project involves an investment in materials, engineering, and master craftsmanship. Understanding the variables behind the process helps streamline planning.
Factors That Influence Total Investment and Pricing
Several key design and site parameters shape the overall investment for custom cabinetry:
- Choice of Substrate and Finish: Natural clear-finished walnut, rift-sawn white oak, or exotic spalted maple command a higher investment than painted cabinet-grade MDF or clear-pine builds.
- Integrated Millwork Complexity: Intricate multi-piece crown moldings, reeded side panels, integrated arches, and custom scribing to uneven historic surfaces require specialized bench time and finish carpentry labor.
- Integrated Low-Voltage Electrical Systems: Routing channels, mounting driver transformers, and wiring automated door switches or touch-dimmable LED fixtures add precision electrical work.
- Job Site Accessibility and Preparation: Modifying electrical baseboard outlets, relocating HVAC registers, or carrying oversized carcasses up narrow flights of stairs in multi-story residences impacts final installation schedules. Industry analyses, such as regional market updates, consistently highlight how specialized labor availability and raw lumber commodities guide residential remodeling investments.
Project Timelines from 3D Design to Final Installation
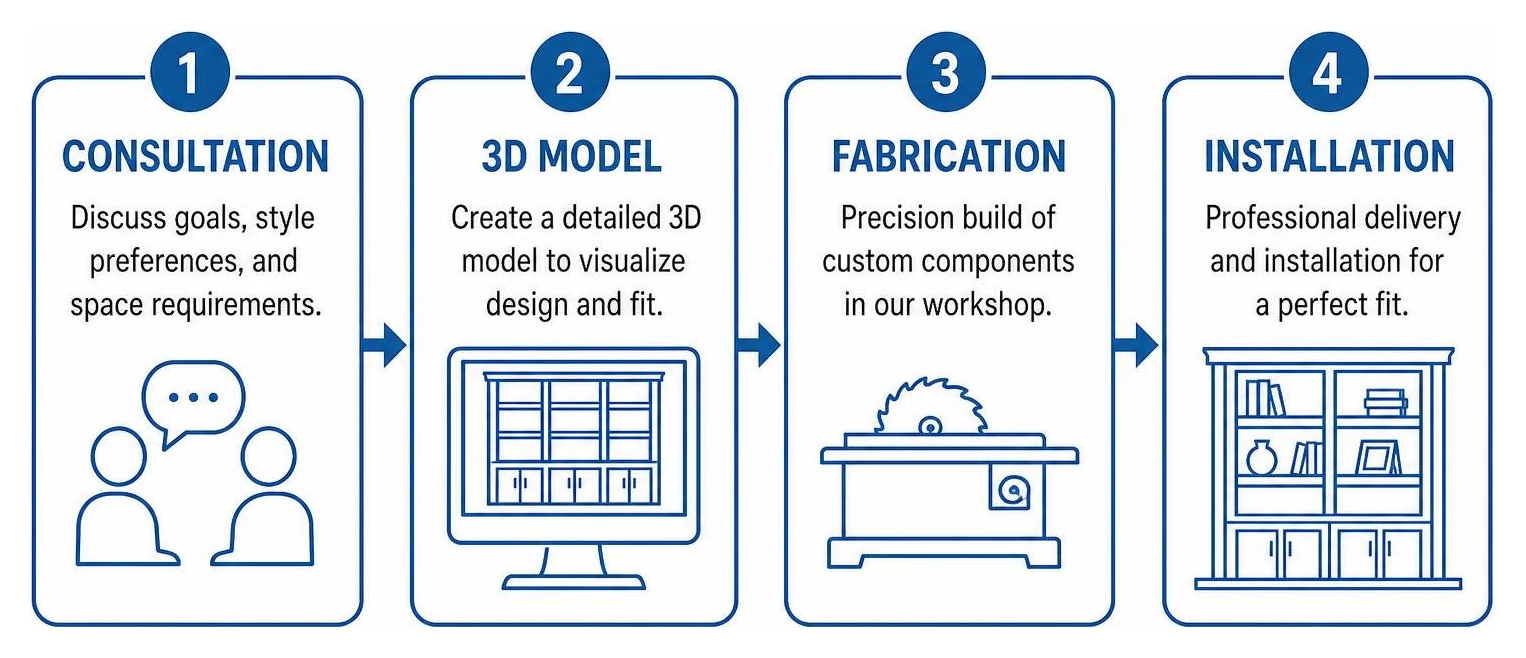
A tailored bookcase requires careful planning before tools ever touch lumber. The typical workflow moves through distinct phases:
- Initial Spatial Consultation & Discovery (Days 1–5): Your designer evaluates the room, reviews your storage inventory, measures wall dimensions, and identifies outlet locations.
- 3D Rendering and Visualizer Proofing (Days 6–12): Interactive 3D visualizers bring the design to life, allowing you to preview shelf depths, column divisions, finishes, and accent lighting before fabrication begins.
- Workshop Precision Fabrication (Weeks 3–6): Master carpenters mill components to millimeter precision, assemble face frames, prepare adjustable pin patterns, and apply multi-coat factory finishes in a climate-controlled spray booth.
- On-Site White-Glove Installation (Days 1–3 of Final Week): Finish carpenters level the base cabinets, secure the vertical carcasses to wall studs, scribe molding flush to adjacent surfaces, install integrated lighting, and complete a final clean-up.
Long-Term Maintenance, Relocation, and Care
High-end cabinetry is built for decades of reliable use, provided it receives proper care:
- Routine Dusting: Use a soft microfiber cloth or an electrostatic duster. Avoid commercial aerosol silicone polishes, which leave a sticky residue that attracts dust and complicates future refinishing.
- Moisture Management: For painted or stained solid woods, clean spills immediately using a damp cloth moistened with mild, pH-neutral soapy water, followed by a dry cloth.
- Protecting Surfaces from UV Exposure: Direct sunlight can alter natural wood tones over time—darkening cherry while bleaching walnut. Incorporate low-E window treatments or specify UV-inhibiting clear coats during finishing to preserve consistent tones.
- Relocation Considerations: If you anticipate moving, choose a custom modular shelving configuration rather than a fully scribed, built-in unit. Modular designs use independent interlocking carcasses that can be disassembled, transported, and reconfigured in a new floor plan with minimal patching required.
Frequently Asked Questions
How much do custom bookcases typically cost?
The cost of a custom bookcase is determined by overall linear footage, ceiling height, chosen wood species (such as solid white oak versus painted composite), decorative millwork details, and integrated LED lighting. Premium hardwood selections and intricate built-ins tailored to historic room profiles represent a larger investment than straightforward modular designs.
Can custom bookcases be relocated if I move to a new home?
Fully scribed, floor-to-ceiling built-ins are permanently integrated into your home's framing and are intended to stay as property-enhancing fixtures. However, custom modular systems—engineered as independent, gangable solid-wood carcasses—can be unscrewed from the wall framing, disassembled, and reconfigured to fit new dimensions in your next residence.
What is the ideal shelf depth for standard and oversized books?
For standard paperback novels and common hardcover non-fiction, a shelf depth of 10 to 12 inches is ideal. For oversized art portfolios, architectural monographs, heavy legal binders, or vinyl records, choose a deeper shelf depth of 14 to 16 inches on lower sections to ensure proper support and prevent overhang.
Conclusion
A well-crafted bookcase brings order to your reading collection while acting as a natural architectural anchor for your living room, home office, or library. By selecting premium hardwoods, durable joinery, and functional features like integrated lighting and lower storage cabinets, you create an organized, welcoming space that serves your household for decades.
At Closets by David Alan, we combine master finish carpentry with photorealistic 3D design to create bespoke cabinetry tailored to homes across the greater Pittsburgh region—from historic renovations in Sewickley and Shadyside to custom builds in Cranberry Township and Upper St. Clair. If you are exploring the construction process behind built-in cabinetry, take a look at our step-by-step guide to building bookcase built-ins to see how our team transforms design concepts into long-lasting home features.
Recent Posts