

Beginner's Guide to Building a Closet Island

David Alan • October 15, 2026

Share this article

What Is a Closet Island and How Does It Function?

To build a closet island successfully, start by verifying that your walk-in closet has at least 36 inches of clearance on every functional side, then choose a depth of 24 to 30 inches for single-sided storage or 30 to 36 inches for double-sided access. Select a countertop height of 34 to 36 inches for comfortable standing use, and plan the internal configuration around your daily routine before installation. Once the base is leveled and anchored, the countertop can be secured and finished with your chosen surface.

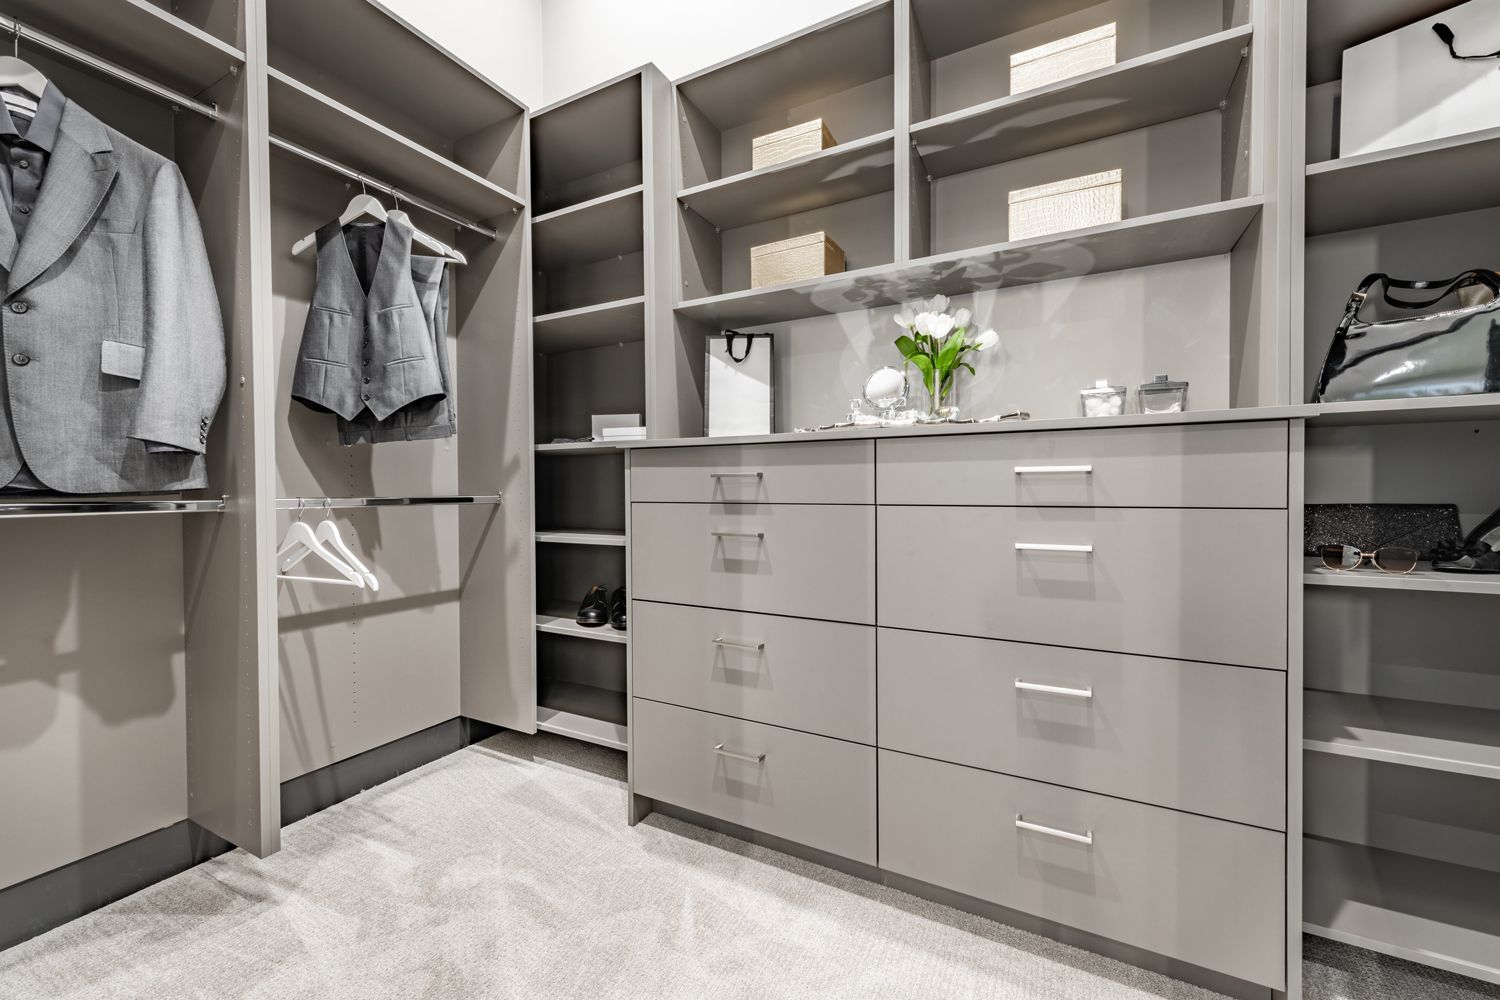
A closet island serves as the central anchor of a dressing space, bringing the workflow and convenience of a luxury kitchen into your wardrobe. Rather than relying solely on perimeter walls, adding a central piece creates an intuitive staging area for your daily dressing routine. It elevates the space from basic storage into a boutique-style sanctuary.

At its core, a central dressing unit balances three primary functions:

  • Dedicated Work Surface: The tabletop serves as an essential workspace. It provides a clean, flat area for folding laundry, packing travel suitcases, laying out dry cleaning, or curating outfits for the upcoming week.
  • Specialized Storage: Islands utilize the deepest footprint of the room to store smaller, high-rotation items. Deep lower drawers handle bulky knitwear and seasonal garments, while shallow upper drawers house compartmentalized organizers.
  • Accessory Display: Incorporating clear glass tops turns the upper level into a showcase for fine jewelry, timepieces, sunglasses, and curated accessories. This provides immediate visibility while keeping delicate items dust-free.

To get the most out of your room, understanding dressing room layout fundamentals is key to establishing visual balance and effortless traffic flow. Integrating a well-proportioned island alongside our complete walk-in closet design ideas ensures your entire space works together harmoniously.

Planning a Custom-Built Closet Island

Planning a bespoke, custom-built unit allows you to tailor every dimension down to the fraction of an inch, maximizing the storage capacity of your specific room without leaving awkward gaps or wasted floor space.

Custom cabinetry offers complete freedom over internal configurations. You can combine double-sided storage banks, integrate bespoke velvet jewelry inserts, incorporate soft-close drawer runners, and select designer hardware that complements your home's architectural style.

Professional installation ensures the island is seamlessly leveled, securely anchored to the subfloor, and integrated with home electrical lines for built-in lighting or power receptacles.

Island Configuration Primary Storage Focus Best Countertop Surface Ideal Room Application Key Benefit
Double-Sided Drawer Bank Folded apparel, undergarments, linens Solid hardwood or Quartz Large dressing suites and open walk-ins Symmetrical access from both wardrobe sides
Glass-Top Display Unit Fine jewelry, watches, designer eyewear Tempered glass inset Luxury master wardrobes Unobstructed top-down accessory visibility
Hybrid Bench & Storage Everyday shoes, seasonal wear Upholstered cushion & wood Long, narrow walk-in layouts Integrated seating for putting on footwear
Open Cubby & Shelf Unit Handbags, shoe collections, hats Durable laminate or stone Boutiques and shared his-and-hers closets Grab-and-go visibility without drawer pulls

Sizing and Layout Guidelines for Walk-In Closets

The success of your island comes down to room proportions and clearance. Placing an oversized cabinet into a compact area restricts movement and causes drawer collisions. Conversely, an undersized unit in an expansive suite looks lost and fails to provide adequate utility.

Maintaining proper clearance around the entire perimeter is the golden rule of dressing room design. Exploring our guide to wardrobe room ideas helps clarify how islands interact with surrounding hanging rods, open shoe towers, and full-length mirrors.

Before committing to a layout, reference our 10x10 walk-in closet design checklist to verify that your space meets the structural parameters for a central unit.

Standard Closet Island Dimensions and Walkway Clearance

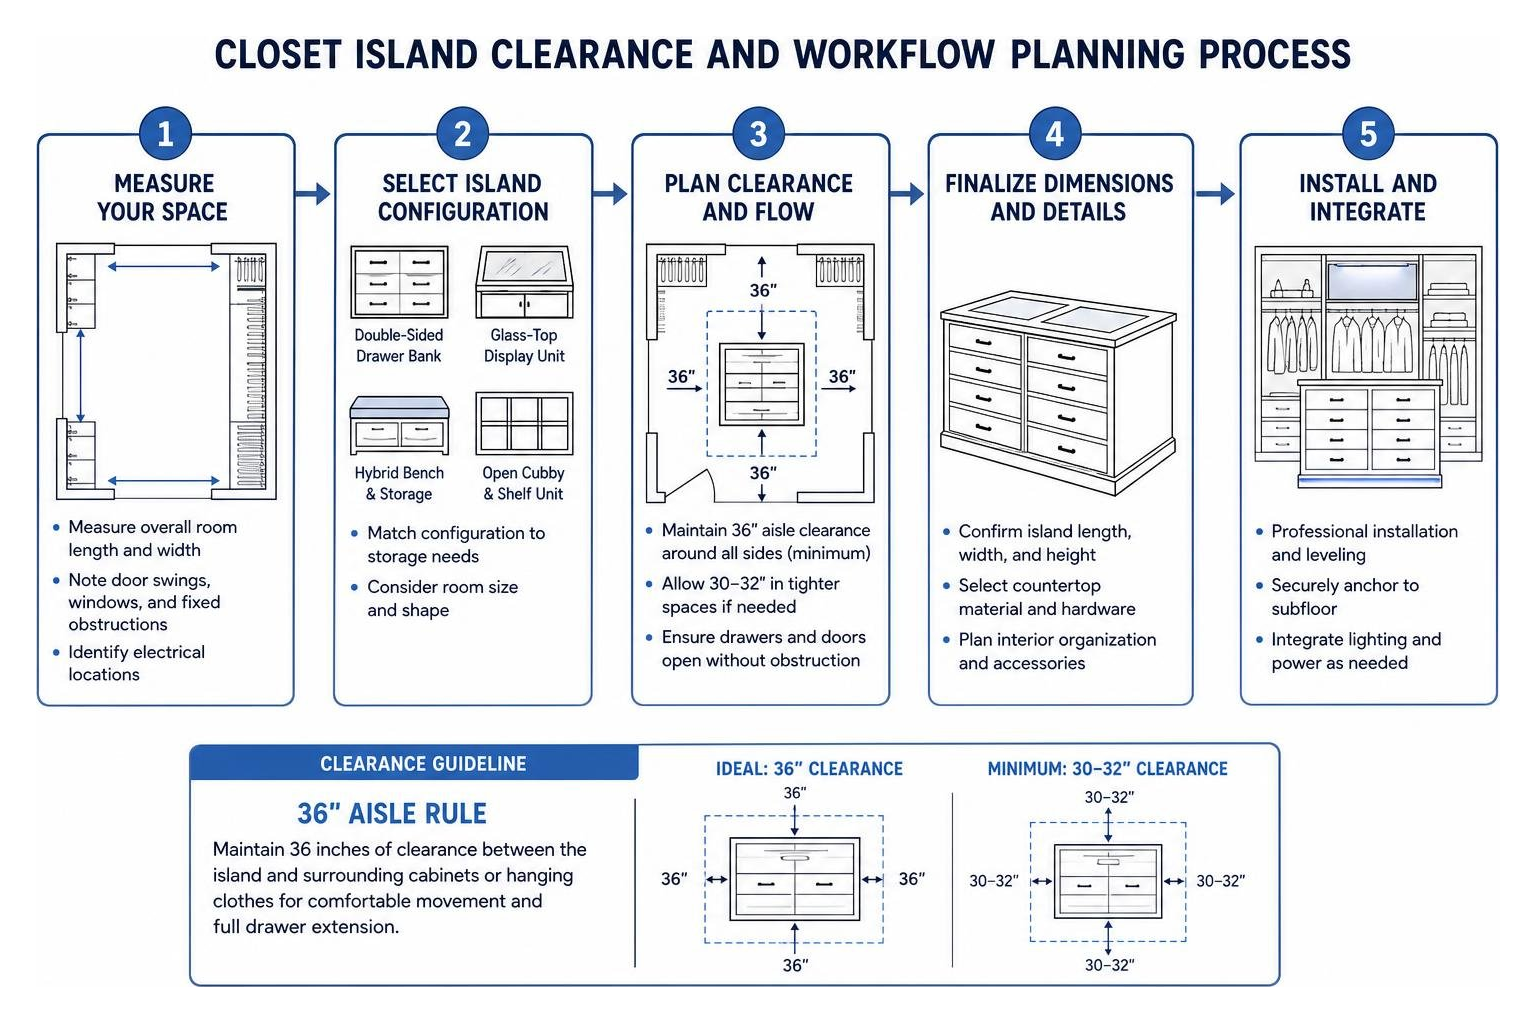
To maintain fluid movement, always adhere to the standard 36-inch aisle rule . A 36-inch perimeter between the edge of the island countertop and surrounding hanging garments or perimeter cabinets allows you to comfortably walk, turn, and extend drawers fully without brushing against hanging clothes. In tighter architectural spaces, an absolute minimum clearance of 30 to 32 inches can function, provided adjacent cabinet doors do not swing into the same path.

Standard dimensional benchmarks include:

  • Ergonomic Height: 34 to 36 inches from the floor (matching standard kitchen and bath vanity heights for comfortable, standing-height folding).
  • Island Depth: 24 to 30 inches for single-sided drawers; 30 to 36 inches for double-sided access.
  • Island Length: Starting at 36 to 48 inches for compact builds, scaling up to 72 inches or longer in expansive dressing suites.

For rooms with tighter footprints, evaluating small 6x6 closet constraints reveals why alternative configurations, such as peninsulas or perimeter dressers, are often superior choices when floor space cannot safely accommodate a central island.

Material and Construction Comparisons

Choosing the right materials determines your island's durability, visual appeal, and structural longevity. Because wardrobe islands endure constant use—from heavy laundry baskets sliding across countertops to daily drawer cycles—selecting wear-resistant substrates is crucial.

Material Type Structural Durability Scratch & Wear Resistance Moisture Resistance Best Suited For Maintenance Requirements
Commercial-Grade Laminate / Melamine High structural stability; resistant to warping Exceptional; withstands daily scuffs and friction Moderate to High; impervious to ambient humidity Modern cabinetry bases and heavy-use shelving Simple wipe-down with non-abrasive cleaners
Composite MDF Medium-High density; smooth painted finish Moderate; vulnerable to sharp corner impacts Low to Moderate; requires proper sealing Painted exterior panels, decorative trim, and moldings Keep dry; touch up paint chips promptly
Solid Hardwood Maximum structural integrity and weight capacity High; natural grain masks minor micro-abrasions Moderate; natural expansion with climate shifts Luxury handcrafted frames, drawer fronts, and solid tops Periodic conditioning and wood-safe cleaning

Countertops and Surface Finishes

The countertop establishes the visual tone for the entire dressing suite. Popular luxury surface options include:

  • Tempered Glass: Inset glass allows natural or integrated overhead light to illuminate display drawers beneath, creating a high-end boutique aesthetic while resisting surface scratches.
  • Engineered Quartz & Natural Stone: Delivers an ultra-luxurious, cool-to-the-touch workspace that easily withstands perfume spills, jewelry trays, and daily friction.
  • Solid Hardwood Grain: Adds organic warmth and rich textures to traditional or transitional spaces, pairing seamlessly with matching perimeter trim.
  • Integrated Edge Profiles: Incorporating hardware-free J-pulls, continuous lip channels, or beveled edge details maintains clean architectural lines across modern cabinetry facades.

Storage Configurations and Functional Upgrades

A well-engineered island should be tailored around your personal wardrobe collection. Customizing internal compartments ensures that every accessory has a dedicated home, eliminating cluttered surfaces.

Key organizational features include:

  • Double-Sided Access: Symmetrical drawer banks allow two people to share the island seamlessly, dedicating one side to each partner's daily essentials.
  • Jewelry and Watch Inserts: Custom velvet-lined or leather-wrapped trays feature divided compartments for rings, cufflinks, necklaces, and automated watch winders.
  • Soft-Close Slides: Full-extension, under-mount drawer glides allow effortless access to the deep corners of every drawer while ensuring silent operation.
  • Integrated LED Illumination: Vertical channel lighting, under-counter glow strips, or interior drawer sensors illuminate garments without harsh overhead shadows.

Seating and Multi-Functional Add-ons

For larger walk-in suites, islands can integrate functional lifestyle upgrades directly into the cabinetry framework:

  • Integrated Bench Seating: A built-in, upholstered bench on one end provides a comfortable station for putting on shoes while utilizing the space beneath with a flip-down storage door or pull-out shoe tray.
  • Concealed Tilt-Out Hampers: Keep dirty garments out of sight by integrating removable canvas or wire laundry hampers behind faux drawer panels.
  • Hidden Power & Charging Stations: Install pop-up or flush-mount USB-C outlets directly into the countertop or upper drawer, creating a discreet charging hub for phones, smartwatches, and grooming devices.

Budget Breakdown and Cost Factors

When investing in a custom storage centerpiece, several design variables shape the scope of the project. Bespoke islands require precise engineering, quality craftsmanship, and tailored finishes designed to complement the surrounding architecture.

Key elements that influence the final design investment include:

  • Cabinetry Dimensions & Scale: Larger, double-sided footprints require expanded structural framing and internal shelving components.
  • Premium Material Selections: Choosing solid hardwood accents, custom multi-step lacquer finishes, or high-durability commercial laminates.
  • Countertop Fabrication: Custom-cut tempered glass inserts, engineered quartz, or natural stone slabs require specialized fabrication and support structures.
  • Hardware and Internal Specialty Organizers: Heavy-duty soft-close glides, custom-milled velvet inserts, glass-front drawers, and integrated locking mechanisms.
  • Electrical Integration: Routing dedicated wiring for built-in LED display lighting, illuminated shelving, and hidden charging receptacles.
  • White-Glove Installation: Ensuring precision leveling over existing flooring, flawless scribing against baseboards, and secure structural anchorage.

Across premier regional communities—from historic properties in Sewickley and Shadyside to modern estates in Fox Chapel, Wexford, and Cranberry Township—custom islands are tailored to match distinct architectural details and high finish standards, much like the refined residential designs found throughout Pittsburgh residential areas like Edgeworth.

Frequently Asked Questions About Closet Islands

How much clearance space is required around a closet island?

We recommend maintaining a minimum clearance of 36 inches around all functional sides of the island. This ensures you can comfortably walk past, open deep wardrobe drawers completely, and access surrounding perimeter hanging sections without feeling crowded. In tighter spaces, 30 to 32 inches can work if adjacent doors or drawers do not open into the same walkway.

Can you put an island in a smaller walk-in closet?

Yes, but only if the room's total width supports both the island and necessary walkway clearances. Generally, a walk-in closet must be at least 10 feet wide to accommodate standard 24-inch perimeter hanging on both walls, 36-inch walkways, and a narrow central island. For narrower spaces, a peninsula design attached to an open wall is often a smarter choice.

What is the standard height for a dressing island?

The industry standard height for a closet island is between 34 and 36 inches. This height mirrors kitchen countertops and bathroom vanities, offering an ergonomic, comfortable level for folding clothing, packing bags, or sorting accessories while standing.

Conclusion

A thoughtfully designed central island transforms a routine dressing area into a luxurious, highly organized sanctuary. By carefully planning your room's walkway clearances, selecting resilient materials, and tailoring internal drawers to your daily routine, you create a piece that adds lasting beauty and effortless function to your home.

At Closets by David Alan, we specialize in high-end, bespoke storage engineering. Our team delivers a seamless, white-glove experience from initial 3D rendering design consultations through flawless precision installation throughout the greater Pittsburgh area.

Explore our custom walk-in closet solutions to begin designing the ultimate dressing centerpiece for your home today.

Recent Posts

By David Alan • October 14, 2026
Build your own DIY built in bookcase with desk using our step-by-step framing plans and expert finishing tips.

By David Alan • October 13, 2026
Compare modular vs. custom closet cabinets for durability, storage, and installation. Find the best system for your space.

By David Alan • October 12, 2026
Design a beautiful walk in wardrobe with expert layout, lighting, storage, and luxury features—from open shelving to smart organizers.

By David Alan • October 10, 2026
Learn how to design and install custom closet built ins with our detailed guide on planning, materials, and professional finishing techniques.

By David Alan • October 9, 2026
Hire local bookshelf makers near me for custom built-ins that outlast mass-produced shelving with precision fit, solid wood, and lasting value.

By David Alan • October 8, 2026
Discover smart reach-in closet remodel ideas to maximize storage and style. Transform your space with expert layout and design tips.

By David Alan • October 7, 2026
Plan your custom island installation with expert tips on sizing, materials, storage, and layout for a seamless, luxury kitchen upgrade.

By David Alan • October 6, 2026
Learn how to add walk in pantry to kitchen layouts with expert tips on space planning, shelving, and budgeting for a functional, organized pantry.
By David Alan • October 2, 2026
Discover balanced his and her wardrobe design with space division, custom layouts, and smart storage for a clutter-free, efficient shared closet.
By David Alan • October 1, 2026
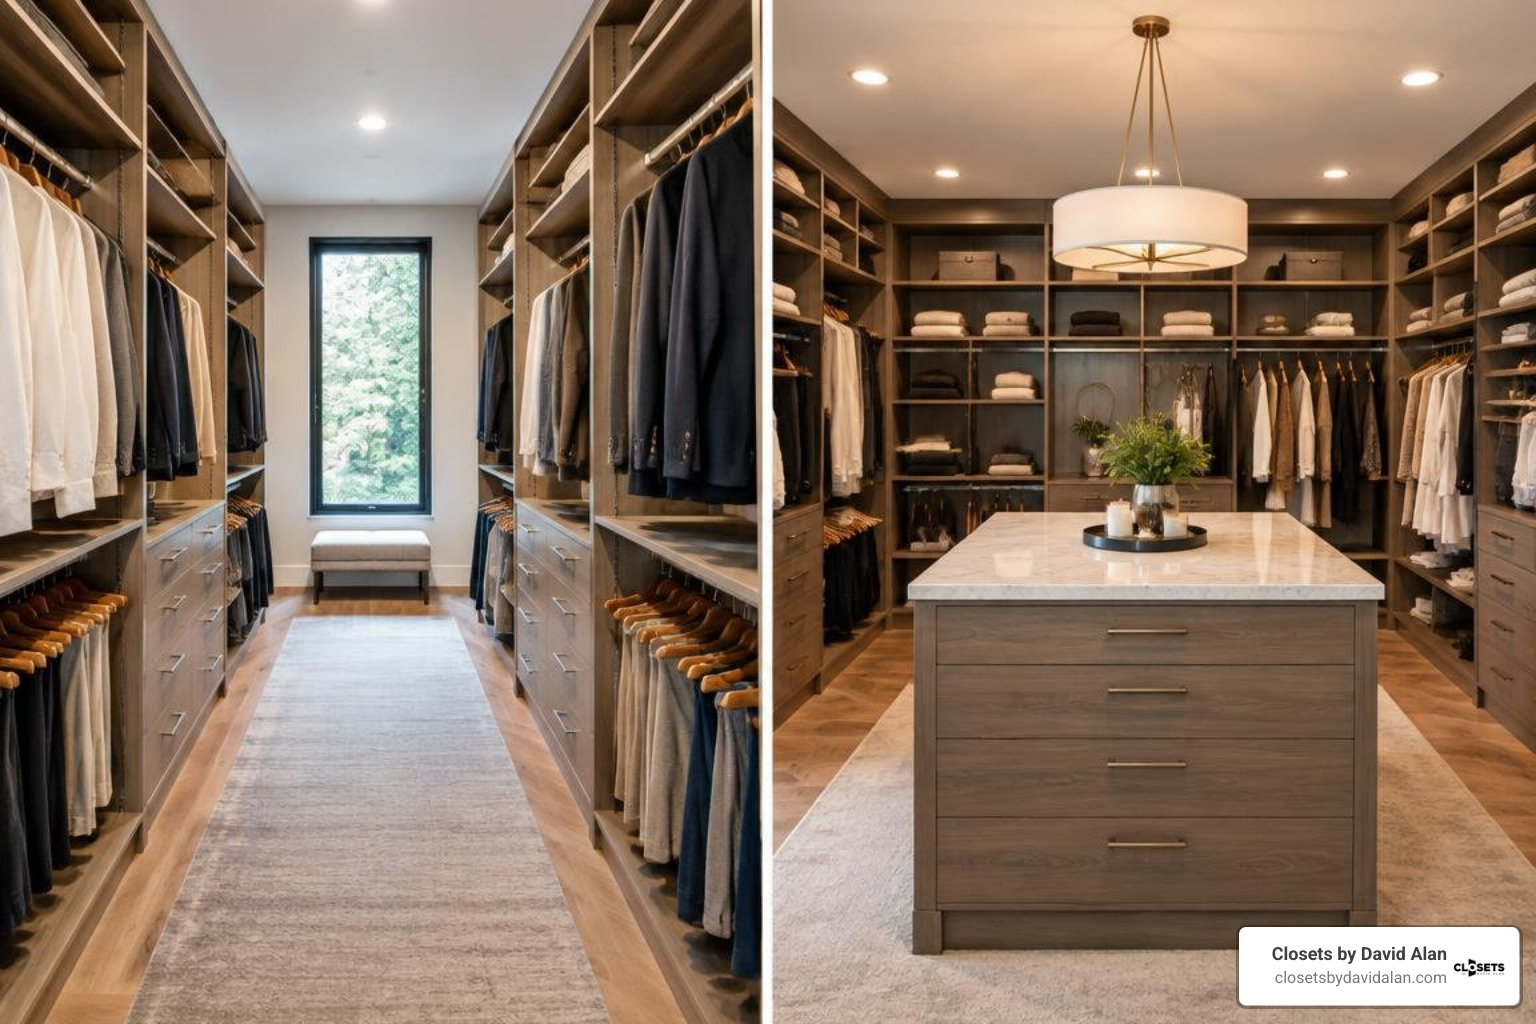
Learn expert walk in closet design ideas for layout, storage, and lighting to transform your space with a custom, boutique feel.

Show More