Ultimate Checklist for a 10x10 Walk In Closet Design
Plan a 10 x 10 Walk In Closet Design That Feels Spacious
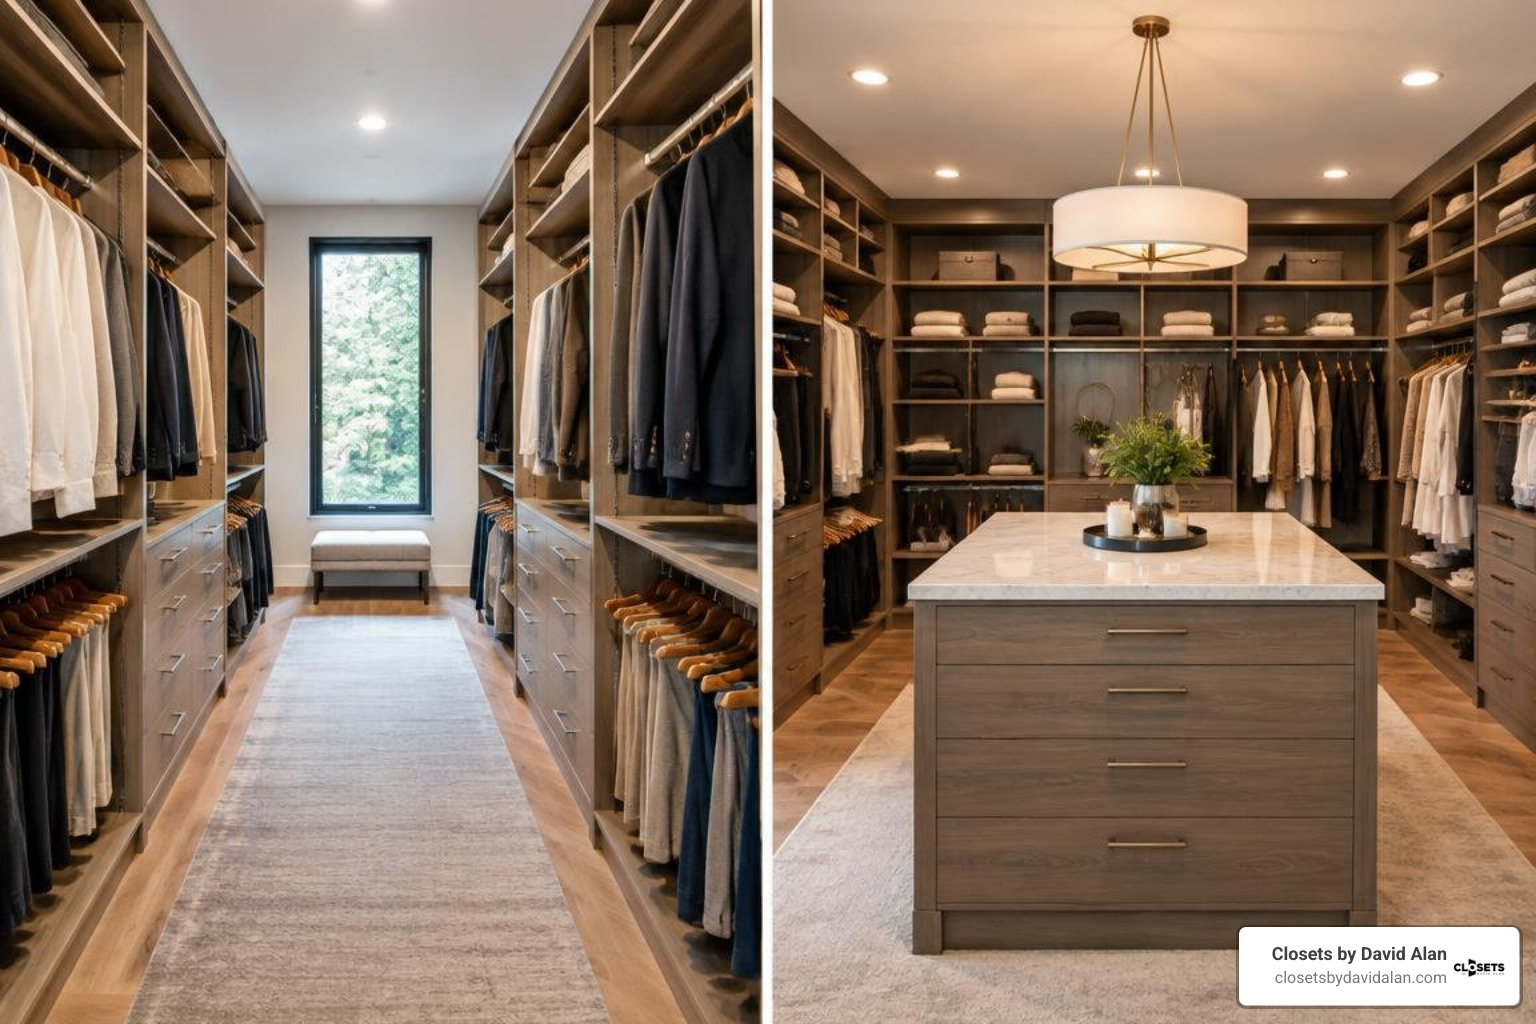
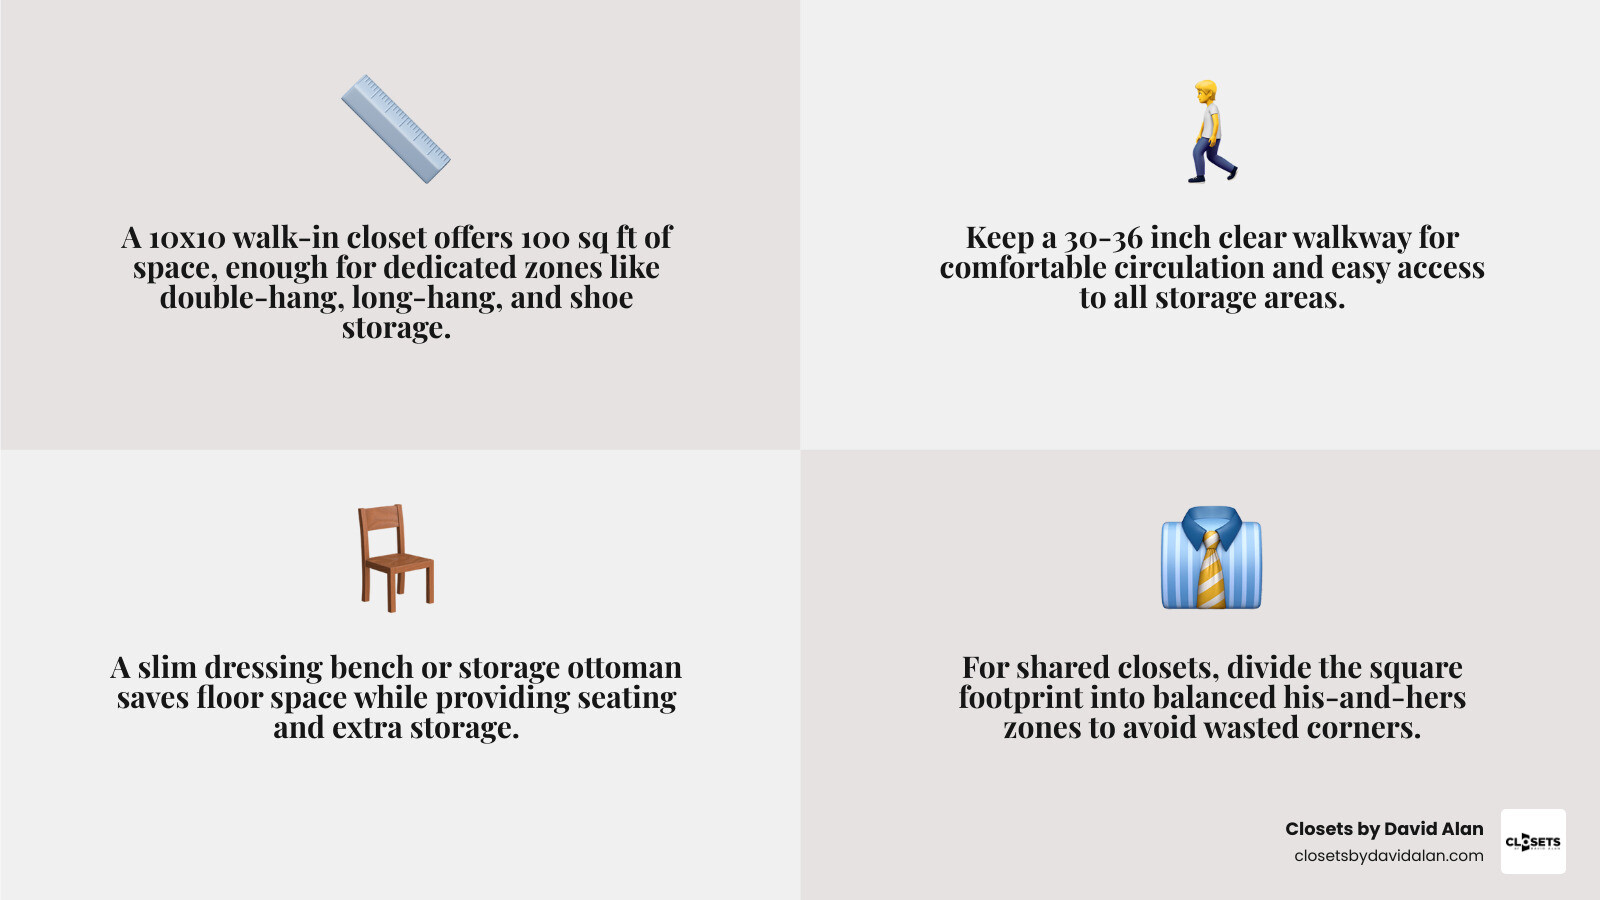
A 10 x 10 walk in closet design gives you 100 square feet to create real wardrobe zones, not just rows of shelving. For the best mix of storage and comfort, start with perimeter cabinetry, keep a 30- to 36-inch clear walkway where possible, and choose either a U-shaped layout for maximum capacity or an L-shaped layout with a vanity or mirror wall for a more open feel.
A center island can work in a 10-by-10 room, but only when its size leaves usable circulation on every side. If the layout feels tight on paper, choose a slim dressing bench or storage ottoman instead. It preserves floor space while still giving you a place to sit, stage outfits, or store seasonal items.
The key is to plan around how you actually dress: double-hang space for shirts and pants, long-hang sections for dresses or coats, drawers for smaller items, and dedicated shoe storage. A square footprint can also make a shared closet easier to divide into balanced his-and-hers zones without wasting corners or blocking access.
I am David Alan, president of Closets by David Alan, where I design and install refined custom storage for clients who want function to match the rest of their home. My experience with luxury 10 x 10 walk in closet design helps turn a generous room into an organized, personal dressing space built around the way you live.
Core Layout Options for a 10 x 10 Walk In Closet Design
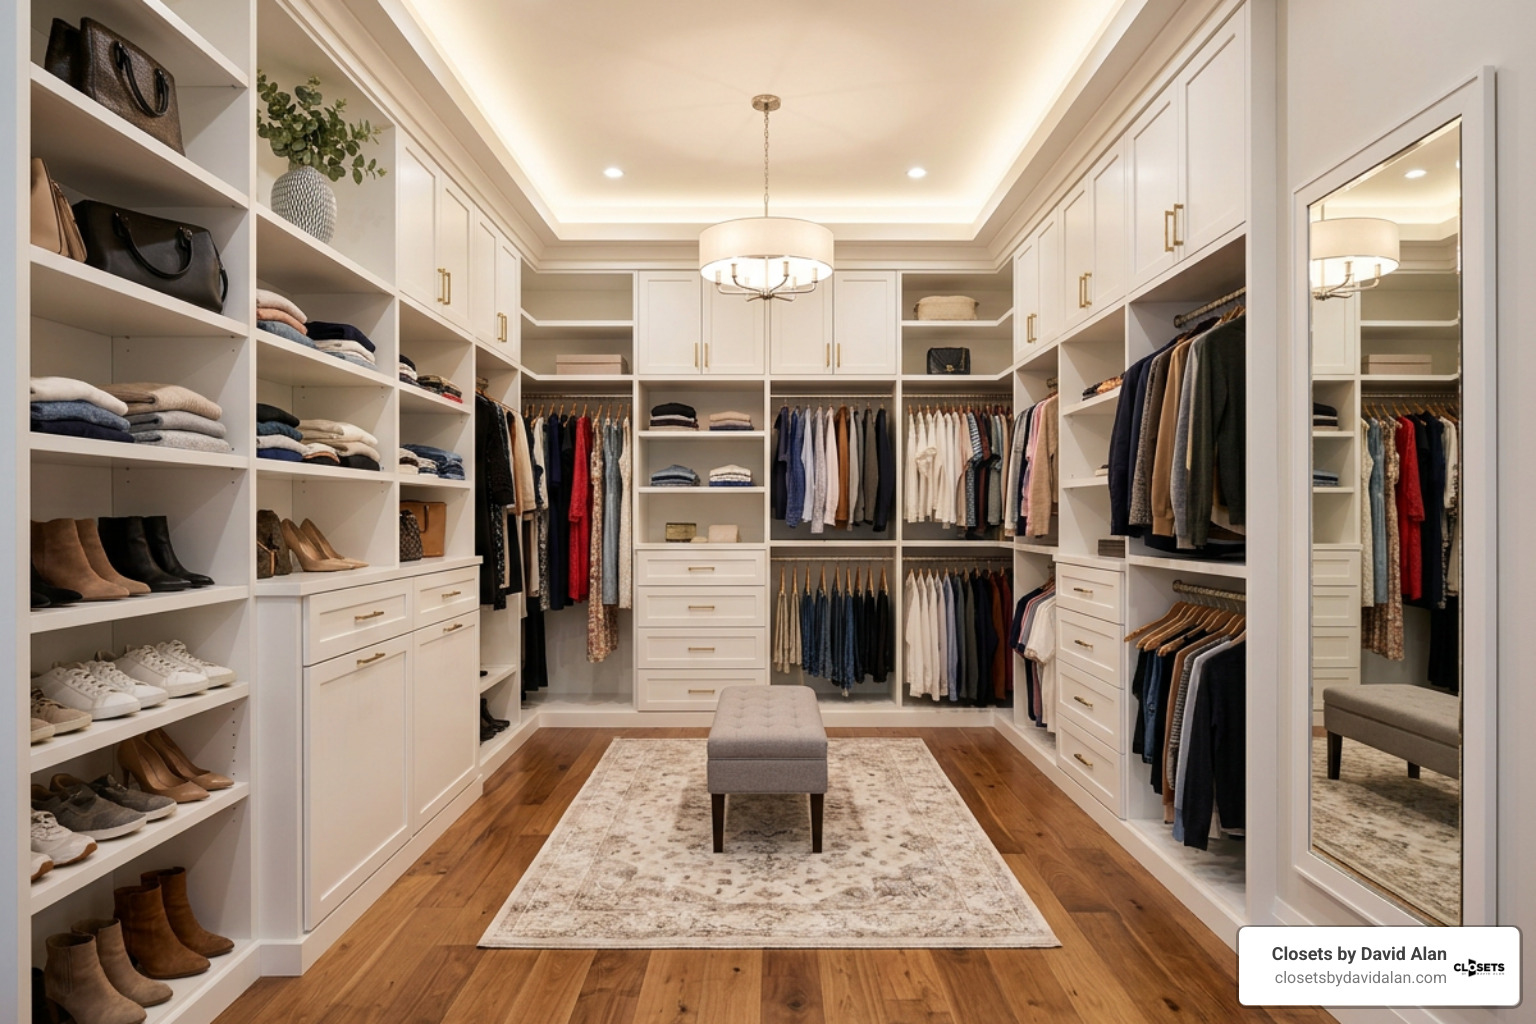
When working with a 100-square-foot room, the architectural layout dictates how smoothly your morning routine flows. Unlike narrow reach-in corridors or compact 5x5 closets (which provide just enough space to step inside), a 10x10 footprint gives us the freedom to create a true luxury dressing suite. However, because the room is square, thoughtful spatial planning is required to ensure you do not create bottleneck points near the entryway or crowd corners.
There are three primary layout concepts to consider for a square room, each answering different lifestyle priorities, as highlighted in design guides like 5 Tips for a 10x10 Master Closet Design.
U-Shaped Wrap-Around Configuration
The U-shaped configuration wraps cabinetry along three contiguous walls, leaving the fourth wall for the entryway door and perhaps a full-length dressing mirror. This is the gold standard for homeowners who prioritize maximum wardrobe capacity.
By running custom cabinetry around three walls, you maximize linear hanging space and shelf volume. The main engineering challenge in a U-shaped design is addressing the two back corners. Rather than allowing dead space, we integrate curved hanging rails, diagonal corner shelves, or specialized corner carousels. This ensures that every inch of hanging storage remains completely accessible without clothes bunching up out of sight.
Center Island vs. Dressing Bench Layouts
A central feature immediately elevates a closet into a high-end dressing room. However, the math behind center islands in a 10x10 space must be precise.
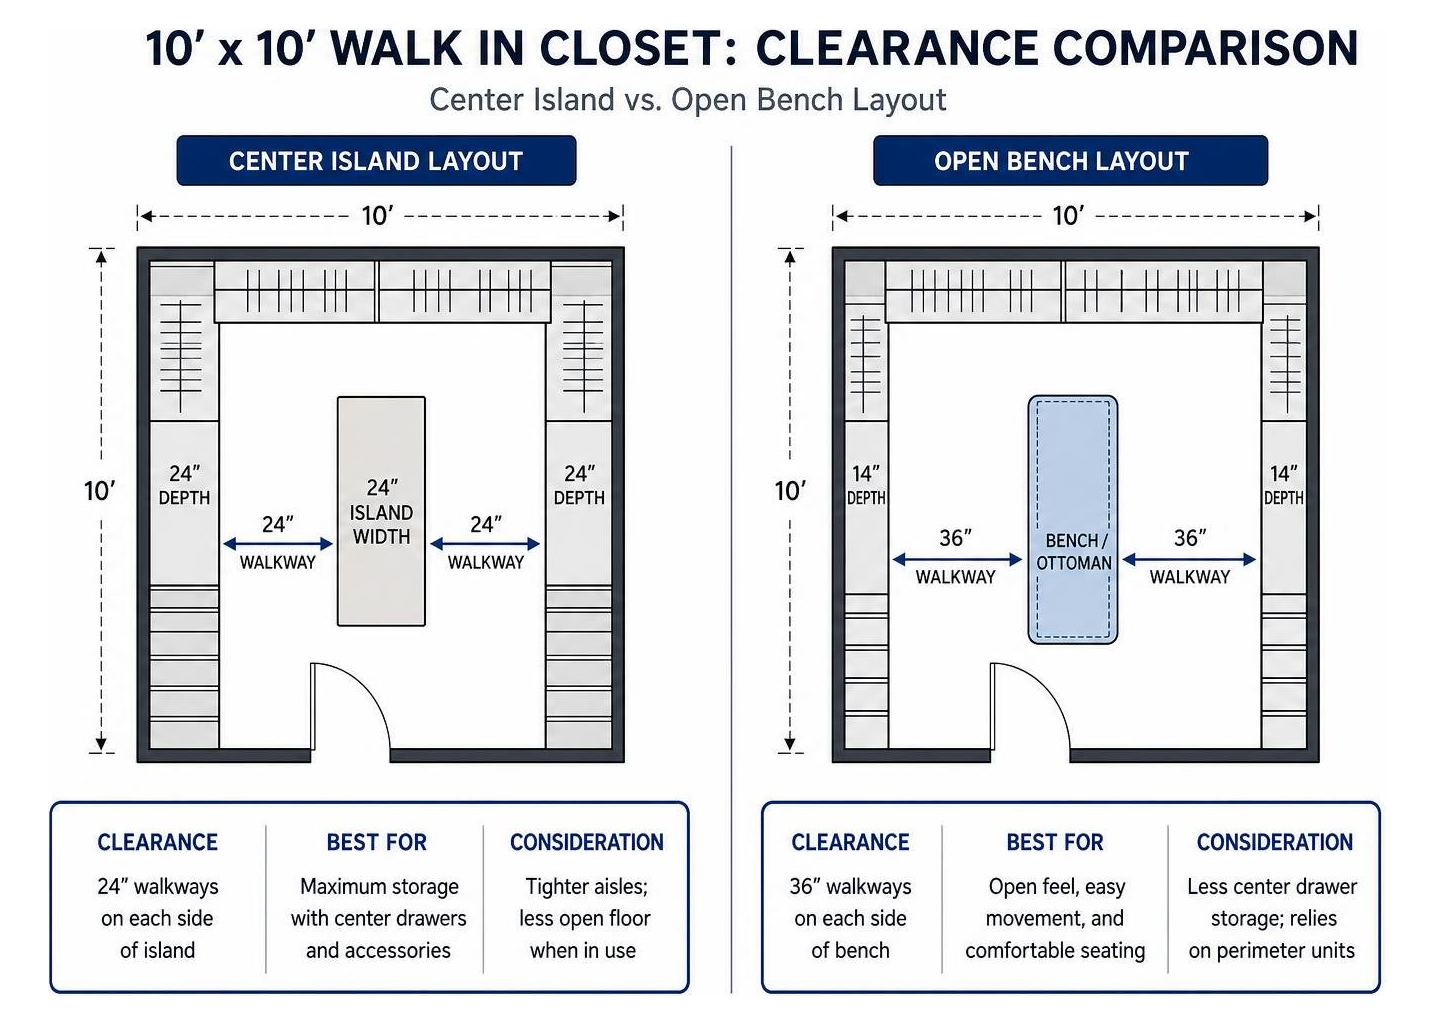
Standard garment hanging requires a 24-inch depth on opposing walls. That takes up 4 feet of the room’s 10-foot width, leaving 6 feet (72 inches) of open floor space. If you install a compact 24-inch-wide center island, you are left with exactly 24 inches of walkway on either side. While a 24-inch aisle is functional, it can feel tight when pulling out deep drawers or staging luggage.
For homeowners who want a more open, breathable space, we often recommend:
- Choosing an island with shallow jewelry drawers and keeping the opposite perimeter units to shallow 14-inch folded shelving.
- Replacing a solid island with a low-profile, upholstered dressing bench or storage ottoman. A bench provides a comfortable place to put on shoes, offers hidden internal storage, and preserves wide 36-inch walkways.
The Boutique L-Shaped Layout with Vanity Nook
If you want a dedicated beauty station, an asymmetrical L-shaped layout works beautifully. In this setup, two full walls are dedicated to floor-to-ceiling wardrobe storage (double hanging, shoe shelving, and drawer banks). The third wall accommodates a built-in makeup vanity equipped with a quartz countertop, soft-close velvet-lined accessory drawers, an illuminated LED mirror, and a plush accent chair.
This design transforms your master closet into a multi-functional personal sanctuary, keeping bedroom surfaces clear while taking advantage of natural light if the closet includes an exterior window.
Essential Architectural Dimensions and Clearances
A luxury closet must look balanced, but it also relies on exact architectural math. When designing built-ins, adhering to proven spatial clearances prevents everyday frustrations like clothes dragging on shelves or cabinet doors colliding. To understand how architectural clearances shape large storage layouts, explore The Definitive Guide to Large Bedroom Wardrobes.
Structural Dimensions for a 10 x 10 Walk In Closet Design
To achieve ergonomic efficiency in your closet, we design around industry-standard dimensions:
- Hanging Module Depth: 24 inches is the universal depth required for hangers so suit jackets, coats, and blouses hang freely without brushing against back walls or protruding into walkways.
- Shelving Depth: 14 inches is the recommended depth for folded clothes. It holds stacks of denim, sweaters, and t-shirts cleanly without awkward overhang or wasted vertical depth.
- Double-Hang Rod Heights: Upper rods are positioned at 84 inches above the finished floor (AFF), and lower rods sit at 42 inches AFF. This setup doubles your vertical capacity for shirts, folded pants, and skirts.
- Long-Hang Rod Heights: Single rods for full-length dresses, evening gowns, and long overcoats require 66 to 68 inches of vertical clearance from the floor to the hanging rail.
- Vertical Wall Clearance: With standard 8-foot (96-inch) or 9-foot ceilings, we run cabinetry vertical panels up to the ceiling trim, placing top shelves between 86 and 90 inches for seasonal storage bins and travel luggage.
Footwear, Drawer, and Accessory Spacing Standards
Footwear and accessory storage should be tailored to your collection rather than treated as a generic flat shelf:
- Shoe Shelving: Shoes require 12 to 14 inches of depth. We set vertical shelf spacing at 7 to 8 inches for sneakers and heels, and 10 to 12 inches (or more) for ankle and knee-high boots. Adjustable shelf pins let you adapt this spacing seasonally.
- Drawer Banks: Drawer stacks should feature full-extension, soft-close glides. Upper drawers are typically 4 to 6 inches deep for watches, belts, sunglasses, and jewelry trays, while lower drawers range from 8 to 12 inches deep for bulky knitwear and athletic gear.
- Pull-Out Accessories: Integrating retractable valet rods gives you a temporary spot to stage tomorrow’s outfit or steam a suit jacket. Tilt-out laundry hampers conceal dirty clothes within the cabinetry, keeping walkways clear of freestanding baskets.
Zoning and Storage Systems for Shared Master Closets
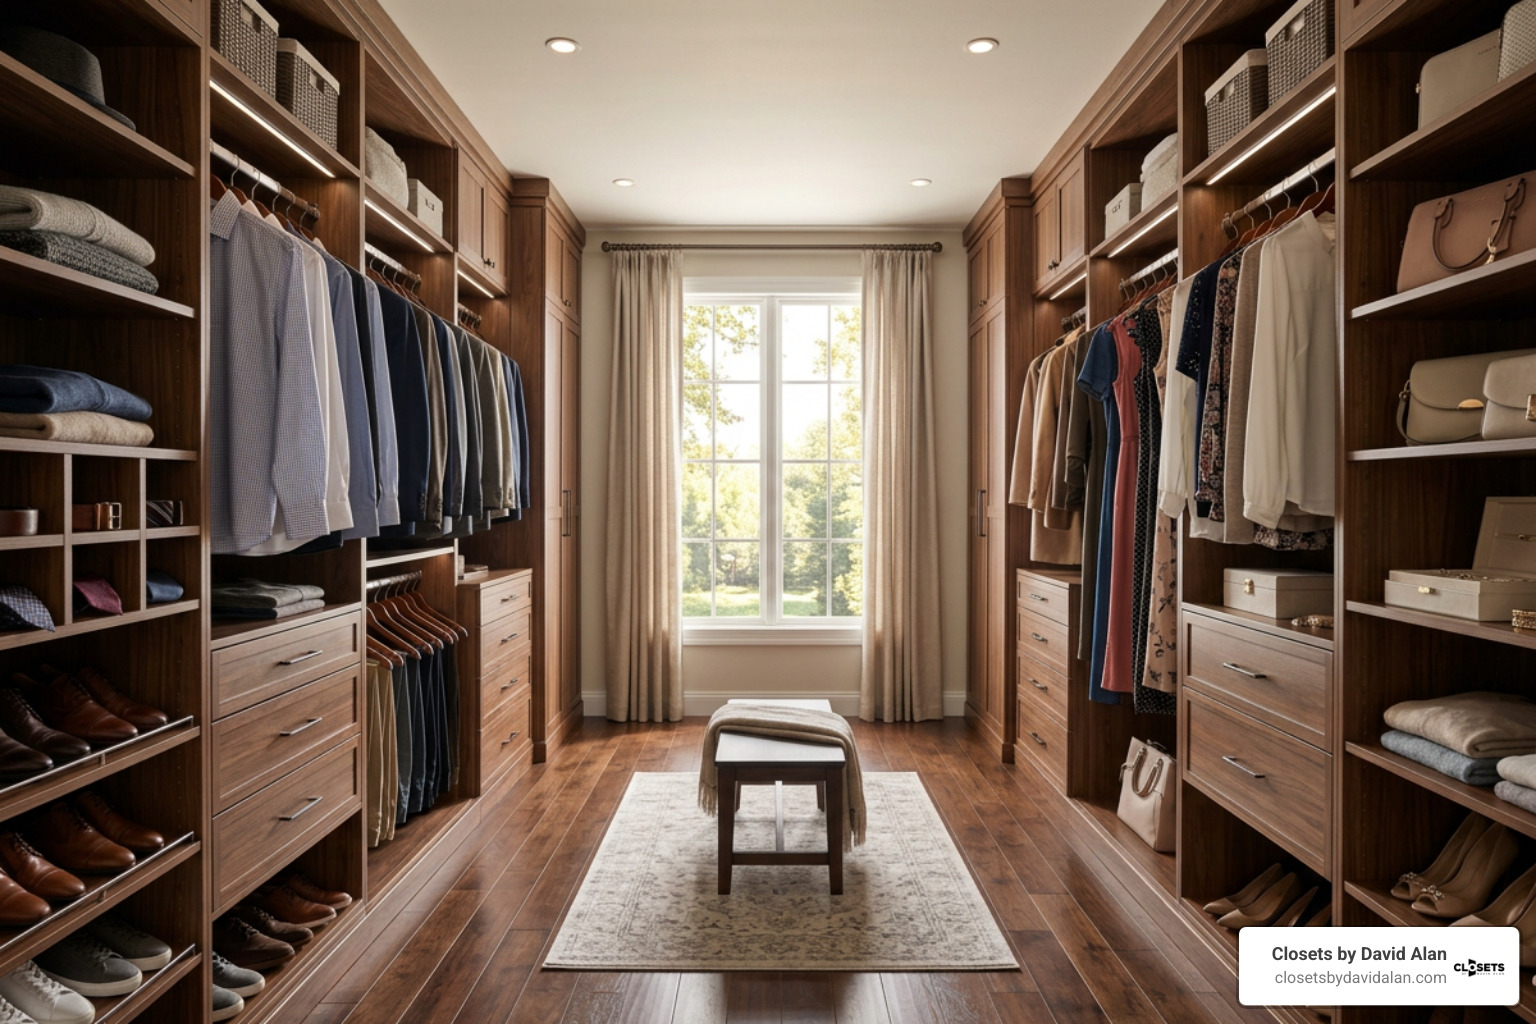
A shared master closet requires balanced spatial zoning to maintain daily peace and visual order. The 100-square-foot footprint is naturally suited for a clean his-and-hers split, allowing two complete wardrobes to coexist without overlap.
Shared Master Suite 10 x 10 Walk In Closet Design Strategies
When designing for two people, we begin with a comprehensive wardrobe audit. Rather than splitting the room into arbitrary halves, we zone each side according to specific storage needs:
- Tailored Men's Zones: Typically require higher proportions of double-hang sections for button-down shirts, blazers, and slacks, paired with specialized pull-out pant racks, angled tie bars, and felt-lined drawer inserts for watches and cufflinks.
- Tailored Women's Zones: Often demand a balance of double-hang sections for tops alongside dedicated long-hang areas for maxi dresses, jumpsuits, and formal wear. We also integrate vertical shoe towers with angled display shelves and shallow compartments for handbag collections.
- Shared Central Drop Zones: If using an island or central bank of drawers, the top surface serves as a shared drop zone for daily essentials, while drawers below can be divided equally.
- Visual Cohesion: Using matching high-grade materials, identical slim hangers, and integrated cabinetry face frames ensures that even if one side holds bulkier clothing, the entire room looks cohesive.
Comparing 10x10 Footprints to 6x10, 8x10, and 12x12 Closets
To put the 10x10 room into perspective, it helps to compare it against other standard walk-in closet dimensions:
| Closet Dimensions | Total Area (Sq Ft) | Ideal Layout Type | Center Island Feasibility | Typical Linear Hanging Capacity |
|---|---|---|---|---|
| 6x10 | 60 sq ft | Asymmetrical or Parallel Single/Double Run | Not Recommended (Walkways under 24") | 12 – 16 linear feet |
| 8x10 | 80 sq ft | U-Shaped or L-Shaped with Bench | Very Tight (Narrow 24" clearance) | 16 – 22 linear feet |
| 10x10 | 100 sq ft | U-Shaped, Boutique L-Shape, or Island | Feasible (Compact island or bench) | 22 – 30 linear feet |
| 12x12 | 144 sq ft | Full Boutique Suite with Large Island | Highly Feasible (Spacious 36"+ walkways) | 30 – 40+ linear feet |
As seen in specialized layout comparisons like 6x10 Walk-in Closet Layouts for Maximum Storage & Easy Movement, smaller spaces require trade-offs like prioritizing hanging depth over drawer units. A 10x10 space hits a comfortable threshold where you can incorporate dedicated drawer banks, full shoe towers, and specialized dressing amenities without feeling cramped.
Lighting, Materials, and Custom Design Upgrades
In a master dressing suite, lighting and finishes turn basic cabinetry into an inviting retreat. Because walk-in closets rarely have abundant natural window light, artificial illumination must be calculated carefully.
- Layered Architectural Lighting: A single flush-mount ceiling bulb casts harsh shadows across lower shelves. We recommend layering ambient light (such as a centerpiece chandelier or flush recessed ceiling fixtures) with dedicated task lighting. Aim for an illumination target of 30 to 50 foot-candles across dressing paths.
- LED Channel Lighting: Vertical and horizontal LED ribbon light channels integrated directly into shelf dados illuminate garments evenly. Ensure you specify LEDs with a high Color Rendering Index (90+ CRI) and a warm-neutral color temperature between 3000K and 3500K. This ensures that navy blue slacks and black trousers are immediately distinguishable.
- Premium Cabinetry & Architectural Millwork: Elevate the space with painted or stained wood-grain finishes, shaker or transitional profile drawer fronts, soft-close Blum hardware, and architectural crown molding that integrates with your home's trim. For luxury showcase pieces, consider glass-front upper doors with interior lighting to display designer handbags and accessories.
- Decorative Accents: Adding textured wall coverings behind open shelving, decorative brass or matte black pulls, and a full-length beveled dressing mirror helps reflect light and creates a high-end boutique feel. Discover more ways to tailor high-end living areas in our guide to custom spaces.
Common 10x10 Walk-In Closet Mistakes to Avoid
Even with 100 square feet of potential, poor planning can compromise your closet's flow and storage capacity. Here are the most common pitfalls to avoid:
- Forcing an Oversized Island: Installing a standard-depth island that reduces perimeter walkways below 24 to 30 inches will make the room feel cramped. If circulation is restricted, switch to a slim dressing bench.
- Leaving Dead Corner Space: In standard U-shaped designs, perpendicular hanging sections can overlap in the corners, making clothes nearly impossible to reach. Always design corners with corner-specific shelving, curved rods, or dedicated vertical transitions.
- Ignoring Vertical Height: Stopping cabinetry at 80 inches in a room with 9-foot ceilings wastes valuable storage space. Extend vertical uprights upward and use top shelving with matching bins for off-season storage and travel gear.
- Underestimating Enclosed Drawers: Relying solely on open hanging rods leaves items like lingerie, pajamas, and accessories exposed, creating visual clutter. Incorporate dedicated drawer banks to keep the room looking tidy.
- Neglecting HVAC and Air Flow: Enclosed walk-in closets need air circulation. Avoid blocking HVAC floor vents or return grilles with base cabinetry, and consider adding a discrete toe-kick vent register.
Frequently Asked Questions about 10x10 Walk In Closets
Can you fit an island in a 10x10 walk-in closet?
Yes, you can fit an island in a 10x10 closet, but you must pay close attention to walkway clearances. With 24-inch hanging sections along opposing walls, a 24-inch-wide island leaves roughly 24 inches of walkway on either side. While functional, it is a snug fit. For a more spacious feel, consider using shallow 14-inch folded shelving on one wall, designing a custom narrow island, or placing an upholstered storage bench in the center instead.
How much does it cost to build out a 10x10 walk-in closet?
The investment for a 10x10 walk-in closet depends heavily on the materials, customization level, and accessories you select. Basic modular DIY systems using pre-cut laminate panels represent the entry-level tier. Semi-custom systems offer more durability and configuration options. High-end custom architectural millwork—featuring floor-to-ceiling solid construction, soft-close drawer banks, integrated LED lighting channels, custom islands with stone tops, and decorative crown molding—sits at the luxury tier, designed to match the architectural caliber of your home.
What is the best lighting temperature for a master dressing room?
The optimal lighting for a dressing room is a warm-neutral 3000K to 3500K with a 90+ CRI (Color Rendering Index) rating. Cooler temperatures (4000K+) can make a luxury closet feel clinical, while overly warm bulbs (2700K) create yellow undertones that distort fabric colors. High-CRI LED strip lighting built into vertical shelf channels gives you accurate color representation when matching outfits.
Conclusion
A 100-square-foot master dressing room offers the perfect canvas to create a balanced, functional wardrobe suite. By establishing balanced walkways, choosing the right U-shaped or island layout, matching hanging rod heights to your wardrobe, and layering integrated LED illumination, you can transform your closet into an organized personal retreat.
At Closets by David Alan, we design and build bespoke custom storage solutions that bring order and style to luxury homes throughout the greater Pittsburgh area—from historic estates in Sewickley, Fox Chapel, and Shadyside to modern builds in Wexford, Cranberry Township, and Upper St. Clair. Whether you want a boutique dressing suite with velvet jewelry displays or a streamlined his-and-hers design, our team handles every step from detailed 3D design to flawless installation.
Ready to elevate your master suite? Explore our bespoke walk-in closets and schedule your design consultation today.
Recent Posts