
The Complete Guide to a 5 Foot Wide Walk In Closet Layout
How to Plan a Functional 5 Foot Wide Walk In Closet Layout
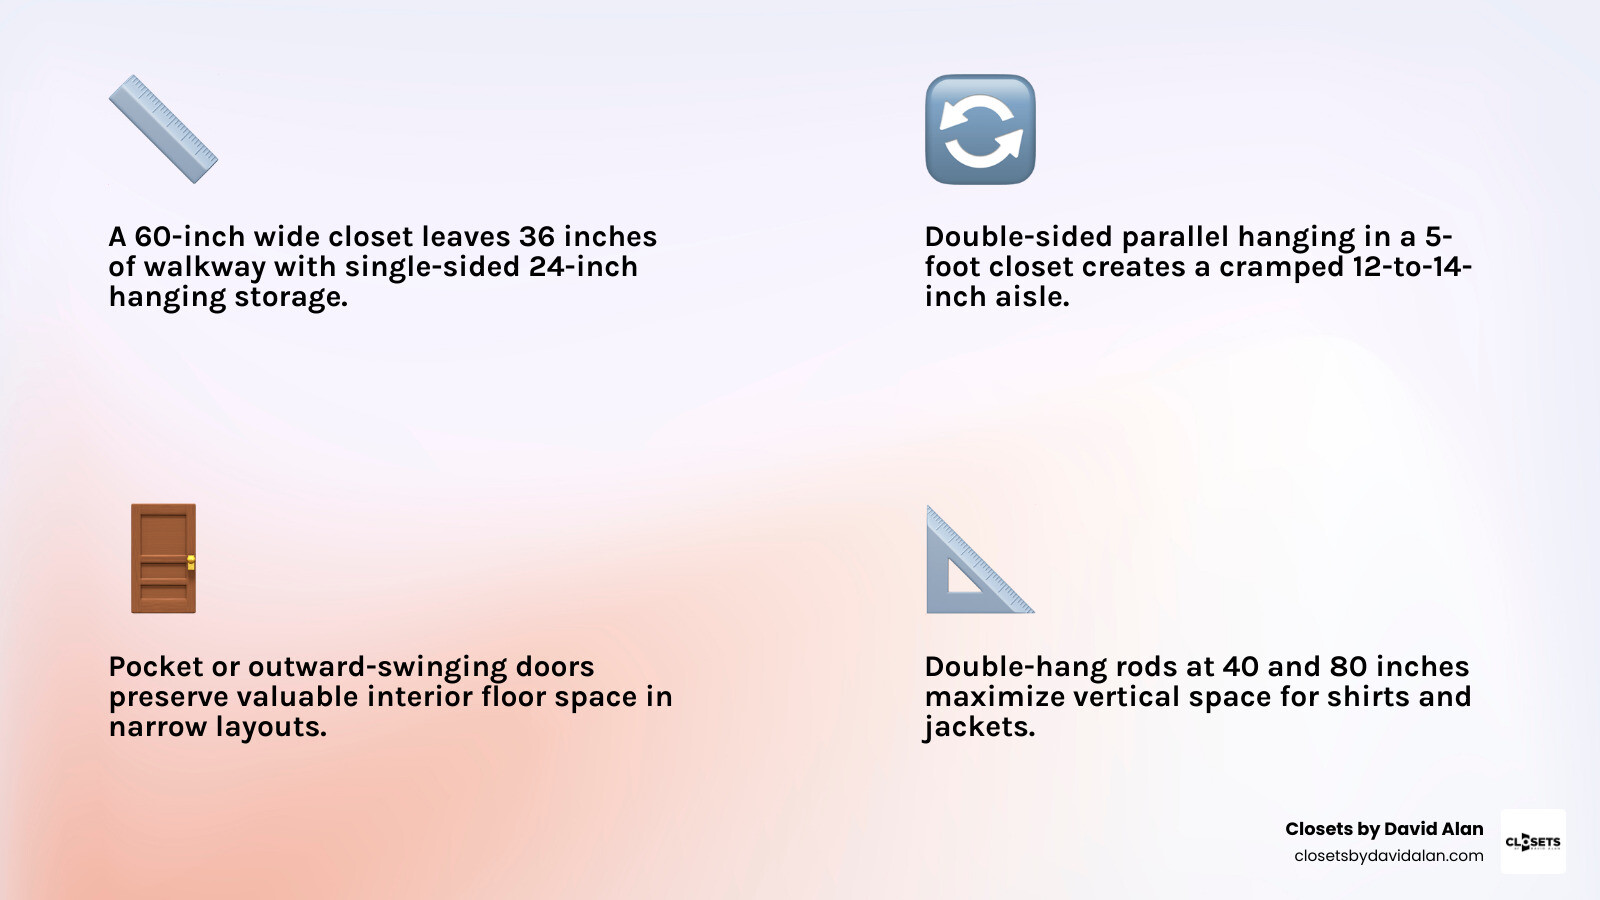
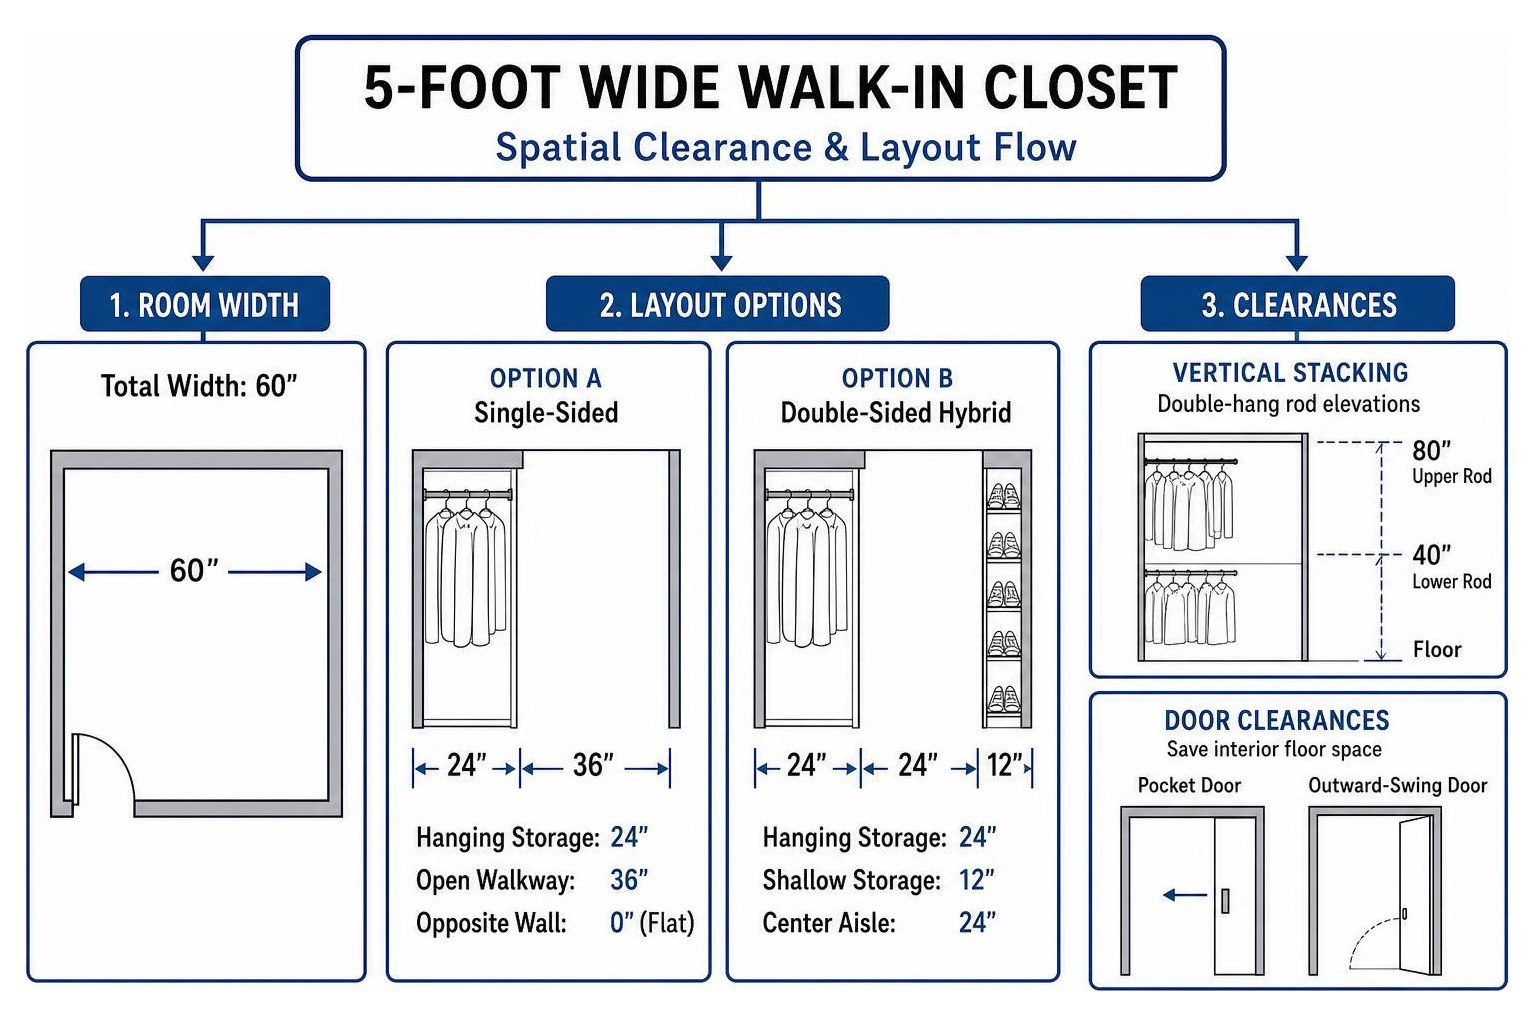
To successfully plan a 5 foot wide walk in closet (60 inches of total width), you must carefully balance storage depth with comfortable walkway clearance:
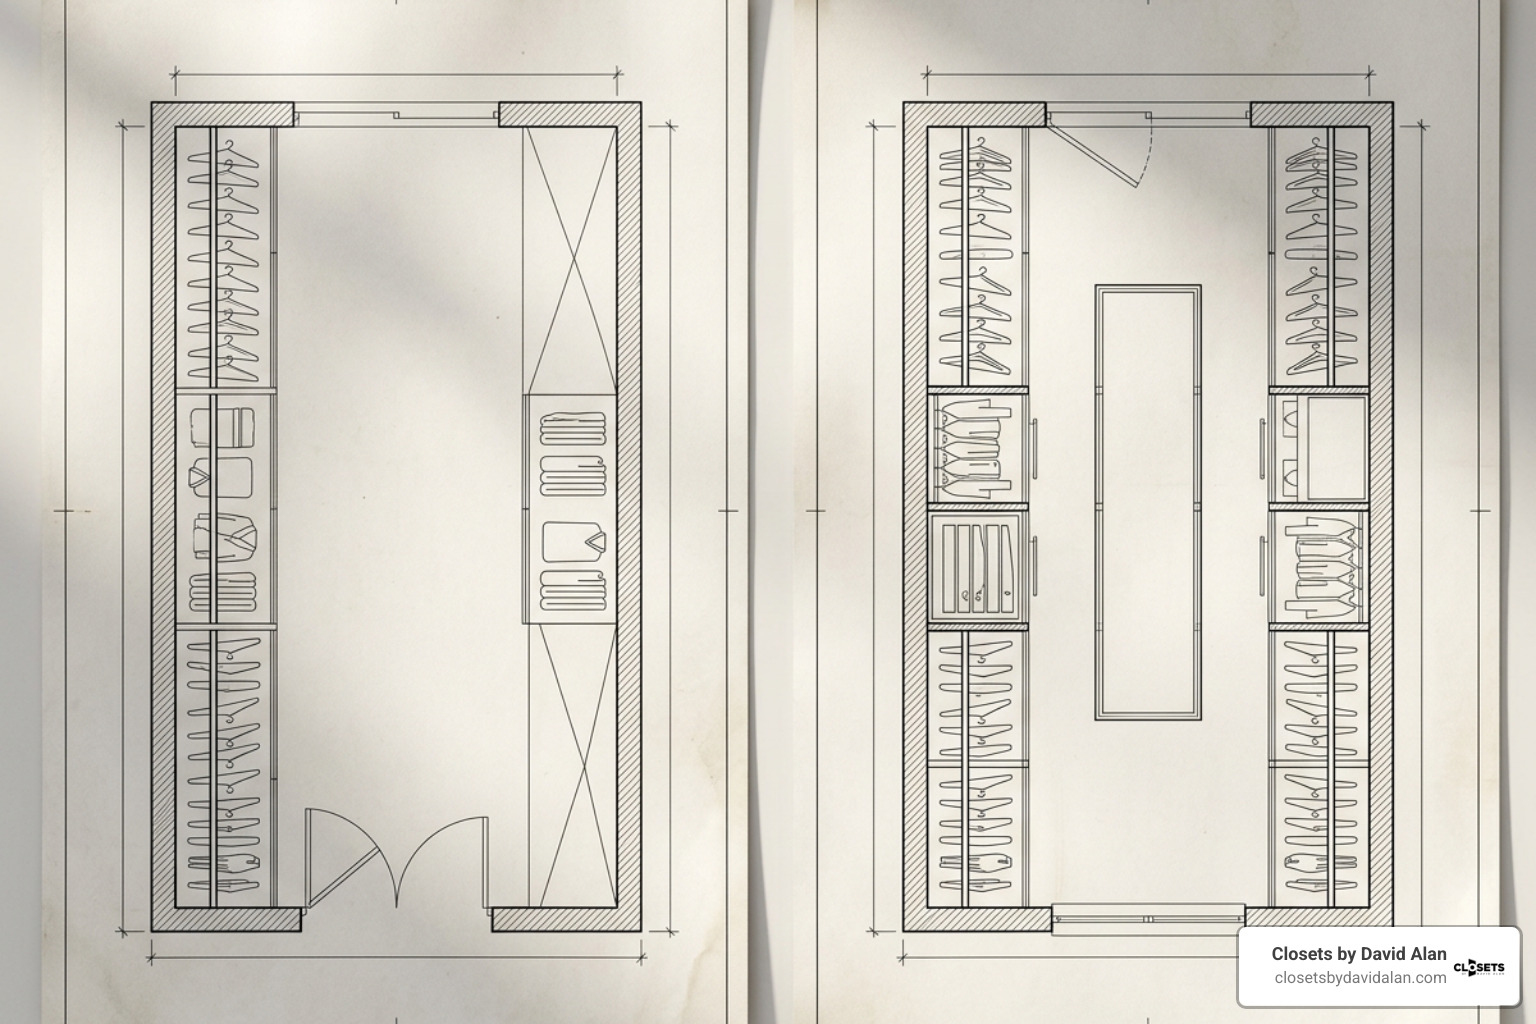
- Single-Sided Layout: Install 24-inch-deep hanging storage on one wall to preserve a generous 36-inch walkway .
- Double-Sided Hybrid Layout: Place 24-inch-deep hanging rods on one side and shallow 12-inch shelving or shoe towers on the opposite wall to maintain a workable 24-inch aisle .
- Vertical Stacking: Maximize your wall height with double-hang rods mounted at 40 inches and 80 inches from the floor.
- Door Clearances: Always specify a pocket door or an outward-swinging door so you do not consume valuable interior floor space.
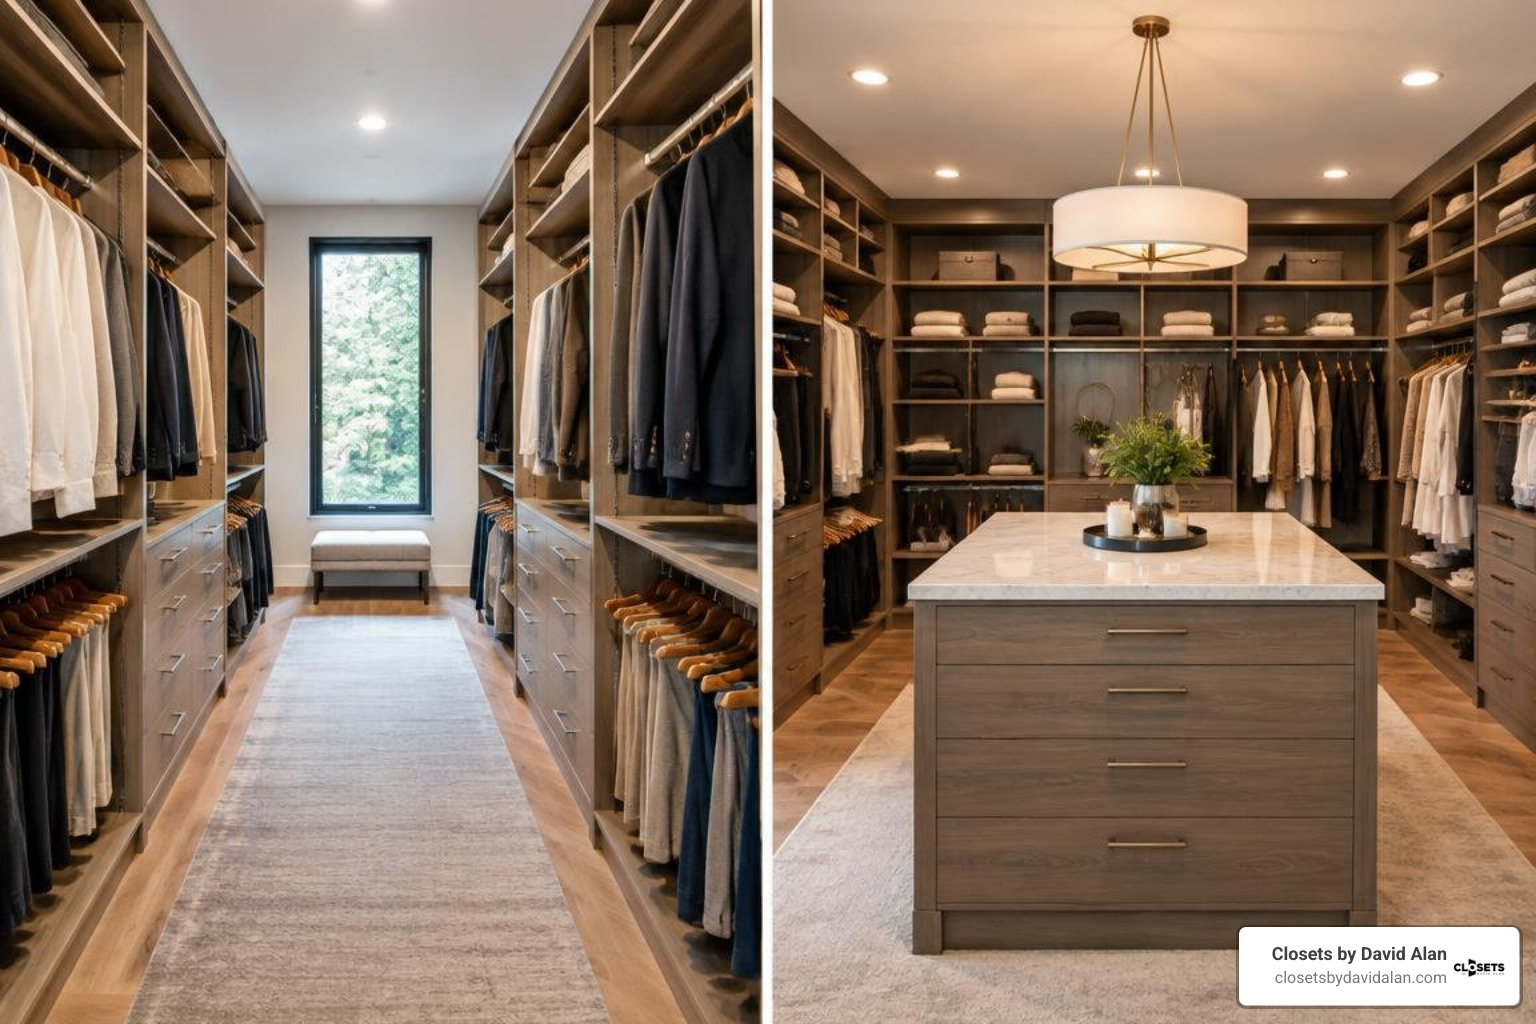
A 60-inch room width sits right on the borderline between an oversized reach-in and a true walk-in dressing room. Installing standard 24-inch hanging rods along both parallel walls is the most common design trap, as it leaves an uncomfortably tight 12-to-14-inch gap. With asymmetrical depths, integrated lighting, and smart vertical zoning, you can create a high-capacity, boutique-style dressing room that never feels cramped.
I’m David Alan, President of Closets by David Alan, where I bring bespoke craftsmanship and high-touch design to luxury storage spaces across Pittsburgh. Over my career designing custom wardrobes for discerning clients, I have developed proven strategies to turn the tight footprint of a 5 foot wide walk in closet into an effortlessly organized, beautiful personal sanctuary.
Space Planning: Dimensions and Walkway Clearance
Designing within a strict 60-inch room width requires a clear understanding of spatial mathematics. Standard garment hangers measure between 17 and 19 inches across, meaning shirts, suits, and jackets naturally occupy 20 to 24 inches of depth when hung perpendicular to the wall.
When you allocate 24 inches for a hanging run on one side, you are left with exactly 36 inches of open space. This 36-inch aisle provides optimal, ADA-compliant turning space, generous elbow room, and unrestricted sightlines. However, if your wardrobe demands storage on both parallel walls, the dimensions must be calculated down to the fraction of an inch.
Rather than defaulting to identical depths on both sides, a balanced design uses asymmetrical module depths. Pairing a 24-inch hanging section with a shallow 12-inch shelving or display wall leaves an ergonomic 24-inch walking aisle. This 24-inch clearance meets standard residential architectural standards for closet navigation while nearly doubling the usable storage capacity compared to single-wall setups or typical reach-in closets.
Hanging Depths and Rod Elevation Standards
Vertical zoning is what makes a narrow closet highly functional. Rather than using a single rod that leaves wasted empty space underneath, a well-planned custom closet incorporates precision double-hang modules:
- Lower Rod Elevation: Positioned at 40 inches above the finished floor to comfortably hang folded trousers, skirts, and folded-over slacks without fabric dragging.
- Upper Rod Elevation: Positioned at 80 inches above the floor, providing adequate clearance for button-down shirts, blazers, and blouses.
- Long-Hang Sections: Allocated along a dedicated 12-to-24-inch wide vertical bay with the rod set at 64 to 68 inches high to suspend full-length dresses, jumpsuits, and overcoats.
Standardizing your wardrobe with slim profile velvet or wooden hangers keeps shoulder seams neat and prevents garments from protruding into the walkway.
Doorways and Structural Clearances
Entry dynamics make or break a narrow closet. A standard 28-to-30-inch interior door swinging inward into a 5-foot-wide room eliminates up to 8 square feet of usable wall and floor space, often blocking hanging sections or drawers.
- Pocket Doors: The gold standard for compact walk-in designs. Sliding smoothly into the wall cavity, a pocket door preserves 100% of the interior footprint.
- Outward-Swinging Doors: If structural framing prevents a pocket door, re-hinging the door to swing out into the bedroom keeps the interior floor plan completely unobstructed.
- Framing Considerations: In many architectural styles—from historic Tudors in Fox Chapel and Victorians in Shadyside to modern builds represented across 27 Types of Houses —stud framing and electrical rough-ins must be verified before recessing cabinetry into wall cavities.
Core Layout Strategies for a 5 Foot Wide Walk In Closet
A 5-foot-wide footprint can vary in length—common layouts range from a compact 5x5 square to 5x6, 5x7, or elongated 5x9 foot galley configurations. Depending on your room length and personal storage priorities, three proven layouts provide the best balance of flow and storage volume.
| Layout Style | Left Wall Depth | Right Wall Depth | Walkway Width | Best For | Storage Capacity |
|---|---|---|---|---|---|
| Single-Sided Powerhouse | 24" (Hanging & Drawers) | 0" (Flat Wall / Mirror) | 36" | Maximum comfort & open feel | Medium (48–60 hanging items) |
| Double-Sided Hybrid | 24" (Double Hang) | 12" (Shelves / Shoes) | 24" | Maximum balanced storage | High (80+ garments + 30 pairs of shoes) |
| Back-Wall Anchor (L-Shape) | 14"–24" (Side Run) | 0"–12" (Accent Wall) | 36"–42" | Vanity nook, seating, focal point | Boutique aesthetic & curated collections |
The Single-Sided Powerhouse Layout
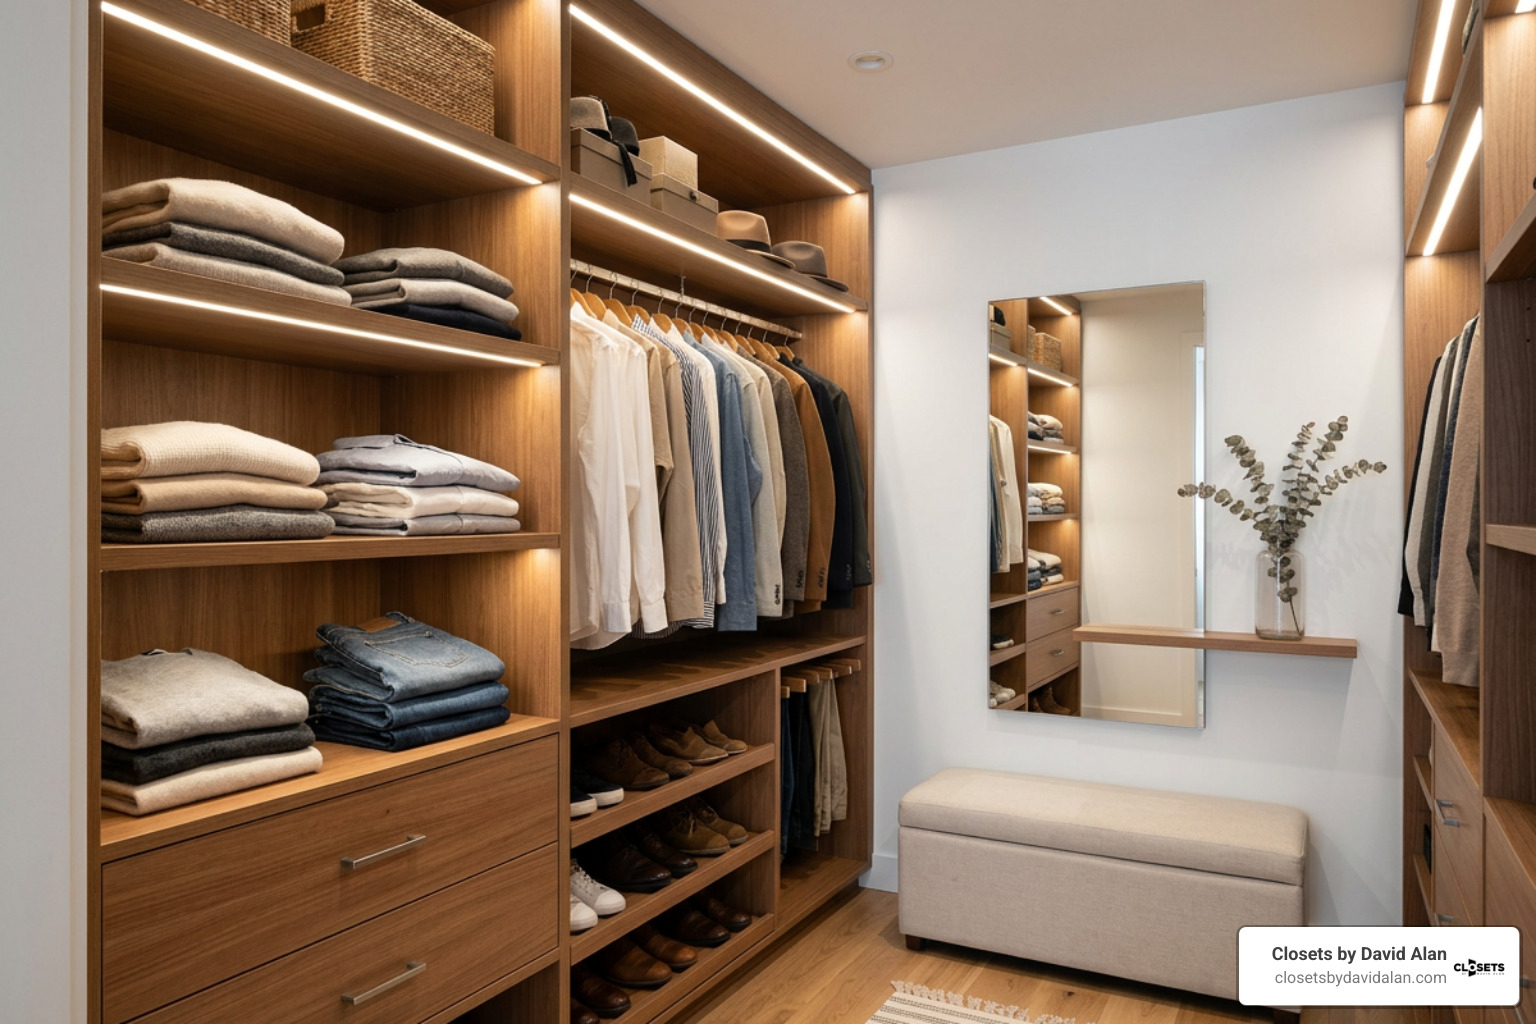
The single-sided powerhouse layout concentrates all storage modules along one primary wall, leaving the opposing wall completely flat or accented with a slim full-length mirror and flush hooks.
With a full 36 inches of clear aisle space, you have ample room to step back, pull out deep drawers, and browse clothing without feeling confined. To compensate for using only one wall, the cabinetry extends vertically to the ceiling, utilizing an 84-inch top shelf for seasonal luggage, storage baskets, and off-season apparel.
Double-Sided Hybrid Layout for a 5 Foot Wide Walk In Closet
The double-sided hybrid layout solves the narrow closet puzzle by combining deep storage on one side with shallow storage on the other.
On the primary wall, 24-inch-deep sections support double-hang rods, long-hang garments, and integrated drawer stacks. On the secondary wall, 12-inch-deep shelving towers hold folded knits, boutique displays, and footwear. This preserves a functional 24-inch walkway while ensuring every square foot of vertical wall surface is actively utilized.
The Back-Wall Anchor and Corner Configurations
When a 5-foot wide closet has a square 5x5 or 5x6 footprint, treating the rear 60-inch wall as the central focal point creates an elegant, boutique-style environment. Visual guides like How To Design a Walk In Closet From Start to Finish! illustrate how an L-shaped corner run or a centered rear display module helps eliminate the hallway look of long, narrow rooms.
Anchoring the back wall with an illuminated shoe tower, a vanity niche, or a built-in bench seating nook establishes a natural visual destination, drawing the eye forward and giving the closet a well-proportioned, balanced feel.
Custom Storage Features and Luxury Upgrades
A narrow footprint does not mean compromising on luxury. When designing tailored custom spaces, precision millwork and architectural details turn a compact room into a personalized boutique dressing experience.
- Concealed Drawers & Soft-Close Hardware: Solid wood drawer boxes with soft-close slides provide concealed storage for undergarments, jewelry, and accessories, keeping visual clutter to a minimum.
- Integrated Laundry Hampers: Tilt-out or pull-out hampers with dual compartments (lights and darks) keep laundry out of sight and off the floor.
- Velvet-Lined Accessory Inserts: Dedicated jewelry trays, watch organizers, and sunglasses pull-outs protect valuables while maximizing small spaces.
- Pull-Out Valet Rods: Telescoping valet rods mounted beneath upper shelves let you stage outfits for the next morning or air-dry dry-cleaned garments without taking up aisle space.
Shoe Towers and Specialty Storage in a 5 Foot Wide Walk In Closet
Footwear organization requires careful planning in a narrow closet to prevent shelves from protruding into the walkway.
- Angled Display Shelves: Angled shelves set at 10 to 15 degrees with polished chrome or brushed brass heel rails hold footwear comfortably within a 12-to-14-inch depth.
- Vertical Spacing Standards: Adjust vertical shelf spacing based on footwear style—allow 7.5 to 8.5 inches for sneakers and flats, 14 to 16 inches for mid-calf boots, and 18 to 22 inches for knee-high and tall boots.
- Capacity Benchmarks: A dedicated 30-inch wide shoe tower with 7 to 8 tiers easily holds 21 to 28 pairs of shoes, keeping your collection organized and accessible.
Lighting Design and Visual Space Expanders
Proper lighting is essential for opening up narrow rooms. Relying on a single builder-grade flush mount fixture leaves dark corners and deep shadows under clothing rods.
- Vertical and Under-Shelf LED Strips: Warm-white LED channel lighting (3000K to 3500K with a 90+ CRI) embedded beneath shelves and along vertical uprights illuminates every garment accurately.
- Motion Sensors: Hands-free smart sensors automatically illuminate the space when the door opens, adding a modern, seamless touch.
- Reflective Finishes and Mirrors: Mounting a full-length, low-iron mirror on the back wall or inside a cabinet face reflects light back across the room, creating an illusion of greater depth and width.
Common Mistakes to Avoid in Narrow Walk-In Layouts
When planning a narrow closet remodel, avoiding these structural and design mistakes will ensure a smooth, comfortable layout:
- Symmetrical 24-Inch Parallel Hanging: Installing standard hanging rods on both long walls in a 60-inch room leaves only 12 to 14 inches of walking room. Clothes will rub together, crush delicate fabrics, and make the room difficult to navigate.
- Ignoring Inward Door Swings: Allowing an entry door to swing into a 5-foot closet cuts into corner storage modules and creates dead zones.
- Mismatched, Bulky Hangers: Thick plastic or oversized wooden hangers consume excess horizontal rod space and push garments outward into the walking aisle.
- Stopping Short of the Ceiling: Leaving 18 to 24 inches of empty space above top shelves wastes prime storage for seasonal items, luggage, and off-season storage boxes. For a deeper look at organizing larger wardrobe spaces, explore The Definitive Guide to Large Bedroom Wardrobes.
- Leaving Dark Floor Space: Neglecting toe-kick or vertical strip lighting makes the room feel confined and tunnel-like.
Frequently Asked Questions About 5-Foot Closets
Can you have hanging clothes on both sides of a 5-foot wide walk-in closet?
Standard parallel hanging on both sides is not recommended in a 5-foot (60-inch) wide closet. Because hanging clothes require 24 inches of clearance per side, two parallel runs consume 48 inches of total width, leaving only a 12-inch walkway.
To utilize both sides comfortably, use a hybrid layout: place 24-inch hanging modules along one wall and 12-inch shallow shelving, folded storage, or shoe towers on the opposing wall to preserve an ergonomic 24-inch walking aisle.
What is the minimum walkway width recommended for a narrow walk-in closet?
The minimum comfortable walking aisle width for a residential walk-in closet is 24 inches. A 24-inch aisle allows you to walk through and select garments comfortably.
For maximum accessibility, a 36-inch walkway—achieved via a single-sided storage layout—provides full turning clearance and easy access to deep pull-out drawers.
How many garments can fit in a standard 5x5 walk-in closet?
A well-designed 5x5 foot walk-in closet (25 square feet) using a combination of double-hang rods and vertical shelving modules can hold:
- 48 to 60 hanging shirts, blazers, and trousers across two 60-inch double-hang tiers
- 20 to 30 pairs of shoes in a dedicated vertical tower
- 4 to 6 pull-out drawers for folded items, undergarments, and accessories
- 10 to 12 linear feet of overhead top shelving for seasonal bins and luggage
Conclusion
A 5-foot wide walk-in closet may have spatial limits, but with smart planning, it can become an organized, high-end dressing space. By pairing proper hanging elevations with asymmetrical shelving depths, vertical storage, and integrated lighting, you can turn a narrow footprint into a highly functional wardrobe.
At Closets by David Alan, we design tailored, architectural storage solutions that fit your lifestyle. Serving discerning homeowners throughout the Greater Pittsburgh region—from historic renovations in Sewickley and Shadyside to custom builds in Wexford, Upper St. Clair, and Peters Township—we deliver personalized 3D renderings, fine materials, and white-glove installation.
Explore our custom walk-in closets to see how our team can bring order, beauty, and craftsmanship to your home.