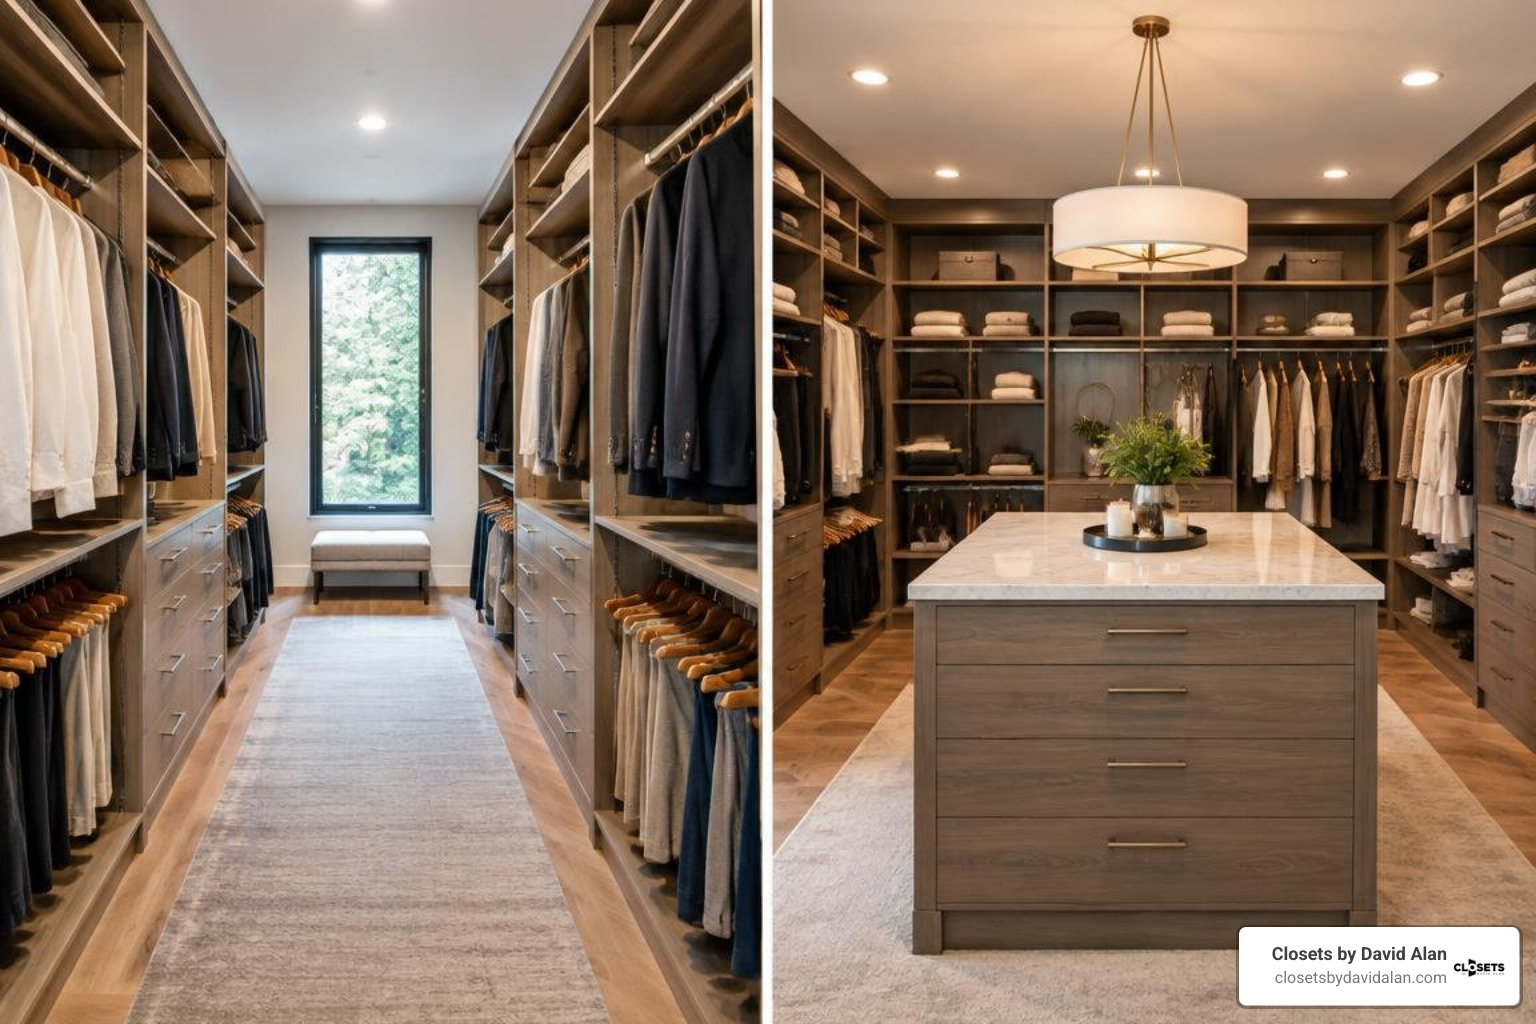
The Ultimate Guide to Custom Home Office Built-Ins
Home Office Built Ins Create a Better Place to Work
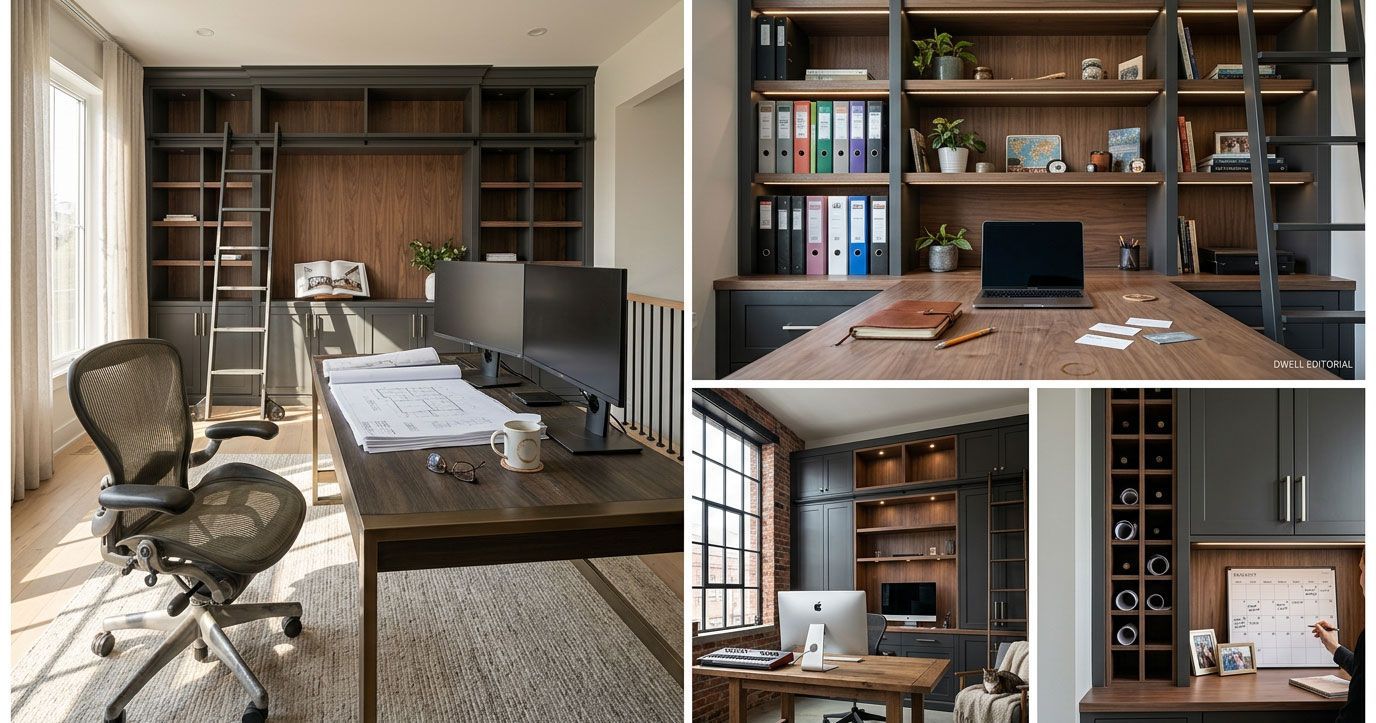
The best home office built ins make work easier every day. They fit the room exactly, place your desk and monitor at comfortable heights, hide cords, and give every file, device, and supply a clear home.
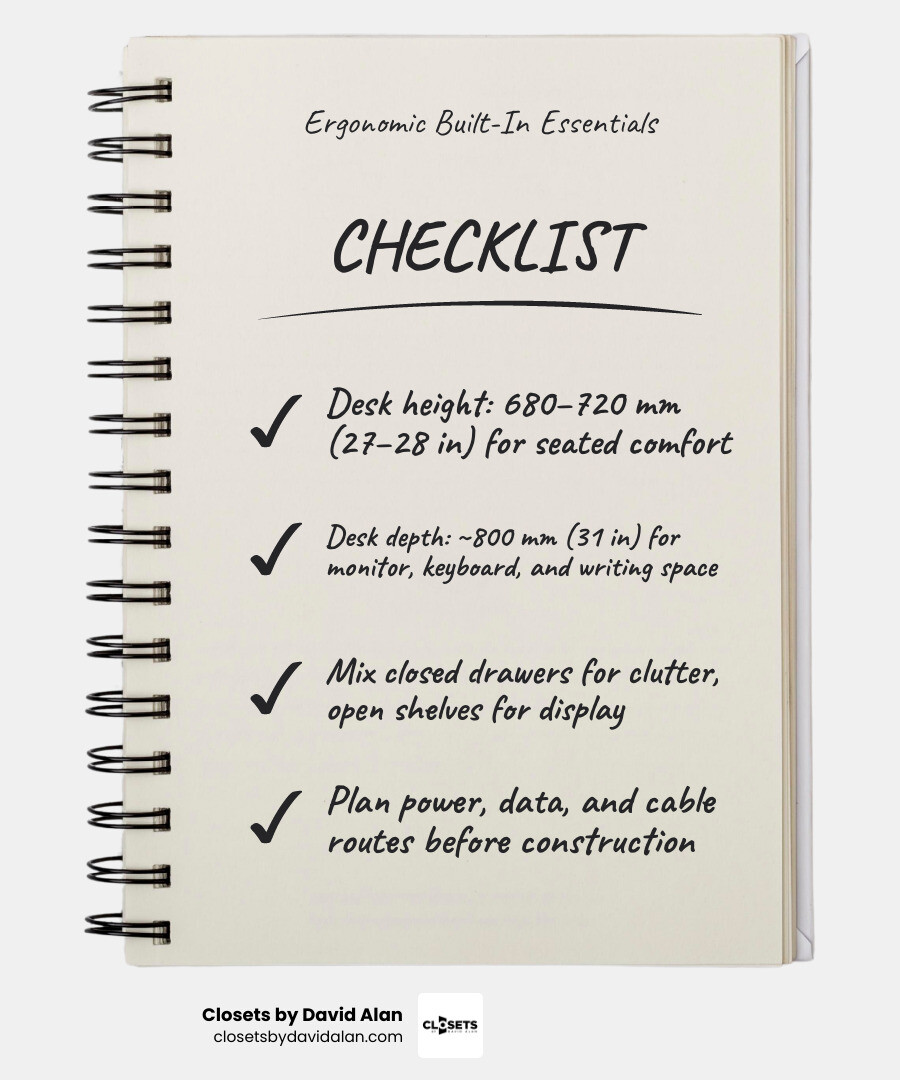
For a strong starting plan:
- Set the seated desk near 680-720 mm (about 27-28 inches) high, based on the user's chair and posture.
- Allow about 800 mm (roughly 31 inches) of desk depth for a monitor, keyboard, and usable writing space.
- Combine closed drawers for clutter with adjustable open shelves for books and display.
- Plan power, data, lighting, and cable routes before cabinetry is built.
- Use durable cabinet materials and quality soft-close hardware for a workspace that will hold up to daily use.
Unlike a freestanding desk or flat-pack unit, custom millwork can be scribed to walls, built around windows and awkward corners, and extended to the ceiling without wasted gaps. It also turns a spare bedroom, alcove, or unused wall into an intentional workspace that feels like part of the home's architecture, not an afterthought.
I am David Alan, President of Closets by David Alan in Pittsburgh, where our team designs and installs refined, personalized storage and cabinetry solutions. We bring the same white-glove attention to detail to home office built ins that we bring to every custom space, balancing luxury design with the way you actually work.
Why Choose Custom Home Office Built Ins Over Freestanding Units
Working from home has evolved from a temporary fix into a permanent rhythm of modern professional life. Yet, many professionals still navigate their daily workload from makeshift setups—balancing laptops on repurposed dining tables or loose, wobbly desks that create visual clutter and physical strain. When you spend forty or more hours a week at a workstation, the structural quality of your environment directly influences your energy, focus, and health.
Choosing custom dedicated home office cabinetry rather than freestanding or flat-pack furniture eliminates dead corners, awkward wire tangles, and inadequate surfaces. A landmark Cornell University study revealed that knowledge workers in purpose-designed, ergonomically aligned workspaces reported a 23% boost in productivity along with significantly lower physical discomfort. The primary drivers behind this improvement were optimal monitor elevations, correct keyboard heights relative to seating, and expansive, uninterrupted work surfaces.
| Feature | Custom Built-Ins | Flat-Pack Furniture | Freestanding Desks |
|---|---|---|---|
| Spatial Efficiency | 100% maximized; scribed floor-to-ceiling | Rigid dimensions; leaves dead wall gaps | Consumes open floor; zero vertical storage |
| Ergonomic Precision | Tailored to exact body height and hardware | Fixed standard dimensions (often too high) | Fixed height; rarely accommodates wire runs |
| Material Longevity | Premium furniture-grade cores and finishes | Particle board with thin paper veneer | Varies; often unstable under multi-screen loads |
| Cable Management | Concealed interior raceways and tech bays | Exposed cords draped over external edges | Messy visible wires dropped behind back legs |
| Property Value | Permanent luxury asset that adds appraisal value | Zero value addition; disposable asset | Depreciates; removed upon property sale |
Ergonomics and Daily Health Benefits
Ergonomic injuries rarely happen overnight; they accumulate across months of poor posture, elevated shoulders, and misaligned wrists. Standard retail desks are commonly manufactured at a rigid height of 30 inches, which is actually too high for the vast majority of seated adults. This forces users to hike their shoulders or perch their forearms unnaturally, leading to chronic upper back and neck fatigue.
WorkSafe design standards recommend a seated desk surface height between 680 mm and 720 mm (approximately 27 to 28.5 inches), paired with an expansive depth of around 800 mm to ensure your computer screens sit at a comfortable focal distance. Custom millwork allows us to calibrate the desktop elevation, knee-well clearance, and primary monitor shelves precisely around your body dimensions and seating preferences, keeping your spine in neutral alignment throughout the work day.
Architectural Integration and Resale Value
Beyond bodily wellness, bespoke millwork serves as an architectural anchor for your property. Whether you are outfitting a historic Victorian estate in Sewickley or Shadyside, or refining a modern floor plan in Cranberry Township or Wexford, factory-made desks rarely match the character of the surrounding architecture.
Our tailored custom spaces are designed to integrate directly with existing architectural details—incorporating custom baseboards, matched crown moldings, fluted pilasters, and seamless wall scribing. Appraisers and prospective buyers view fully integrated built-ins as permanent luxury fixtures rather than temporary furnishings, directly enhancing the perceived and appraised market value of your home.
Essential Layouts and Ergonomic Dimensions
A successful home office built-in requires an intentional layout tailored to your specific daily tasks. Before cutting a single board, we evaluate how documents move across your desk, where peripheral technology must live, and how daylight enters the room.
Planning Home Office Built Ins for Nooks, Corners, and Converted Rooms
Every room presents unique architectural parameters. Designing custom millwork allows us to convert challenging floor plans into highly efficient workspaces:
- Underutilized Nooks and Alcoves: An unused recessed wall or space beneath a staircase can be transformed into a cozy, dedicated workstation by installing floating desktops anchored directly into wall studs, paired with vertical shelving up to the ceiling line.
- Converted Spare Bedrooms: Transforming a guest room into an executive suite allows for a full-wall work hub. By consolidating storage vertically across one primary wall, the remainder of the room stays open for seating or flexible guest use.
- Corner and Wrap-Around Configurations: L-shaped and U-shaped desks maximize corner spans. In tighter rooms, designing radius (curved) outer corners maintains continuous reference space while preserving smooth, unhindered foot traffic through the doorway.
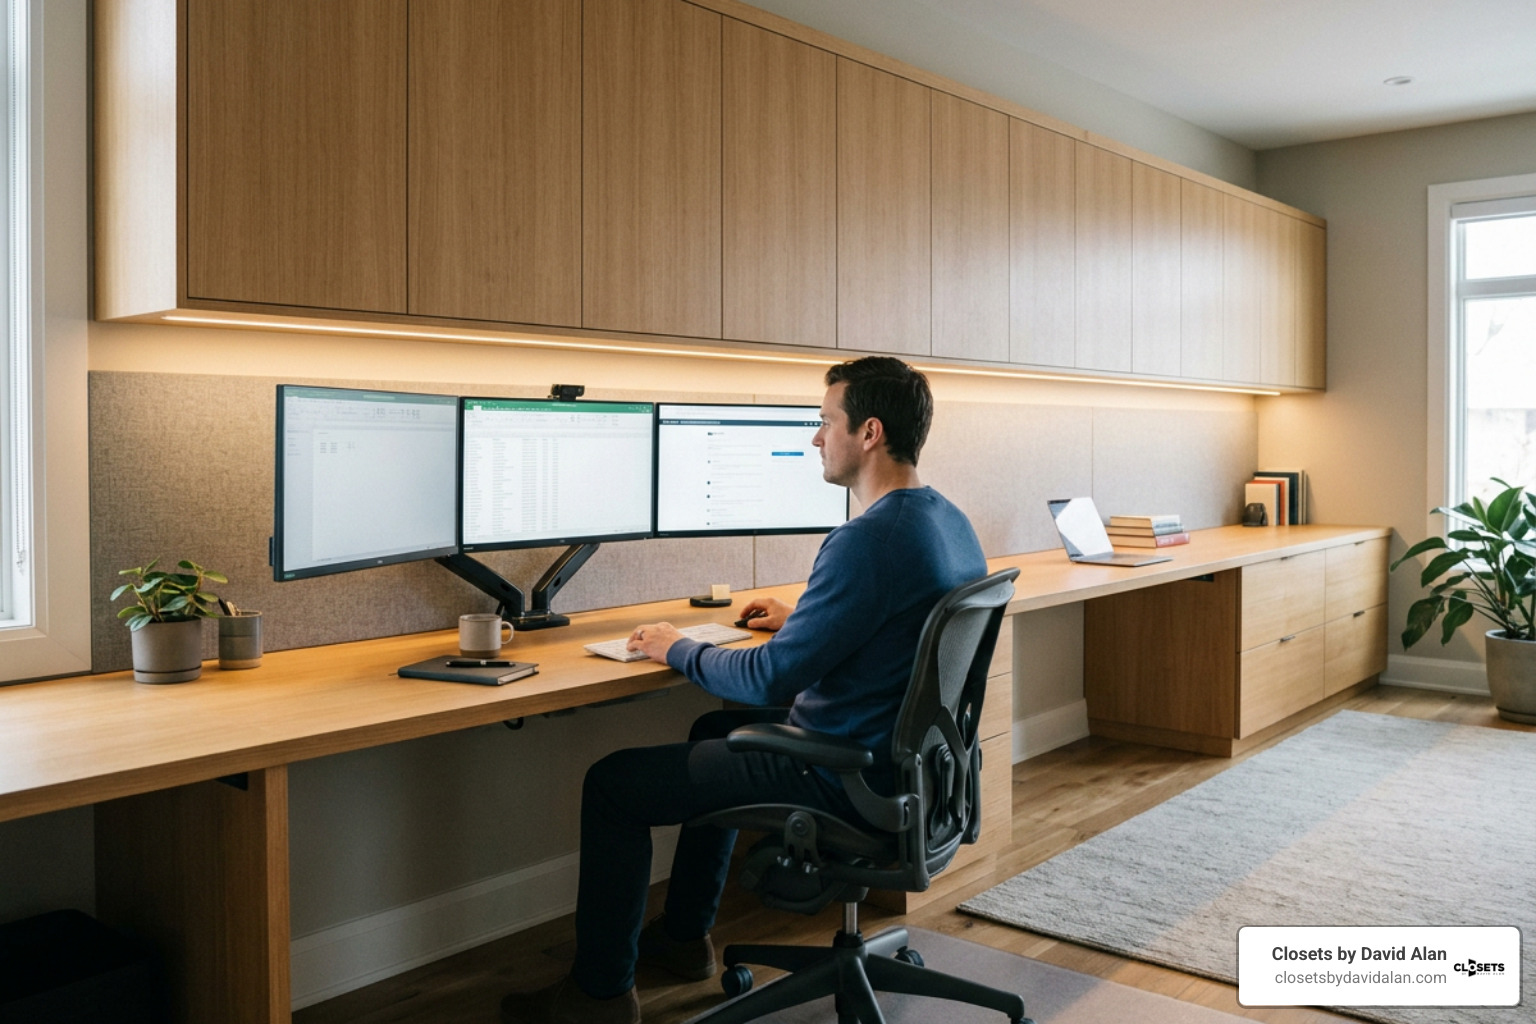
- Shared Dual Workstations: For households where two partners work remotely, a continuous desk run divided by a central bank of filing drawers offers distinct, dedicated zones with independent power runs. Incorporating structural lessons highlighted in Mornington Lane's home office makeover insights ensures both stations enjoy dedicated task lighting and balanced elbow room.
Critical Dimensions and Sit-Stand Integration
To guarantee daily comfort and functionality, we adhere to strict architectural and ergonomic measurements:
- Desk Surface Height: 27 to 28.5 inches (680–720 mm) for standard seated desks.
- Desk Surface Depth: Minimum 24 inches for compact laptop nooks; 30 to 32 inches (~800 mm) optimal for multi-monitor setups to maintain comfortable focal depth.
- Overhead Cabinet Clearance: Maintain 18 to 24 inches between the desktop surface and the bottom of upper cabinetry to ensure natural movement and room for taller screens.
- Knee-Well Width: A minimum of 30 inches of unobstructed width per seated station, with at least 18 inches of depth at the floor level.
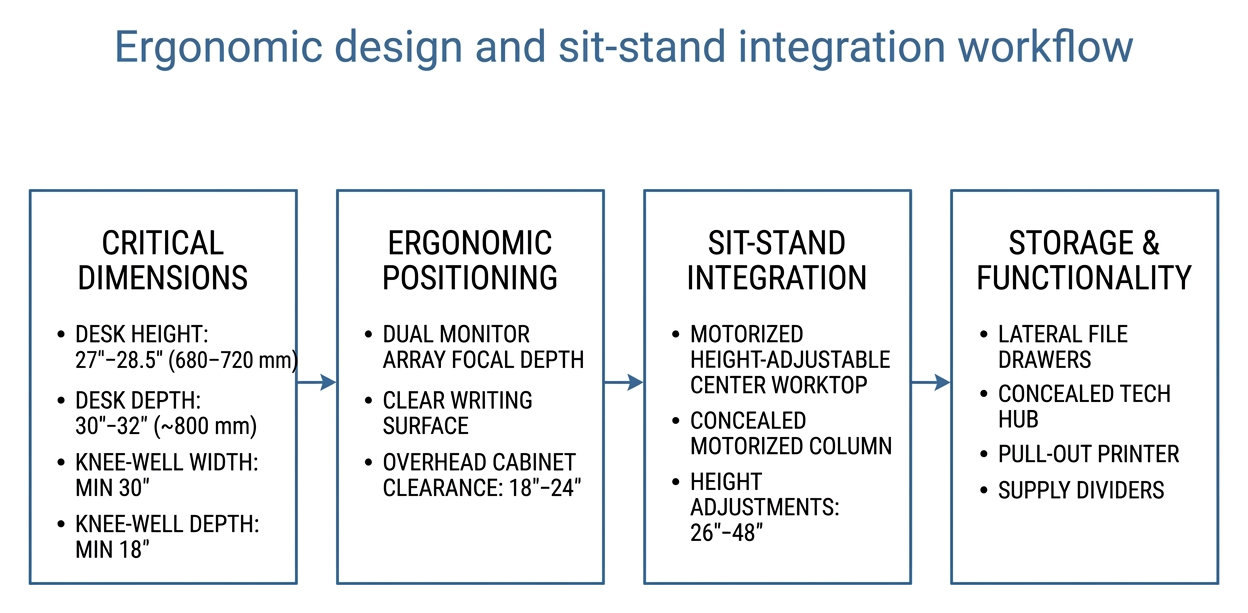
For clients wanting movement throughout the day, built-ins can easily incorporate motorized sit-stand mechanisms. We achieve this by engineering an independent, height-adjustable center worktop flanked by fixed custom cabinetry. The motorized column is concealed within internal structural chases, preserving the seamless look of traditional millwork while providing push-button height adjustments from 26 to 48 inches.
Materials, Hardware, and Storage Organization
The internal joinery of your cabinetry dictates how gracefully it endures daily use. Heavy reams of paper, reference libraries, and high-end computer monitors place sustained weight on horizontal spans, requiring rigid, commercial-grade cabinet cores.
Selecting High-End Materials and Finishes
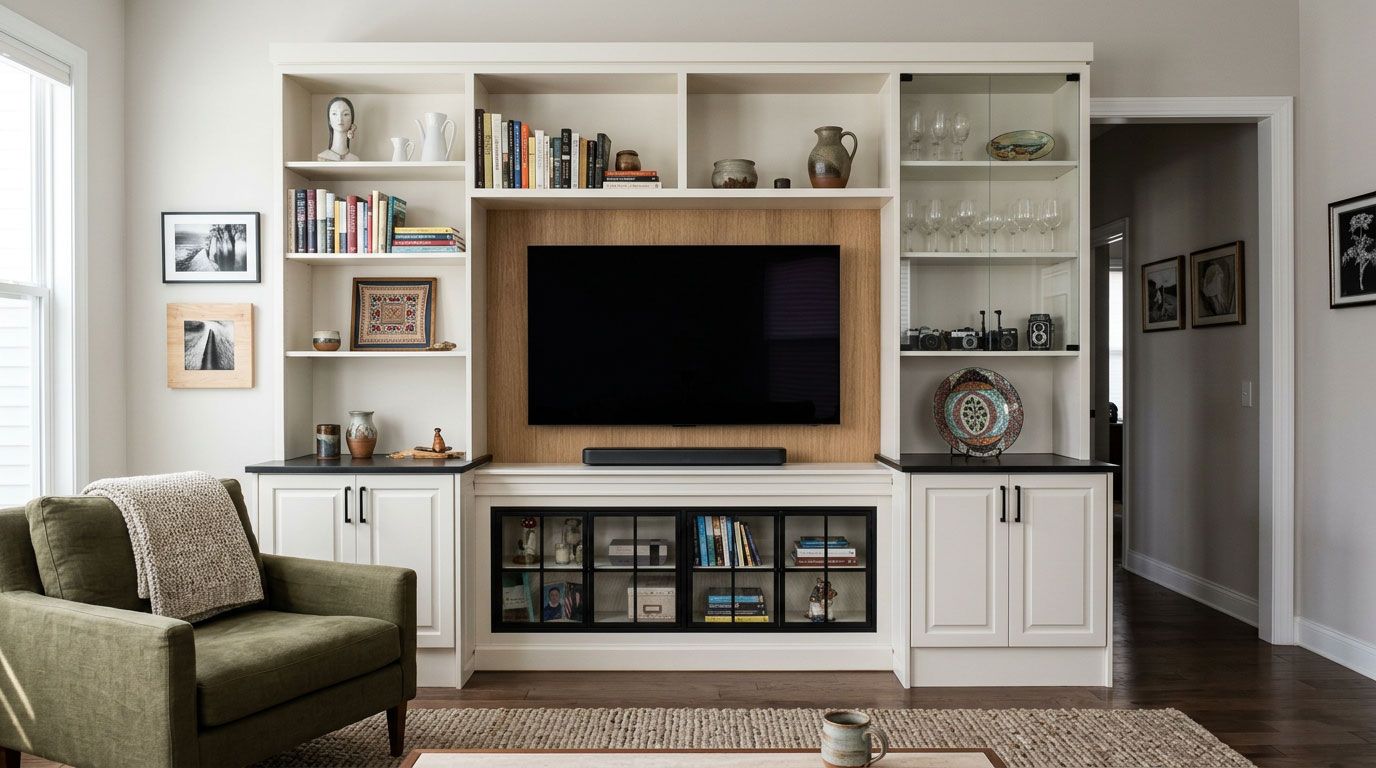
We build the structural carcass of our cabinetry from high-density, multi-ply hardwood plywood or high-grade furniture cores. Unlike standard low-density particle boards that bow under the weight of books, these robust materials maintain structural integrity across decades.
- Paint-Grade Maple and Poplar: Ideal for sleek, painted finishes in warm whites, sophisticated grays, or rich moody hues like deep navy and charcoal.
- Stain-Grade White Oak and Walnut: Celebrated for their rich grain patterns, providing natural warmth and timeless character in traditional or modern organic interiors.
- High-Pressure Commercial Laminates: Perfect for heavy-use desktop surfaces where exceptional scratch, stain, and heat resistance are required.
- Engineered Quartz and Solid Surfaces: Luxurious options for desk countertops that provide an enduring, cool working surface immune to pen indents or coffee spills.
When evaluating your options, reviewing our detailed guide on comparing built-in desk cupboard options will help clarify which combination of door profiles and box materials aligns with your home's aesthetic.
For moving hardware, we exclusively use premium systems such as BLUM soft-close drawer runners and concealed European door hinges. Backed by lifetime mechanical warranties, these systems ensure that heavy lateral file drawers glide smoothly and close silently every single time.
Optimizing Storage and Display in Home Office Built Ins
Clutter creates mental static. An organized home office relies on a smart balance of closed cabinetry (to conceal unsightly supplies) and curated open shelving (to display books, art, and awards).
You can elevate the architectural character of your open displays by incorporating integrated custom bookcases or using classic decorative arch bookshelf techniques across the upper cabinetry run.
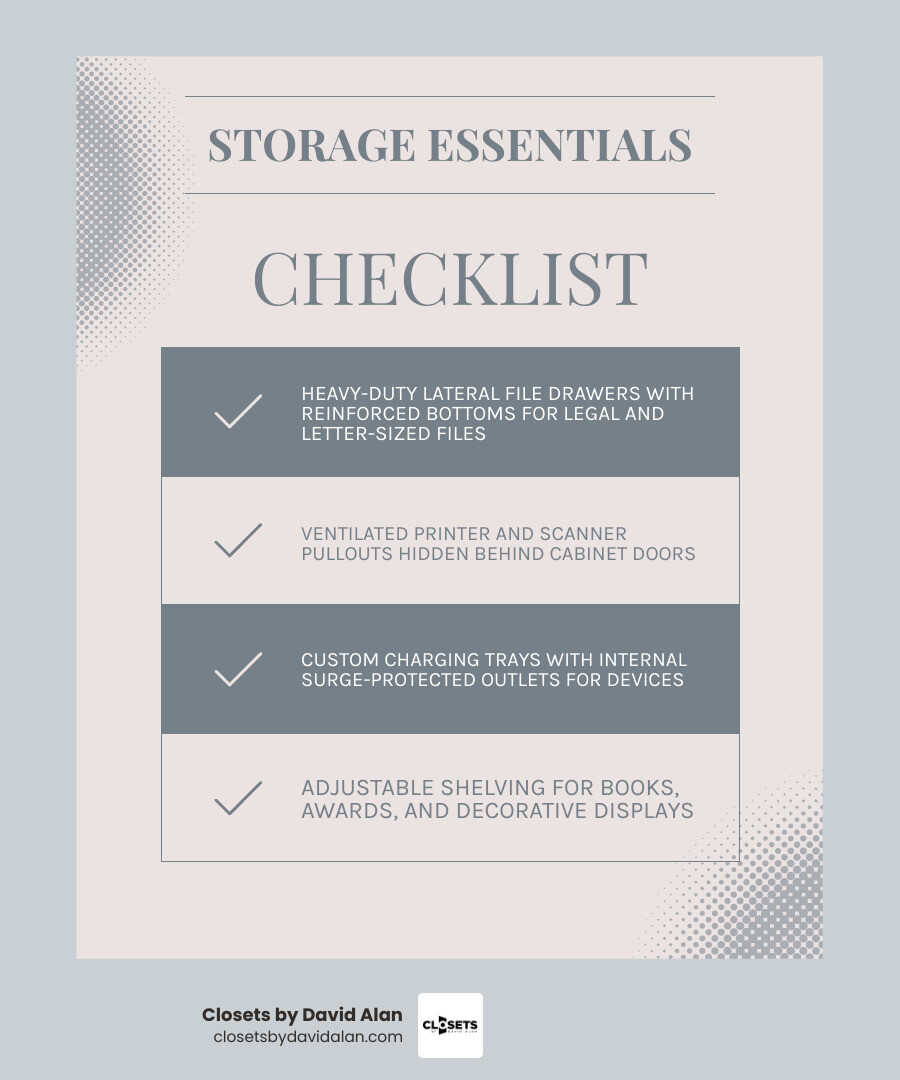
To keep your daily work environment serene and organized, consider these essential built-in storage features:
- Heavy-Duty Lateral File Drawers: Built with reinforced bottoms and full-extension slides to accommodate both legal and letter-sized files without tipping.
- Ventilated Printer and Scanner Pullouts: Hidden behind matching cabinet doors, keeping heavy equipment off your main desk while maintaining effortless access.
- Custom Charging Trays with Internal Power: Shallow top drawers equipped with internal surge-protected outlets to charge phones, tablets, and accessories out of sight.
- Concealed CPU and Server Bays: Base cabinets equipped with passive rear air intake channels or quiet exhaust fans to prevent computer hardware from overheating behind closed doors.
- Adjustable Display Shelving: 1-inch-thick structural shelves with recessed support pins, allowing you to reconfigure spacing for varying book heights and decorative pieces over time.
Cable Management and Power Integration
Nothing ruins the elegance of custom millwork faster than a spiderweb of loose black cables dangling beneath a desktop. True luxury joinery treats power, data, and wire routing as foundational architectural requirements rather than an afterthought.

During the initial 3D design phase, we map every piece of technology you use—from high-draw desktop towers to secondary laptops, monitors, table lamps, and label printers. We incorporate integrated wire chases directly behind the cabinet face frames and baseboards, allowing cables to travel invisibly between wall outlets and your equipment.
- Integrated Desktop Power Modules: Flush-mounted or pop-up power modules color-matched to your desktop finish provide convenient access to 120V power, USB-C fast charging, and Ethernet ports.
- Concealed Cable Pass-Throughs: Precision-routed grommets with matching solid wood or metal escutcheons direct power cords smoothly into hidden lower cabinets.
- Drop-Down Wire Raceways: Positioned beneath the main desk run, these raceways cradle bulky transformer bricks, docking stations, and surge suppressors off the floor.
- Dedicated Circuits: When planning multi-station layouts, such as those shown in Angela Marie Made's guide to dual workspaces, we coordinate with your electrician to place dedicated electrical boxes within the base cabinet envelope before installation day.
Cost Expectations and Common Mistakes to Avoid
Investing in bespoke cabinetry is a significant home improvement project. Understanding the primary cost variables and common installation pitfalls ensures you achieve a flawless finished space that delivers long-term value.
Primary Budget Drivers
The total investment for custom home office cabinetry depends on several key structural choices:
- Total Linear Footage and Height: Running cabinetry to a standard 8-foot ceiling versus extending millwork across a 10-to-12-foot two-story ceiling requires additional structural framing, paneling, and crown details.
- Drawer vs. Shelf Ratio: Drawers require precision slide hardware, custom box joinery, and drawer faces, making them more labor-intensive to construct than open, adjustable shelving.
- Desktop Surface Material: Selecting premium engineered quartz, exotic solid hardwoods, or leather-clad desktops introduces different fabrication requirements compared to high-pressure architectural laminates.
- Integrated Architectural Lighting: Installing routed LED channels with warm 2700K–3000K diffusers, concealed cabinet drivers, and magnetic touch switches adds refined ambiance and functionality.
- Finish Complexity: Factory-sprayed multi-step lacquers, custom hand-rubbed wood stains, or glazed finishes require dedicated finishing hours compared to single-stage paint applications.
Pitfalls in Design and Installation
Avoid these common missteps when planning your office build:
- Designing Insufficient Desk Depth: Building a main desk shallower than 24 inches forces your computer monitor too close to your eyes, causing persistent eye strain and leaving no room for a notebook or keyboard.
- Blocking Existing Outlets and HVAC Vents: Failing to incorporate flush electrical extensions or toe-kick HVAC duct diverters traps conditioned air and hides power access behind permanent cabinet backs.
- Neglecting Equipment Heat Output: Sealing computer towers, uninterrupted power supplies (UPS), and high-output docks inside unventilated cabinets shortens electronics' lifespans due to heat buildup.
- Omitting Professional Task Lighting: Relying solely on central ceiling fixtures causes your body to cast shadows directly over your keyboard and writing space; integrated under-cabinet lighting solves this issue completely.
- Overlooking Ceiling and Wall Irregularities: Older homes in historic Pittsburgh neighborhoods rarely feature plumb walls or level floors. Factory-made modular boxes will reveal wide, unsightly gaps, whereas custom cabinetry is expertly scribed on-site for a glove-like architectural fit.
Frequently Asked Questions About Home Office Built-Ins
How much do custom home office built-ins cost on average?
The total investment varies based on room dimensions, selected materials, and hardware configurations. A straightforward desk run with overhead shelving on a single wall represents a focused investment, whereas full-room executive suites featuring wrap-around desks, lateral filing banks, premium quartz surfaces, and integrated low-voltage lighting scale upward accordingly. Key variables include linear footage, interior drawer counts, architectural moldings, and specialized finishes.
Can a built-in office desk accommodate a sit-stand mechanism?
Yes. We frequently integrate motorized height-adjustable desks into custom cabinetry designs. By engineering an independent center desktop panel powered by an internal electric lift mechanism, you can transition smoothly from sitting to standing heights without disrupting adjacent bookcases or upper cabinetry. All wiring is housed inside flexible, concealed vertical cable channels that move safely with the mechanism.
How do you design an executive video call background with built-ins?
An executive backdrop should look curated, professional, and clutter-free. We recommend designing a symmetrical balance of open display shelves accented with dimmable, warm LED lighting (2700K to 3000K) to create visual depth on camera. Keep daily office supplies, routers, and paper files concealed in lower base cabinets with solid doors, reserving upper open shelves for books, framed art, and decorative accents. Leaving roughly 15% of open shelf space empty prevents the background from appearing busy on high-definition video calls.
Conclusion
A well-crafted home office built-in does far more than organize your paperwork—it elevates your daily working routine, protects your physical health through proper ergonomic alignment, and adds enduring architectural beauty to your home. By investing in tailored storage, integrated power, and commercial-grade joinery, you create a productive sanctuary that inspires your best work every day.
At Closets by David Alan, we provide homeowners throughout the greater Pittsburgh area—including Sewickley, Fox Chapel, Upper St. Clair, Mt. Lebanon, and Cranberry Township—with an unmatched, end-to-end luxury experience. From our initial in-home design consultation and realistic 3D renderings to clean, white-glove installation, our craftsmen bring your ideal workspace to life with uncompromising quality.
Contact our team today to schedule your private design consultation and take the first step toward transforming your home workspace.
Recent Posts