

Step-by-Step Guide to Hiring a Custom Closet Installer in Washington County

David Alan • September 24, 2026

Share this article

Start Your Custom Closet Washington County Project With the Right Installer

To find the right custom closet Washington County installer, start with three practical checks:

  1. Confirm the company designs for your room, routines, and storage needs - not just a standard closet kit.
  2. Review its portfolio, client feedback, insurance, warranty, and installation process.
  3. Schedule an in-home consultation to discuss measurements, finishes, accessories, and other spaces such as pantries, garages, home offices, or Murphy beds.

A well-designed closet can turn unused height, awkward corners, and cluttered shelves into organized storage that feels built into the home. For Washington County homeowners who want a polished, space-saving result, the best partner should manage the experience from design through clean, precise installation.

I am David Alan, President of Closets by David Alan, and I have built a career around high-end custom storage, refined cabinetry, and white-glove client service. In this guide to custom closet Washington County projects, I will help you evaluate installers and plan a solution that fits both your home and daily life.

Why Hire a Professional for Your Custom Closet Washington County Project

Every home has unique architectural nuances, and mass-market wire shelving or flat-pack organizer kits rarely solve storage problems permanently. Whether you live in an expansive executive build in Peters Township, a classic estate in McMurray, or a newly constructed home in Cecil Township or Canonsburg, generic systems leave massive gaps in functionality and visual appeal.

Hiring a professional custom closet designer provides far more than extra hanging space. It elevates your daily routine, protects your wardrobe investments, and enhances overall property equity by treating closet architecture with the same craft and intention as a luxury kitchen or master bath. Considering the diverse housing styles across Washington County communities, bespoke cabinetry bridges the gap between everyday practicality and tailored luxury.

Maximizing Usable Square Footage

Standard builder-grade closets leave up to forty percent of potential storage space empty. High ceilings are left unutilized, corners become dead zones, and single-rod systems force your wardrobe into a cramped, wrinkly mess.

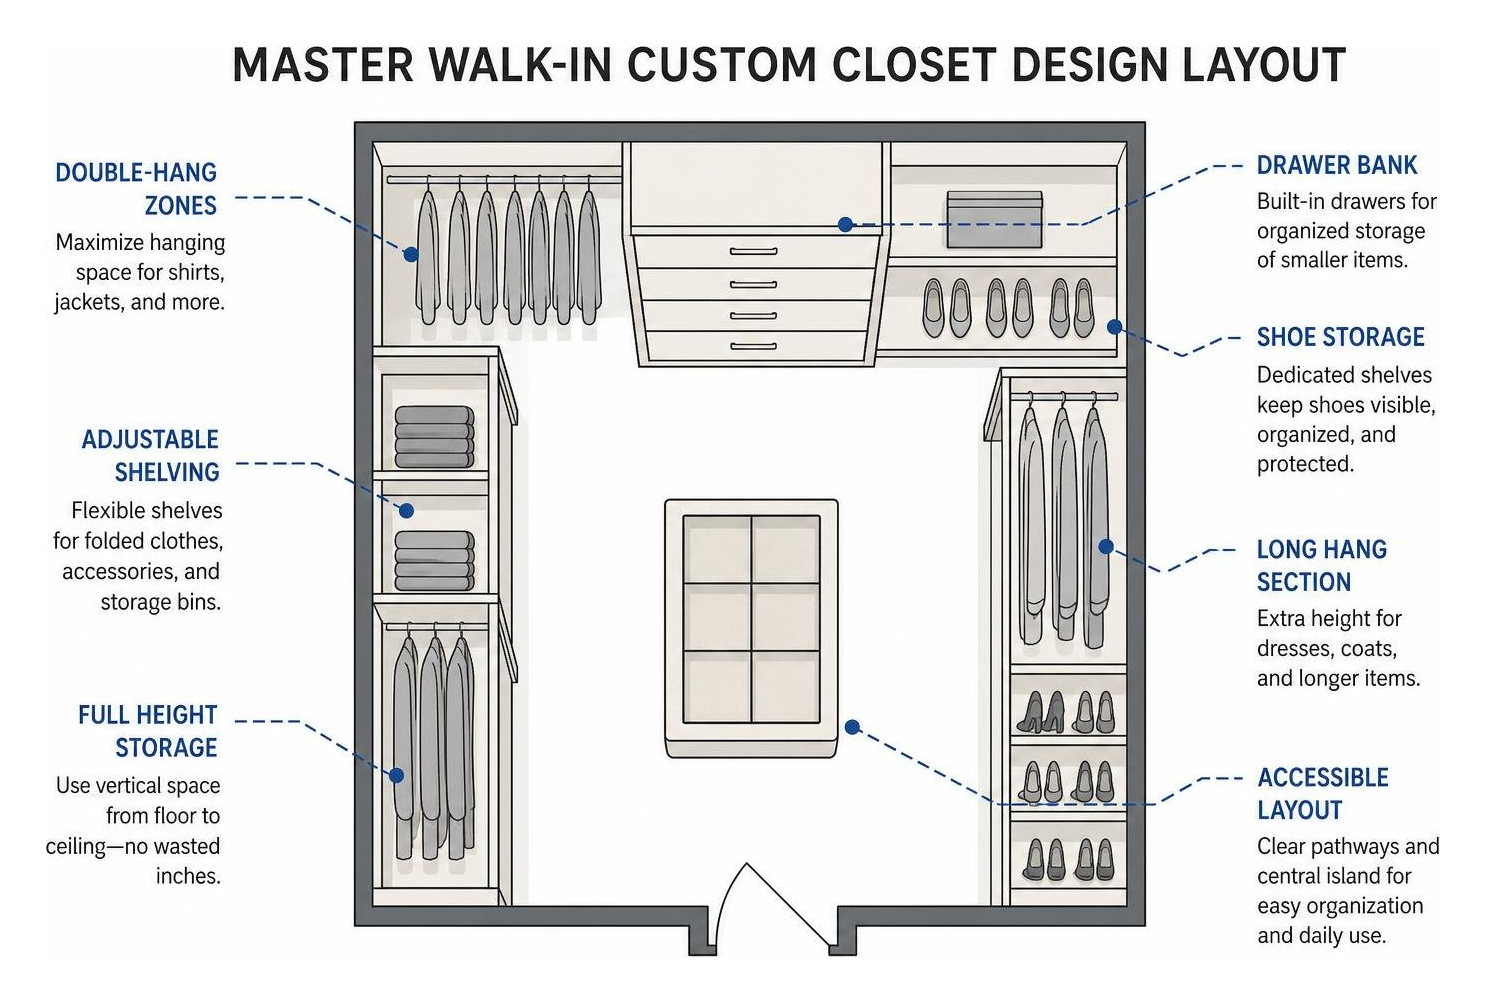
Professional design relies on true vertical integration. We build custom storage systems from floor to ceiling, incorporating dual-hang zones, adjustable shelving runs, shoe shrines, and integrated drawer banks. For smaller footprints, understanding the geometry of the room is vital—as outlined in a practical guide to minimum reach-in closet dimensions, even a modest alcove can double its capacity when engineered with millimeter precision. From sloped attic ceilings in historic farmhouse renovations to asymmetrical footprints in modern builds, custom fabrication ensures zero wasted inches.

Tailoring Layouts to Daily Routines

Great design should match the way you get ready every morning. Off-the-shelf shelving forces you to adapt your wardrobe to the furniture; our custom systems adapt the cabinetry to your lifestyle.

If you travel frequently, we can integrate telescoping valet rods for staging outfits. If you have an extensive collection of watches, designer sunglasses, or fine jewelry, plush velvet-lined organizer drawers keep every piece secure and visible. For shared spaces, balancing his-and-hers requirements prevents morning traffic jams. Exploring the complete guide to his and hers closet organization options can help you decide how to divide hanging heights, drawer allocations, and accessory zones so both partners enjoy an effortless, boutique-level dressing experience.

Storage Solutions for Every Room in the Home

While master bedrooms often capture the spotlight, customized organization can transform every area of the house into an orderly, beautiful environment.

Primary Bedroom Walk-Ins and Reach-Ins

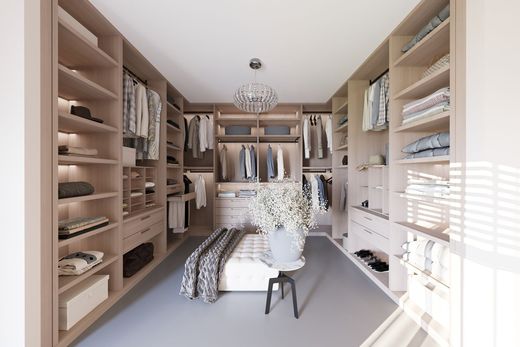
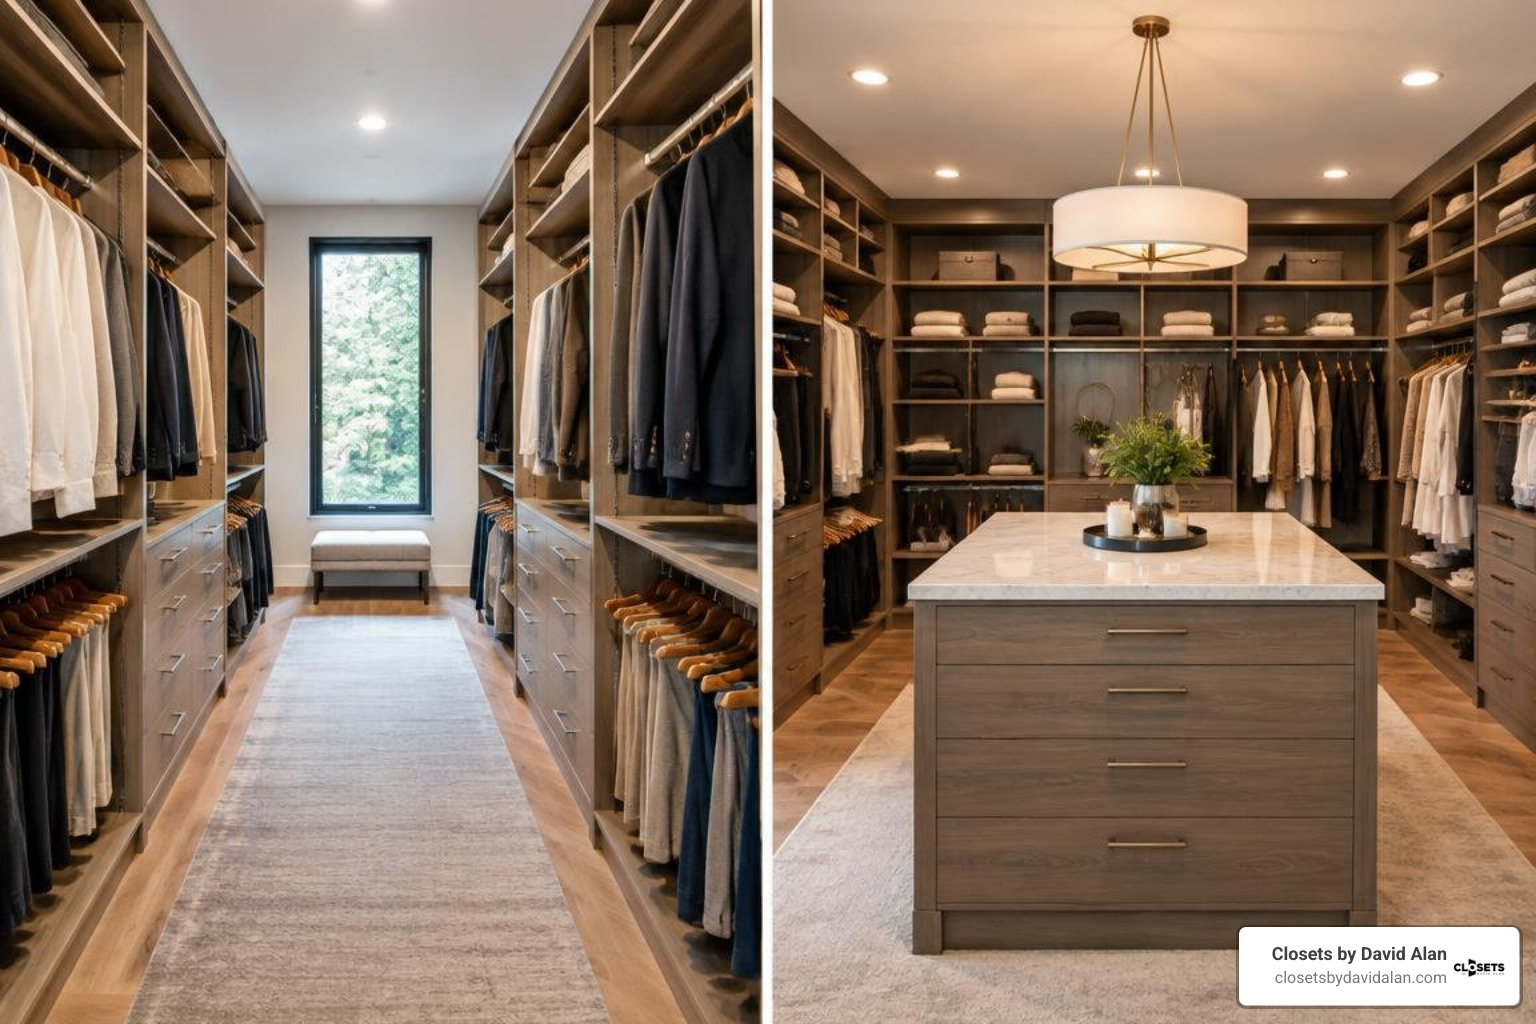
Your primary suite closet should feel like a private boutique. In spacious rooms, walk-in closets allow for center islands with waterfall countertops, integrated LED strip lighting, display shelving for handbags, and full-length dressing mirrors.

For secondary bedrooms, guest rooms, or hallways, tailored reach-in closets replace flimsy sliding doors and warped wire shelves with soft-close drawers, pull-out hamper baskets, and tiered hanging configurations that keep everything off the floor and behind elegant fronts.

Pantries, Mudrooms, and Home Offices

Clutter rarely stays confined to the bedroom. Applying custom cabinetry principles across other custom spaces brings calm and architectural continuity to your entire home:

  • Walk-In Pantries: Engineered with deep corner shelves, pull-out spice racks, vertical tray dividers, and dedicated appliance garages to keep kitchen countertops clear.
  • Entryway Mudrooms: Built with individual family lockers, heavy-duty coat hooks, shoe cubbies, and integrated seating benches to create a clean drop zone for seasonal gear.
  • Home Offices: Designed with ergonomic built-in desks, concealed cable management, floating display shelves, and locking file storage for seamless remote work.

Garage Organization and Multi-Use Murphy Beds

Garages across Washington County endure distinct seasonal shifts, requiring heavy-duty storage that stands up to tools, outdoor gear, and sporting equipment. Industrial-grade wall slatwall systems, overhead storage racks, and heavy-duty extruded aluminum cabinetry keep your vehicles sheltered while keeping lawn equipment and recreational gear neatly stowed.

For multi-functional guest rooms, built-in Murphy beds offer an ingenious solution. These wall-mounted, counterbalanced systems fold up effortlessly into seamless custom cabinetry when not in use, allowing a single room to serve as an executive home office by day and a comfortable guest suite by night.

Step-by-Step Guide to Selecting and Hiring Your Installer

Selecting the right partner for your project requires looking beyond surface-level sales pitches to evaluate craftsmanship, local accountability, and design capabilities.

Vetting Local vs. National Custom Closet Washington County Providers

When starting your search, you will encounter both local design studios and large national franchise systems. While national franchises rely on rigid modular components and standardized sizing, dedicated local craftsmen provide complete flexibility in finish matching, bespoke architectural trims, and dedicated client service.

Feature / Consideration Local Custom Designer (Closets by David Alan) National Franchise System
Design Flexibility 100% custom sizing, bespoke millwork, tailored details Rigid modular increments, limited sizing adaptability
Material Quality Heavy-duty commercial board, luxury hardware, premium finishes Standard laminate offerings, basic hardware suites
Client Experience Direct, white-glove communication with local design experts Call-center routing, multiple handoffs between reps
Architectural Integration Precision scribing to irregular walls, angled ceilings, and baseboards Standard fillers and basic trim packages
Community Roots Invested in long-term local reputation and service Franchisees bound by corporate policies and supplier limits

The In-Home Assessment and 3D Design Phase

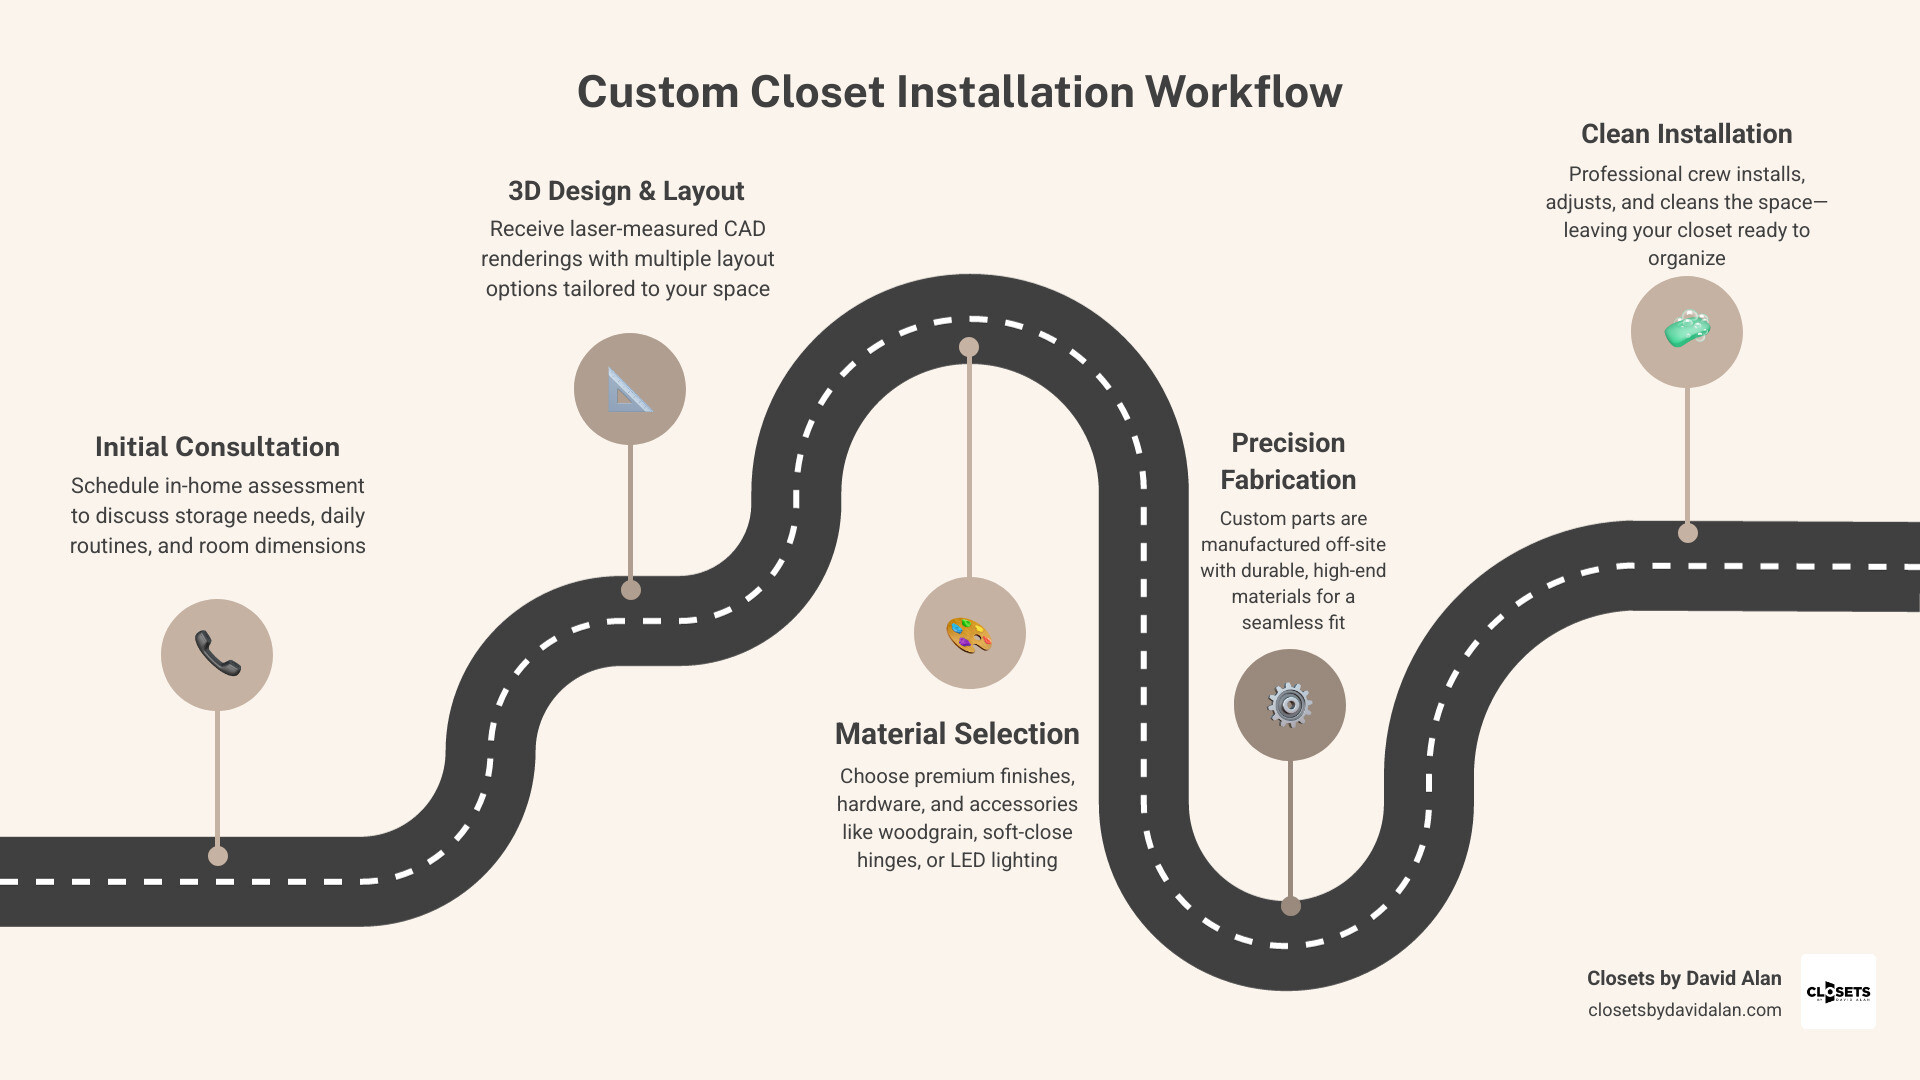
A professional installation starts with a thorough in-home consultation. During this meeting, a designer takes high-precision laser measurements, catalogs your wardrobe items (counting long-hang garments versus double-hang shirts, measuring shoe collections, and evaluating drawer needs), and discusses your aesthetic goals.

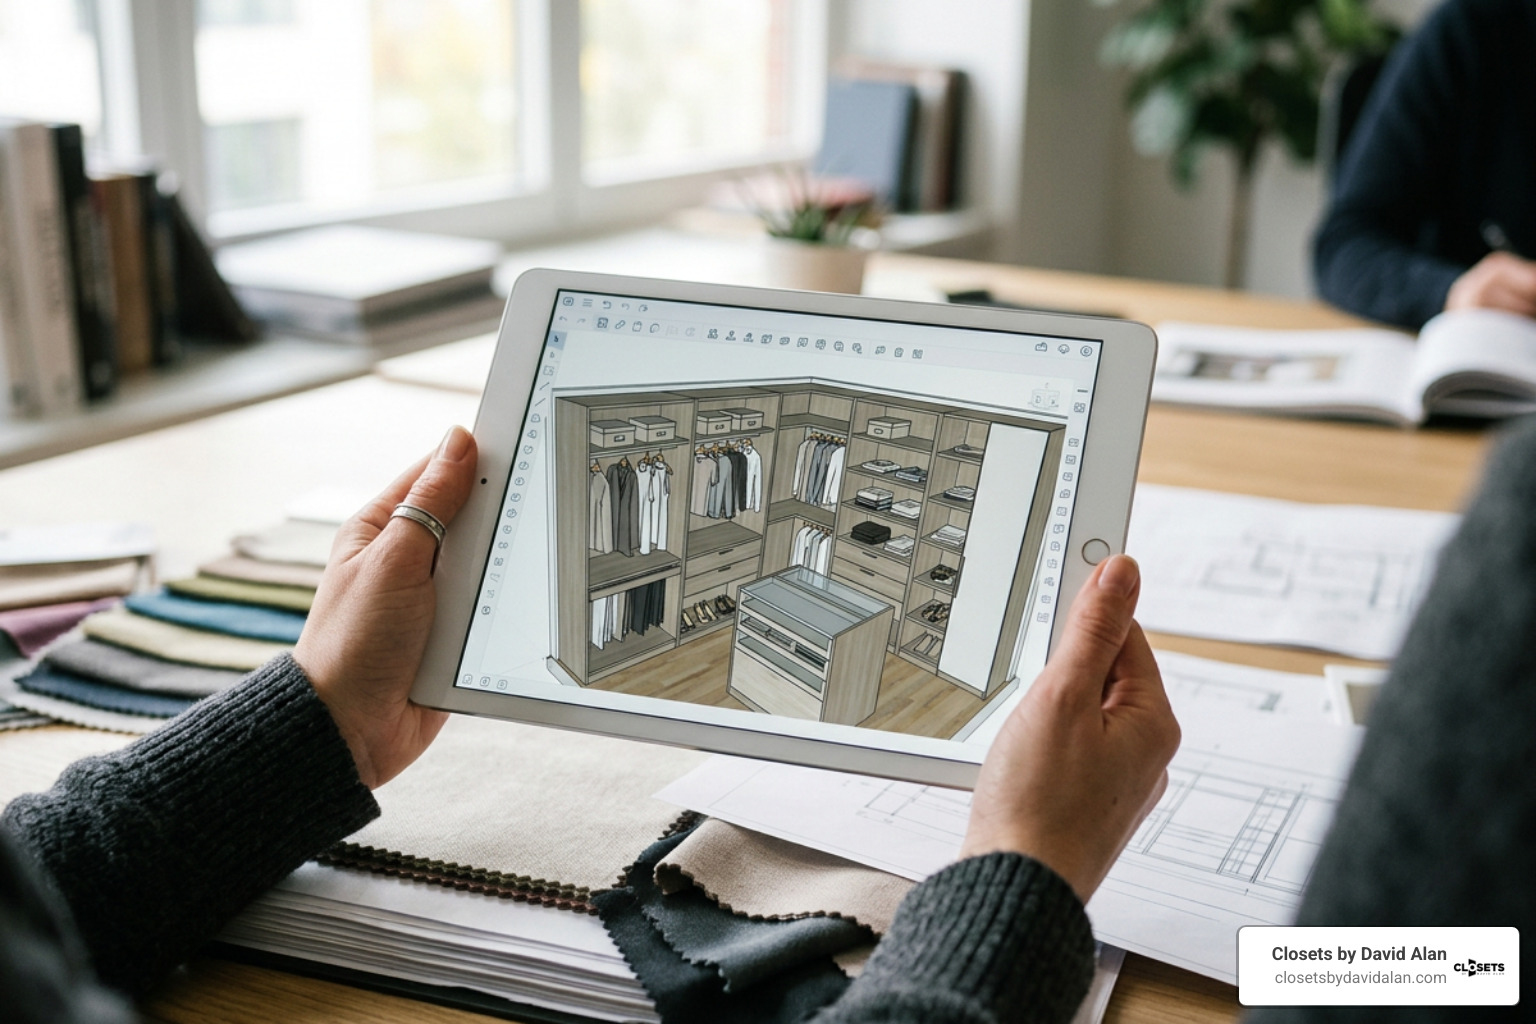
Using advanced 3D CAD modeling software, the designer transforms these dimensions into an interactive digital rendering. This allows you to visualize your layout in full photorealistic 3D, testing different island placements, drawer arrangements, and lighting schemes. If you are configuring a tight space, reviewing the ultimate guide to designing a 6x6 walk-in closet demonstrates how 3D space planning unlocks maximum efficiency even within compact square footage.

Material Fabrication, Delivery, and Clean Installation

Once designs are approved, fabrication takes place using precision manufacturing machinery to ensure millimeter-accurate joinery and flawless edge-banding. High-grade hardware—such as full-extension undermount soft-close drawer slides and European concealed hinges—ensures that every moving component operates quietly and reliably for decades.

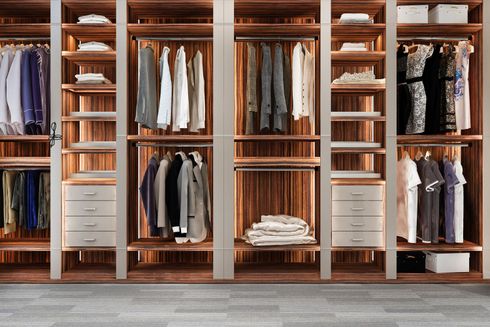
On installation day, professional installers protect your hardwood or carpeted floors, remove existing shelving, patch necessary wall areas, and securely anchor every vertical standard into structural studs. If you are building extensive freestanding wardrobes or large wardrobe wall units, insights from the definitive guide to large bedroom wardrobes highlight why robust fastening techniques and square, level construction are critical for long-term structural integrity.

Custom Closet Finishes, Materials, and Budgeting

Your custom closet should blend naturally with the architectural character of your home, whether you favor clean contemporary minimalism or classic transitional craftsmanship.

Selecting Premium Materials and Color Palettes

Modern storage systems utilize premium, high-density Thermally Fused Laminate (TFL) surfaces engineered to resist scratching, warping, fading, and moisture far better than traditional painted wood.

Popular design options include:

  • Classic Whites and Warm Creams: Clean, bright tones that maximize light reflection and create an open, airy feeling.
  • Rich Textured Woodgrains: Deep walnut, weathered oak, or coastal driftwood textures that bring natural warmth and tactile depth.
  • Sophisticated Modern Tones: Charcoal, slate grey, and matte midnight finishes paired with warm LED perimeter illumination.
  • Cabinet Door Styles: Flat slab fronts for modern aesthetics, classic Shaker profiles for transitional warmth, or glass-insert doors to showcase curated wardrobe items.
  • Hardware Accents: Brushed brass, matte black, polished chrome, or satin nickel handles, knobs, and matching wardrobe rods.

Budgeting and Pricing Expectations for a Custom Closet Washington County Home

The investment required for a custom storage project depends on several key design choices:

  1. Project Footprint: The linear footage of cabinetry, height of vertical panels, and overall depth of the system.
  2. Cabinetry Style: Open shelving and hanging rods require fewer materials than fully enclosed wardrobe cabinets with soft-close doors and custom drawer banks.
  3. Specialty Accessories: Built-in laundry hampers, jewelry drawers, pull-out shoe shelves, motorized tie racks, and integrated LED lighting channels influence the overall scope.
  4. Finish Tier: Standard solid colors versus textured woodgrains, high-gloss acrylics, or custom-painted hardwood millwork.

Working with an experienced designer ensures that your budget is allocated intelligently—focusing investment on high-impact daily features like premium drawer hardware and tailored hanging zones.

Frequently Asked Questions About Custom Closets

How long does the custom closet process take from design to installation?

From the initial in-home design consultation to final installation, the typical timeline spans two to four weeks. The in-home consultation and 3D modeling process usually take a few days to finalize your layout. Following design approval, fabrication takes place off-site, and on-site installation for most closets is completed in just one to two days by a professional crew.

Can closet designers handle garage cabinets and pantry organization?

Yes. High-end custom storage builders design whole-home solutions. The same precision engineering used for primary suites applies to heavy-duty garage cabinetry, custom home offices, entryway drop zones, and tailored kitchen pantries.

What credentials and reviews should I look for in a local closet installer?

Ensure your installer carries comprehensive general liability insurance and workers' compensation coverage. Check their portfolio for real, locally completed installations rather than stock catalog renderings. Look for verified client testimonials that highlight punctuality, clear communication, job site cleanliness, and long-term durability.

Conclusion

A well-planned custom closet eliminates daily clutter and brings practical elegance to your home routine. By choosing an experienced local installer who handles everything from 3D planning to meticulous installation, you ensure a durable, beautiful result tailored to your space.

At Closets by David Alan, we deliver a white-glove, end-to-end experience for homeowners seeking bespoke craftsmanship across the Pittsburgh metro area and Washington County. When you are ready to reimagine your storage, explore our custom walk-in closets to see what is possible, and contact our team to schedule your complimentary in-home design consultation.

Recent Posts

By David Alan • October 14, 2026
Build your own DIY built in bookcase with desk using our step-by-step framing plans and expert finishing tips.

By David Alan • October 13, 2026
Compare modular vs. custom closet cabinets for durability, storage, and installation. Find the best system for your space.

By David Alan • October 12, 2026
Design a beautiful walk in wardrobe with expert layout, lighting, storage, and luxury features—from open shelving to smart organizers.

By David Alan • October 10, 2026
Learn how to design and install custom closet built ins with our detailed guide on planning, materials, and professional finishing techniques.

By David Alan • October 9, 2026
Hire local bookshelf makers near me for custom built-ins that outlast mass-produced shelving with precision fit, solid wood, and lasting value.

By David Alan • October 8, 2026
Discover smart reach-in closet remodel ideas to maximize storage and style. Transform your space with expert layout and design tips.

By David Alan • October 7, 2026
Plan your custom island installation with expert tips on sizing, materials, storage, and layout for a seamless, luxury kitchen upgrade.

By David Alan • October 6, 2026
Learn how to add walk in pantry to kitchen layouts with expert tips on space planning, shelving, and budgeting for a functional, organized pantry.
By David Alan • October 2, 2026
Discover balanced his and her wardrobe design with space division, custom layouts, and smart storage for a clutter-free, efficient shared closet.
By David Alan • October 1, 2026
Learn expert walk in closet design ideas for layout, storage, and lighting to transform your space with a custom, boutique feel.

Show More