The Ultimate Guide to Designing a 6x6 Walk-In Closet
Make a 6x6 Walk-In Closet Feel Spacious and Luxurious
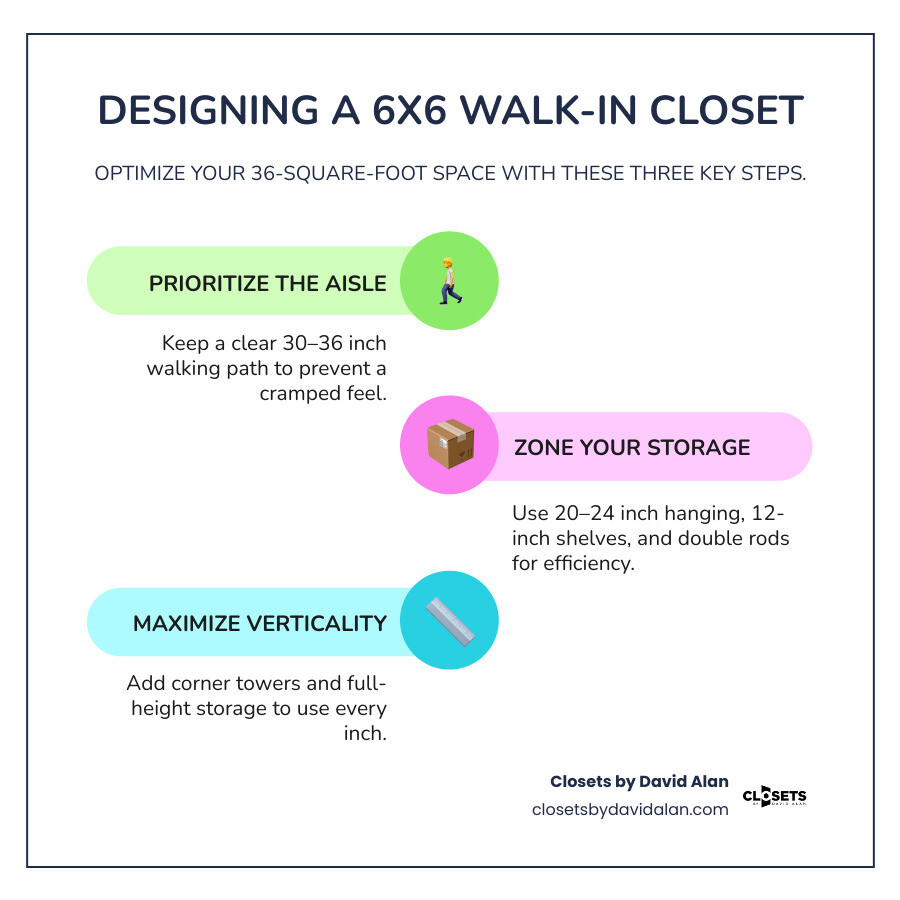
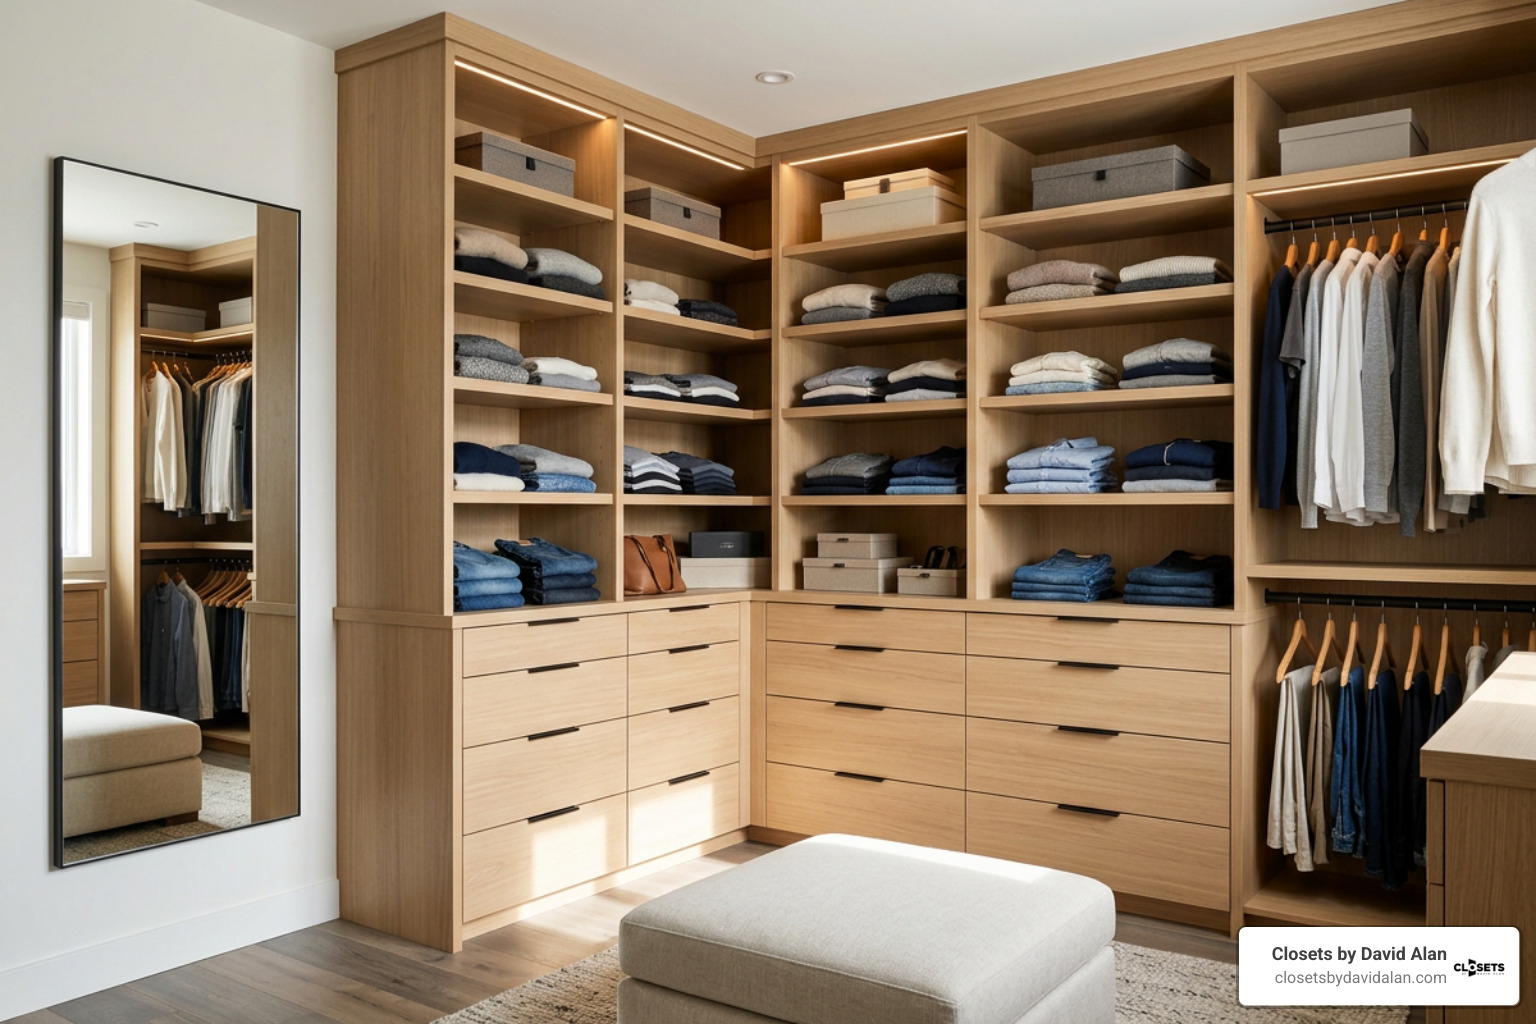
A 6x6 walk in closet has 36 square feet to work with. The most successful designs protect a clear 30- to 36-inch walking aisle first, then build storage around it. For most square closets, an L-shaped layout or a staggered-depth galley layout provides the best balance of storage, access, and an uncluttered boutique feel.
- Use 20- to 24-inch-deep hanging areas on one primary wall.
- Choose 12-inch-deep shelves for shoes, bags, and folded items where a deeper cabinet would crowd the aisle.
- Add double hanging rods for shirts, jackets, skirts, and folded pants; reserve a single tall section for dresses and long coats.
- Turn corners into usable storage with a tower, open shelves, or a carefully planned corner rod.
- Skip a fixed island in most 6x6 closets. A slim vanity, fold-down surface, or movable ottoman is usually more practical.
The goal is not to fill every wall. It is to create a closet where you can see what you own, move without brushing against clothing, and enjoy a polished space every day. With the right vertical zones, integrated lighting, drawers, and tailored finishes, a small walk-in can feel far more considered than its footprint suggests.
I am David Alan, President of Closets by David Alan, and I design high-end, personalized storage spaces with a focus on thoughtful function and refined craftsmanship. My experience creating custom walk-ins helps homeowners make every inch of a 6x6 walk in closet work harder while preserving the seamless, elevated feel of a true dressing space.
Top Layout Configurations for a 6x6 Walk-In Closet
When approaching a square footprint, the natural instinct is often to line every available wall with shelving and hanging rods. However, in a 36-square-foot room, wrapping all three sides uniformly often results in a cramped space where hanger corners collide and shoulder room disappears.
Designing an exceptional dressing room starts with establishing a natural circulation path and a comfortable turning radius. By exploring proven 6x6 walk-in closet layout ideas, we can balance generous hanging space with open floor clearance.
L-Shaped Layouts for Maximum Floor Clearance
An L-shaped configuration is frequently the most practical layout for a 6-foot square room. By dedicating one full 72-inch back wall to deep cabinetry or hanging runs and running a secondary storage bank along an adjacent wall, you leave the third perimeter completely open.
This design naturally yields an expansive aisle of 40 inches or more. That extra breathing room provides ample space to incorporate an integrated shoe tower, hang a full-length mirror, or position a freestanding laundry hamper without obstructing your daily dressing routine.
Galley-Style vs. U-Shaped Floor Plans
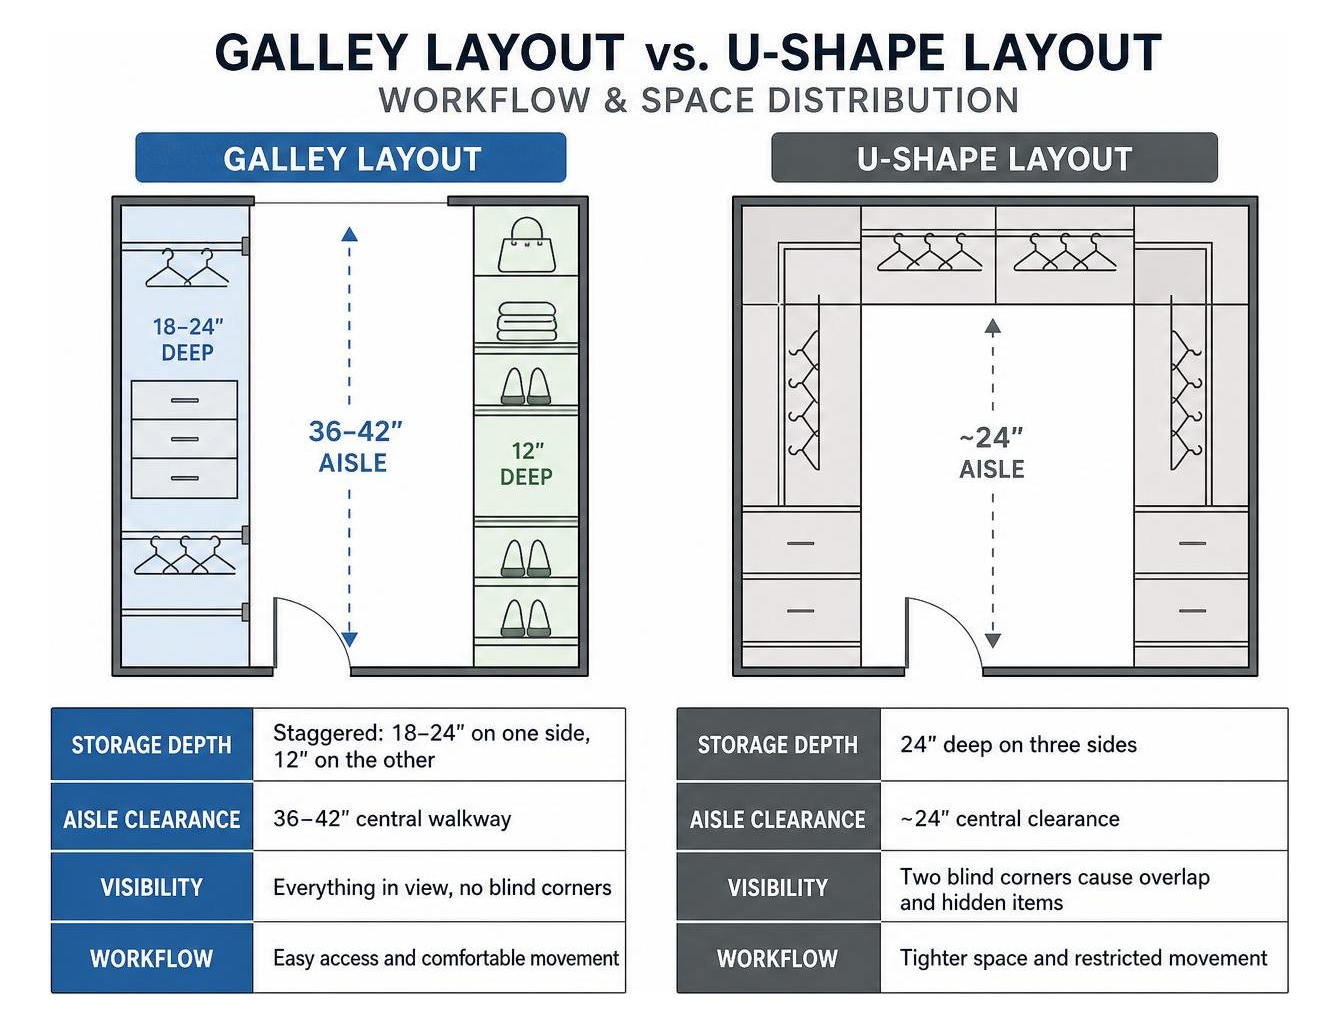
Homeowners often debate between a parallel galley layout and a wrap-around U-shaped system. In a 6-foot wide room, a U-shape sounds appealing because it utilizes three walls, but standard clothes on hangers require 24 inches of depth. Wrapping three walls with deep hanging rods leaves only two feet of central clearance while creating two problematic blind corners where garments overlap and disappear.
A galley floor plan solves this challenge through staggered depths:
- Primary Side (18–24 inches deep): Houses double-hanging rods, long-hang sections, and built-in drawer banks.
- Secondary Side (12 inches deep): Provides shallow, vertical shelving dedicated to footwear, folded knitwear, and handbags.
- Central Aisle: Retains a comfortable 36- to 42-inch walkway, eliminating claustrophobic pinch-points while maintaining balanced symmetry.
Single-Wall Setups with Built-In Vanities
For spaces prioritizing an open dressing-room feel over high-density storage, a single-wall configuration paired with accent furniture is ideal. By consolidating storage along one 72-inch wall with a 20-inch projection, you free up a generous 51-inch floor clearance zone.
Within our custom spaces, we frequently pair this setup with a built-in dressing bench, floating accessory ledges, or a custom fold-down vanity table. This delivers a boutique dressing area suited for morning routines while preserving a full five-foot turning circle.
Essential Dimensions and Clearance Guidelines
Precision spatial planning distinguishes a luxury walk-in from a frustrating closet. Every garment category requires specific dimensional allowances, and failing to respect these clearances can lead to clothes brushing against your shoulders as you walk through the doorway.
Following standard 6-foot walkway clearance standards ensures ergonomic flow and effortless daily organization:
- Hanging Depth: Allocate 24 inches of clear depth for suits, coats, and standard hangers (minimum 20 to 21 inches for lighter shirts).
- Double Hanging Vertical Spacing: Upper rod set at 80 to 84 inches from the floor; lower rod set at 40 to 42 inches.
- Single Long-Hang Vertical Spacing: Minimum 60 to 66 inches of clear vertical space for full-length dresses, jumpsuits, and trench coats.
- Drawer Depths: Standard 14 to 18 inches for custom drawer boxes to maintain proper aisle flow.
- Shoe & Folded Item Shelves: 12 to 14 inches deep to keep items accessible without swallowing floor space.
- Walkway Clearance: Maintain a minimum 30- to 36-inch clear central corridor throughout the room.
Standard Hanging Heights and Shelf Depths
In homes with standard 8-foot (96-inch) ceilings, vertical space must be utilized intentionally. Installing a primary top structural rail or continuous shelf at 84 inches allows for two balanced tiers of hanging clothes underneath:
- Top Tier (80–84 inches): Optimized for collared shirts, blouses, and folded slacks.
- Bottom Tier (40–42 inches): Perfect for jackets, skirts, and pants.
- Upper Perimeter Shelving (84–96 inches): Ideal for seasonal bins, luggage, and infrequently used wardrobe pieces.
Pairing these rods with 12-inch-deep open shelves keeps footwear and folded denim visible without extending unnecessarily into the room's center.
Walking Aisle and Door Swing Clearances
Entry dynamics play a significant role in small walk-in design. A standard 30-inch inward-swinging door can consume nearly half of a 6x6 closet's floor space when opened.
Whenever possible, transition to a pocket door or an out-swing door. If an inward swing is structurally unavoidable, stop cabinetry runs at least 12 inches shy of the entry door frame to preserve casing reveals and prevent structural collisions, much like the spatial discipline required when designing compact reach-in closets.
Evaluating Closet Systems for Your 6x6 Walk-In Closet
Choosing the right structural construction determines not only the longevity of your closet but also how efficiently every square inch is utilized. While modular DIY kits offer entry-level utility, custom cabinetry maximizes vertical space, floor margins, and overall load stability.
| Closet System Feature | Entry Modular Kits | Semi-Custom Systems | Custom Built-In Cabinetry |
|---|---|---|---|
| Material Base | Lightweight MDF / Coated Wire | Medium-Density Laminate | Premium Furniture-Grade Core & Hardwood |
| Space Optimization | Fixed increments; gaps at walls | Partial sizing adjustments | Exact wall-to-wall, floor-to-ceiling fit |
| Corner Integration | Overlapping rods; dead zones | Basic 90-degree open shelving | Integrated corner towers & curved radius runs |
| Storage Capacity | 150–225 garments | 225–300 garments | 350+ garments fully organized |
| Hardware & Glides | Standard friction slides | Standard ball-bearing glides | Soft-close, full-extension concealed runners |
| Lighting Integration | Surface battery pucks | Clip-on light strips | Flush-routed, channel-concealed warm LEDs |
Maximizing Storage in a 6x6 Walk-In Closet System
An engineered custom closet system allows a 6x6 walk-in to hold upwards of 350 garments without feeling overstuffed. By tailoring hanging rod lengths and shelf intervals to your personal wardrobe metrics—similar to configurations featured in our guide to large bedroom wardrobes —every vertical run works at peak efficiency.
Weight capacity is equally vital; heavy winter outerwear, tailored suits, and solid drawer boxes require commercial-grade mounting rails and durable uprights anchored securely into wall framing.
The Advantages of Custom Built-In Cabinetry
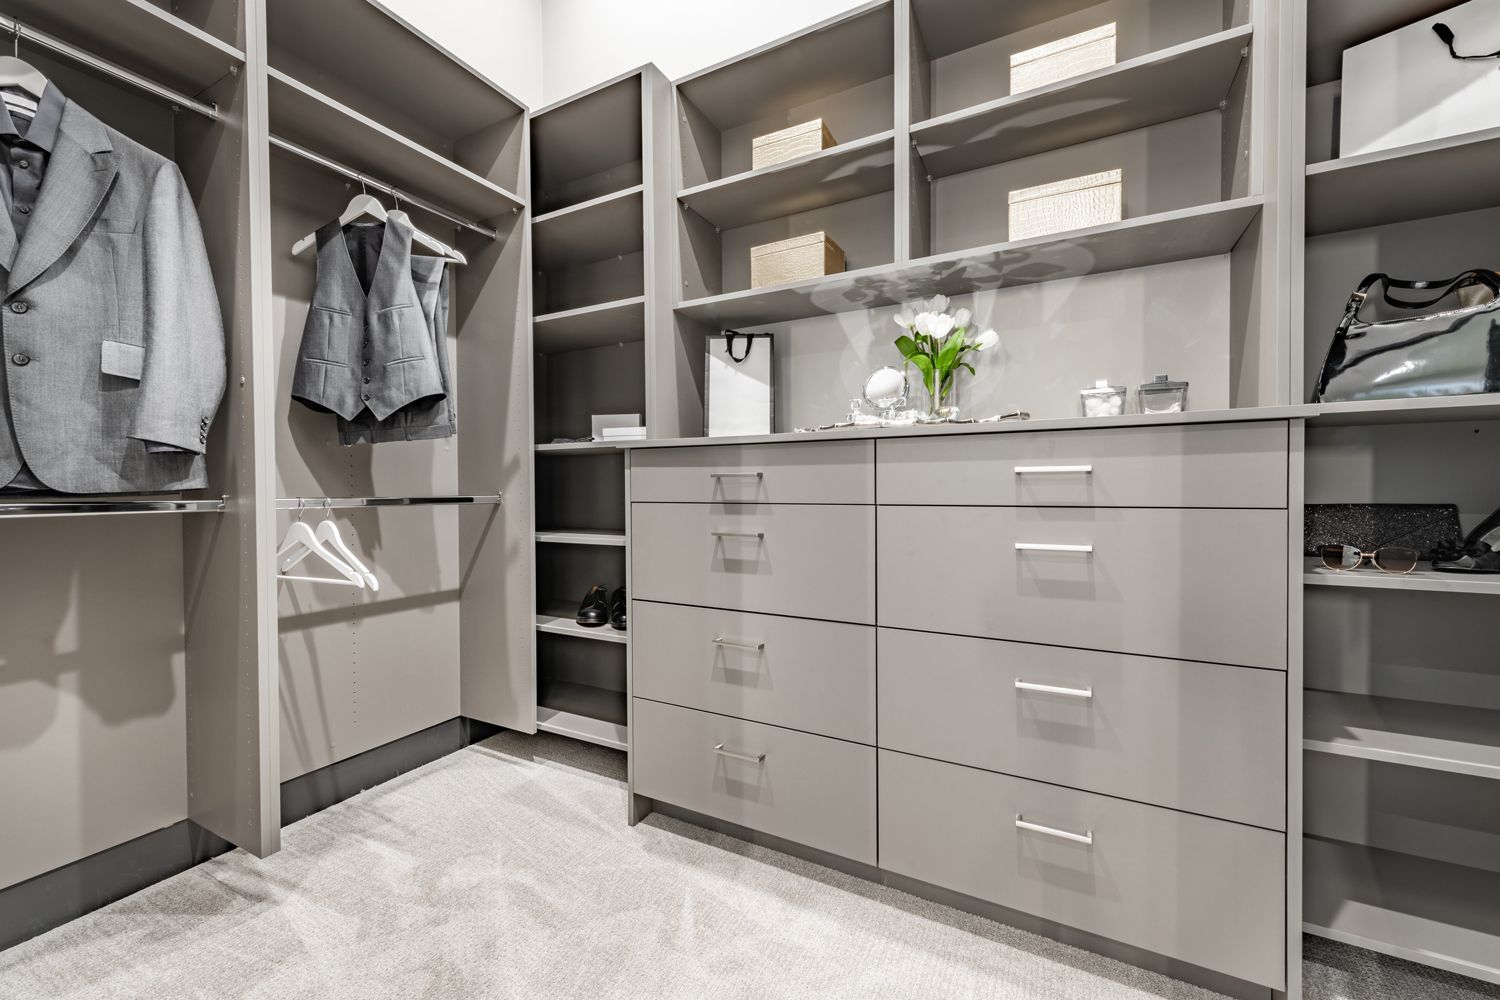
Custom built-ins transform a utility closet into a boutique dressing room. Tailored cabinetry eliminates awkward wall gaps and accommodates structural idiosyncrasies like uneven plaster or baseboard heat registers.
Integrated full-extension drawers keep folded items organized, velvet-lined jewelry trays protect delicate accessories, and custom perimeter crowns lend architectural continuity to your home.
Practical Strategies to Optimize Corners and Vertical Space
Corners are where storage capacity is often lost in small, square floor plans. Standard overlapping rods create "blind corners"—dark recesses where clothing gets pushed aside and forgotten.
Eliminating Dead Corner Space in a 6x6 Walk-In Closet
To turn 90-degree angles into high-utility zones, consider three proven architectural details:
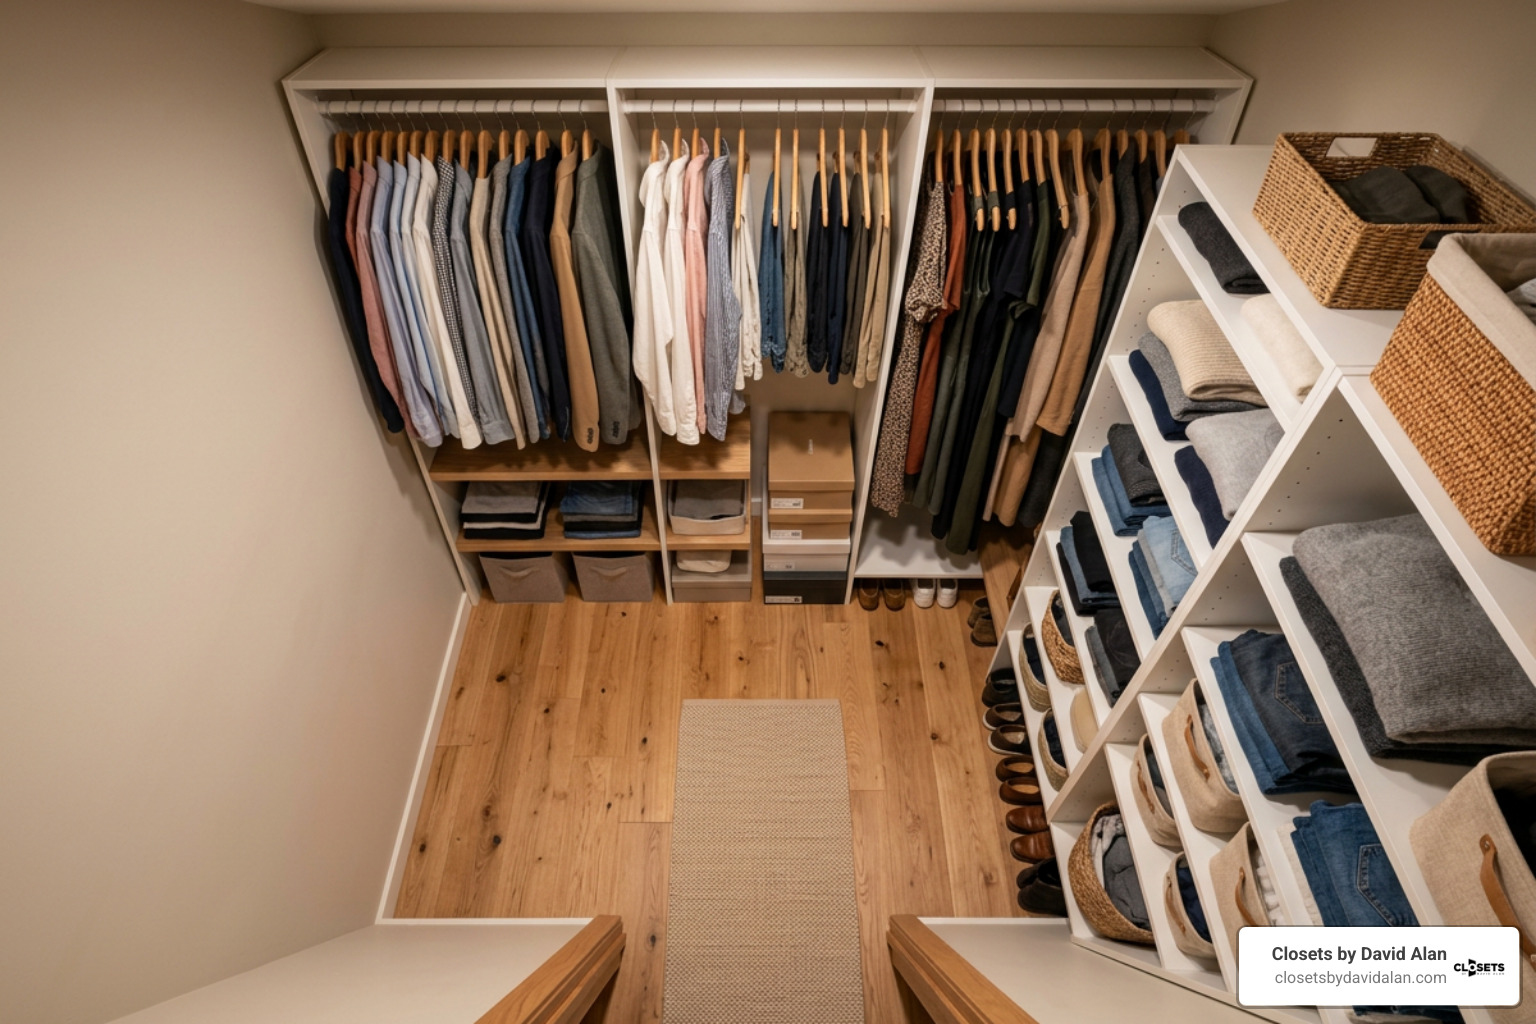
- Dedicated 45-Degree Corner Towers: Angled shelving units fitted with revolving carousel hardware or curved front shelves provide easy access to shoes, folded knits, and handbags.
- Overlapping Staggered Returns: Running hanging rods along the primary wall while stopping adjacent return shelving 12 inches away maintains full reachability without garment pinching.
- Corner Transition Cubbies: Square compartments designed to stack seasonal bins or display accessories directly in the corner transition zone.
Double Hanging Rods, Drawers, and Open Shelving
Visual harmony is essential in compact dressing spaces. A single, well-placed central drawer tower serves as an organizing anchor, keeping socks, undergarments, and accessories neatly tucked away to reduce visual clutter.
For open upper shelves, structured canvas or leather-trimmed storage baskets provide a uniform look while organizing seasonal items.
Lighting, Ventilation, and Aesthetic Design Upgrades
Small dressing spaces require intentional ambient design to prevent them from feeling like dark utility closets. Thoughtful illumination, proper climate control, and refined finishes create an inviting, functional environment.
Layered Lighting and Color Palette Selection
Relying solely on a single overhead bulb often casts harsh shadows directly over hanging rods and open shelves. Instead, implement layered, high-CRI (90+) lighting:
- Integrated LED Tape Channels: Recessed vertically or beneath shelving nosing to cast soft, even 3000K warm-white light over clothing.
- Light Color Palettes: Soft whites, warm creams, pale taupes, and natural bleached oak veneers reflect light effectively, making a 36-square-foot room feel open and airy.
- Mirrored Cabinet Faces: Mirrored doors or a back-of-door mirror bounce light across the space, adding depth and double duty.
Flooring, Ventilation, and Multi-Functional Accents
Enclosed walk-ins benefit from adequate airflow. Ensuring an undercut beneath the entry door or adding a discreet HVAC supply vent helps prevent humidity buildup and keeps textiles fresh.
Continuously extending your bedroom's hardwood flooring directly into the closet creates a cohesive look. Finish the space with compact accents, such as a pull-out valet rod for coordinating tomorrow's attire, fold-out laundry hampers, and refined satin-brass or matte-black hardware.
Frequently Asked Questions About 6x6 Walk-In Closets
Can you fit a center island in a 6x6 walk-in closet?
No, a permanent center island is generally not recommended for a 6x6 walk-in closet. Standard islands require at least 30 to 36 inches of clear walkway around all four sides. In a 72-inch room, an island leaves virtually no room for perimeter cabinetry or comfortable movement.
Instead, opt for an 18-inch upholstered rolling ottoman, a slim dressing bench, or a wall-mounted fold-down vanity table to maintain a functional turning radius.
How much clothing can a 36-square-foot closet actually hold?
When designed with custom double-hanging sections, vertical shoe columns, and integrated drawer banks, a 6x6 walk-in closet can comfortably organize over 350 garments along with 20 to 30 pairs of shoes and seasonal accessories.
Maximizing vertical wall space from floor to ceiling is key to unlocking this capacity without cluttering the main floor.
What is the minimum walkway clearance needed between hanging clothes?
The recommended minimum walkway clearance between hanging clothes or opposing cabinets is 30 to 36 inches. Because garments on hangers extend approximately 24 inches from the wall, having full-depth hanging on both opposing walls in a 6-foot wide room leaves only 24 inches of walkway, which feels cramped.
To maintain open flow, use full hanging depth on one wall and shallow 12-inch shelving on the opposite side.
Transform Your 6x6 Closet into a Custom Dressing Room
A 36-square-foot closet holds tremendous potential when designed with precision and high-quality materials. By prioritizing comfortable walkway clearance, eliminating corner dead zones, and tailoring vertical zones to your routine, a 6x6 space can offer the luxury and ease of a boutique dressing room.
At Closets by David Alan, we deliver a white-glove experience from initial 3D design concepts through flawless custom installation. Whether you are remodeling a home in Mt. Lebanon, refining a new build in Wexford, or revitalizing a historic estate in Sewickley, our team crafts bespoke storage tailored to your daily lifestyle.
Explore our portfolio of custom walk-in closets to schedule your private design consultation and elevate your space today.