
An Essential Guide to Beautiful Small Walk-In Closets

David Alan • October 19, 2026

Share this article

Design a Small Walk-In Closet That Feels Spacious and Luxurious

Beautiful small walk in closets start with a simple plan: use every vertical inch, protect the walking path, and give each category of clothing a dedicated home. The highest-impact choices are:

  1. Add floor-to-ceiling cabinetry or adjustable shelving for seasonal items.
  2. Use double hanging rods, drawers, and pull-out accessories instead of bulky standalone furniture.
  3. Brighten the room with layered lighting, mirrors, and light-reflective finishes.
  4. Keep shoes, handbags, and folded clothing contained in dedicated shelves, dividers, and drawers.

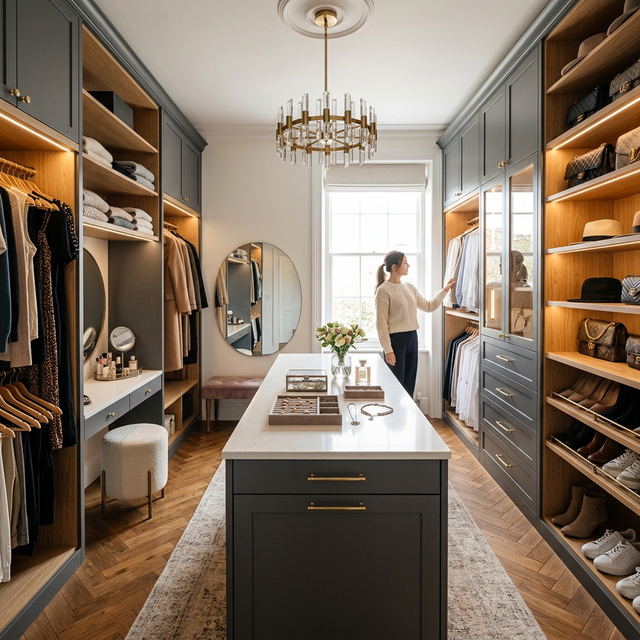
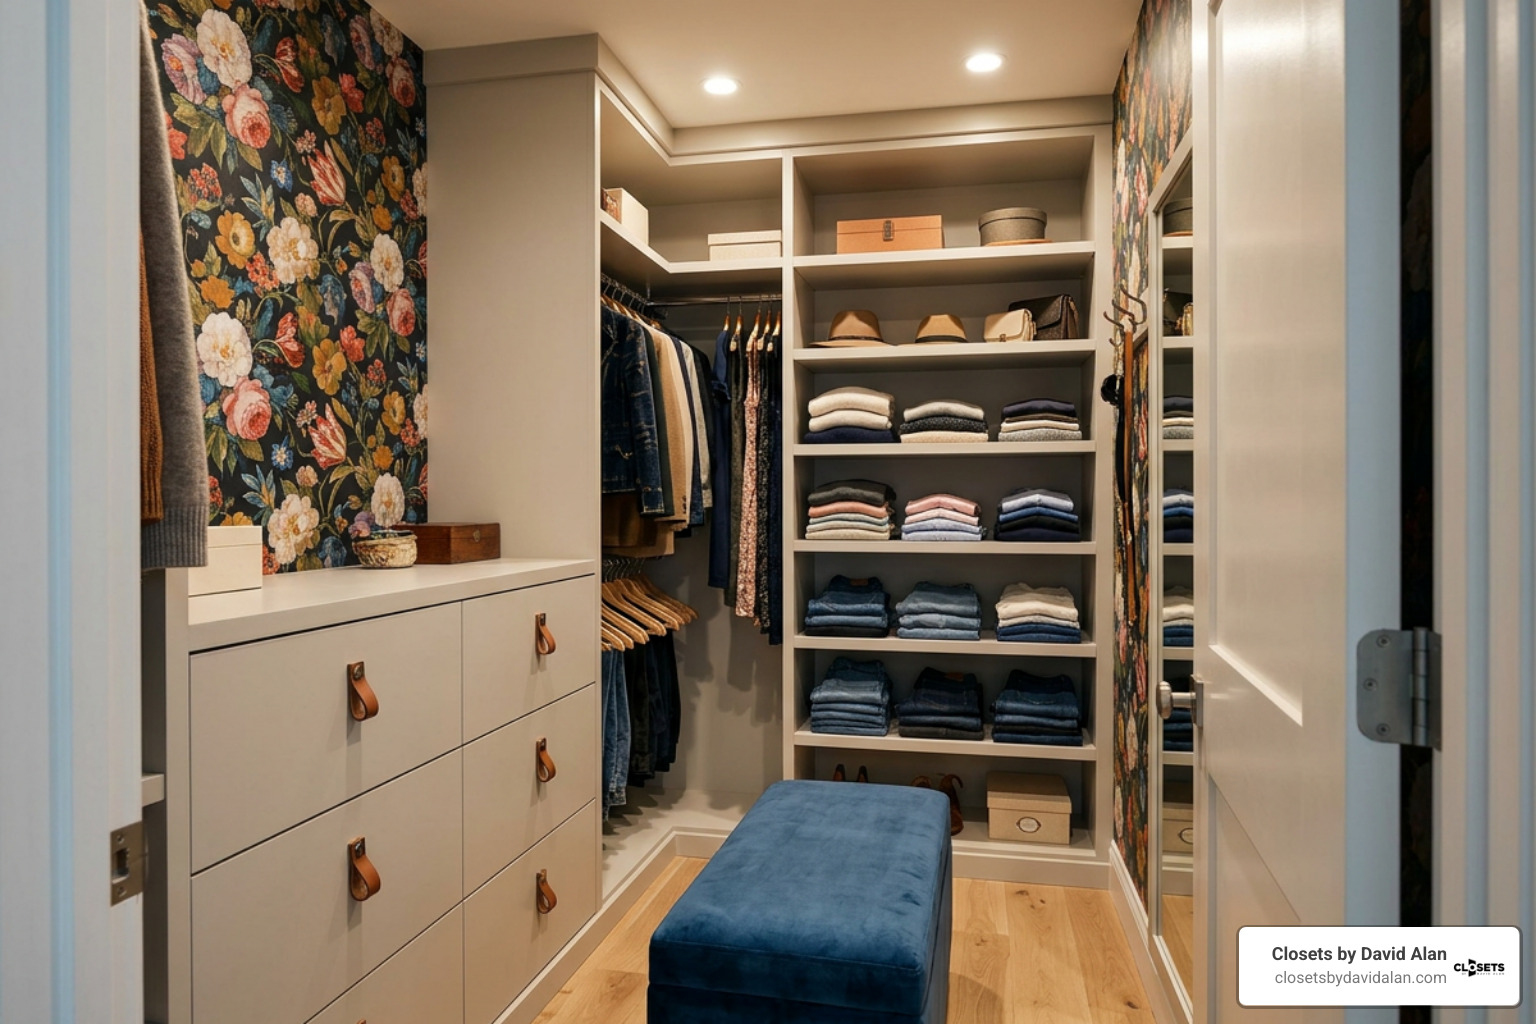
A compact closet does not need a center island or excess decor to feel high-end. Thoughtful storage, a clear aisle, cohesive hangers, and a few polished details - such as warm hardware, glass fronts, or an accent wall - can create the calm, curated feel of a boutique.

I am David Alan, President of Closets by David Alan, where I design and deliver tailored storage solutions with a high-touch, luxury-focused approach. My work creating beautiful small walk in closets centers on refined materials, efficient layouts, and personalized organization that makes daily routines easier.

7 Key Design Strategies for Beautiful Small Walk In Closets

Designing a compact dressing room requires spatial efficiency paired with refined style. A small footprint should never limit your daily routine. By applying architectural storage strategies, we can turn a cramped nook into a private sanctuary. Here are the core design strategies we use to transform compact spaces into functional works of art.

1. Build Vertical Storage from Floor to Ceiling

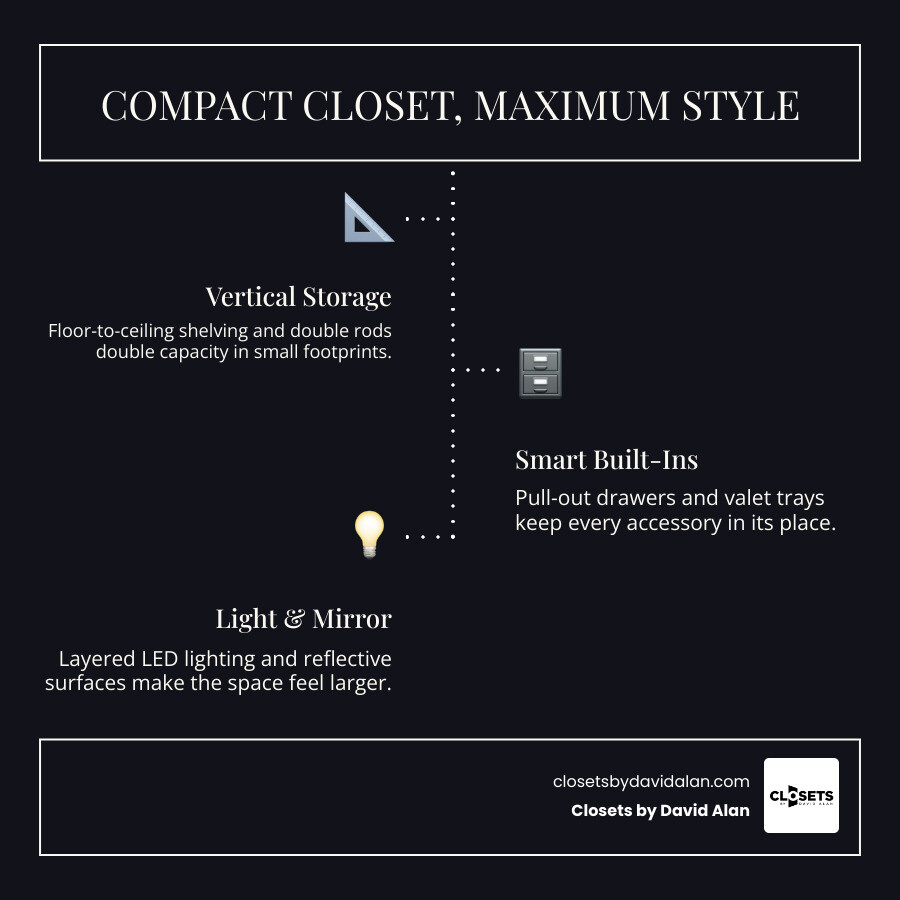
The most common mistake in standard closet design is stopping storage units six feet up the wall. In a small space, horizontal square footage is limited, making vertical ceiling height your most valuable asset. Designers consistently emphasize building up rather than out to maximize storage capacity.

By taking custom cabinetry and shelving towers all the way to the ceiling, you capture prime real estate for items you use less frequently:

  • Upper Open Shelving: Perfect for stacking off-season knitwear, spare linens, or luggage.
  • High-Reach Cabinetry: Conceals bulky seasonal items behind sleek, soft-close doors to eliminate visual visual clutter.
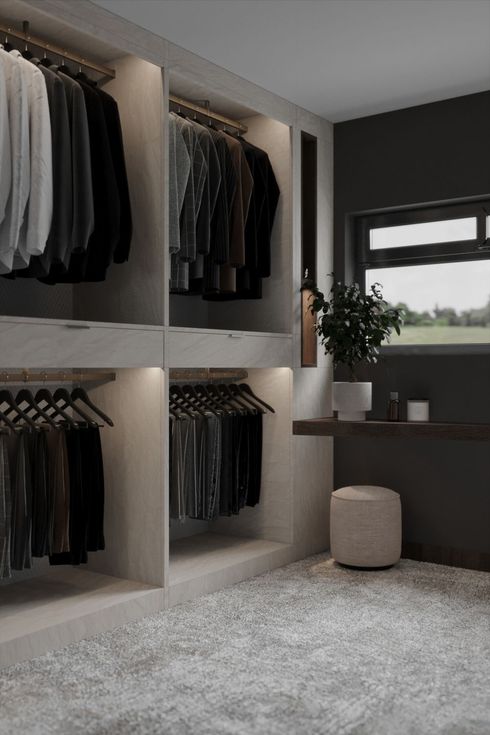
  • Double Hanging Rods: Stacking one hanging rod above another instantly doubles your capacity for short-hang items like button-down shirts, blouses, folded trousers, and skirts.
  • Long-Hang Allocation: Reserve a single, dedicated narrow vertical section for full-length dresses, overcoats, and evening wear so garments hang freely without dragging on the floor.

Reaching those upper shelves is simple with a lightweight step stool or an integrated rolling ladder track, turning high-altitude storage into an accessible part of your dressing room.

2. Streamline Wardrobe Flow with Built-In Drawers and Pull-Out Shelves

Freestanding dressers consume massive amounts of floor space and interrupt walking pathways. By integrating custom drawer banks directly into your closet millwork, you preserve essential walkway clearance while creating designated homes for unhangable items.

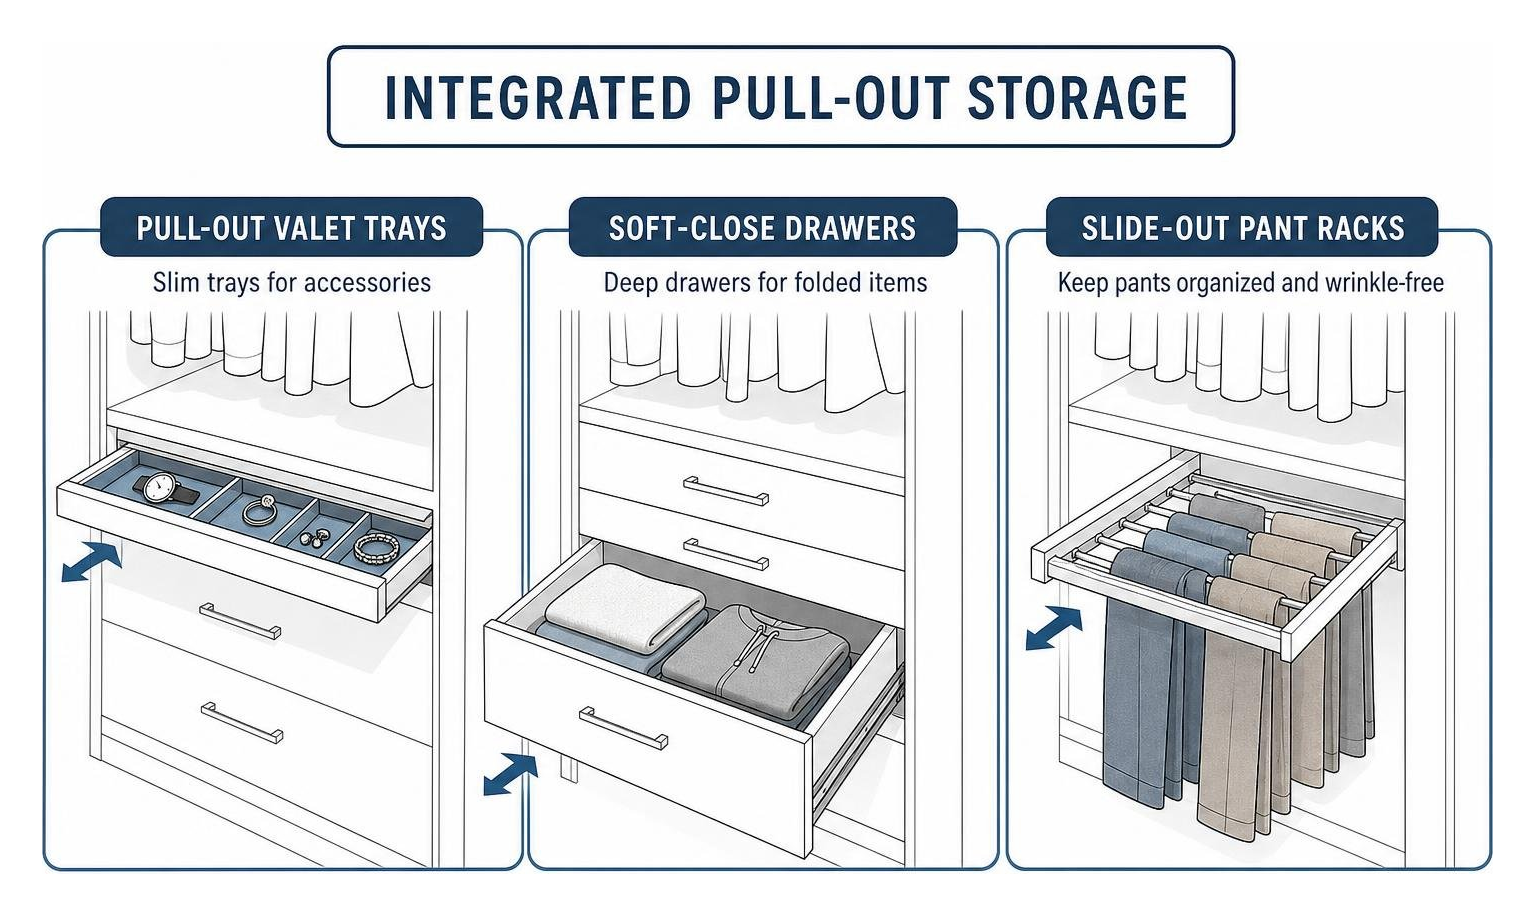
Thoughtful accessories elevate your daily routine from a chore into a seamless boutique experience. When planning a walk-in wardrobe layout, integrating specialized hardware ensures every square inch works efficiently:

  • Concealed Soft-Close Drawers: Deep bottom drawers neatly store workout gear, loungewear, and pajamas out of sight.
  • Slide-Out Pant Racks: Keep slacks and trousers crisp, organized, and visible without the bulk of traditional hangers.
  • Slim Valet Trays: Carving out as little as 1.5 inches of space between upper and lower cabinetry allows for sleek pull-out trays. Lined with plush velvet or felt, these trays offer the perfect landing zone for watches, fine jewelry, cufflinks, or even an evening cocktail while you prepare for a night out.
  • Custom Drawer Inserts: Acrylic or wood dividers keep delicate accessories, belts, and ties neatly categorized rather than jumbled together.

3. Open Up Visual Space with Mirrors, Glass, and Layered Lighting

Compact walk-in wardrobes can quickly feel dark and confining without the right illumination and reflective surfaces. Designer Margaret Donaldson highlights that introducing light into a closet expands the room visually while ensuring you see the true colors and textures of your wardrobe.

To create an open, luminous atmosphere:

  • High-CRI Integrated LED Lighting: Standard overhead bulbs cast harsh shadows. We incorporate embedded LED ribbon channels (3000K to 4000K color temperature with a 90+ Color Rendering Index) directly under shelves and along vertical cabinet uprights. This mimics natural daylight and illuminates your clothes evenly.
  • Full-Length Mirror Doors: Mounting a full-length mirror onto the back of an entry door or integrating mirrored inserts onto cabinet fronts bounces ambient light throughout the room while eliminating the need for dedicated floor space.
  • Glass-Front Display Cabinets: Swapping solid wood doors for glass fronts on upper cabinetry protects special garments from dust while maintaining sightlines, making the perimeter walls feel deeper than they actually are.
  • Illuminated Hanging Rods: Built-in LED closet rods illuminate clothing racks directly from above, making morning selections effortless.

4. Optimize Footprints for Shoes, Handbags, and Accessories

Footwear and handbag collections often become the first culprits of closet disorganization when floor space is tight. Storing shoes in shoe boxes or leaving bags piled on top shelves creates unnecessary clutter.

We optimize compact accessory storage with tailored components:

  • Flat Adjustable Shelving: While angled display shelves with toe stops look elegant in large boutique suites, flat shelves hold significantly more footwear per linear foot and can be adjusted vertically as your shoe collection evolves.
  • Clear Acrylic Shelf Dividers: Rigid acrylic vertical dividers keep handbags standing upright in clean, organized rows on open shelves, preventing luxury leather pieces from losing their structure.
  • Pull-Out Accessory Racks: Side-mounted sliding racks take up minimal vertical hanging space while holding dozens of ties, belts, and scarves securely.
  • Dedicated Clutch Cubbies: Narrow vertical pigeonhole shelving keeps small evening bags, sunglasses, and wallets visible and easily accessible.

Architectural Layouts and Conversions for Compact Spaces

Every home features unique architectural nuances. Whether you are remodeling a historic Tudor in Sewickley or Shadyside, or customizing a new build in Cranberry Township or Wexford, matching your layout to your physical room dimensions is the key to lasting comfort.

Maximizing Layouts in Beautiful Small Walk In Closets

Standard compact walk-in closets generally start around 4x4 or 5x5 feet. The absolute priority in these dimensions is preserving comfortable circulation. A standard hanging section requires 24 inches of depth, and a human walkway requires at least 24 to 30 inches of clear aisle space.

Trying to squeeze a trendy center island into a small closet disrupts flow and forces you to squeeze through tight corners. Instead, prioritize perimeter storage.

Layout Configuration Ideal Room Dimensions Recommended Wall Usage Best Suited For
Single-Wall Walk-In 4' x 5' to 4' x 7' Storage on one long wall; full-length mirror on opposite wall Long, narrow footprints; ensures maximum walking clearance
L-Shaped Walk-In 5' x 5' to 6' x 6' Storage along two adjacent walls; open entry corner Square rooms; maximizes corner storage without crowding
U-Shaped Walk-In 6' x 6' to 7' x 7' Continuous storage wrapped around three walls Wider compact spaces; allows separate his-and-hers or seasonal zones

Repurposing Transitional Zones and Bonus Rooms

You do not need a massive primary suite to enjoy a private walk-in dressing area. Designer Maggie Goodrich points out that transitional spaces, walk-through hallways, and underutilized architectural areas can easily be converted into high-functioning closets.

Homeowners frequently transform underutilized spaces into custom storage sanctuaries:

  • Transitional Hallways: A wide circulation path between a bedroom and an en suite bath can be framed with floor-to-ceiling built-ins on either side, creating a seamless walk-through wardrobe.
  • Bonus Rooms and Nooks: Unused home office nooks, dormer alcoves, or vintage architectural telephone rooms can easily become bespoke closets. For an inspiring example of converting extra space, explore this dressing room bonus space transformation that shows how an awkward layout can become a show-stopping dressing suite.
  • En Suite Reconfigurations: In historic Pittsburgh neighborhoods like Squirrel Hill or Mt. Lebanon, combining an undersized reach-in with an adjacent linen closet often yields the exact 5x5 footprint needed for a functional walk-in closet.

Aesthetic Upgrades to Infuse Boutique Luxury

Functionality creates order, but custom finishes and thoughtful design details make your closet a joy to use every day. Designer Elana Tenenbaum Cline suggests treating even the smallest walk-in like a luxury boutique: edit carefully, categorize cleanly, and give every piece a dedicated home.

Elevating Style in Beautiful Small Walk In Closets

A compact space offers the perfect canvas for bold, expressive interior design without overwhelming your home's broader aesthetic:

  • Statement Wallpaper: Adding a vibrant, patterned wallpaper to the back panels of open shelving or on an accent wall adds depth and luxury.
  • Ceiling Treatments: Papering or painting the ceiling in a rich tone draws the eye upward, accentuating vertical height and giving the closet a jewel-box feel.
  • Refined Hardware: Upgrade standard pulls to warm brushed brass, knurled matte black, or custom leather handles to give modular units an upscale, bespoke look.
  • Aromatic Cedar Accents: Lining drawer backs or open walls with natural cedar adds warmth while naturally deterring moths and controlling ambient moisture.
  • Compact Seating: If space allows, tucking a slim velvet pouf or upholstered stool under a lower shelf creates an inviting spot for putting on shoes.

Tailoring Storage Solutions Beyond Standard Reach-Ins

While standard reach-in closets rely on flat, single-plane organization, a custom walk-in allows for multi-dimensional depth. By varying shelving depths—using 24 inches for hanging garments and 12 to 14 inches for folded items and shoes—we prevent the space from feeling boxy.

Integrating bespoke cabinetry ensures every piece of millwork flows naturally with the rest of your home. Whether you are styling a primary suite or adding organizational balance across your home's custom spaces, tailored finishes ensure lasting beauty and performance.

Long-Term Maintenance: Keeping Compact Closets Clutter-Free

Even the most thoughtfully designed closet can become overwhelming without a simple system to maintain order. A few mindful habits keep your compact dressing room feeling pristine year-round.

Boutique Editing and Seasonal Rotation

Treat your closet like an edited personal collection:

  1. The One-In, One-Out Rule: Whenever you bring a new garment home, donate or consign an older piece to maintain balanced volume.
  2. Vertical Folding: Apply vertical folding techniques inside drawers so t-shirts, denim, and knitwear stand upright. This prevents messy stacks and lets you see every option at a glance.
  3. Capsule Wardrobe Displays: Keep current seasonal staples front and center at eye level, storing off-season coats, heavy sweaters, or summer beachwear in lidded bins on upper vertical shelves.

Smart Organization Accessories

  • Uniform Hangers: Discarding mismatched wire and plastic hangers in favor of matching slim velvet or solid wood hangers instantly eliminates visual clutter and saves up to 30 percent of your hanging rod space.
  • Integrated Valet Rods: A slide-out metal valet rod lets you stage dry cleaning, steam delicate fabrics, or curate your outfit for the following morning without taking up hanging rod space.
  • Matching Labeled Baskets: Fabric or woven storage bins with clean bookplate labels keep extra linens, hats, and travel accessories neatly organized out of view.

Frequently Asked Questions About Small Walk-In Closets

What are the minimum dimensions required for a functional small walk-in closet?

A functional walk-in closet requires a minimum footprint of 4 feet wide by 4 feet deep (4x4) for a single-sided hanging layout. For double-sided storage or an L-shaped layout, a 5x5 or 6x6 footprint is ideal. This ensures 24 inches of depth for hanging clothes while leaving at least 24 to 30 inches of open walking clearance.

How can I make a windowless small walk-in closet feel brighter and larger?

Use high-CRI (Color Rendering Index) LED lighting in neutral color temperatures (3000K to 4000K) installed under shelves and along vertical cabinet uprights. Pair this with light-reflective wall paint, warm satin finishes, mirrored door panels, and glass-front display cabinets to bounce illumination and visually expand the room.

Is a center island suitable for a small walk-in closet?

Generally, no. Center islands require at least 36 inches of clear walkway clearance around all four sides to allow drawers and doors to open comfortably. In a small or medium-sized closet, an island obstructs movement. Instead, opt for perimeter drawer banks with pull-out styling shelves to maximize storage without crowding the floor.

Conclusion

A well-designed walk-in closet is not defined by square footage—it is defined by how intelligently the space is used. By taking advantage of vertical height, integrating specialized pull-out organizers, layering warm lighting, and maintaining clean architectural lines, even the most compact room can become a peaceful, boutique dressing experience.

At Closets by David Alan, we believe your home should be an organized, beautiful haven. Our team provides end-to-end design, 3D renderings, and precise installations tailored to your lifestyle. Ready to transform your dressing space? Discover how our custom walk-in closets bring lasting order, luxury, and style to your home.

Recent Posts

By David Alan • October 16, 2026
Design your dream space with custom bookcases built to fit your home. Explore styles, materials, and expert installation for lasting beauty.
By David Alan • October 15, 2026
Learn how to build a closet island with expert layout, sizing, storage, and material tips for your walk-in dressing room.
By David Alan • October 14, 2026
Build your own DIY built in bookcase with desk using our step-by-step framing plans and expert finishing tips.
By David Alan • October 13, 2026
Compare modular vs. custom closet cabinets for durability, storage, and installation. Find the best system for your space.
By David Alan • October 12, 2026
Design a beautiful walk in wardrobe with expert layout, lighting, storage, and luxury features—from open shelving to smart organizers.
By David Alan • October 10, 2026
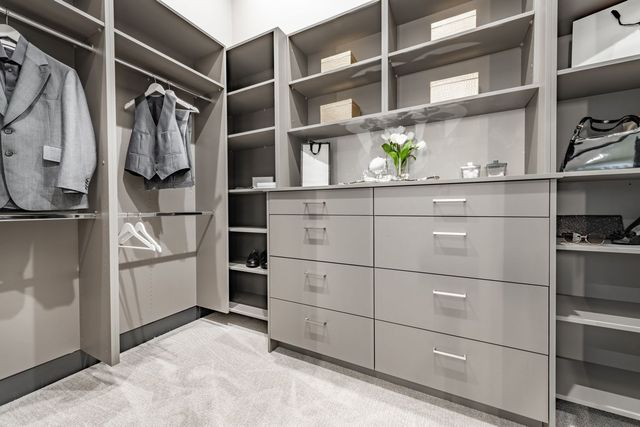
Learn how to design and install custom closet built ins with our detailed guide on planning, materials, and professional finishing techniques.
By David Alan • October 9, 2026
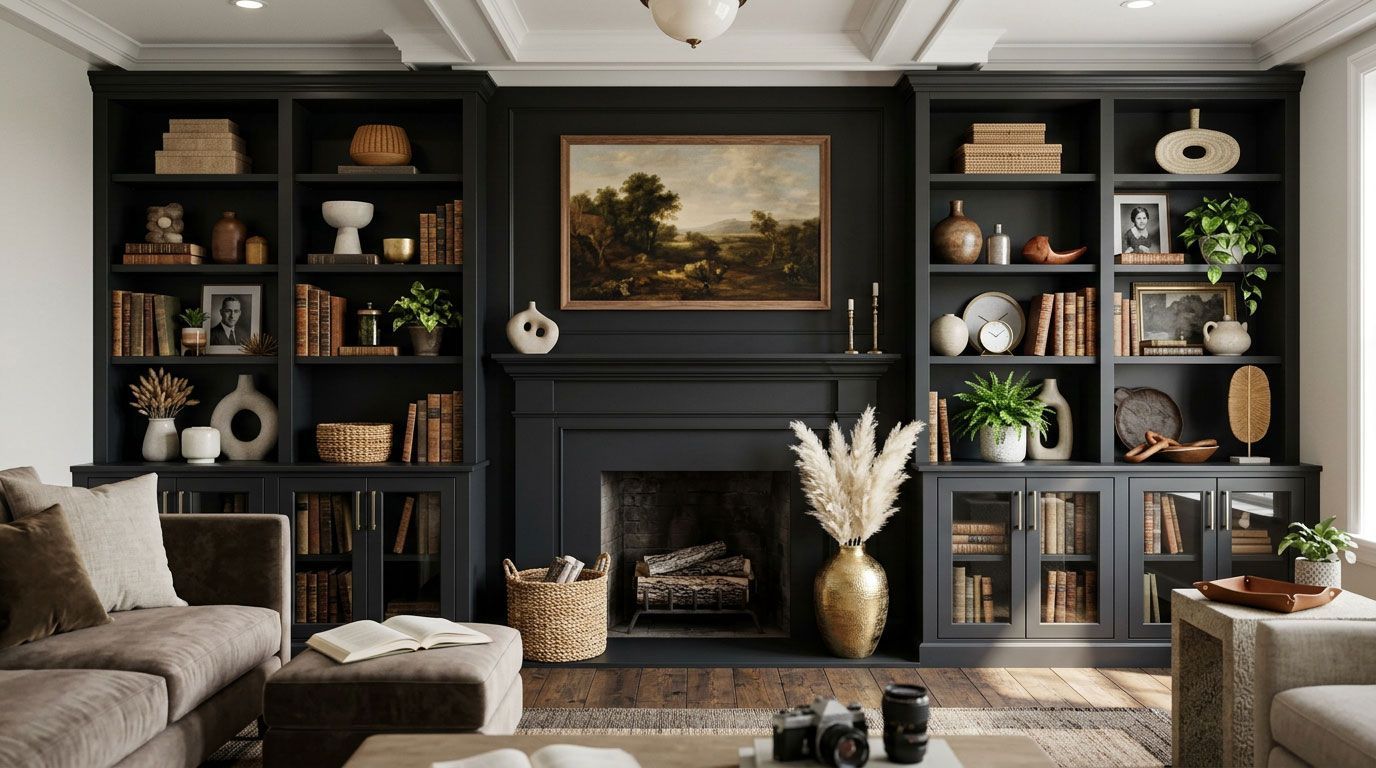
Hire local bookshelf makers near me for custom built-ins that outlast mass-produced shelving with precision fit, solid wood, and lasting value.
By David Alan • October 8, 2026
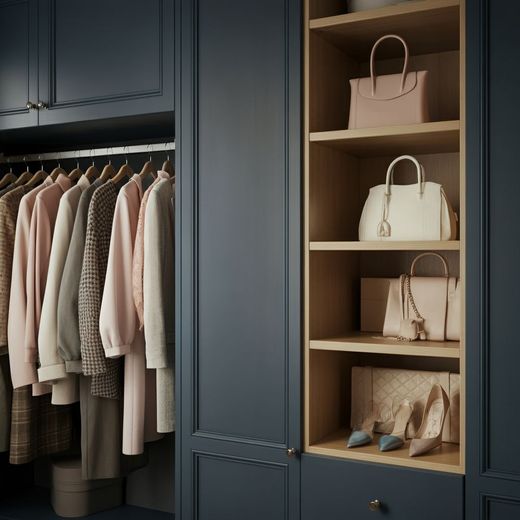
Discover smart reach-in closet remodel ideas to maximize storage and style. Transform your space with expert layout and design tips.
By David Alan • October 7, 2026
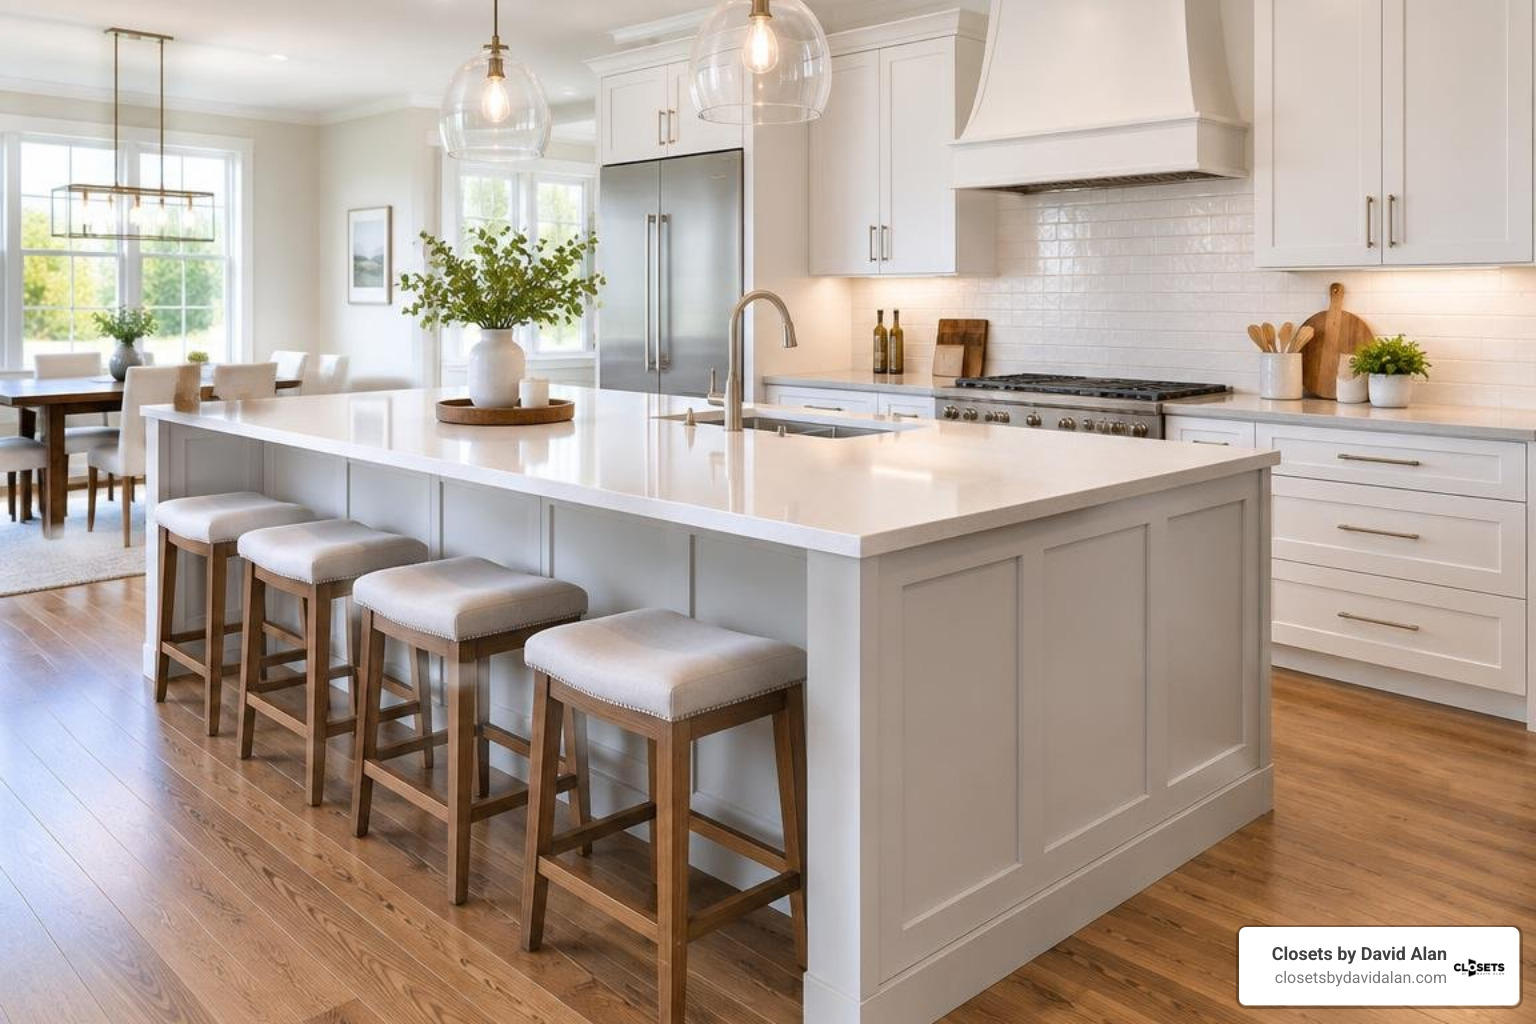
Plan your custom island installation with expert tips on sizing, materials, storage, and layout for a seamless, luxury kitchen upgrade.
By David Alan • October 6, 2026
Learn how to add walk in pantry to kitchen layouts with expert tips on space planning, shelving, and budgeting for a functional, organized pantry.

Show More