
A Practical Guide to Reach-In Closet Design and Space Maximization

David Alan • September 11, 2026

Share this article

Understanding Reach-In Closets: Dimensions, Layouts, and Architecture

When designing high-performing reach-in closets, the architectural footprint dictates every engineering decision. A standard reach-in closet differs fundamentally from a walk-in wardrobe; because you interact with the system entirely from the exterior perimeter, interior depth, door swing clearances, and return wall access determine the overall usability of the space.

Feature / Dimension Standard Reach-In Closet Standard Walk-In Closet
Typical Width 4 to 8 feet 6 to 12+ feet
Interior Depth 24 inches (minimum 20–22 inches) 6 to 10+ feet (requires dedicated walkways)
Circulation Space External room flooring Dedicated interior aisle (minimum 36 inches)
Accessibility 100% reachable from standing exterior Multi-sided perimeter storage with internal movement
Primary Structural Challenge Maximizing return walls and door openings Managing corner dead zones and traffic flow

The standard internal depth of a functional reach-in closet is 24 inches. This measurement ensures that standard 17- to 19-inch clothes hangers—plus the bulk of heavy winter coats or tailored suit jackets—hang freely without rubbing against back walls or obstructing door tracks. When dealing with compact bedroom alcoves or historic properties, depths may compress to 20 or 22 inches, requiring specialized hardware or angled hanging installations to prevent doors from catching on garment sleeves.

Widths generally span between 4 and 8 feet. The architectural layout within this perimeter must account for "return walls"—the short wall sections on either side of the closet door frame. In standard construction, deep return walls can create dark, inaccessible corners known as blind spots. Mapping the framing studs, electrical outlets, and baseboard clearances allows us to transform these overlooked corners into fully functional vertical towers.

In historic neighborhoods throughout Pittsburgh—such as the classic Victorian homes of Shadyside, historic brownstones in Squirrel Hill, or century-old residences in Sewickley—closet alcoves rarely adhere to modern standardized dimensions. Homeowners often find that Researching Your Home History reveals original architectural quirks, shallow chimney chases, or uneven plaster walls tucked behind vintage doors. Transforming these historic nooks requires precision millwork and custom retrofitting to ensure structural squareness without sacrificing vintage charm. Crafting tailored, functional custom spaces ensures that even the most irregular alcove operates with modern efficiency.

Essential Components and Space-Saving Storage Features

A high-efficiency reach-in wardrobe relies on intentional vertical zoning. In traditional builder-grade closets, a single wooden dowel beneath an out-of-reach wire shelf leaves over 60% of the vertical volume unused. By replacing this single-rod setup with tiered hanging zones, integrated drawer banks, and dedicated shoe shelving, you immediately multiply your usable capacity.

Our standard engineering framework utilizes precise functional heights for tiered hanging:

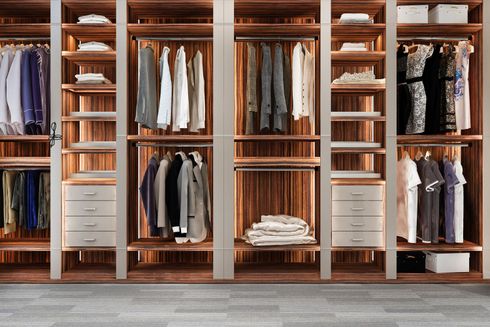
  • Double-Hang Rods (Top & Bottom): The upper hanging rod is positioned at approximately 68 inches above the finished floor, ideal for blouses, dress shirts, and folded trousers. The lower rod is anchored at 38 inches, leaving generous clearance underneath for everyday pants, skirts, and folded denim without garments dragging on lower shelves.
  • Long-Hang Section: A dedicated vertical opening of 60 to 65 inches accommodates full-length evening dresses, long overcoats, and formal attire.
  • Center Vertical Tower: Positioned between hanging sections, a vertical tower anchors the closet with adjustable shelving for folded knitwear and built-in drawer units.

While walk-in closets enjoy expansive square footage for standalone dressers, a well-engineered reach-in incorporates solid, soft-close drawers directly into the built-in system. This eliminates the need for bulky standalone furniture in the bedroom. Integrated pull-out accessories—such as telescoping valet rods that extend to stage tomorrow's outfit, sliding belt and tie racks, and angled shoe shelves—ensure that every daily essential remains organized at eye level.

Maximizing Storage Capacity in Reach-In Closets

To maximize every square inch of compact footprints, look beyond standard shelving and address the micro-spaces often ignored by modular kits:

  • Toe-Kick Drawers: Utilize the bottom 4 inches of the floor baseboard by installing ultra-low pull-out drawers for flat shoes, seasonal sandals, or cleaning accessories.
  • Slim Pull-Out Towers: Ultra-narrow 3-inch pull-out vertical slides fitted with hooks keep necklaces, scarves, and accessories tangle-free without requiring broad shelf space.
  • Overhead Seasonal Cubbies: Enclosed top shelving reaching all the way to 95-inch ceiling heights stores seasonal duvets, luggage, and winter knitwear inside structured, labeled canvas bins.
  • Clear Acrylic Vertical Dividers: Installing rigid vertical dividers across open upper shelves prevents stacks of bulky sweaters and designer handbags from toppling over.

For additional layout inspiration on managing expansive wardrobe inventories in compact footprints, explore The Definitive Guide to Large Bedroom Wardrobes.

Integrated Lighting, Mirrors, and Smart Organization

A common drawback of reach-in wardrobes is poor internal visibility. Because ceiling light fixtures in bedrooms rarely cast light directly into shallow closets, integrating targeted illumination is essential.

Modern architectural lighting utilizes low-profile, vertical LED ribbon channels routed directly into the side gables of custom millwork. Coupled with automated magnetic door sensors, the interior illuminates instantly when doors slide or swing open. Low-heat, 3000K warm-white LED strips deliver accurate color rendering so you never confuse navy with black attire.

Full-length mirrors can be seamlessly integrated onto the interior panels of hinged doors or mounted on pull-out, 180-degree pivoting slides that tuck away beside the shelving tower. Adding felt-lined, soft-close jewelry drawers with compartmentalized ring and watch inserts keeps fine jewelry protected and organized, while integrated pull-out hampers with removable canvas liners keep laundry discreetly concealed.

Door Styles, Custom Finishes, and System Selection

The door system you select determines how much of your wardrobe is visible and accessible at any given moment. The right choice balances bedroom clearance with visual aesthetics.

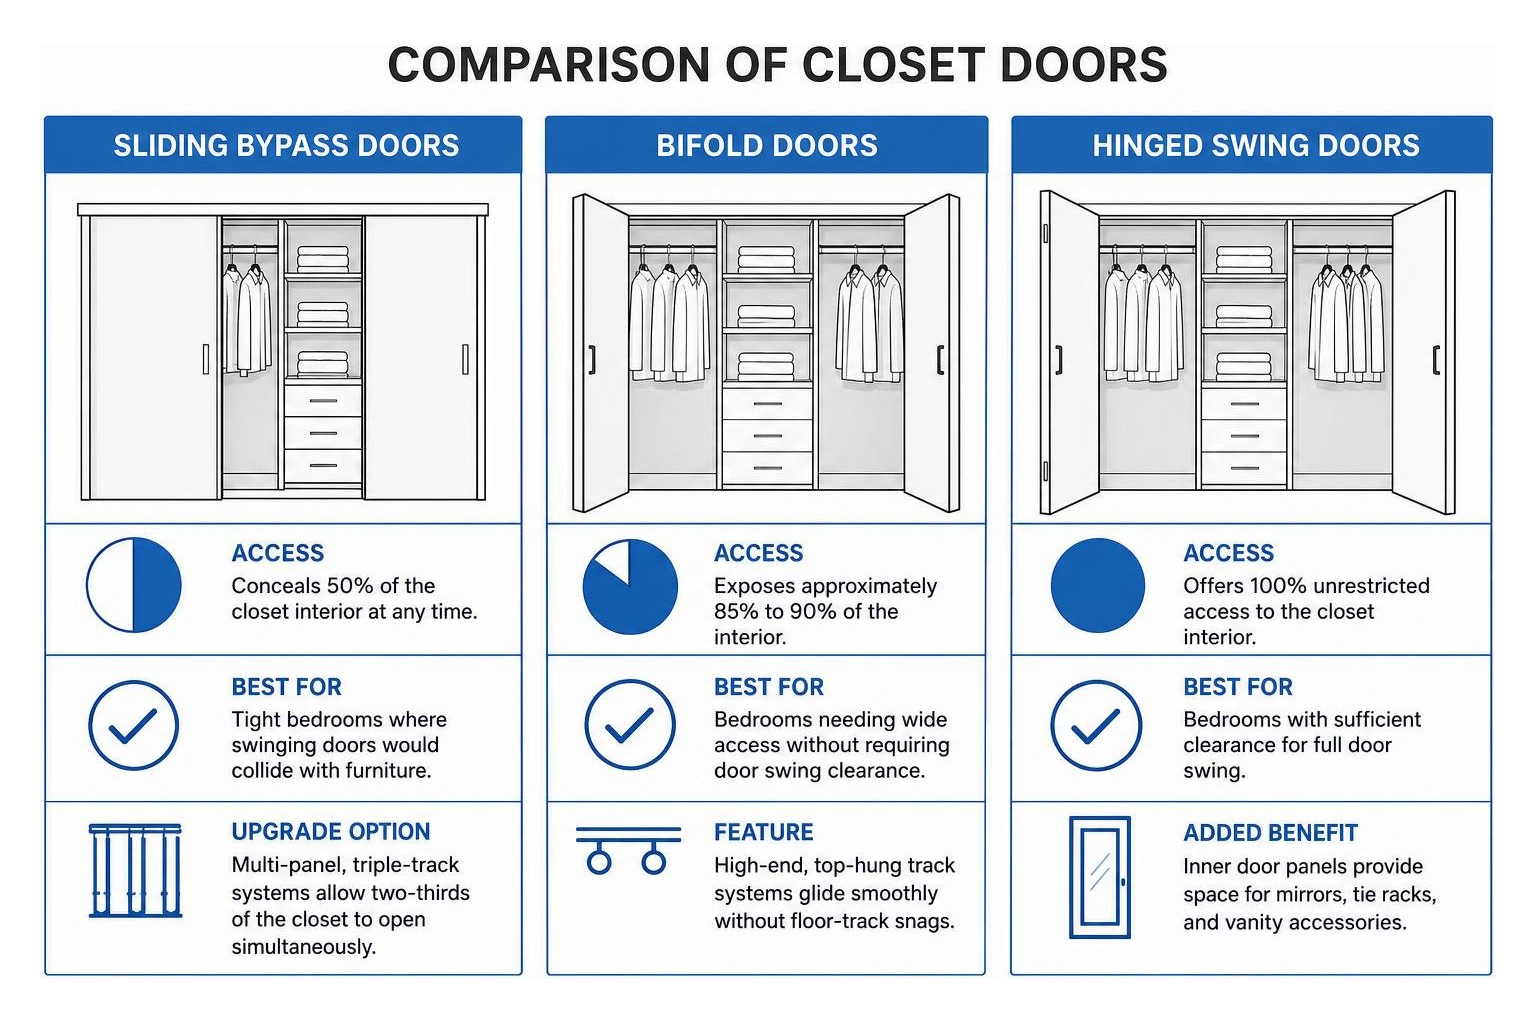
  • Sliding Bypass Doors: Ideal for tight bedrooms where swinging doors would collide with nightstands or bed frames. However, traditional two-panel sliding bypass doors inherently conceal 50% of the closet interior at any time. Multi-panel triple-track sliding systems mitigate this by allowing two-thirds of the closet to open simultaneously.
  • Bifold Doors: Modern bifold systems fold away in pairs, exposing approximately 85% to 90% of the interior. High-end, top-hung bifold track systems glide smoothly without the floor-track snags common in builder-grade units.
  • Hinged Swing Doors: For bedrooms with sufficient clearance, full-swing hinged doors offer 100% unrestricted access to the closet interior. The inner door panels also double as mounting surfaces for full-length mirrors, tie racks, and vanity accessories.

Architectural Door Styles and Finishes for Reach-In Closets

Your closet doors should complement the architectural language of your home. A contemporary townhouse in Wexford might benefit from minimalist, floor-to-ceiling slab doors in matte charcoal or soft cashmere lacquer, whereas a traditional estate in Fox Chapel or Upper St. Clair is best complemented by classic 5-piece Shaker profiles with custom crown molding.

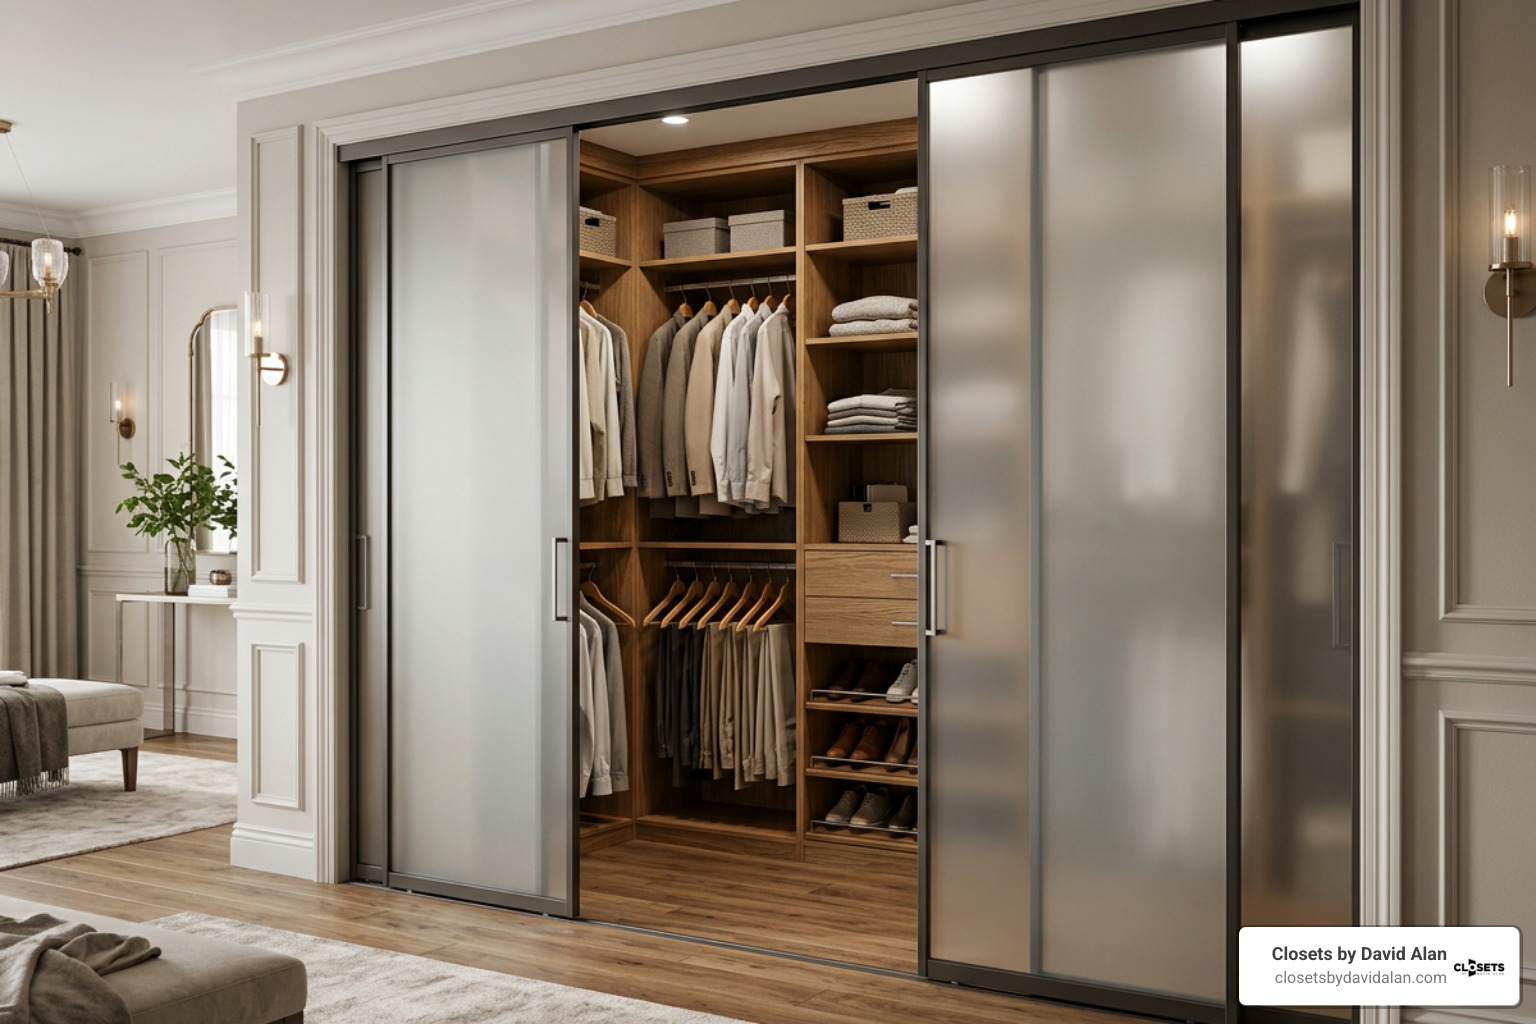
Stained white oak, rich walnut veneers, fluted acoustic slat designs, and back-painted frosted glass panels transform functional closet doors into architectural feature walls. Paired with satin brass, matte black, or polished nickel hardware, the wardrobe seamlessly complements high-end interior decor.

Custom Joinery vs. Modular Flat-Pack Systems

Homeowners frequently weigh the pros and cons of pre-fabricated, modular flat-pack kits against fully bespoke custom joinery.

While flat-pack kits offer budget-friendly accessibility, they come in fixed widths that leave awkward, wasted gaps in non-standard openings. Bespoke joinery utilizes commercial-grade, high-density thermo-fused finishes that resist warping, chipping, and sagging under the weight of heavy coats. Working with advanced 3D visual renderings, every component is manufactured off-site and installed with dust-free precision, delivering lasting structural integrity and measurable property value.

Frequently Asked Questions About Small Wardrobe Design

How deep should a reach-in wardrobe be for hanging clothes?

The optimal finished interior depth for standard hanging garments is 24 inches. This provides sufficient clearance for standard 17- to 19-inch hangers holding suits and bulky coats without catching on sliding tracks or hinged doors. If your space is limited to a shallower depth (between 20 and 22 inches), you can use specialized shallow-depth hardware, open shelving, or angled hanging rods to maintain smooth operation.

How can I convert sliding bypass doors to maximize closet access?

Converting sliding bypass doors to hinged swing doors or modern top-hung bifold systems involves removing the top and bottom floor tracks, patching the jambs, and installing heavy-duty pivot hinges on either side of the rough opening. This hardware transition removes the 50% visibility bottleneck, giving you full visual access across the entire width of your wardrobe. Discover more practical remodeling strategies and interior design inspiration on our blog.

How do custom reach-in systems compare in cost and durability to DIY kits?

While DIY modular kits provide an entry-level solution, they often rely on lightweight particleboard and visible shelf pins that can sag over time under heavy loads. Professional custom joinery uses heavy-duty, high-density core materials, full-extension soft-close undermount slides, and precision concealed fasteners. A custom system is engineered specifically around your wardrobe inventory, ensuring reliable performance and lasting value.

Conclusion

A well-designed reach-in closet proves that you do not need vast square footage to enjoy an organized, boutique-quality wardrobe. By using tiered hanging rods, built-in drawer towers, integrated LED lighting, and tailored door profiles, you can transform even the most compact bedroom alcove into a functional design highlight.

At Closets by David Alan, we design and install luxury storage solutions tailored to your unique architectural footprint across Pittsburgh, Fox Chapel, Sewickley, Cranberry Township, and surrounding communities. Every project begins with a precise 3D rendering and is completed with white-glove craftsmanship to ensure your storage feels tailored and effortless.

Transform your bedroom space today by scheduling a design consultation for luxury custom reach-in closets.

Recent Posts

By David Alan September 10, 2026
Learn 5 proven methods to build an arch bookshelf built in, from DIY hacks to custom millwork with lighting and trim.
By David Alan September 9, 2026
Discover expert layouts for a 4 foot wide walk in closet, with essential dimensions, storage tips, and design solutions to maximize your narrow space.
By David Alan September 8, 2026
Design your dream wardrobe room with expert spatial planning, custom joinery, and luxury storage solutions for any space.
By David Alan September 5, 2026
Design your dream his and hers closets with custom layouts, luxury islands, and smart storage for streamlined morning routines.
By David Alan September 4, 2026
Browse inspiring kitchen pantry designs pictures for walk-in, compact, and luxury layouts with storage solutions and architectural details.
By David Alan September 3, 2026
Learn the minimum reach in closet size for a functional wardrobe, including depth, width, and door clearance requirements.
By David Alan September 2, 2026
Design your dream 6x6 walk in closet with expert layout tips, essential dimensions, and custom storage solutions for maximum space.
By David Alan September 1, 2026
Discover the ultimate guide to bedroom large wardrobes with expert tips on storage, sizing, materials, and organization for maximum space and style.