
The Complete Guide to His and Hers Closet Organization Options

David Alan • September 5, 2026

Share this article

Design His and Hers Closets Around How You Actually Live

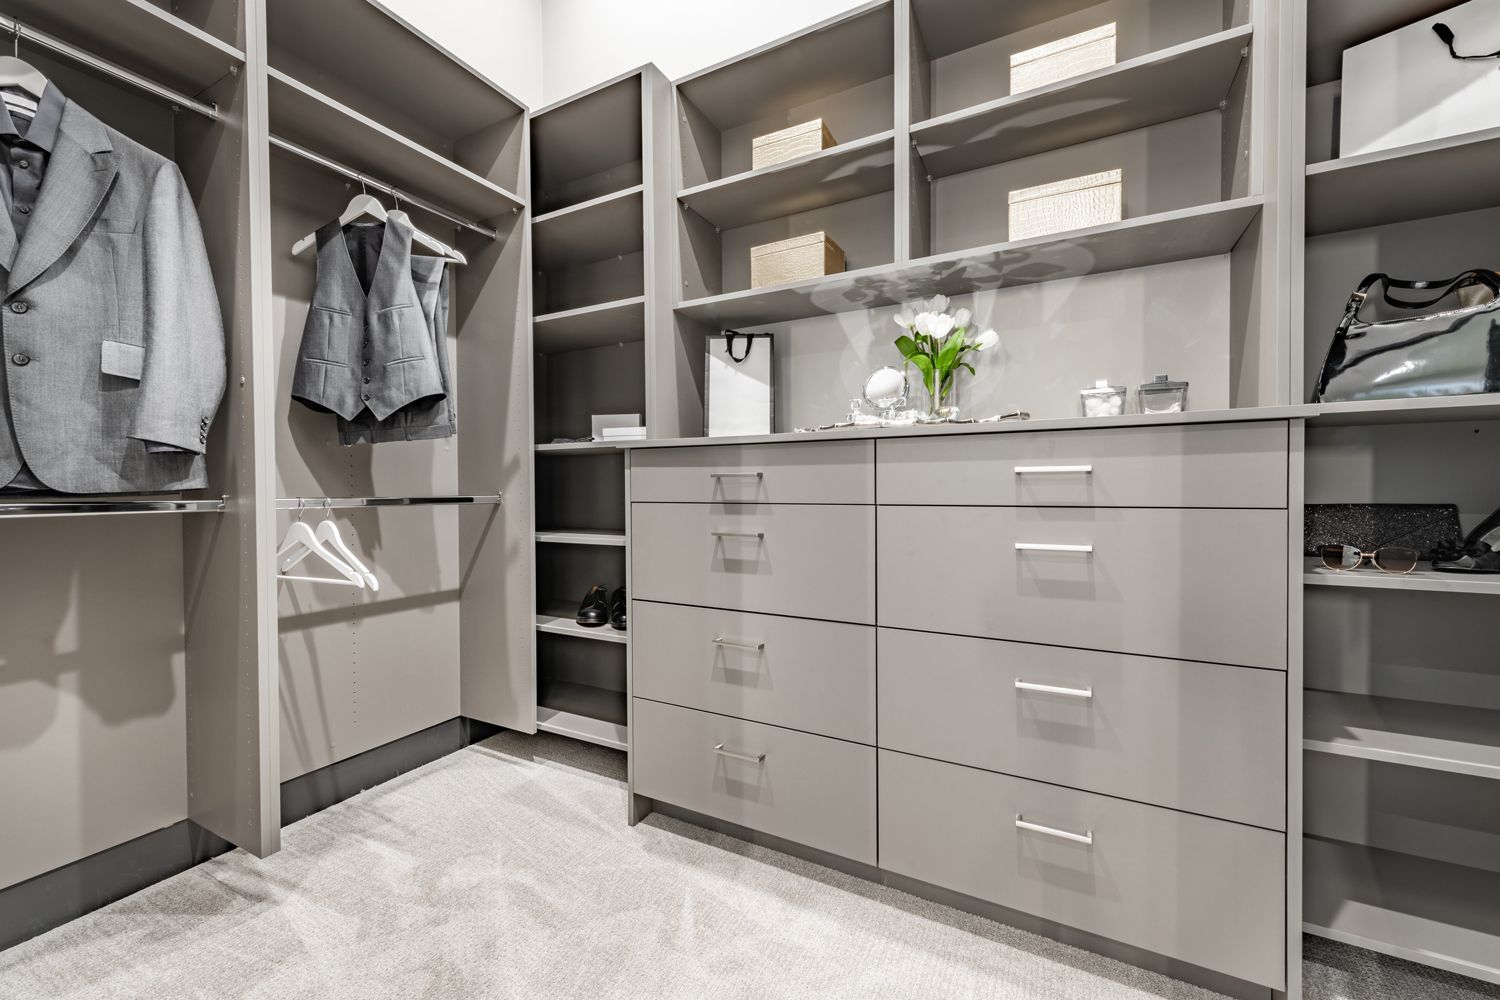
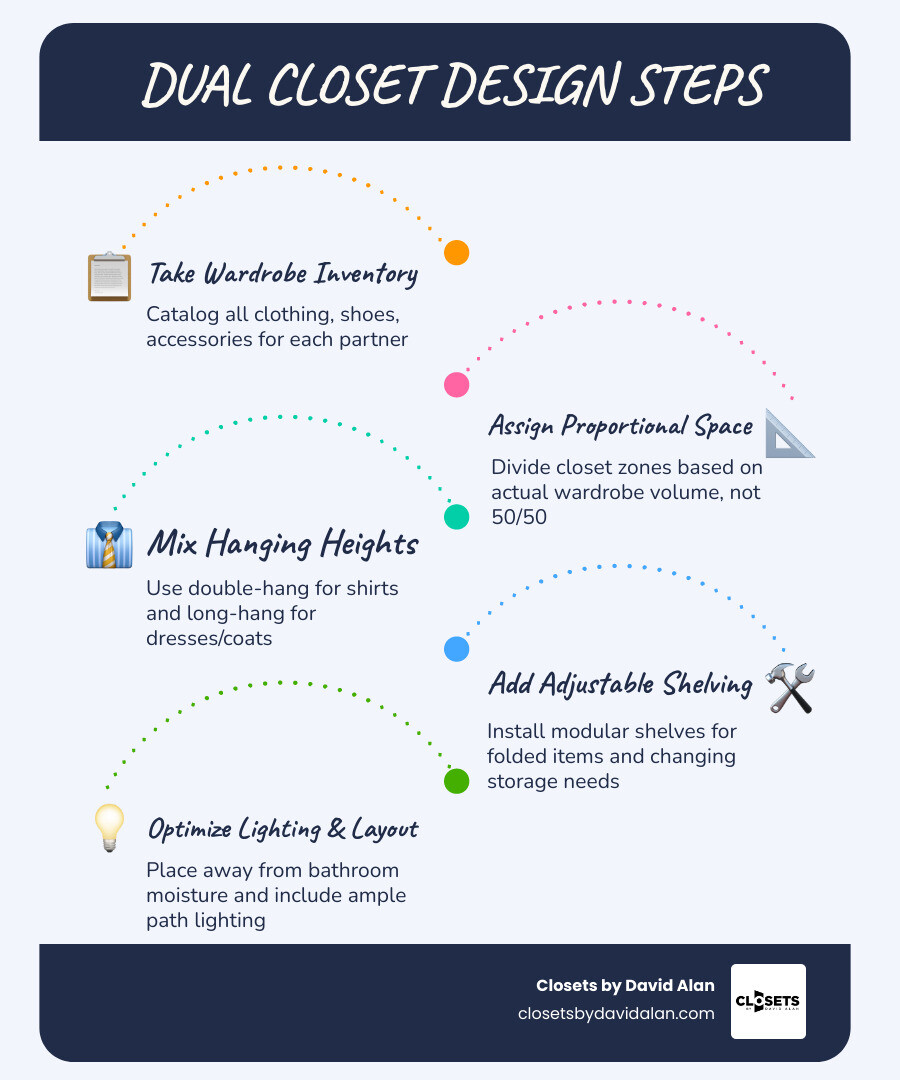
The best his and hers closets give each partner a clear, custom storage zone instead of forcing two wardrobes into one generic layout. Start by taking inventory of hanging clothes, shoes, folded items, bags, jewelry, and seasonal pieces. Then assign space based on what each person owns and uses - not an assumed 50/50 split.

A practical dual-closet design should include:

  1. Separate hanging, drawer, and shoe-storage areas for each partner.
  2. A mix of double-hang sections for shorter garments and long-hang space for dresses, coats, or boots.
  3. Adjustable shelves and dedicated accessory storage that can change with the wardrobe.
  4. Good lighting, an open walking path, and a location away from bathroom humidity when possible.

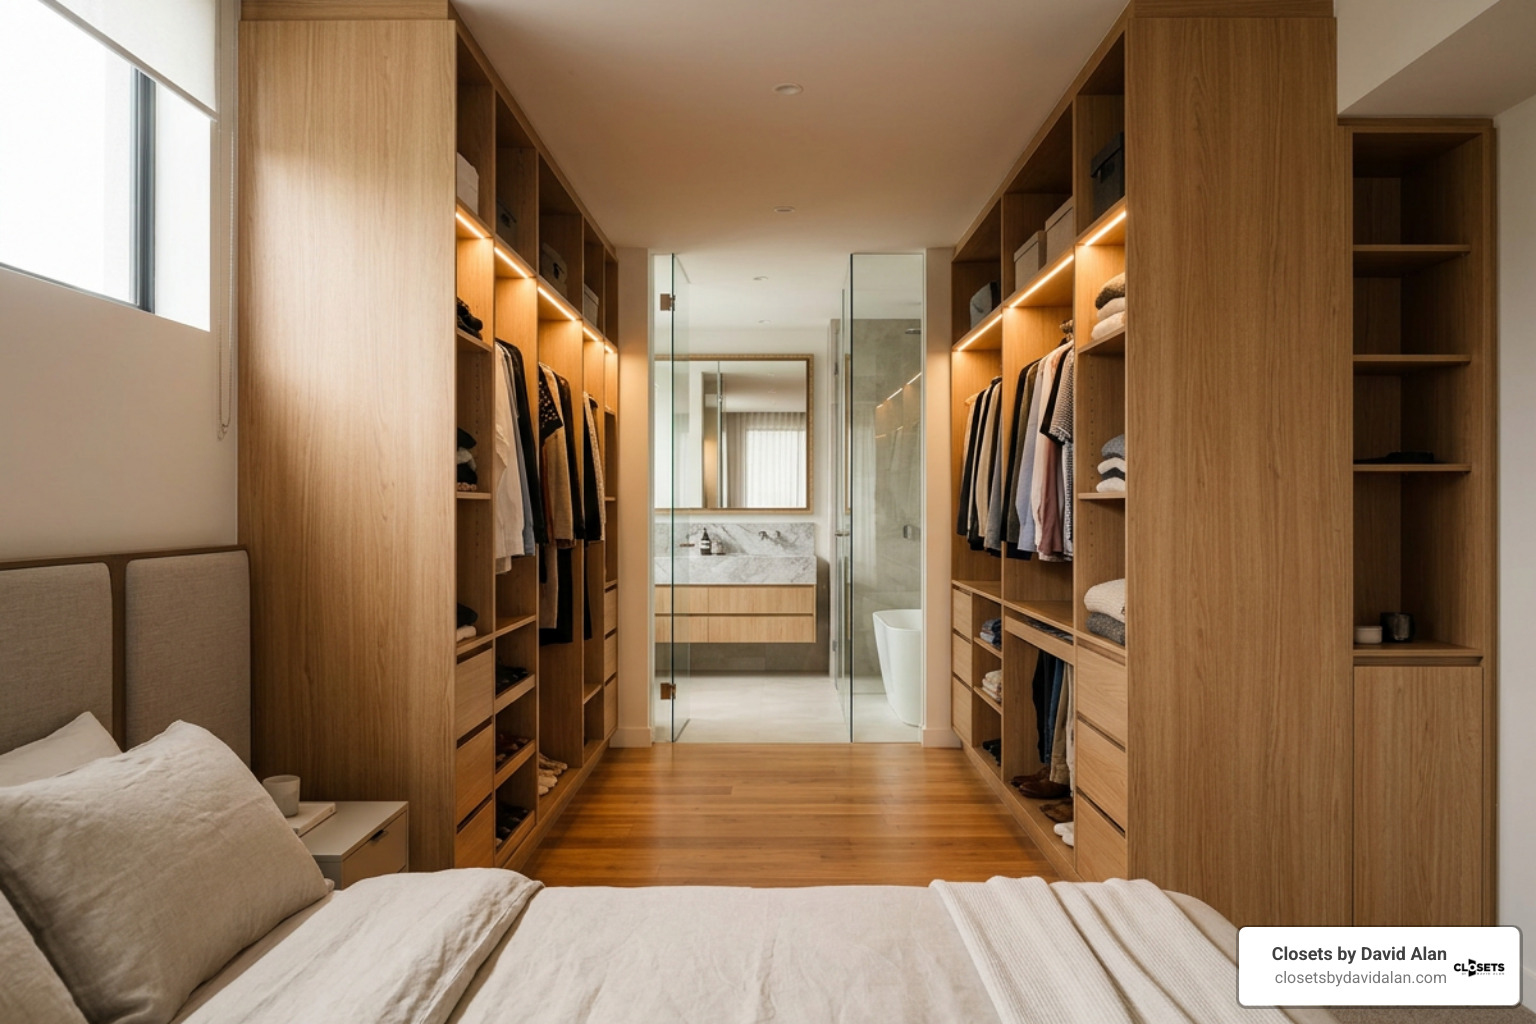
Whether you have two separate walk-ins or two sides of one larger dressing room, the goal is the same: less clutter, easier mornings, and a space that feels personal. Thoughtful details - such as built-in dressers, valet rods, shoe towers, jewelry drawers, and an island in a larger footprint - turn storage into a refined part of the primary suite.

I am David Alan, President of Closets by David Alan in Pittsburgh, where I design and install luxury custom storage systems with a high-touch, end-to-end approach. My work on bespoke his and hers closets focuses on combining efficient organization, premium materials, and a tailored dressing-room experience.

The Strategic Benefits of Designing His and Hers Closets

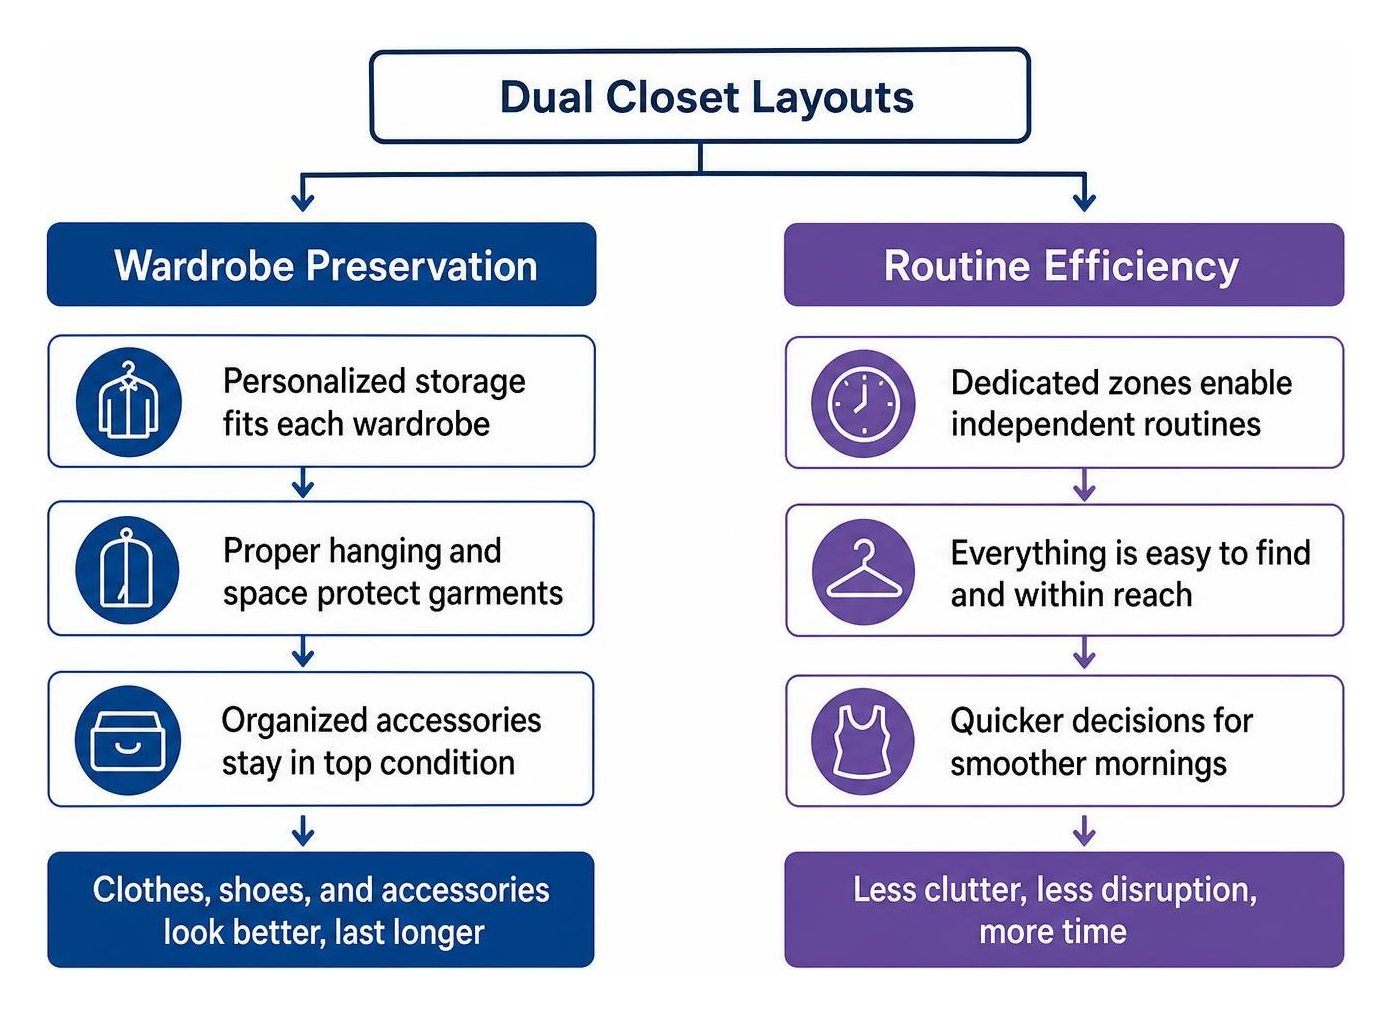
Master bedroom suites are the sanctuary of the modern home. When two people share a single rod-and-shelf closet, personal organization habits inevitably collide. One partner may prefer meticulous, color-coded hanger spacing, while the other favors open shelving and quick-access hooks. Creating distinct his and her storage zones eliminates everyday friction, preserves the condition of fine garments, and brings calm to your morning routine.

Dedicated Zones for Separate Morning Routines

Different careers and daily lifestyles dictate vastly different morning schedules. If one partner wakes at 5:30 AM for an early workout or commute while the other sleeps until 7:00 AM, sharing a single, poorly lit closet creates unnecessary noise and disturbance.

Dedicated dual zones allow each individual to access their complete wardrobe, dress, and prepare for the day without encroaching on their partner's side of the room. When every suit, dress, watch, and pair of shoes is organized within its own dedicated footprint, dressing becomes intuitive, quiet, and fast.

Protecting Wardrobe Fabrics from Bathroom Moisture

In many primary suite floor plans, the master closet sits directly adjacent to or inside the ensuite bathroom. While convenient for bathing routines, steam from hot showers poses a serious risk to delicate natural fabrics such as cashmere, fine wool suiting, and silk. Prolonged exposure to high humidity causes fibers to lose their shape, promotes wrinkling, and creates an environment where mildew can thrive.

Strategically positioned his and hers walk-in dressing corridors act as an architectural transitional buffer between the bedroom and bathroom. Positioning cabinetry outside direct steam paths while integrating proper ventilation protects high-end tailoring, seasonal outerwear, and leather accessories from ambient moisture.

Layout Strategies for Dividing Shared Master Closets

When building a shared master dressing suite, fairness does not always mean an arbitrary 50/50 division of square footage. A successful layout begins with an honest inventory of what both partners actually own.

Designing high-end custom spaces requires assessing the physical dimensions of garments, shoe collections, folded knitwear, and accessories to allocate linear footage properly. Incorporating proven guidelines for garment care and division ensures that every item hangs or sits without crowding.

Space Planning for His and Hers Closets Based on Wardrobe Inventory

Men's and women's wardrobes typically demand different vertical hanging profiles and shelving clearances. Men’s apparel consists largely of uniform, shorter hanging pieces—such as suit jackets, dress shirts, and folded trousers—making double-hang configurations exceptionally space-efficient. Conversely, women’s wardrobes often feature varying lengths, requiring a thoughtful mix of full-length hanging space for maxi dresses and evening gowns, medium-hang sections for skirts and blazers, and specialized boot shelving.

Wardrobe Category Standard Vertical Clearance Recommended Section Configuration Primary User Allocation
Short Hang (Shirts / Jackets) 38″ – 42″ Double-hang rods (stacked vertically) High allocation for Men; Moderate for Women
Medium Hang (Skirts / Pants) 48″ – 52″ Single rod with base shelving below Balanced / Moderate for both
Long Hang (Dresses / Overcoats) 60″ – 68″ Full-height single rod High allocation for Women; Low for Men
Standard Footwear 7″ – 9″ shelf height Flat or angled display shelving Balanced
Tall Boots 16″ – 20″ shelf height Bottom open shelf or dedicated tower High allocation for Women
Folded Sweaters & Knits 12″ – 14″ shelf width Open shelving or glass-front cabinets Balanced

Structural Partitions and Off-Floor Mounting Systems

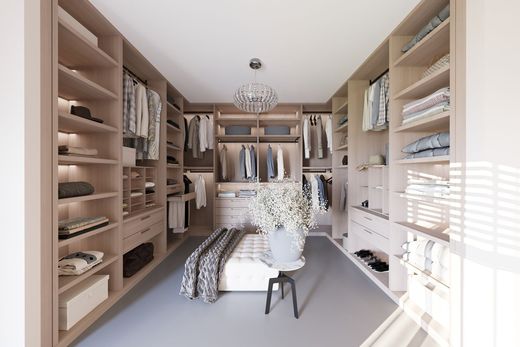
In a shared walk-in room, visual and physical dividers create order. A center run of floor-to-ceiling shelving, an integrated dresser bank, or an architectural partition wall establishes clear boundaries between his and her zones while maintaining overall design cohesion.

Mounting cabinetry and closet systems slightly off the floor onto structural wall studs provides distinct functional advantages. Off-floor wall-hung systems allow vacuums, mops, and robotic cleaners to glide underneath without hitting baseboards or furniture legs. For delicate or high-value items, pairing floating drawer banks with transparent Lucite drawer inserts keeps jewelry, sunglasses, and watches visible while remaining dust-free.

Essential Custom Features for Dual Dressing Spaces

A luxury closet should feel like a private boutique tailored to your personal aesthetic. While standard builder-grade wire racks leave space underutilized, bespoke architectural millwork incorporates dedicated storage for specific items. When dealing with compact master suites, even streamlined reach-in closets can be engineered with dual-zone functionality through custom cabinetry inserts and multi-level hanging systems.

Tailoring Men's and Women's Storage Requirements

Expansive walk-in closets allow each partner to customize accessories and hardware to their dressing habits:

  • For Him: Integrated pull-out tie racks, lined belt organizers, specialized trouser racks that prevent creasing, and watch winders built directly into lockable drawers.
  • For Her: Slanted shoe shelves with heel catches, dedicated handbag cubbies with vertical dividers, velvet-lined pull-out jewelry trays, and pull-out full-length dressing mirrors.

Luxury Islands, Valet Hardware, and Integrated Lighting

For primary suites with ample square footage, a central island serves as the anchor of the room. It offers a convenient surface for folding clothes, packing luggage, or laying out tomorrow's outfit.

Essential luxury upgrades include:

  • Center Islands with Quartz Tops: Outfitted with double-sided drawers, hidden laundry hampers, and glass-top display cases for fine jewelry and watches.
  • Retractable Valet Rods: Telescoping metal rods integrated into the cabinetry frame to hold dry cleaning or plan complete outfits for travel.
  • Architectural LED Lighting: High-Color Rendering Index (CRI 90+) LED ribbon lighting integrated beneath shelves and behind hanging rods. This ensures colors appear true and vibrant when selecting clothing in the early morning.

Incorporating Dual Closets into Architectural House Plans

Dual closet configurations are a staple in modern residential blueprints. In modern home design, over 213 distinct architectural plans incorporate dedicated his and hers storage layouts, spanning from comfortable 1,637 sq ft homes to expansive luxury estates exceeding 9,500 sq ft.

Main-floor primary suites are especially popular, accounting for roughly 190 of these 213 dual-closet plans, while 127 combine this feature with modern open-concept floor plans. From historic neighborhood settings to newer developments featuring popular architectural styles such as Modern Farmhouse (52 plans) and classic Craftsman (48 plans), dual closets are an expected luxury feature that delivers high daily utility and strong resale appeal.

Selecting Architectural Blueprints with His and Hers Closets

When reviewing blueprints for new construction or major additions, consider how the closet layout interacts with surrounding spaces:

  • Traffic Flow: Ensure a natural progression from bedroom to dressing area to ensuite bathroom without bottlenecking near doorways.
  • Window Placement: Natural light is ideal for dressing, but direct UV rays can fade delicate fabrics over time. Position hanging zones away from direct sunlight or install UV-filtering window treatments.
  • Plumbing Alignment: Keep closet cabinetry backing away from primary drain stacks or high-moisture bathroom walls to maintain quiet and dry storage conditions.

Retrofitting Existing Footprints and Converting Flex Spaces

You do not need a brand-new home to enjoy the benefits of dual dressing suites. In established neighborhoods across Pittsburgh—such as historic Victorians and Tudors in Sewickley, Shadyside, Squirrel Hill, and Mt. Lebanon—closets were originally built small. Homeowners frequently convert an adjacent underutilized spare bedroom, nursery, or flex room into a dedicated luxury dressing room.

By removing non-load-bearing walls or framing a central partition, an outdated room transforms into a dual walk-in suite featuring custom cabinetry, sitting benches, and tailored his-and-hers storage banks.

Frequently Asked Questions About Dual Closets

How do his and hers closets differ from standard walk-in closets?

A standard walk-in closet usually features a single shared perimeter of hanging rods and basic open shelving. In contrast, his and hers closets provide two distinct, independently configured storage zones—either as separate rooms or as clearly partitioned sides within a large suite. Each side is custom-tailored with specific hanging heights, specialized drawer inserts, and accessory organizers designed for each individual's wardrobe.

What is the ideal square footage required for separate master closets?

For two separate walk-in closets, each room should ideally measure at least 6 feet by 6 feet (36 sq ft each, or 72+ sq ft combined) to allow comfortable 36-inch walking aisle clearance alongside 24-inch-deep garment sections. If designing a single shared walk-in room with a central island and dual zones, a footprint of at least 12 feet by 14 feet (168 sq ft) is recommended.

Can a single walk-in closet be converted into two distinct zones?

Yes. A single large walk-in closet can easily be divided into his and hers zones by adding a central floor-to-ceiling shelving tower, an integrated island, or a finished architectural dividing wall. You can also delineate spaces visually by using distinct hardware finishes or coordinating two-tone cabinetry finishes on opposite sides of the room.

Conclusion

A well-designed primary suite should simplify your daily routine. By moving beyond one-size-fits-all closets and embracing custom his and hers storage, you protect your wardrobe, eliminate morning clutter, and create a personalized dressing sanctuary.

At Closets by David Alan, we combine artisan millwork, premium hardware, and photo-realistic 3D design renderings to bring luxury storage concepts to life. Whether you are building a new custom home in Cranberry Township or Wexford, or renovating a master suite in Fox Chapel, Peters Township, or Upper St. Clair, our team delivers seamless, white-glove service from initial consultation to final installation. Contact us today to schedule your custom design consultation.

Recent Posts

By David Alan September 4, 2026
Browse inspiring kitchen pantry designs pictures for walk-in, compact, and luxury layouts with storage solutions and architectural details.
By David Alan September 3, 2026
Learn the minimum reach in closet size for a functional wardrobe, including depth, width, and door clearance requirements.
By David Alan September 2, 2026
Design your dream 6x6 walk in closet with expert layout tips, essential dimensions, and custom storage solutions for maximum space.
By David Alan September 1, 2026
Discover the ultimate guide to bedroom large wardrobes with expert tips on storage, sizing, materials, and organization for maximum space and style.