An Essential Guide to Kitchen Pantry Designs: Pictures & Inspiration
Inspiring Kitchen Pantry Designs: Pictures of Modern Layouts
When browsing kitchen pantry designs pictures, the most striking spaces balance visual appeal with smart spatial planning. A great pantry supports daily food preparation while keeping main countertops completely clear of clutter.
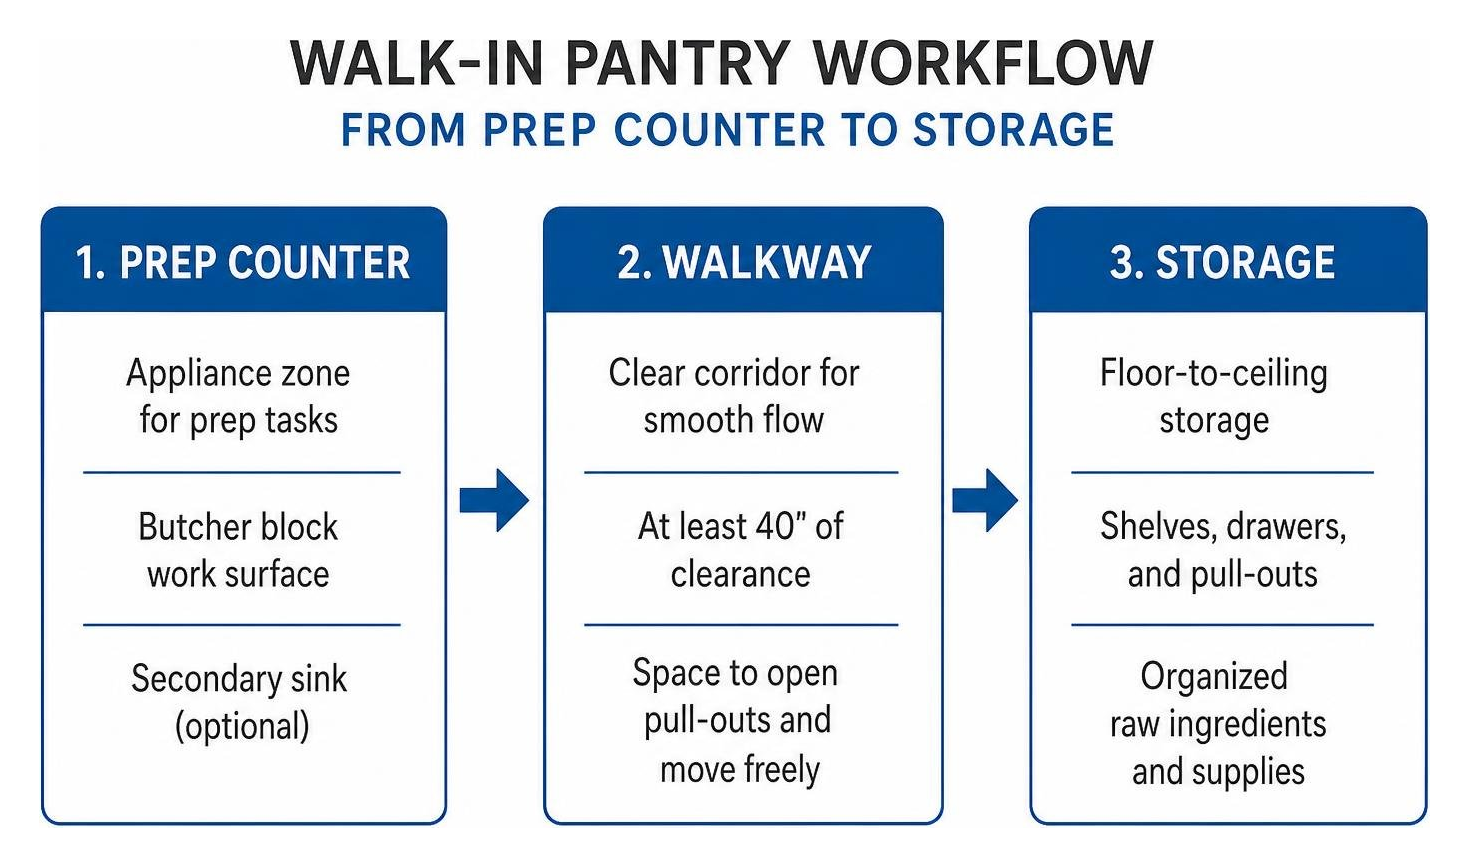
Modern kitchen architecture increasingly embraces galley-style pantry layouts. Whether configured as a dedicated walkthrough scullery or integrated directly behind an island, a galley format creates an efficient culinary corridor. In any parallel setup, maintaining at least 40 inches of walkway clearance between opposing counters or shelving runs ensures you can open pull-outs and move freely without bumping into cabinetry.
A well-planned architectural walk-in storage room with sliding barn door establishes clean architectural flow. By separating raw ingredient storage and prep tasks from the primary entertaining areas, your kitchen remains inviting even during large dinner parties.
Walk-In Kitchen Pantry Designs: Pictures of Luxury Butler Pantries
A walk-in pantry offers far more than extra shelf space; it can function as a full-fledged prep kitchen or modern butler's pantry. By incorporating dedicated service counters, you create an out-of-sight zone for noisy countertop appliances like stand mixers, blenders, and espresso machines.
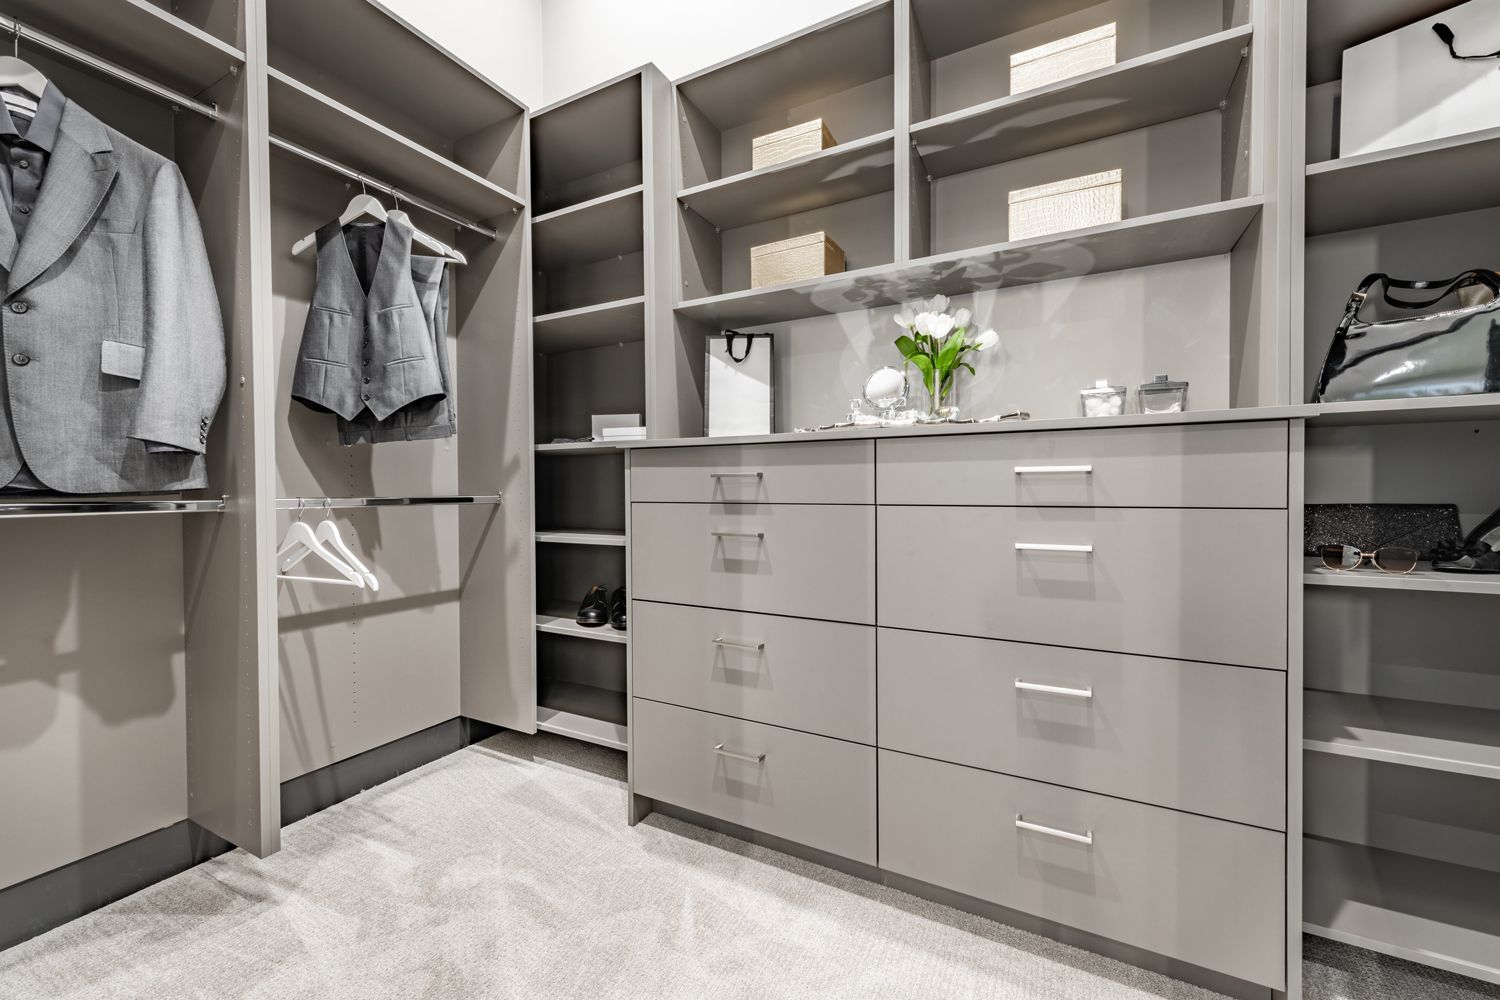
Homeowners frequently upgrade storage closets into prep spaces featuring butcher block surfaces, secondary sinks, and statement backsplashes, much like this hidden prep kitchen remodel with emerald green tile. Adding continuous vertical storage from floor to ceiling maximizes every square inch of vertical wall height. We apply this same tailored engineering to bespoke walk-in closets, creating unified, furniture-grade joinery throughout the entire home.
Compact Kitchen Pantry Designs: Pictures of Space-Saving Built-Ins
Not every floor plan has the footprint for an oversized walk-in room. Compact reach-in pantries and built-in cabinet walls deliver outstanding storage capacity when designed with precision.
Shallow open shelving is an effective choice for compact pantries. Depths between 10 and 12 inches prevent canned goods and spices from disappearing into dark corners. In tight corner spaces, incorporating curved countertop profiles prevents visual bottlenecks and softens foot traffic paths into adjoining rooms.
Natural textures can elevate smaller footprints. For example, a modern compact pantry with birch plywood cabinetry introduces warmth and architectural character without visually overwhelming the room. Applying intelligent zoning principles—similar to how we approach tailored reach-in closets —ensures every spice jar, dry ingredient container, and small appliance has an exact home.
Strategic Storage Solutions: Open Shelving vs. Pull-Out Drawers
A functional pantry balances open display with concealed, high-density utility storage. Choosing the right mix between open floating shelves and full-extension drawers depends on the items you store and how you interact with them daily.
| Storage Feature | Open Floating Shelving | Full-Extension Base Drawers |
|---|---|---|
| Best Used For | Everyday dishes, decanted dry goods, display pieces | Heavy cookware, small appliances, bulk groceries |
| Visibility | 100% instant visual inventory | Full top-down visibility when extended |
| Ergonomics | Best at eye level and chest height | Best below waist height; eliminates bending/reaching |
| Weight Capacity | Moderate; depends on wall anchors and shelf spans | High; heavy-duty slides support 75–150+ lbs |
| Maintenance | Requires regular dusting and curated arrangement | Keeps dust and visual clutter completely out of sight |
Styling Functional Open Shelves
Open shelving creates an airy, boutique atmosphere, but overfilling shelves quickly defeats the sense of spaciousness.
To keep open shelves organized and practical:
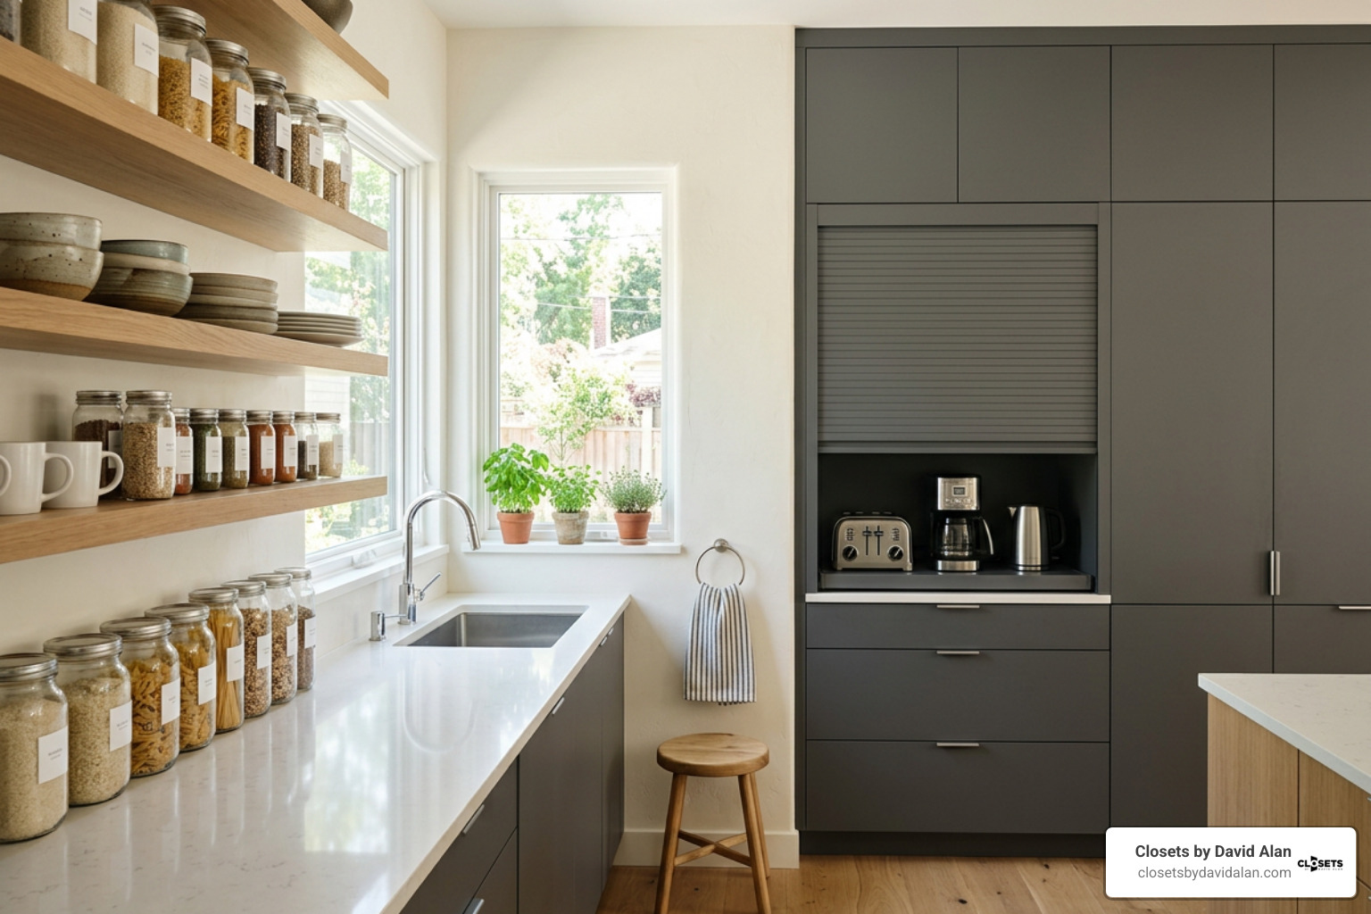
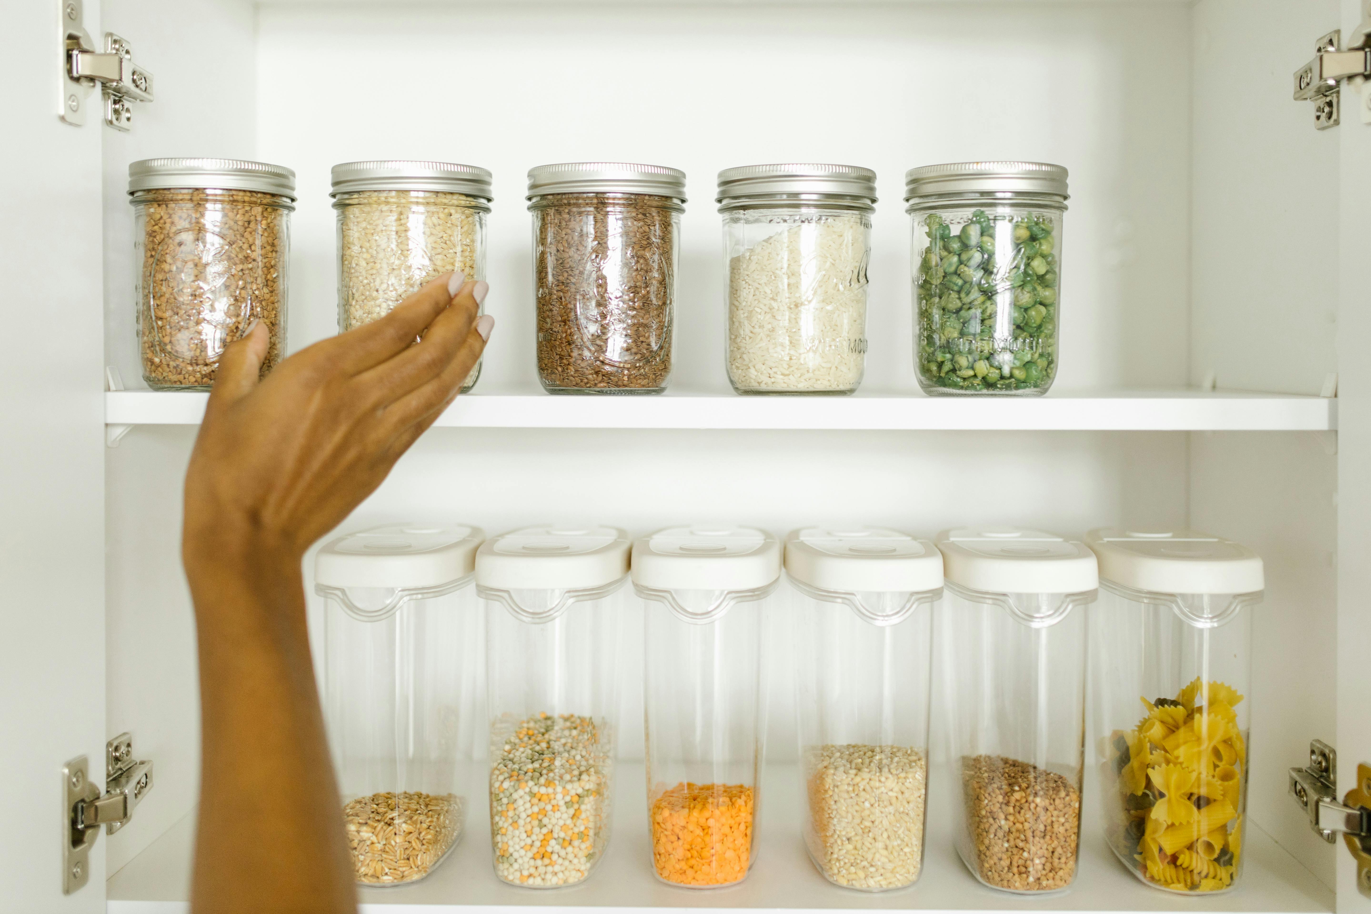
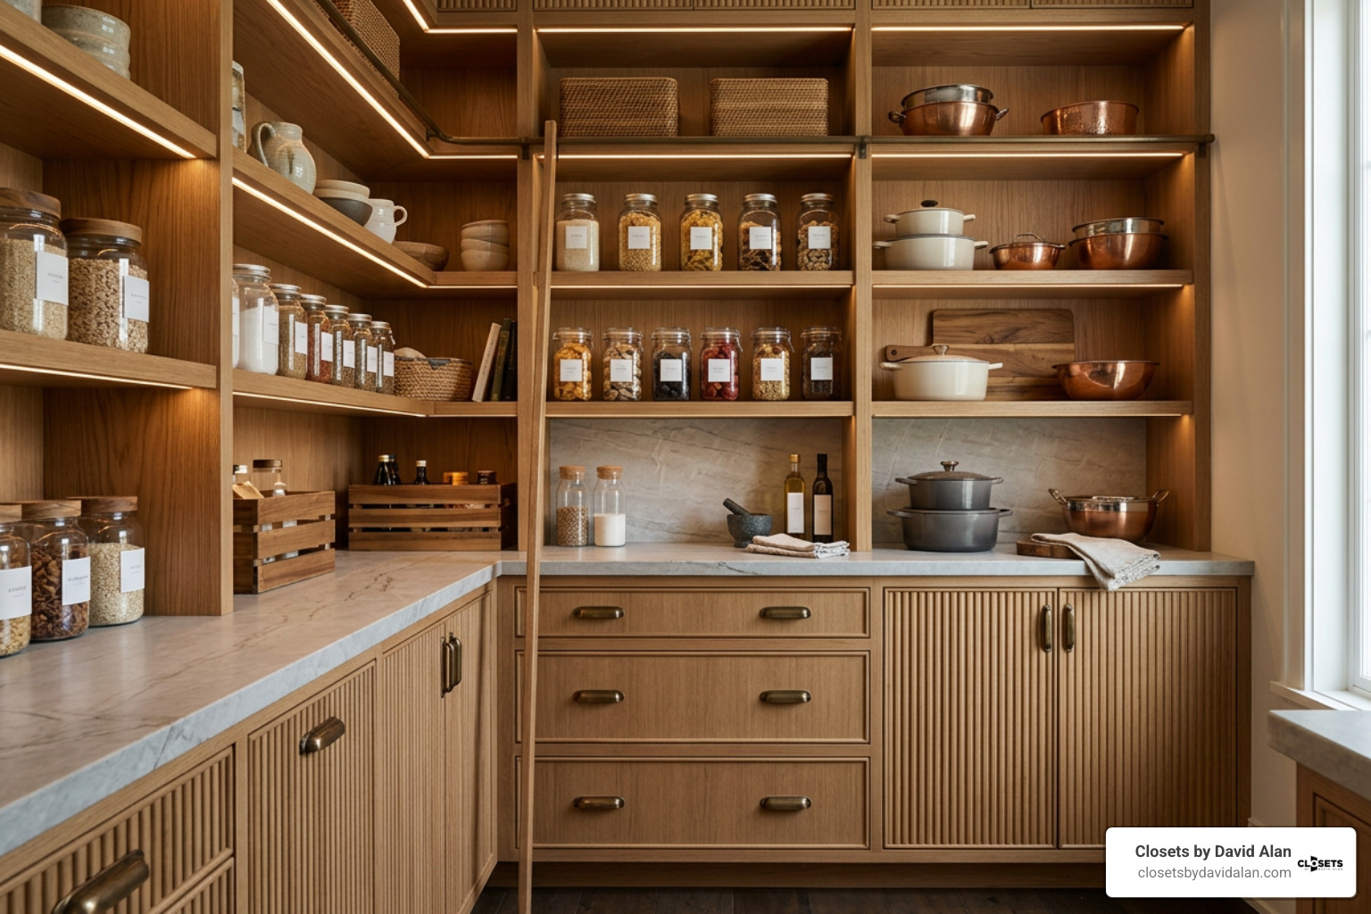
- Decant bulk dry goods—such as grains, pasta, flour, and oats—into matching airtight glass canisters with clean, minimal labels.
- Reserve eye-level shelves for everyday essentials that rotate frequently through the dishwasher to keep dust from settling.
- Leave the highest upper shelves completely bare or style them sparsely with a single sculptural bowl; this draws the eye upward and makes ceilings feel taller.
- Group related items into designated zones, such as a dedicated baking nook displaying ceramic mixing bowls, ramekins, and measuring sets directly above your stand mixer.
- Incorporate graphic, artisanal pantry packaging—like imported olive oil tins or Italian canned tomatoes—as functional display accents.
Maximizing Accessibility with Custom Pull-Out Drawers
Lower fixed shelves often turn into storage black holes where canned goods and appliances are forgotten. Replacing deep lower shelves with independent pull-out drawers transforms accessibility.
Individual slide-out drawers allow you to access specific items without hauling out the weight of an entire tall pantry unit. Because you do not need overhead clearance to lift items out of high wire baskets, independent drawers can be stacked closer together vertically, maximizing storage capacity.
Outfitting drawers with heavy-duty, soft-close hardware ensures smooth motion even when loaded with cast iron Dutch ovens or bulk dry goods. Low drawers can also be dedicated to healthy snacks, allowing younger family members to help themselves safely. We integrate these heavy-load organizational solutions across all utility zones, including custom laundry room cabinets and storage.
Architectural Details: Doors, Lighting, and Material Palettes
Elevating a pantry from a utilitarian closet to a high-end culinary space comes down to architectural details. Thoughtful lighting, refined materials, and purposeful entryways transform how the space looks and feels.
Layered lighting is essential. A single overhead ceiling fixture casts shadows across lower working surfaces. Installing narrow, low-voltage LED strip lighting directly under shelves provides clean, continuous illumination across work surfaces and storage racks. Warm ambient lighting paired with rich textures—such as fluted wood panels, honed quartzite countertops, and bronze hardware—creates a sophisticated aesthetic that mirrors luxury kitchen design.
An urban kitchen pantry wall with pocket doors demonstrates how integrated architecture can conceal high-mess appliance stations and secondary prep zones behind seamless joinery.
Entryway Options: Pocket Doors, Barn Doors, and Doorless Access
The choice of pantry door directly impacts kitchen workflow and floor space:
- Pocket Doors : Slide completely into the wall cavity, providing full access during food preparation while allowing a clean visual reset when closed. They eliminate door-swing clearance entirely.
- Sliding Barn Doors : Mounted on an exposed steel track above the doorway, sliding barn doors add architectural texture and save floor clearance in narrow hallways.
- Doorless Open Archways : Removing doors entirely eliminates workflow friction during busy meal preparation. An open entryway works best when the pantry interior is positioned around a corner, keeping storage out of direct sightlines from primary living and dining areas.
Elevating the Mood with Color, Tile, and Countertop Finishes
A walk-in or butler's pantry offers an opportunity to experiment with bolder design choices than you might use in the primary kitchen.
A high-gloss backsplash tile in a deep jewel tone—such as emerald green, midnight blue, or rich terracotta—catches under-cabinet lighting and bounces light through windowless spaces, creating dramatic visual depth. Pairing rich tile with warm white cabinetry and natural butcher block or satin porcelain countertops creates an inviting, balanced contrast. Carrying refined hardware and rich textures into all handcrafted custom spaces ensures seamless visual continuity throughout your home.
Budget and Planning: Custom Cabinetry vs. Modular Systems
When designing your pantry, weighing fully custom millwork against modular, flat-pack systems depends on your space, budget, and design goals.
A custom pantry built by professional cabinetmakers delivers tailored storage designed around your exact routines. Custom construction accommodates irregular wall angles, historic room quirks, and specific architectural dimensions—such as utilizing 50cm reduced-depth lower cabinets to preserve open walkway space in narrow rooms. This approach allows for integrated lighting channels, specialized appliance cutouts, and cohesive architectural finishes, as highlighted in this practical cook's kitchen layout and walk-in pantry.
Modular or DIY flat-pack systems offer a functional alternative for straightforward rectangular spaces on a tighter budget. However, modular systems rely on standard fixed box dimensions, which often require filler panels that leave potential storage space unused.
Regardless of the system you select, investing in heavy-duty structural wall anchors and premium drawer hardware ensures your shelving safely supports the daily weight of canned goods and countertop appliances.
Critical Layout Mistakes to Avoid
- Installing Shelves That Are Too Deep : Fixed shelves deeper than 12 to 14 inches above counter height cause smaller items to get pushed to the back and forgotten.
- Ignoring Walkway Clearances : Failing to preserve at least 36 to 40 inches of clear aisle space creates bottlenecks when drawers, dishwashers, or cabinetry doors are open.
- Relying on a Single Overhead Light : A lone ceiling light leaves shelves in shadow; always incorporate integrated under-shelf or vertical LED strip lighting.
- Keeping Builder-Grade Wire Racks : Wire shelving allows smaller spice containers to tip over, leaves wire marks on boxes, and cannot support heavy countertop kitchen equipment.
- Overfilling Open Display Shelving : Crowding open shelves creates visual chaos; reserve open shelving for curated essentials and place bulk overflow into closed drawers.
Frequently Asked Questions About Kitchen Pantry Design
What are the main benefits of adding a walk-in pantry to a kitchen?
A walk-in pantry expands grocery and small appliance capacity while keeping main kitchen countertops clear. It can also function as a secondary prep kitchen equipped with coffee makers, microwaves, and prep sinks, keeping mealtime mess tucked away from open-concept living spaces.
How do I choose between pocket doors, barn doors, or a doorless pantry?
Evaluate your wall structure and walking pathways. Pocket doors are ideal for tight spaces because they slide into the wall without requiring floor clearance, though they need an open wall cavity free of plumbing and wiring. Sliding barn doors require open adjacent wall space but avoid door-swing clearance issues. Doorless openings maximize cooking efficiency when the pantry interior is naturally concealed from main living room sightlines.
What is the most effective way to organize a pantry for daily cooking flow?
Organize your pantry into clear activity zones. Place everyday breakfast and cooking ingredients at eye level (between waist and shoulder height). Store heavy cookware, stand mixers, and overflow bulk groceries in deep pull-out lower drawers. Group related items—such as baking supplies or coffee accessories—into dedicated stations directly above the counters where they are used.
Conclusion
A well-designed kitchen pantry brings lasting order and simplicity to daily meal prep. By pairing the right layout with durable surfaces, layered lighting, and ergonomic storage, your pantry can become one of the most functional and enjoyable spaces in your home.
Whether you are dreaming of a concealed butler's pantry with integrated prep counters or a streamlined built-in reach-in cabinet wall, our team brings exceptional craftsmanship, premium materials, and personalized 3D design to every detail.
Explore our luxury custom kitchen pantry solutions to start creating a tailored culinary space designed around the way you live.