
Detailed Guide to 4 Foot Wide Walk-In Closet Layouts

David Alan • September 9, 2026

Share this article

Essential Dimensions and Ergonomics for a 4 Foot Wide Walk In Closet

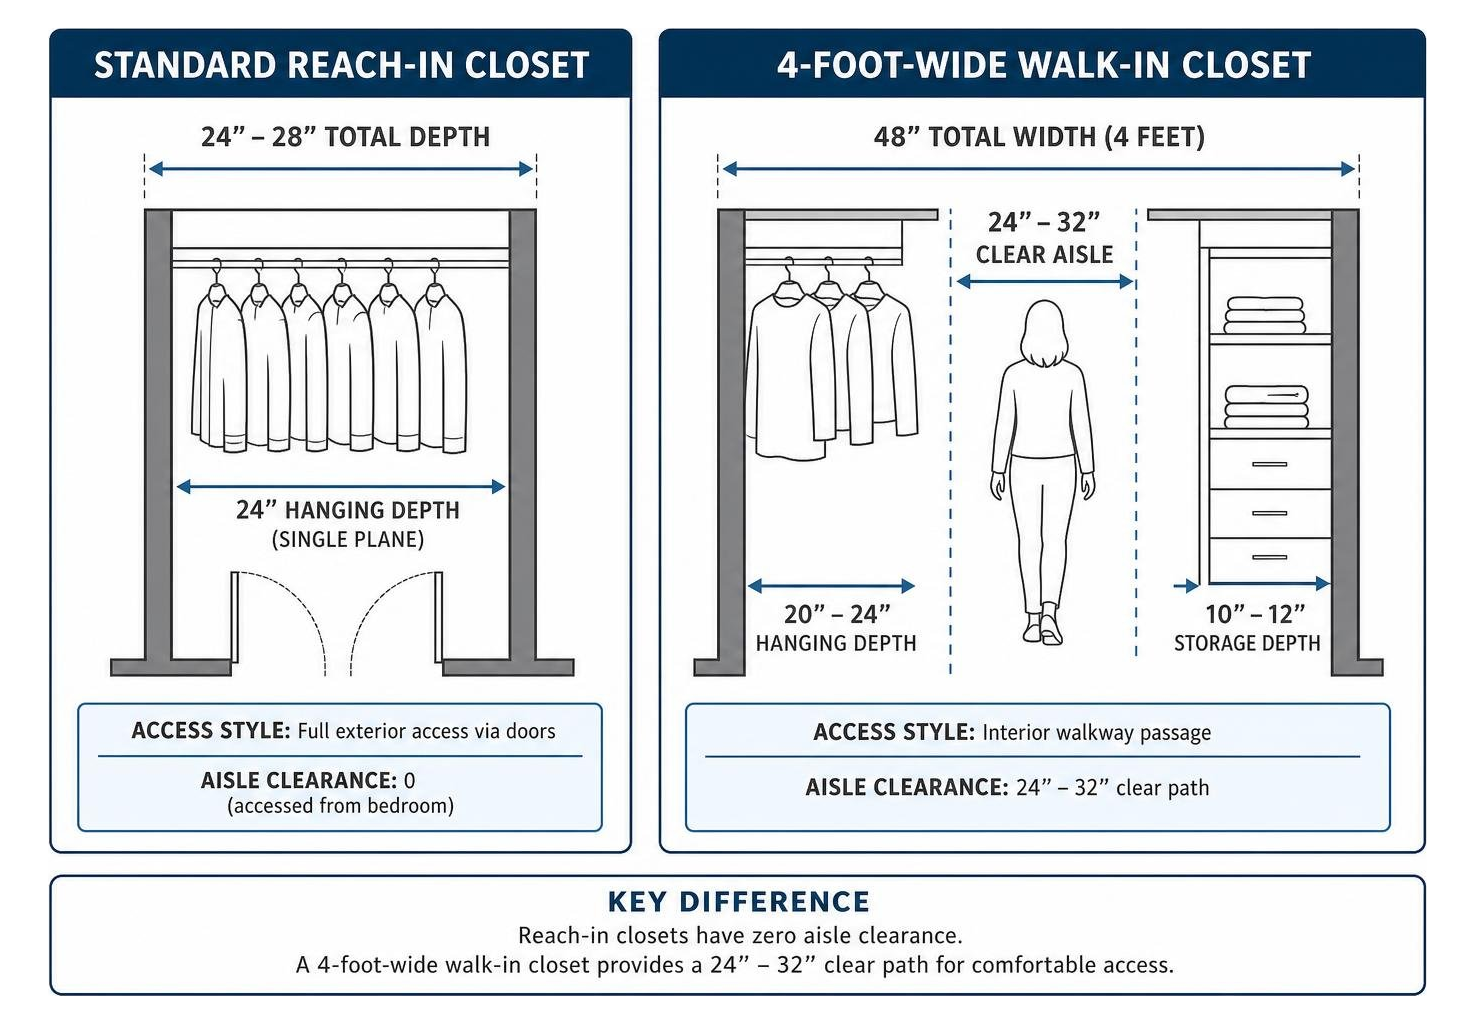
Designing within a tight footprint requires an uncompromising look at the math. A 48-inch total width marks the absolute boundary where a storage space transitions from a standard reach-in into a walk-in wardrobe. Because adult clothing on standard hangers occupies roughly 20 to 24 inches of depth, placing hanging storage along a wall instantly claims half of your room's total width.

To keep the space comfortable, the remaining 24 inches must serve as your active walkway. While 24 inches sounds compact, it provides adequate clearance for a single person to step in, browse garments, and access drawers without feeling hemmed in. Attempting to fit standard hanging rods on both opposing walls in a four-foot-wide room is a recipe for frustration, as clothing from both sides will touch in the center and eliminate your walking path entirely.

Feature Standard Reach-In Closet 4-Foot-Wide Walk-In Closet
Typical Depth 24 to 28 inches 48 inches to 120+ inches
Access Style Full exterior access via doors Interior walkway passage
Aisle Clearance 0 in (accessed from bedroom) 24 to 32 inches clear path
Storage Depth 24 in (single hanging plane) 12 to 24 in tailored modules
Usable Wall Planes 1 back wall + returns 1 long primary wall + end wall
Boutique Dressing Feel Minimal High (enclosed private space)

Standard Clearances in a 4 Foot Wide Walk In Closet

When laying out custom cabinetry, every fraction of an inch dictates whether your morning routine feels seamless or constricted. In narrow corridors, we often shift shelving modules away from standard 14- to 16-inch depths toward slim 10- to 12-inch profiles. A 12-inch shelf comfortably holds folded sweaters, denim, and shoe pairs while expanding your walkway to a generous 36 inches.

These spatial considerations are especially relevant across different types of residential homes, from historic Victorian renovations in Sewickley and Shadyside to newly built transitional layouts in Cranberry Township and Wexford. Older homes frequently feature narrow alcoves and bumped-out spaces that make fantastic 48-inch-wide walk-in conversions when built with proportional depth profiles.

Vertical Storage and Hanging Zones

Because floor space in a narrow closet is fixed, vertical storage is where you gain real storage capacity:

  • Long-Hang Clearance: Allow 68 to 72 inches of vertical drop for formal gowns, long dresses, and overcoats to hang freely without pooling at the base.
  • Double-Hang Stacks: Allocate 40 to 42 inches of vertical clearance per tier for stacked button-downs, blouses, jackets, and folded slacks.
  • High-Elevation Shelving: Establish an upper shelf line at 84 inches for seasonal storage bins, luggage, and seldom-used accessories.
  • Footwear Stacks: Dedicate the bottom 18 to 24 inches to flat or slightly angled shoe shelves, spaced 6 to 8 inches apart vertically to store multiple pairs neatly beneath hanging sections.

Best Layouts for Narrow 4-Foot Walk-In Spaces

Choosing the best layout for a 4-foot-wide footprint depends primarily on the depth of the room and where the doorway is located. Whether you are outfitting a long rectangular corridor or a compact step-in alcove, tailored custom walk-in closets ensure no corner turns into dead space.

Single-Sided Walk-In Layout (4x6 to 4x10)

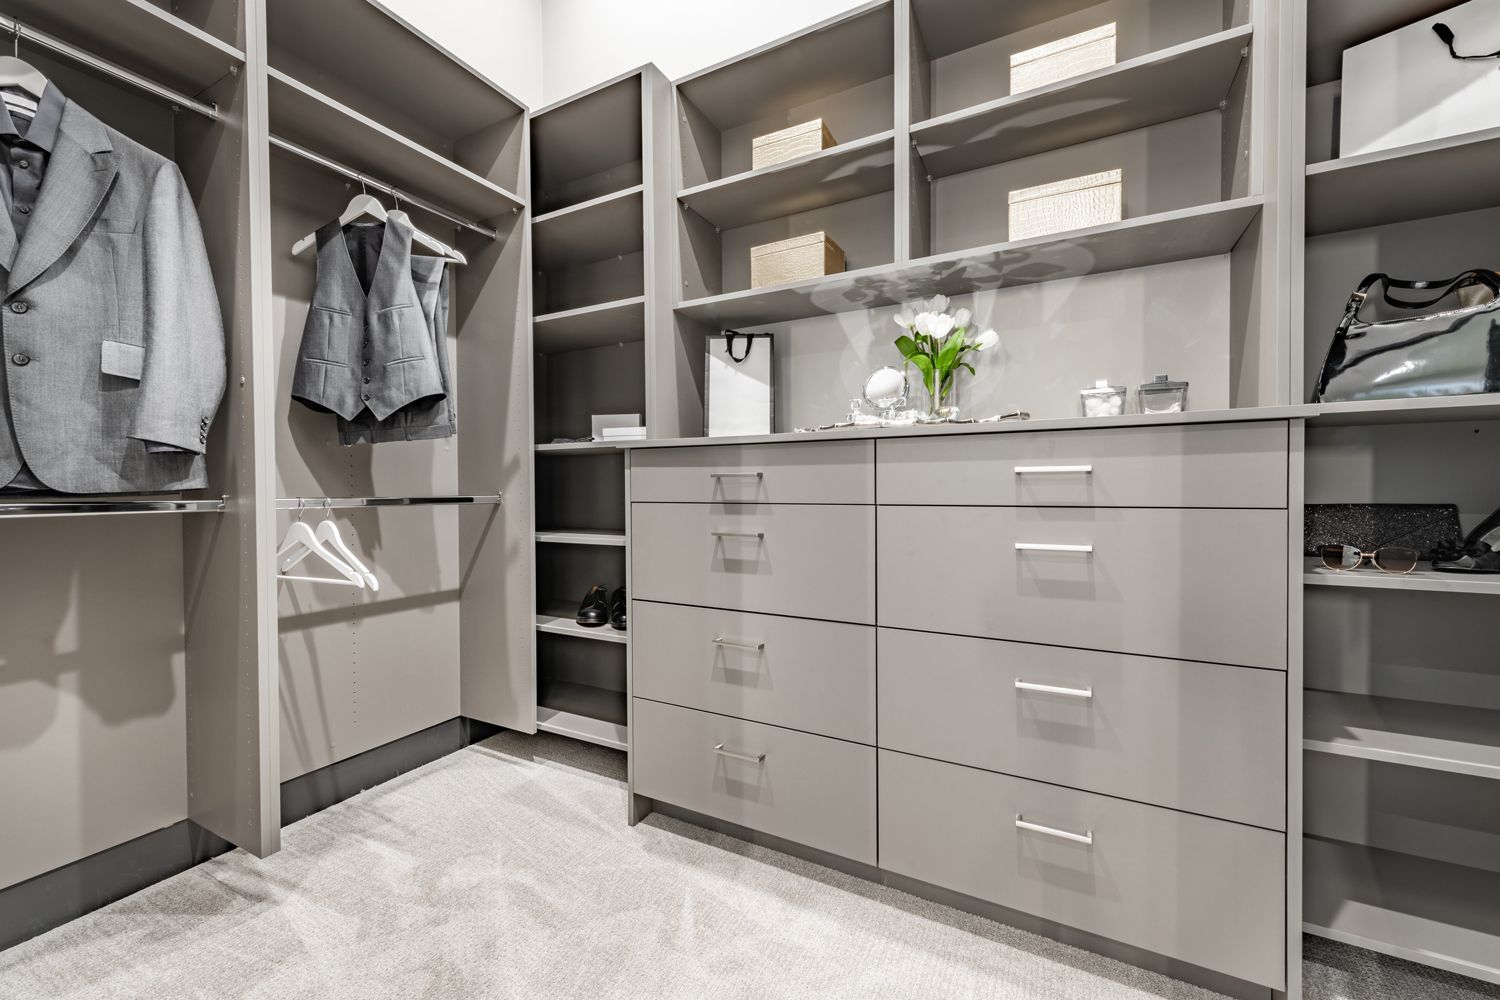
The single-sided configuration is the gold standard for narrow footprints measuring between 4x6 and 4x10 feet. By dedicating one long wall to custom modules and keeping the opposite wall completely clear, you create an open, 24- to 32-inch-wide dressing runway.

This layout allows you to arrange uninterrupted hanging zones, custom drawer stacks, and open shelving in an intuitive linear flow. The blank wall opposite your storage units can host a flush-mounted full-length mirror, a fold-away valet hook, or a row of shallow belt and scarf pegs. For homes with generous length, exploring various 4x8 walk-in layouts demonstrates how this single-wall strategy offers great organization without cluttering the aisle.

Galley and Narrow L-Shaped Configurations

If your space extends 8 feet or deeper, you can explore modified galley and L-shaped footprints. In a narrow galley layout, you avoid hanging rods on both walls. Instead, balance a standard hanging zone (24 inches deep) on one side with an ultra-slim shoe and accessory display (10 to 12 inches deep) on the opposing side. This arrangement leaves a functional 24-inch walking path down the center.

For L-shaped spaces, running your main wardrobe modules down the long wall and terminating with shallow shelving or a shoe tower across the back wall keeps the corner functional. We engineer custom corner shelving with angled transitions to ensure you can reach every garment without awkward stretching.

Compact Square Layouts for a 4 Foot Wide Walk In Closet

A square 4x4-foot footprint represents a compact step-in closet. In this configuration, an L-shaped hanging-and-shelf arrangement or a single back-wall hanging system works best. By installing a high-low double-hang rod paired with stacked vertical cubbies, a 4x4 closet holds a surprising amount of daily attire while leaving an open 24x24-inch standing square right inside the door.

Maximizing Storage and Functionality in Tight Walk-Ins

In a narrow walk-in, maximizing utility requires specialized hardware and intelligent millwork. We design custom spaces that make use of every vertical inch from baseboard to ceiling crown:

  1. Integrated Drawer Towers: Position a 3- to 5-drawer stack at waist height in the center of the run. This creates an open display surface above for jewelry trays or daily accessories without projecting into the walkway.
  2. Retractable Valet Rods: Install slide-out valet pins directly into the vertical panels. These allow you to stage tomorrow's outfit or hang dry cleaning without permanently blocking walking space.
  3. Specialty Pull-Out Organizers: Use slide-out belt, tie, and scarf racks mounted flush against vertical partitions. When not in use, they slide back into the unit, keeping sightlines clean.
  4. Concealed Tilt-Out Hampers: Integrate a fabric-lined tilt-out laundry hamper behind a matching cabinet door to keep dirty clothes off the floor.

Doorway Solutions and Entryway Clearances

Traditional inward-swinging hinged doors consume massive amounts of floor clearance in a compact closet. When a standard 30- or 32-inch door swings inward, it can block access to half your storage.

To preserve every inch of usable room:

  • Pocket Doors: The ideal architectural choice, sliding silently into the wall frame to leave 100% of your interior floor space clear.
  • Out-Swinging Doors: If wall plumbing or electrical runs prevent a pocket door, re-hang the door to swing out into the bedroom suite.
  • Sliding Barn Doors: A decorative exterior sliding door provides seamless operation while adding an architectural accent to your bedroom wall.
  • Cased Openings: In private master suites, omitting the door entirely creates a boutique transition between the bedroom and wardrobe.

Lighting and Visual Expansion Strategies

Lighting makes a huge difference in how open a narrow closet feels. Without proper illumination, a long 4-foot-wide space can feel like a dark corridor.

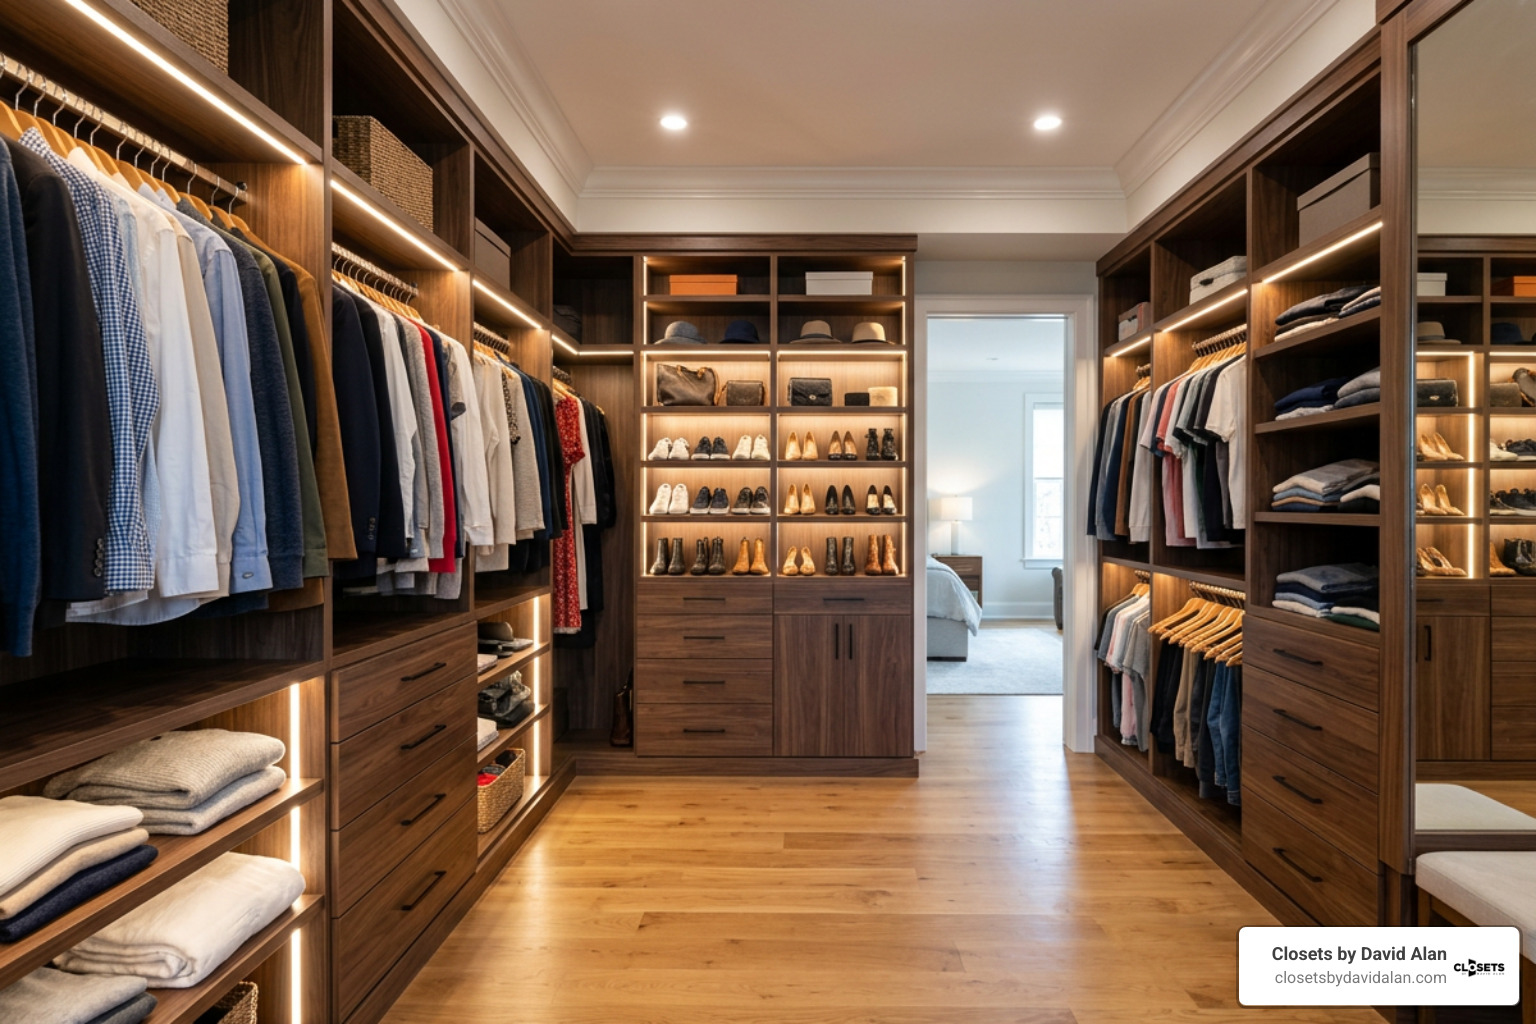
We recommend installing continuous LED channel lighting (3000K to 3500K warm-white) vertically along the side panels or routed directly underneath horizontal shelves. This throws light backward onto garments and prevents overhead shadows.

Pairing under-shelf lighting with a full-height mirror mounted to the back wall reflects light throughout the space and doubles the room's perceived depth. Selecting light, reflective finishes—such as warm white, soft cream, or light natural woodgrains—further opens up the area.

Common Mistakes in Narrow Walk-In Closet Design

  • Installing Inward-Swinging Doors: A standard door swinging inside a 4-foot-wide room severely restricts your movement and blocks access to lower drawers.
  • Using Standard 16-Inch Deep Shelves Everywhere: Deep shelving eats into your walking path; stick to 10- to 12-inch shelves for folded clothing and shoes.
  • Attempting Double-Sided Hanging: Placing standard clothes hangers on opposing walls in a 4-foot room leaves zero clearance to walk through.
  • Stopping Cabinetry Short of the Ceiling: Leaving 18 to 24 inches of empty space above your top shelf wastes valuable room for seasonal storage bins.
  • Relying on a Single Overhead Light Fixture: A single center bulb casts harsh shadows over lower shelves and hanging garments.
  • Ignoring Proper Hanger Clearance: Failing to allow 2 inches of clearance between the rod and upper shelf makes it difficult to move hangers smoothly.

Frequently Asked Questions About 4-Foot Walk-In Closets

Is 4 feet really wide enough for a functional walk-in closet?

Yes, 4 feet (48 inches) is wide enough to create a functional and stylish walk-in closet when designed with a single-sided layout. By placing hanging rods and cabinetry along one wall (using 20 to 24 inches of depth), you preserve a 24-inch clear walking path. This gives you comfortable access to all your clothing, drawers, and vertical shelving without feeling cramped.

Should I choose a 4-foot walk-in or a wide reach-in closet?

If you have a 4-foot-deep by 6- to 8-foot-long alcove, a walk-in provides an enclosed, boutique dressing experience with space for high-end finishes, mirrors, and accent lighting. However, if your room layout allows for an 8-foot-wide wall with a shallow 24-inch depth, a reach-in fitted with custom doors can offer full visual access to your wardrobe all at once. For wider bedroom layouts, exploring large bedroom wardrobes can help you decide whether a built-in wardrobe wall or a dedicated walk-in best matches your daily routine.

What lighting works best in a narrow walk-in wardrobe?

The best lighting setup combines a low-profile 15W flush-mount ceiling fixture (or recessed ceiling pucks) with integrated LED ribbon lighting mounted in aluminum channels under shelves. Aim for a color temperature between 3000K and 3500K with a high Color Rendering Index (CRI 90+) so your clothing colors look accurate. Adding hands-free motion sensors ensures the space illuminates automatically the moment you step inside.

Conclusion

A narrow closet does not mean you have to settle for limited storage. With accurate architectural clearances, smart single-sided layouts, and custom millwork built to your wardrobe's exact needs, a 4-foot-wide space can become an organized, elegant part of your home.

At Closets by David Alan, we work with homeowners across the Pittsburgh area—including Fox Chapel, Upper St. Clair, Peters Township, Mt. Lebanon, and Gibsonia—to create tailored storage solutions. Our team provides an end-to-end experience featuring photorealistic 3D design renderings, premium architectural materials, and white-glove installation.

When you are ready to upgrade your storage, schedule a luxury walk-in closet consultation with us to bring smart organization and timeless design into your home.

Recent Posts

By David Alan September 8, 2026
Design your dream wardrobe room with expert spatial planning, custom joinery, and luxury storage solutions for any space.
By David Alan September 5, 2026
Design your dream his and hers closets with custom layouts, luxury islands, and smart storage for streamlined morning routines.
By David Alan September 4, 2026
Browse inspiring kitchen pantry designs pictures for walk-in, compact, and luxury layouts with storage solutions and architectural details.
By David Alan September 3, 2026
Learn the minimum reach in closet size for a functional wardrobe, including depth, width, and door clearance requirements.
By David Alan September 2, 2026
Design your dream 6x6 walk in closet with expert layout tips, essential dimensions, and custom storage solutions for maximum space.
By David Alan September 1, 2026
Discover the ultimate guide to bedroom large wardrobes with expert tips on storage, sizing, materials, and organization for maximum space and style.