
Mystery at Home: Building a DIY Built In Bookcase Hidden Door

David Alan • October 28, 2026

Share this article

How to Build a Bookcase That Hides a Door

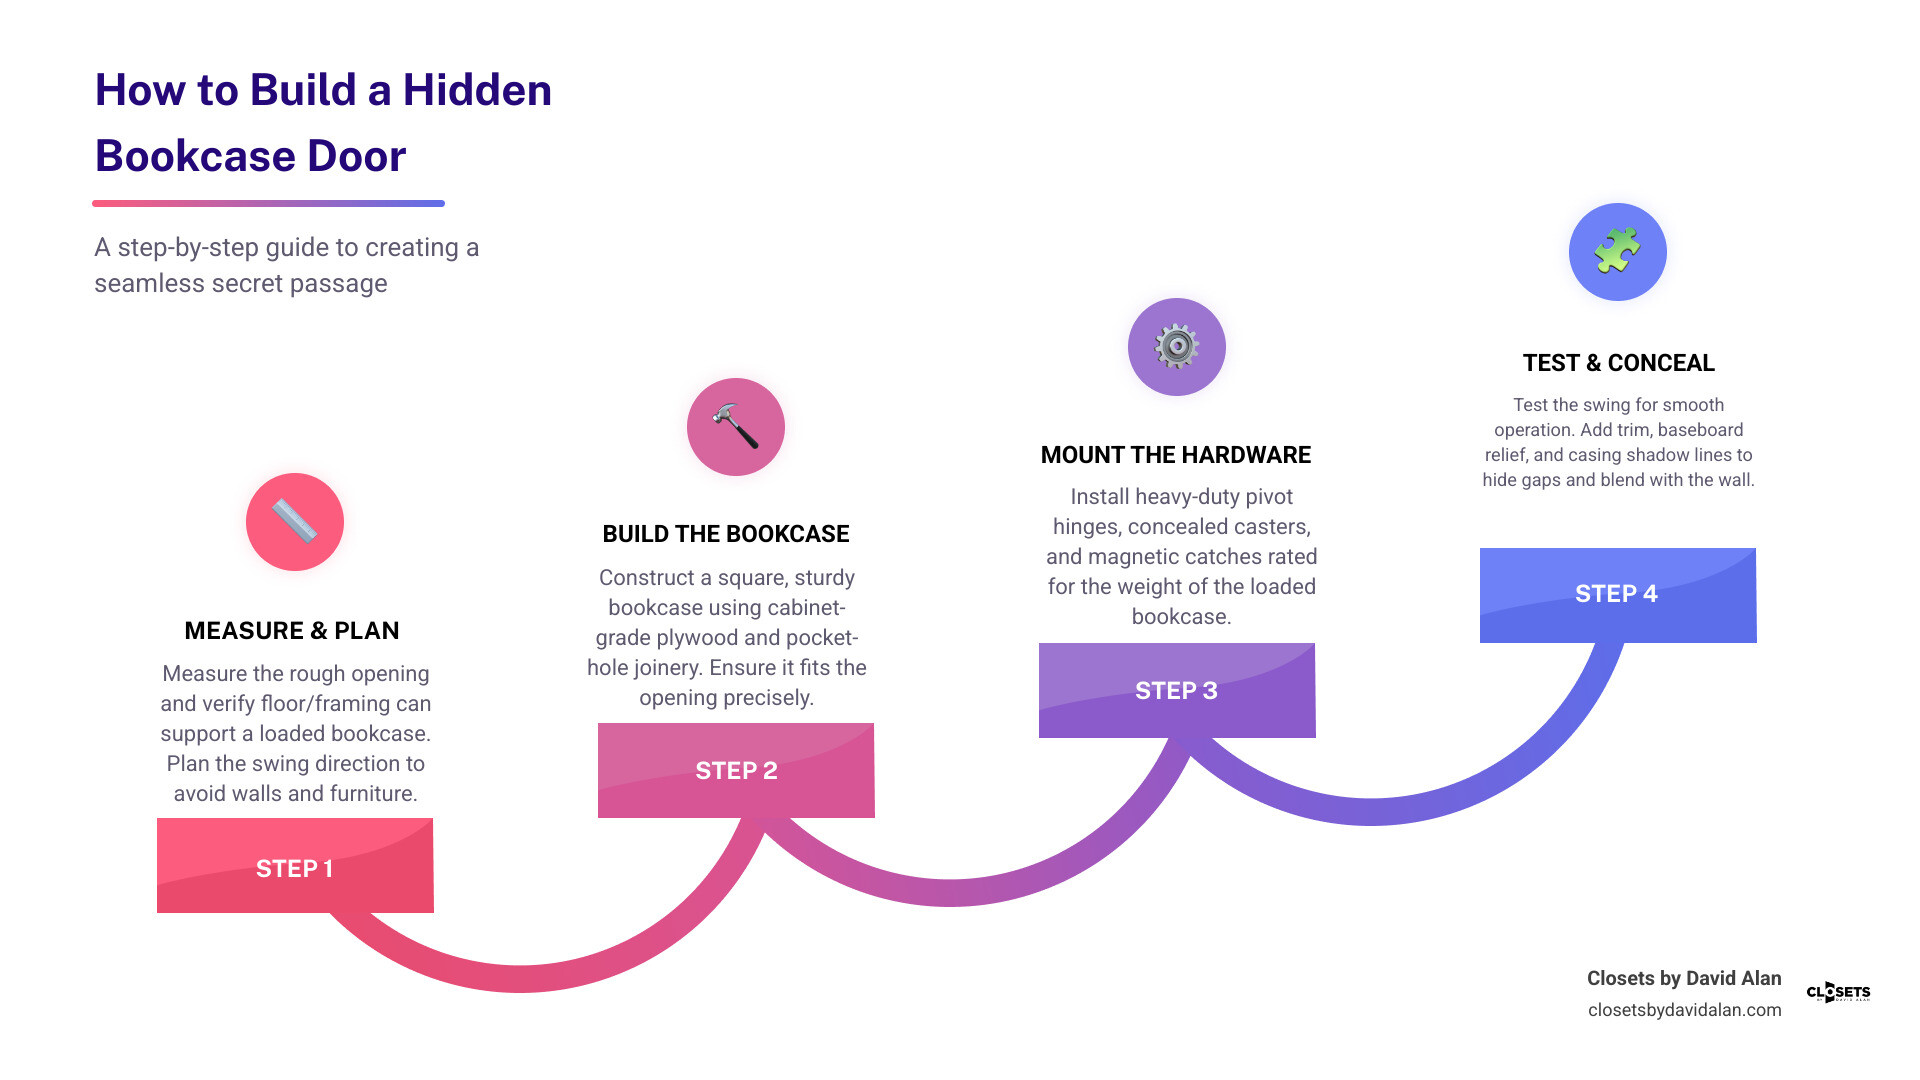
To build a built in bookcase hidden door , first measure the opening and check that the floor and framing can support a loaded bookcase. Plan its swing so it clears nearby walls and furniture. Then build a square, sturdy bookcase, mount it on hardware rated for its weight, and test the movement before adding trim that hides the gaps.

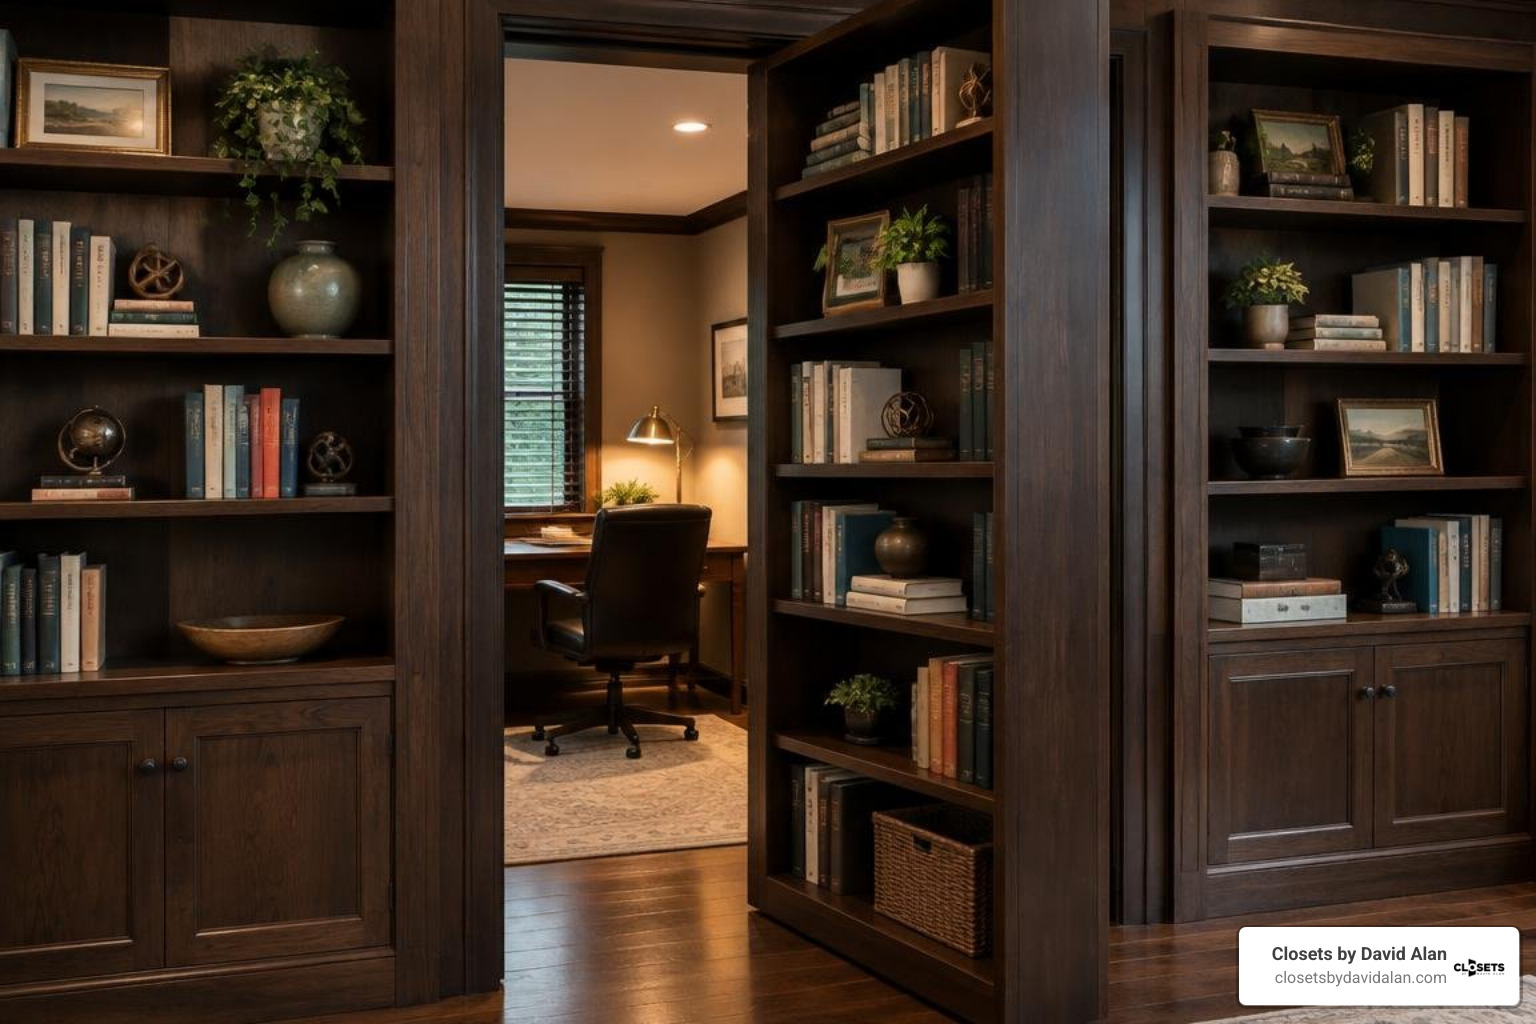
The result can look like part of the room’s shelving while giving you access to a space behind it. The hard part is making it safe, easy to open, and convincing when closed .

I’m David Alan, president of Pittsburgh-based Closets by David Alan, where I design and install custom storage and cabinetry. That experience shapes how I approach a built in bookcase hidden door: start with sound measurements, then make the moving bookcase fit the room.

Essential built in bookcase hidden door terms:

Planning and Designing a Built In Bookcase Hidden Door

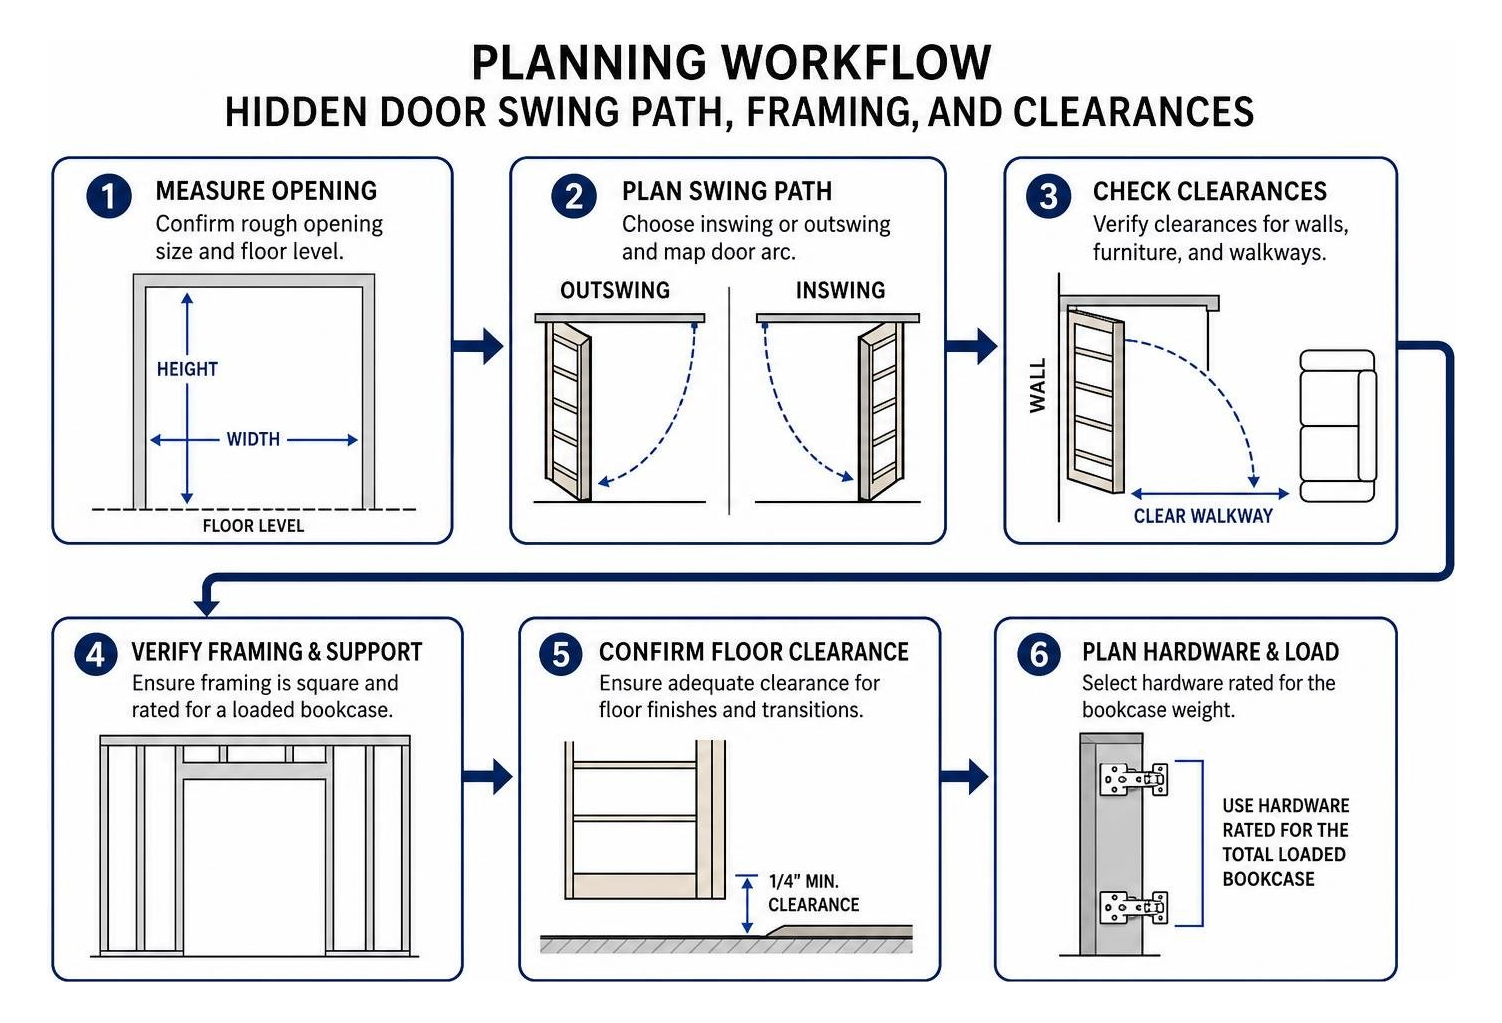
Designing a secret entrance requires balancing architectural beauty with structural mechanics. When you integrate a secret passageway into an existing wall, you cannot simply hang a heavy cabinet on standard butt hinges and expect it to hold. You need a dedicated plan that accounts for rough openings, swing clearance, total load capacity, and seamless visual continuity.

We always begin by assessing how the unit fits into the wider space. Whether you are following comprehensive custom bookcase design principles or aiming for minimalist architectural room transitions, your design must disguise the doorway as intentional, fixed architecture.

Two critical planning elements determine success:

  1. Inswing vs. Outswing Geometry: An outswing door pulls outward into the main room. This preserves floor space inside the hidden room but requires careful casing design on the exterior face so the shelves do not bind against the surrounding trim. An inswing door pushes inward into the hidden room. Inswing doors make it easier to hide exterior shadow lines, but the bookcase takes up roughly 6 to 10 inches of walkthrough clearance when open.
  2. Floor and Wall Clearances: A fully loaded shelving unit swinging across your floor will quickly reveal its presence if it drags or scratches. You must account for level transitions, plush carpeting, or uneven hardwood floors, particularly in historic homes around Pittsburgh neighborhoods like Shadyside, Squirrel Hill, and Sewickley.

Selecting Hardware, Hinges, and Concealment Latches

The hardware is the true engine of any hidden entrance. Standard door hinges will pull right out of the jamb under the combined weight of 3/4-inch wood panels, fasteners, and heavy hardcovers.

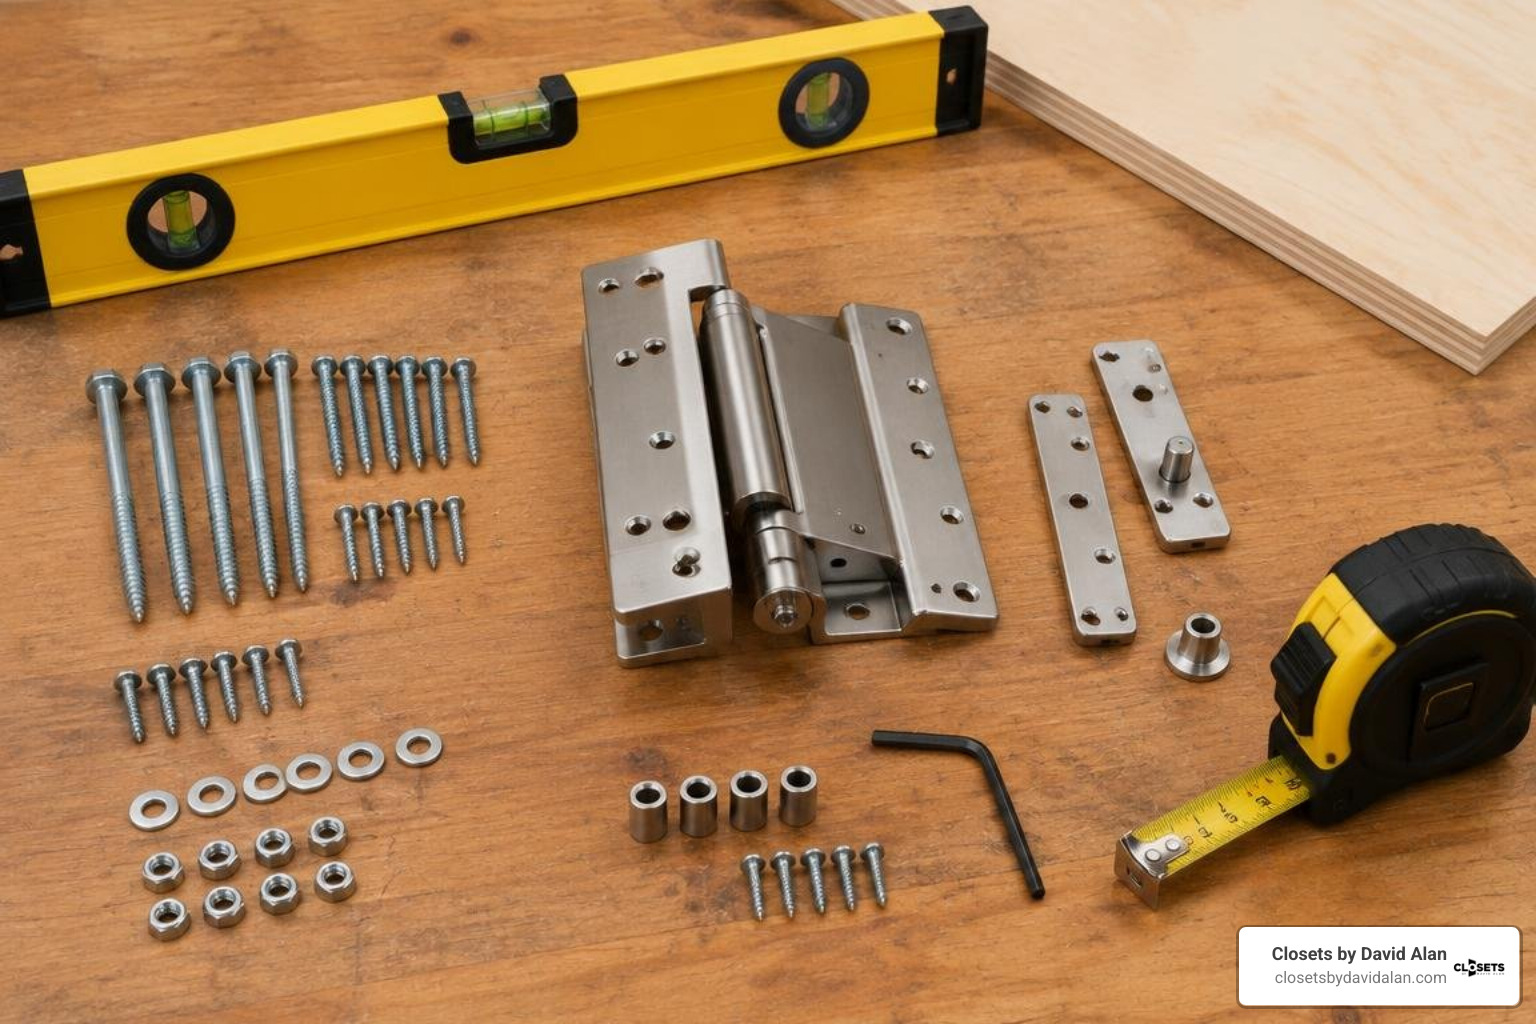
  • Heavy-Duty Pivot Hinges: Purpose-built secret door hinges transfer the load downward into the floor framing rather than hanging dead weight off the wall studs. Top-tier pivot hinge systems are tested to handle loads up to 1,500 pounds, ensuring effortless operation.
  • 5-Axis Hinge Systems: Engineered multi-axis pivot kits allow fine-tuning along the horizontal, vertical, and depth planes after the unit is hung, eliminating telltale rubbing against the frame.
  • Ball-Bearing Casters: For wide openings or deep units, adding heavy-duty, polyurethane-tread ball-bearing casters beneath the outer lower corner provides hidden rolling support directly on the subfloor.
  • Concealment Latches and Secret Triggers: To keep the door securely shut without an exposed doorknob, use push-to-open mechanical latches, hidden magnetic catches, RFID lock systems, or a mechanical book spine trigger that releases the catch when tilted.

Sizing, Weight Distribution, and Rough Openings

The standard interior doorway typically features a rough opening around 32 to 38 inches wide and 82 inches tall to accommodate a conventional 30- or 36-inch slab. For a hidden bookcase door, your rough opening must accommodate the outer jamb, the pivot hardware clearance, and the swing radius of a deep shelving box.

To prevent structural failure, verify your framing with essential framing techniques for built-ins. Double up the king and jack studs on the pivot side to prevent the wall from flexing, and tie the top pivot directly into a reinforced structural header. Keep your shelf depth between 8 and 10 inches; deeper shelves increase the rotational leverage on the pivot point, making alignment significantly more difficult.

Essential Materials, Tools, and Preparation

Constructing an enduring built-in hidden door demands stable, premium-grade materials. Natural solid lumber can warp with seasonal humidity changes, which can bind your hidden unit inside the frame. We recommend using a rigid cabinet-grade hardwood plywood (such as 3/4-inch birch or maple core) for the box carcass, faced with solid hardwood face frames for strength and crisp edge profiles.

Required Materials

  • 3/4-inch cabinet-grade plywood (carcass and adjustable shelves)
  • 1/2-inch or 3/4-inch plywood (rigid structural backer panel)
  • 1x2 and 1x3 solid hardwood stock (oak, maple, or poplar for face frames)
  • Heavy-duty hidden pivot hinge kit rated for high load capacities
  • Heavy-duty concealed roller caster (optional, for extra-wide spans)
  • 1-1/4-inch and 2-1/2-inch pocket hole screws
  • Wood glue, shims, finish nails, and wood filler
  • Paint-grade primer or wood stain and durable clear coat

Required Tools

  • Laser level and 4-foot bubble level
  • Table saw or circular saw with edge guide track
  • Pocket hole jig
  • Cordless drill and high-torque impact driver
  • Right-angle drill attachment
  • Brad nailer
  • Clamps (pipe clamps or parallel jaw clamps)
  • Stud finder, tape measure, and safety equipment (eye and ear protection)

Step-by-Step Guide to Building a DIY Hidden Bookcase Door

Building a bookcase that functions flawlessly as an entryway requires precision joinery, plumb framing, and patient adjustments. Follow our step-by-step techniques for bookcase built-ins to ensure the carcass stays square and rigid under continuous use.

Step-by-Step Construction of a Built In Bookcase Hidden Door

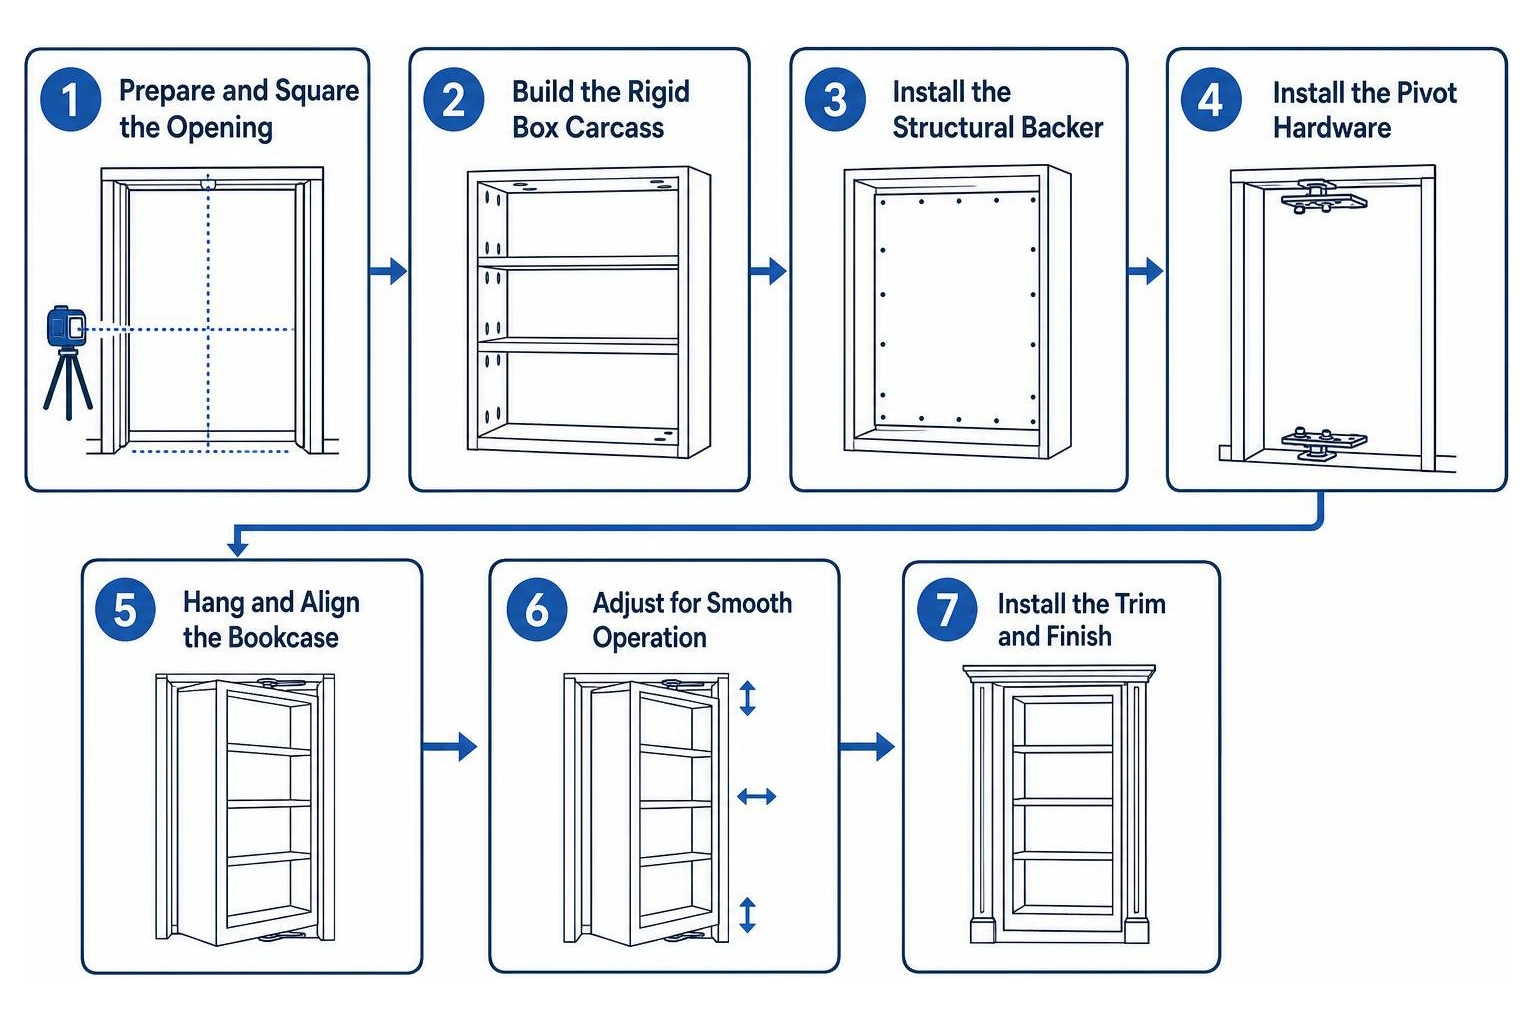
  1. Prepare and Square the Opening: Strip away existing door casing and trim. Use a laser level to check the floor threshold and the side jambs. If your floor slopes, shim your base plate level before setting the pivot hardware.
  2. Build the Rigid Box Carcass: Cut the side gables, top, bottom, and fixed middle shelf from 3/4-inch cabinet-grade plywood. Cut matching dados or drill pocket holes on the underside of shelves for invisible joinery. Assemble the outer frame using quality wood glue and structural screws.
  3. Install the Structural Backer: A standard bookshelf can rely on thin 1/4-inch backing, but a hidden door relies on its backer to prevent diagonal racking. Fasten a 1/2-inch or 3/4-inch plywood back panel into a perimeter rabbet using glue and screws every 6 inches.
  4. Attach the Solid Hardwood Face Frame: Mill your 1x2 or 1x3 face frame pieces. Pocket-hole the face frame together, then glue and pin-nail it flush to the front of your plywood box. The face frame provides rigidity and hides the plywood edge grain. For creative inspiration on space optimization, study examples of creative secret passage woodworking.
  5. Mount the Pivot Hardware: Fasten the heavy-duty lower pivot hinge plate into the floor framing and the corresponding upper pivot bracket into the reinforced header. Attach the mating brackets to the top and bottom of the bookcase assembly, ensuring exact alignment based on the hinge manufacturer's offset requirements.
  6. Hang and Adjust the Bookcase: With an assistant, lift the bookcase into position, engage the lower pivot pin, and lock the upper hinge pin into place. Test the swing path. Adjust the hinge alignment screws until the unit hangs plumb and swings freely without binding.

Alignment, Trim Integration, and Seamless Concealment

The secret to a convincing hidden door lies entirely in how you detail the casing and moldings. If light bleeds through the edges or wide gaps expose the jamb, the illusion vanishes.

  • The Casing Overlap Technique: Mount your decorative door casing directly to the surrounding wall on three sides, but attach the latch-side or pivot-side trim directly to the bookcase face frame if you are building an outswing unit. This completely hides the door gap behind natural shadow lines.
  • Baseboard Relief: Extend your room's baseboards across the bottom of the bookcase. Bevel the mating edges at a 45-degree back-angle where the moving door meets the stationary wall to allow clearance during rotation.
  • Shadow Gap Uniformity: If you are building a modern, frameless unit, maintain an exact 1/8-inch reveal along all sides. Back the perimeter gap with black matte felt or dark-painted backing jambs to eliminate light pass-through from the room behind.

DIY vs. Pre-Made vs. Custom Built-In Options

Deciding whether to tackle this project yourself, purchase a modular pre-hung kit, or hire a master craftsman depends on your woodworking experience, available tools, and the architectural demands of your home.

Feature / Consideration DIY Built From Scratch Modular Pre-Hung Kits Custom Artisan Installation
Typical Build Time 20 – 40+ hours 3 – 6 hours Turnkey (Zero homeowner labor)
Skill Level Required Advanced woodworking Intermediate DIY None required
Load Capacity Variable (depends on design) 300 – 400 lbs Up to 1,000+ lbs
Hardware Integration Custom sourced & fitted Factory integrated Fully concealed, engineered systems
Architectural Finish Basic to custom Standard catalog finishes Flawless match to existing millwork
Warp Management Manual shimming Basic alignment screws Integrated structural warp control

While modular kits offer a convenient middle ground, they come in standard dimensions that rarely match unique ceiling heights, deep baseboards, or historical room aesthetics. Understanding why choosing professional custom shelving delivers better long-term value is critical when designing high-end spaces in luxury homes across Fox Chapel, Wexford, and Upper St. Clair.

Cost Breakdown: DIY vs. Pre-Hung Built In Bookcase Hidden Door

When planning your budget, balance material expenses against the value of your time and required precision:

  • Lumber and Sheet Goods: Quality hardwood plywood and solid face frame lumber represent a moderate initial investment. Lower-grade sheet goods will save money upfront but are prone to bowing over time.
  • Engineered Pivot Systems: Professional-grade hidden pivot hinges and heavy-duty casters represent a vital hardware expense that should never be substituted with cheap hardware store alternatives.
  • Locks and Latches: Basic magnetic push catches are budget-friendly, while concealed biometric readers, wireless book switches, and electronic strike plates increase overall project costs.
  • Labor and Custom Finishes: Building your own unit saves on labor but requires extensive workshop tools. Professional installations include custom millwork matching, professional spraying, structural framing modifications, and lifetime hardware reliability.

Frequently Asked Questions About Hidden Bookcase Doors

How much weight can a hidden bookcase door safely hold?

A properly engineered hidden bookcase door can support between 300 and 500 pounds of total load, including both the wood structure and items placed on the shelves. Dedicated pivot systems anchored directly into floor joists transfer the load into the foundation, allowing you to fill the unit with real books without fear of structural failure.

How do you prevent a heavy bookcase door from sagging over time?

Preventing sag requires three structural safeguards:

  1. Use a rigid structural backer (at least 1/2-inch plywood) glued and screwed into a perimeter rabbet to stop diagonal racking.
  2. Use floor-mounted pivot hinges rather than jamb-mounted butt hinges, anchoring the base bracket directly through the finished floor into solid wood framing.
  3. Incorporate a concealed ball-bearing caster under the outer leading corner for openings 36 inches or wider to support dynamic weight across the swing path.

Can a hidden door be opened and locked from both sides?

Yes. Safety and building codes require that secret doors provide continuous two-way egress so no one gets trapped inside. Mechanical release latches, bypass cables, or push-bar releases should always be accessible from the interior of the concealed room. Electronic locking systems (such as RFID or biometric locks) typically feature interior push-to-exit buttons and emergency mechanical overrides in case of power loss.

Conclusion

A well-crafted hidden bookcase door adds security, exceptional utility, and a sense of wonder to your home. Whether you use it to conceal a quiet home office, secure a private pantry, or hide a cozy reading nook, success comes down to solid framing, heavy-duty pivot hardware, and precise trim work.

If you love the concept of secret rooms and architectural storage but prefer a flawless, turnkey result tailored to your space, we can help. At Closets by David Alan, we design, craft, and install luxury custom storage solutions, entertainment centers, and specialized built-ins across the greater Pittsburgh area. Schedule your private design consultation today to transform your living space.

Recent Posts

By David Alan • October 27, 2026
Discover how to design a beautiful walk in pantry with layout tips, shelving rules, and inspiring storage ideas for your dream kitchen.
By David Alan • October 26, 2026
Discover stylish bedroom closets with doors for every space, from freestanding wardrobes to built-in systems with smart storage solutions.
By David Alan • October 24, 2026
Find the best built in wardrobe builders to upgrade your bedroom storage with custom designs and seamless installations.
By David Alan • October 22, 2026
Discover reach in closet organization ideas to maximize space with double hanging, built-in drawers, and smart layout hacks for a clutter-free wardrobe.
By David Alan • October 21, 2026
Build your own custom entertainment center build with this step-by-step woodworking guide covering planning, cabinetry, lighting, and finishing.
By David Alan • October 20, 2026
Compare custom closet built-ins for reach-in and walk-in spaces. Learn load capacity, materials, and installation to maximize your wardrobe storage.
By David Alan • October 19, 2026
Discover 7 key design strategies for beautiful small walk in closets, from vertical storage to boutique luxury, maximizing every inch of your space.

By David Alan • October 16, 2026
Design your dream space with custom bookcases built to fit your home. Explore styles, materials, and expert installation for lasting beauty.
By David Alan • October 15, 2026
Learn how to build a closet island with expert layout, sizing, storage, and material tips for your walk-in dressing room.
By David Alan • October 14, 2026
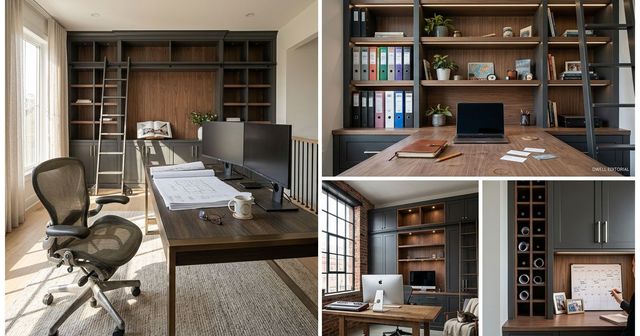
Build your own DIY built in bookcase with desk using our step-by-step framing plans and expert finishing tips.

Show More