
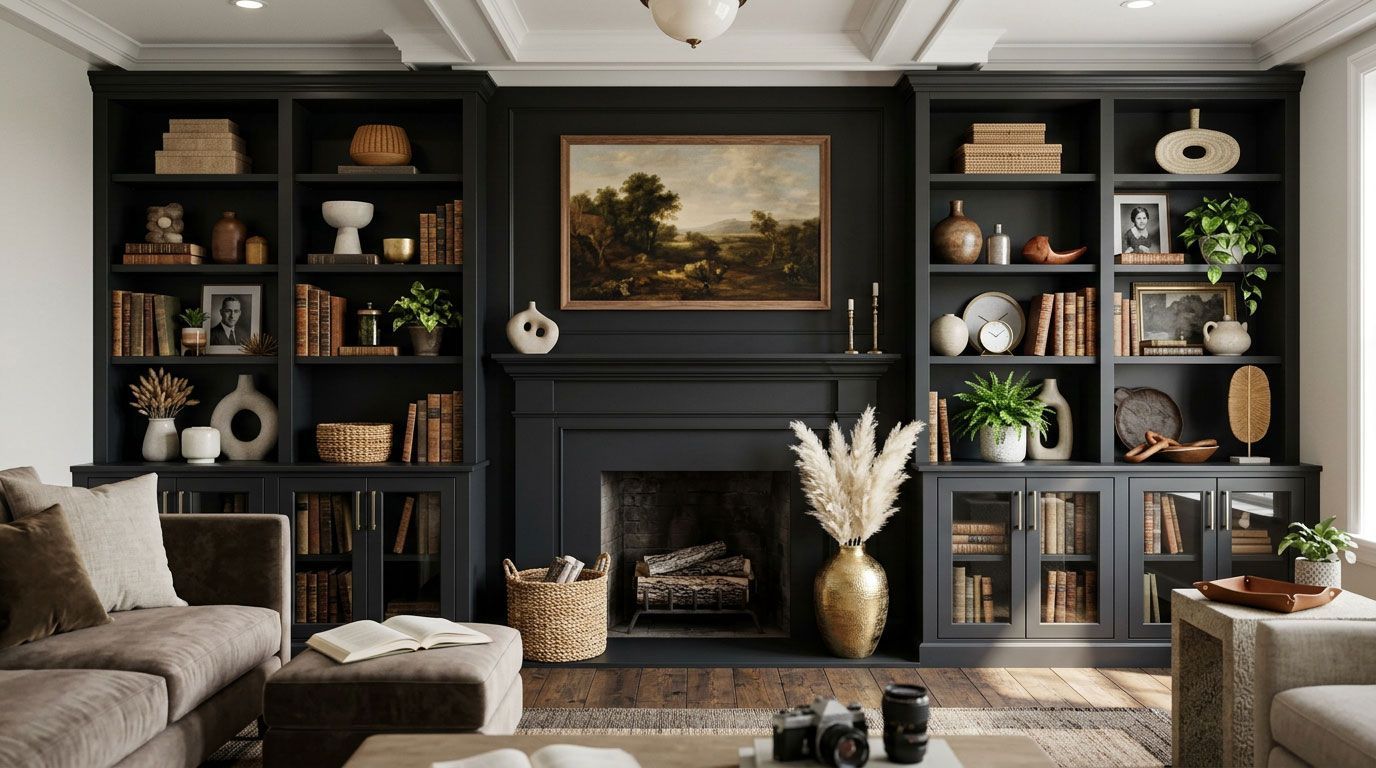
Pittsburgh Custom Closet Island Essentials: Layouts, Materials, and Storage

David Alan • October 29, 2026

Share this article

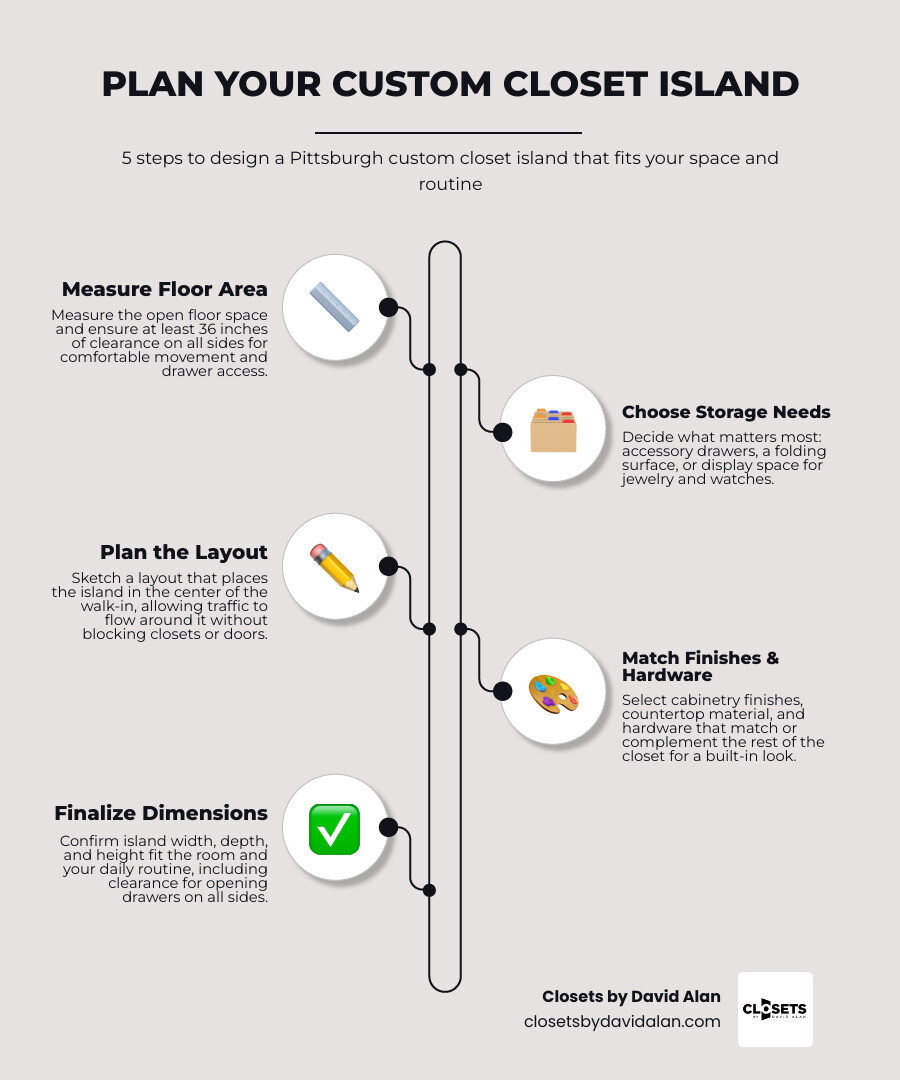
Planning a Pittsburgh Custom Closet Island That Fits Your Space

A Pittsburgh custom closet island works best when it adds storage without crowding the walk-in. Start by measuring the open floor area and checking that you can move around the island and open every drawer. Then choose what you need most: drawers for accessories, a clear surface for folding, or display space that makes the closet feel more personal. Match the finish and hardware to the rest of the room so the island looks built in, not added on.

I’m David Alan, president of Closets by David Alan. My team designs and installs luxury storage across the Pittsburgh area, and I’ll show you how to plan a Pittsburgh custom closet island around your space, wardrobe, and daily routine.

Pittsburgh custom closet island terms to know:

Why Every Luxury Walk-In Needs a Pittsburgh Custom Closet Island

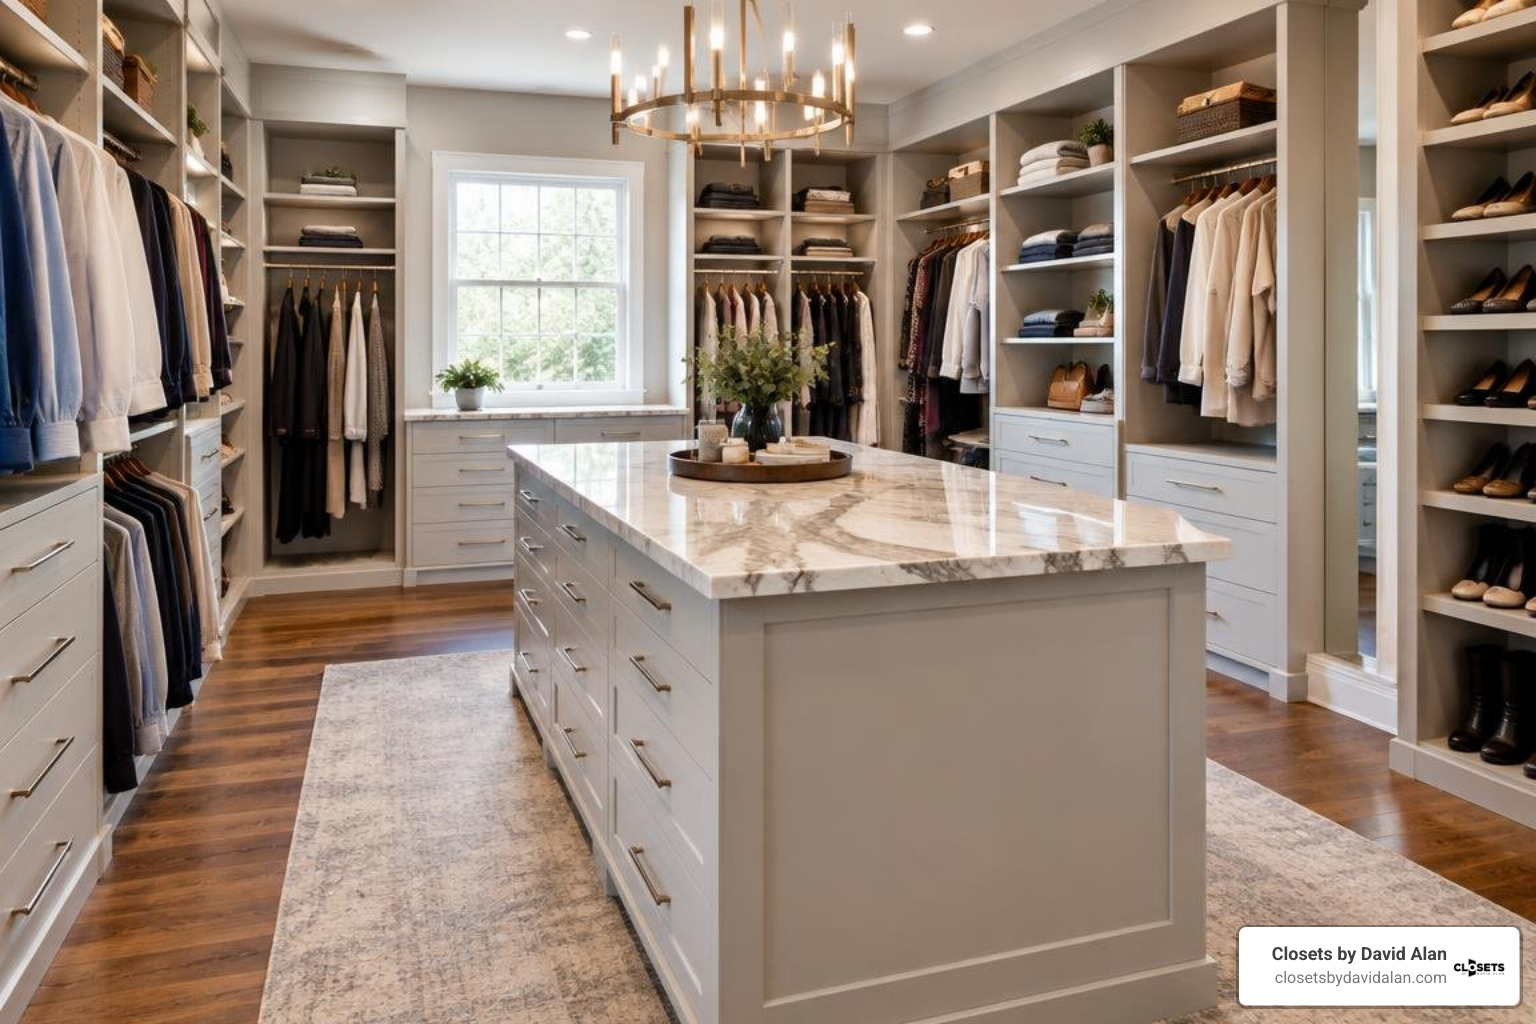
A luxury primary suite should feel effortless. Without a central focal point, large walk-in closets often leave vast, underutilized floor space in the middle while perimeter hanging rods feel crowded and cluttered. Installing a custom centerpiece anchors the room, turning an ordinary dressing area into a high-end personal boutique.

When we integrate islands into our custom spaces, we focus on solving everyday storage headaches. An island provides:

  • Expansive folding and staging surfaces: Lay out your morning outfit, pack weekend luggage, or fold laundry without stepping into the bedroom.
  • Dedicated accessory storage: Velvet-lined jewelry trays, watch winders, and sunglasses organizers keep daily essentials visible and protected.
  • Concealed storage: Deep pull-out drawers hide seasonal sweaters, linens, or laundry hampers out of sight.

Feature Category Standard Perimeter Walk-In Walk-In with Custom Closet Island
Center Floor Utilization Empty dead space or cluttered floor baskets High-density storage with dedicated countertop
Accessory Organization Wall hooks, high shelves, or crowded dressers Velvet-lined, glass-top jewelry and watch drawers
Laundry & Prep Surface Dressing bench or bedroom bed Built-in folding surface and hidden hampers
Visual Ambiance Standard utilitarian closet Luxury, boutique-style focal point with custom lighting

Maximizing Storage in Pittsburgh Historic and Modern Homes

Pittsburgh’s residential architecture spans everything from Victorian estates in Shadyside and Sewickley to modern construction in Cranberry Township and Wexford. Each architectural style presents unique storage opportunities.

In older homes throughout Squirrel Hill, Point Breeze, and Highland Park, primary suites often feature converted spare bedrooms with irregular nooks or architectural alcoves. A freestanding or built-in central island makes use of generous central floor plans where perimeter walls might be broken up by original windows, radiators, or historic trim.

Conversely, modern floor plans often incorporate sprawling rectangular master suites designed specifically for open-concept dressing rooms. As shown in tours of Pittsburgh's most unique new construction homes, custom architectural storage has become a signature luxury standard across the metro area.

Enhancing Real Estate Resale Value Across Allegheny County

High-end storage is no longer an afterthought for prospective home buyers in Allegheny County; it is a primary selling point. Modern luxury buyers expect functional, staged dressing rooms that deliver an upscale lifestyle experience.

Recent real estate trends reflect this preference. For example, the modern property at 517 N Euclid Ave in East Liberty sold for $750,000, showcasing custom closets throughout and a walk-around primary suite setup as key highlights. Similarly, upscale urban residences like the townhome at 444 52nd St in Lawrenceville, listed at $730,000, leverage expansive walk-in dressing areas to create an elevated master suite experience. An artfully crafted island acts as the crown jewel during home showings, leaving a lasting impression of quality and meticulous care.

Essential Island Layouts and Walkway Dimensions

The most critical factor in closet island design is circulation. An island that is too large turns a luxury retreat into an obstacle course, while an undersized island looks lost in a spacious room.

When planning custom storage in Pittsburgh, we follow the 36-inch clearance rule. You should maintain at least 36 inches of open walkway space between all sides of the island and the perimeter cabinetry, hanging clothes, or walls. This ensures:

  • Full extension of island drawers without striking perimeter shelves.
  • Unrestricted access to hanging garments on surrounding walls.
  • Comfortable room for two people to navigate the closet simultaneously.

If your walk-in closet is slightly narrower, a minimum clearance of 30 to 32 inches can work, provided perimeter cabinets use sliding doors or open hanging zones rather than swinging doors.

Designing a Boutique-Style Pittsburgh Custom Closet Island

For a true showroom feel, we design boutique islands that highlight your favorite wardrobe pieces.

Key design elements include:

  • Glass display countertops: Heavy tempered glass inset tops allow you to view watches, jewelry, ties, and designer sunglasses in the top drawer without sliding it open.
  • Integrated dressing vanities: Extending one side of the island with knee-hole clearance and a stone surface creates a dedicated hair and makeup station.
  • Built-in bench seating: A low, upholstered leather or velvet bench attached to the island end-cap provides a comfortable spot to put on shoes.
  • Open perimeter shoe displays: Coordinating surrounding shelves with slanted, LED-lit shoe shrines draws the eye directly to your collection.

Single-Sided vs. Double-Sided Island Configurations

Depending on your room dimensions and whether you share the closet, we configure islands in two primary layouts:

  1. Single-Sided Islands: Ideal for walk-ins with a narrower footprint (around 10 to 12 feet wide). Drawers and cabinet doors face the primary entry or dressing zone, while the reverse side features a finished decorative paneled back, shallow display shelves, or a full-length leaning mirror.
  2. Double-Sided Islands: Designed for expansive his-and-hers closets (typically 13 to 15+ feet wide). Each partner gets a dedicated side with personalized drawer configurations, laundry hampers, and customized accessory dividers.

For a deeper dive into layouts and basic framing concepts, check out our beginner's guide to building a closet island.

Premium Materials, Countertops, and Hardware Selections

Because a closet island serves as both a storage unit and a central prep table, it experiences significant daily touch. We build our units using durable, commercial-grade materials that withstand daily use without sacrificing warmth or luxury.

Before beginning fabrication, reviewing key pre-installation considerations ensures that material selections align with your lighting and overall interior design palette.

Countertop Materials: Quartz, Granite, and Solid Wood

Your choice of countertop sets the tone for the entire dressing room:

  • Engineered Quartz: Our top recommendation for luxury closets. Non-porous, stain-resistant, and scratch-proof, quartz easily handles hot styling tools, perfumes, and heavy jewelry trays.
  • Natural Marble or Granite: Timeless and elegant, natural stone brings one-of-a-kind veining to the room. It requires periodic sealing to protect against cosmetic oils or fragrances.
  • Solid Hardwood and Butcher Block: Warm and inviting, solid wood countertops add richness to traditional homes in Mt. Lebanon, Fox Chapel, or Upper St. Clair. Finished with durable conversion varnishes, they resist scuffs while providing organic texture.

Cabinetry Finishes, Integrated Lighting, and Accents

The cabinetry body and hardware tie the island to your home's architectural style:

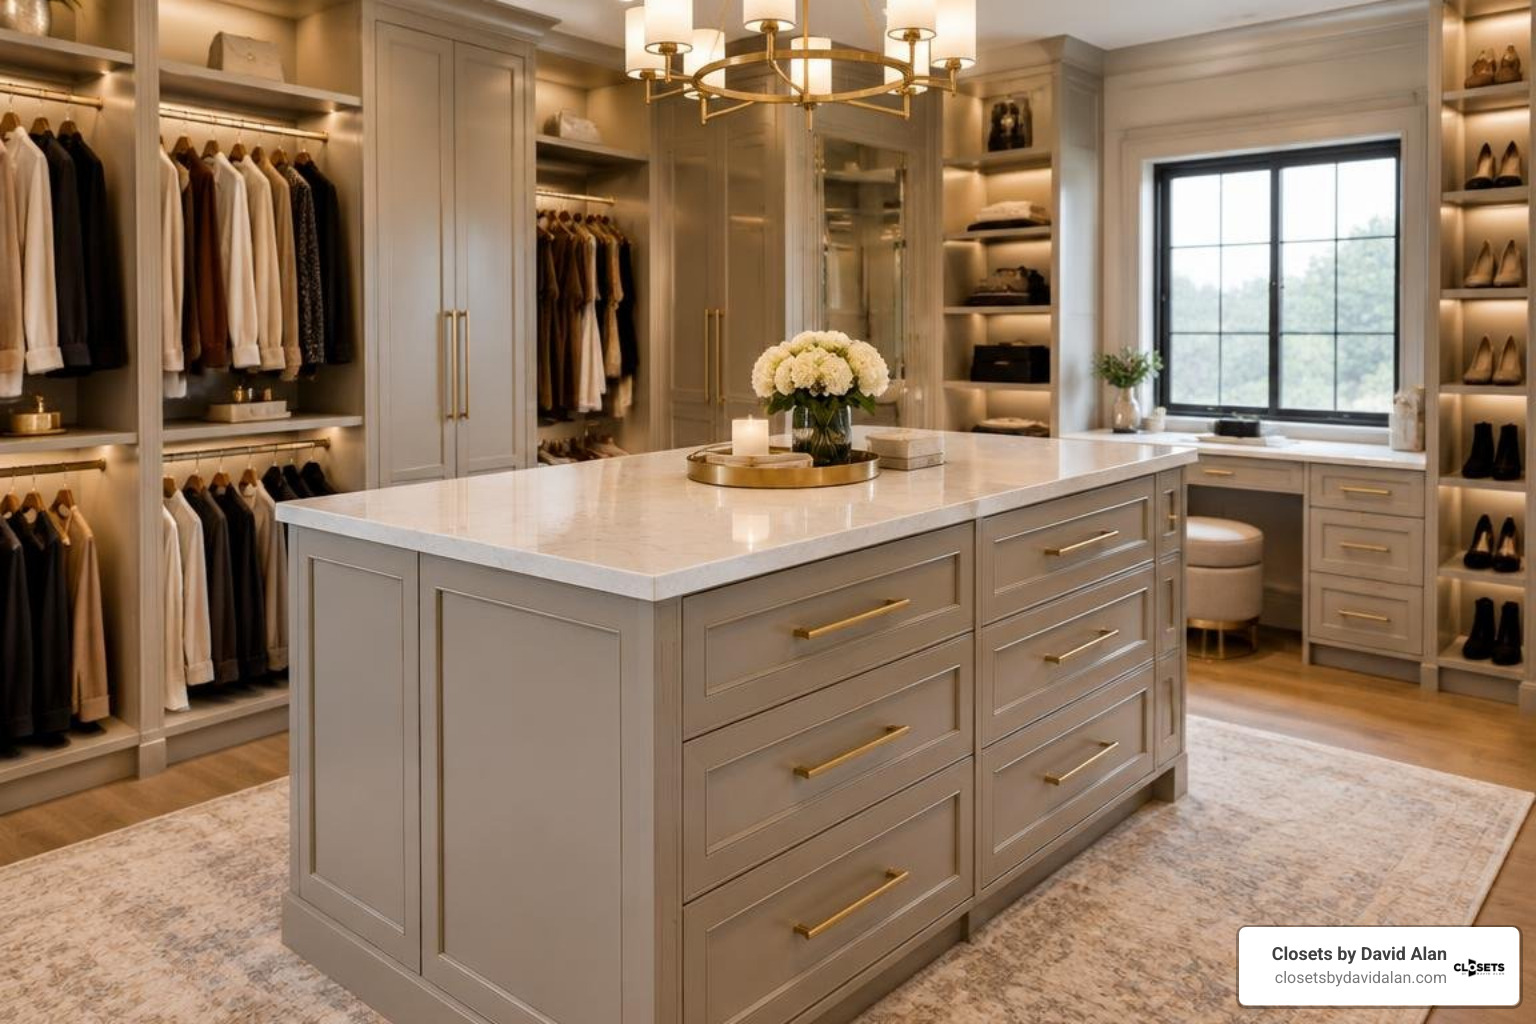
  • Custom Wood Veneers & Matte Laminates: Available in rich walnut, coastal white oak, modern charcoal, and classic soft white, these finishes resist chipping and fading.
  • Integrated LED Channel Lighting: Ribbon LED lighting installed under countertop overhangs, inside display drawers, or along toe-kicks illuminates walkways and adds soft ambient warmth.
  • Refined Hardware: Soft-close undermount drawer slides come standard. We accent drawer faces with brushed brass, matte black, polished chrome, or knurled metal pulls that feel substantial in hand.

Designing and Installing Your Custom Storage

A high-end storage transformation should be as seamless as the finished product. Working with an experienced local team eliminates the guesswork of spatial planning, structural support, and material coordination. Homeowners researching top custom closet installers in Allegheny County consistently value comprehensive service, custom fabrication, and dedicated local support.

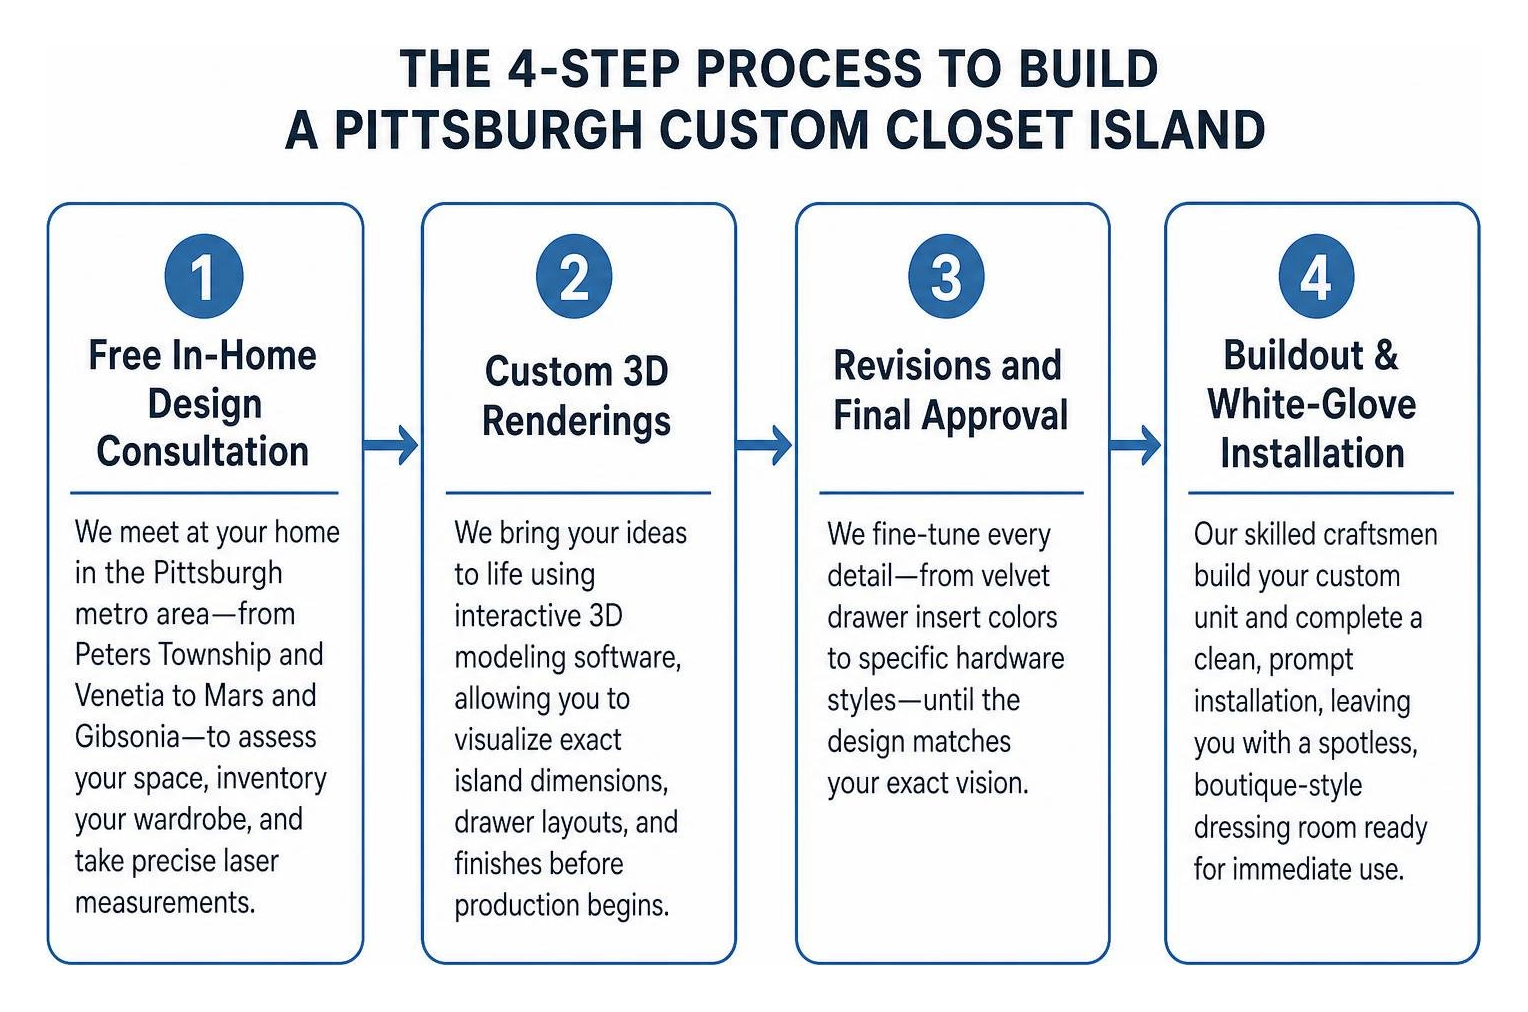
The 4-Step Process to Build a Pittsburgh Custom Closet Island

  1. Free In-Home Design Consultation: We meet at your home in the Pittsburgh metro area—from Peters Township and Venetia to Mars and Gibsonia—to assess your space, inventory your wardrobe, and take precise laser measurements.
  2. Custom 3D Renderings: We bring your ideas to life using interactive 3D modeling software, allowing you to visualize exact island dimensions, drawer layouts, and finishes before production begins.
  3. Revisions and Final Approval: We fine-tune every detail—from velvet drawer insert colors to specific hardware styles—until the design matches your exact vision.
  4. Buildout & White-Glove Installation: Our skilled craftsmen build your custom unit and complete a clean, prompt installation, leaving you with a spotless, boutique-style dressing room ready for immediate use.

Frequently Asked Questions About Custom Closet Islands

What minimum room dimensions are needed for a closet island?

A walk-in closet generally needs to be at least 10 feet wide by 10 feet long to comfortably accommodate a standard island. This allows for a 24-inch deep island with 36 inches of clear walkway on either side. If your room is slightly narrower, we can design a slimline 18-inch island, provided surrounding walkway pathways remain safe and accessible.

Can a closet island include integrated electrical outlets and charging docks?

Yes. We regularly integrate hidden power strips, wireless phone charging pads, and dedicated USB ports into our island designs. Outlets can be discreetly mounted inside top drawers for watch winders or hair tools, or flush-mounted on the side panels in full compliance with local Pittsburgh electrical codes.

How does a closet island compare to reach-in and wardrobe closets?

Reach-in and wardrobe closets maximize shallow wall footprints using vertical shelving and hanging rods, making them ideal for guest rooms, hallways, and compact bedrooms. A closet island requires a dedicated walk-in footprint, providing a 360-degree walk-around experience, expansive flat surface area, and deep double-sided drawer storage that smaller closet types cannot accommodate.

Conclusion

A well-crafted closet island is more than just extra drawers; it is the functional centerpiece that streamlines your mornings and brings quiet luxury to your daily routine. At Closets by David Alan, we combine bespoke craftsmanship, premium materials, and white-glove service to design spaces tailored around the way you live.

Ready to transform your master suite into an organized personal boutique? Explore our portfolio of custom walk-in closets in Pittsburgh or contact our local design team today to schedule your complimentary consultation.

Recent Posts

By David Alan • October 28, 2026
Build your own built in bookcase hidden door with this complete DIY guide covering hardware, framing, and seamless concealment.
By David Alan • October 27, 2026
Discover how to design a beautiful walk in pantry with layout tips, shelving rules, and inspiring storage ideas for your dream kitchen.
By David Alan • October 26, 2026
Discover stylish bedroom closets with doors for every space, from freestanding wardrobes to built-in systems with smart storage solutions.
By David Alan • October 24, 2026
Find the best built in wardrobe builders to upgrade your bedroom storage with custom designs and seamless installations.
By David Alan • October 22, 2026
Discover reach in closet organization ideas to maximize space with double hanging, built-in drawers, and smart layout hacks for a clutter-free wardrobe.
By David Alan • October 21, 2026
Build your own custom entertainment center build with this step-by-step woodworking guide covering planning, cabinetry, lighting, and finishing.
By David Alan • October 20, 2026
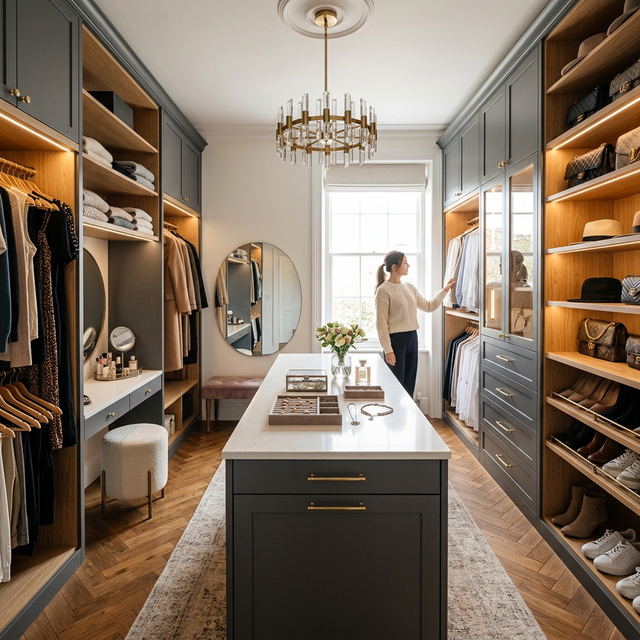
Compare custom closet built-ins for reach-in and walk-in spaces. Learn load capacity, materials, and installation to maximize your wardrobe storage.
By David Alan • October 19, 2026
Discover 7 key design strategies for beautiful small walk in closets, from vertical storage to boutique luxury, maximizing every inch of your space.
By David Alan • October 16, 2026
Design your dream space with custom bookcases built to fit your home. Explore styles, materials, and expert installation for lasting beauty.
By David Alan • October 15, 2026
Learn how to build a closet island with expert layout, sizing, storage, and material tips for your walk-in dressing room.

Show More