The Complete Guide to Comparing Built-In Office Cupboards
Built-In Office Cupboards Create a More Useful, Polished Workspace
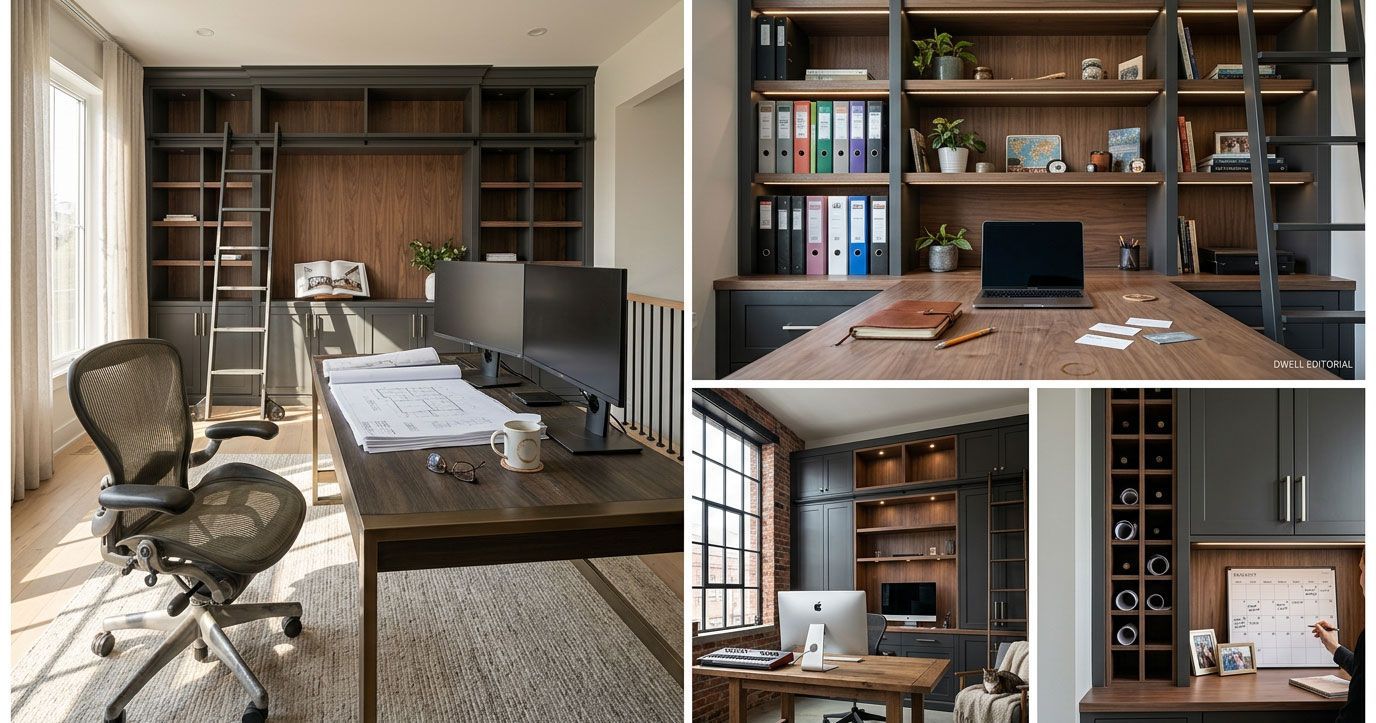
Built in office cupboards are the best choice when you want storage that fits the room, supports how you work, and looks like part of the home. A custom design can use an awkward alcove or an entire wall, with dedicated space for files, office supplies, a printer, charging equipment, and items you prefer to keep out of sight.
Unlike freestanding cabinets, built-ins can reach higher, fit tighter, and connect naturally with a desk, bookcases, and lighting. The result is less visual clutter and more usable floor space. Choose adjustable shelves for flexibility, lockable sections for sensitive papers, and sliding tambour or concealed doors where a swinging door would crowd the room.
For a luxury home office, the details matter: warm oak or walnut tones, painted finishes, refined hardware, integrated cable routes, and a desk surface sized for comfortable daily work. Thoughtful planning also allows cabinetry to accommodate uneven walls, outlet locations, printer ventilation, and future storage needs.
I am David Alan, President of Closets by David Alan in Pittsburgh, where I help homeowners turn underused rooms into tailored spaces with high-end built in office cupboards and custom storage. My team brings a white-glove design and installation approach to every project, balancing precise function with a finish that feels at home in the rest of the house.
Evaluating Built-In Office Cupboards vs. Freestanding Storage
When planning a dedicated workspace, storage is the foundation of productivity. Freestanding storage units—such as standalone credenzas, mass-produced metal filing cabinets, or standard modular armoires—often leave awkward gaps along walls, collect dust in hard-to-reach crevices, and offer static internal layouts that rarely match specific workflows.
In contrast, custom built-in cupboards maximize vertical and horizontal spatial efficiency. By taking cabinetry floor-to-ceiling and wall-to-wall, you gain up to 40% more usable volume compared to freestanding furniture pieces of a similar footprint. Built-ins anchor directly into wall studs, eliminating the visual fragmentation that occurs when mismatched bookcases and desks share a room.
The global shift toward high-end residential workspaces is evident in recent industry data. According to the Custom Closet Solutions Market Forecasts to 2034, demand for tailored architectural storage continues to surge as homeowners prioritize bespoke cabinetry that enhances both daily functionality and long-term property appeal. Custom architectural integration creates clean sightlines, turning utilitarian storage into an elegant focal point.
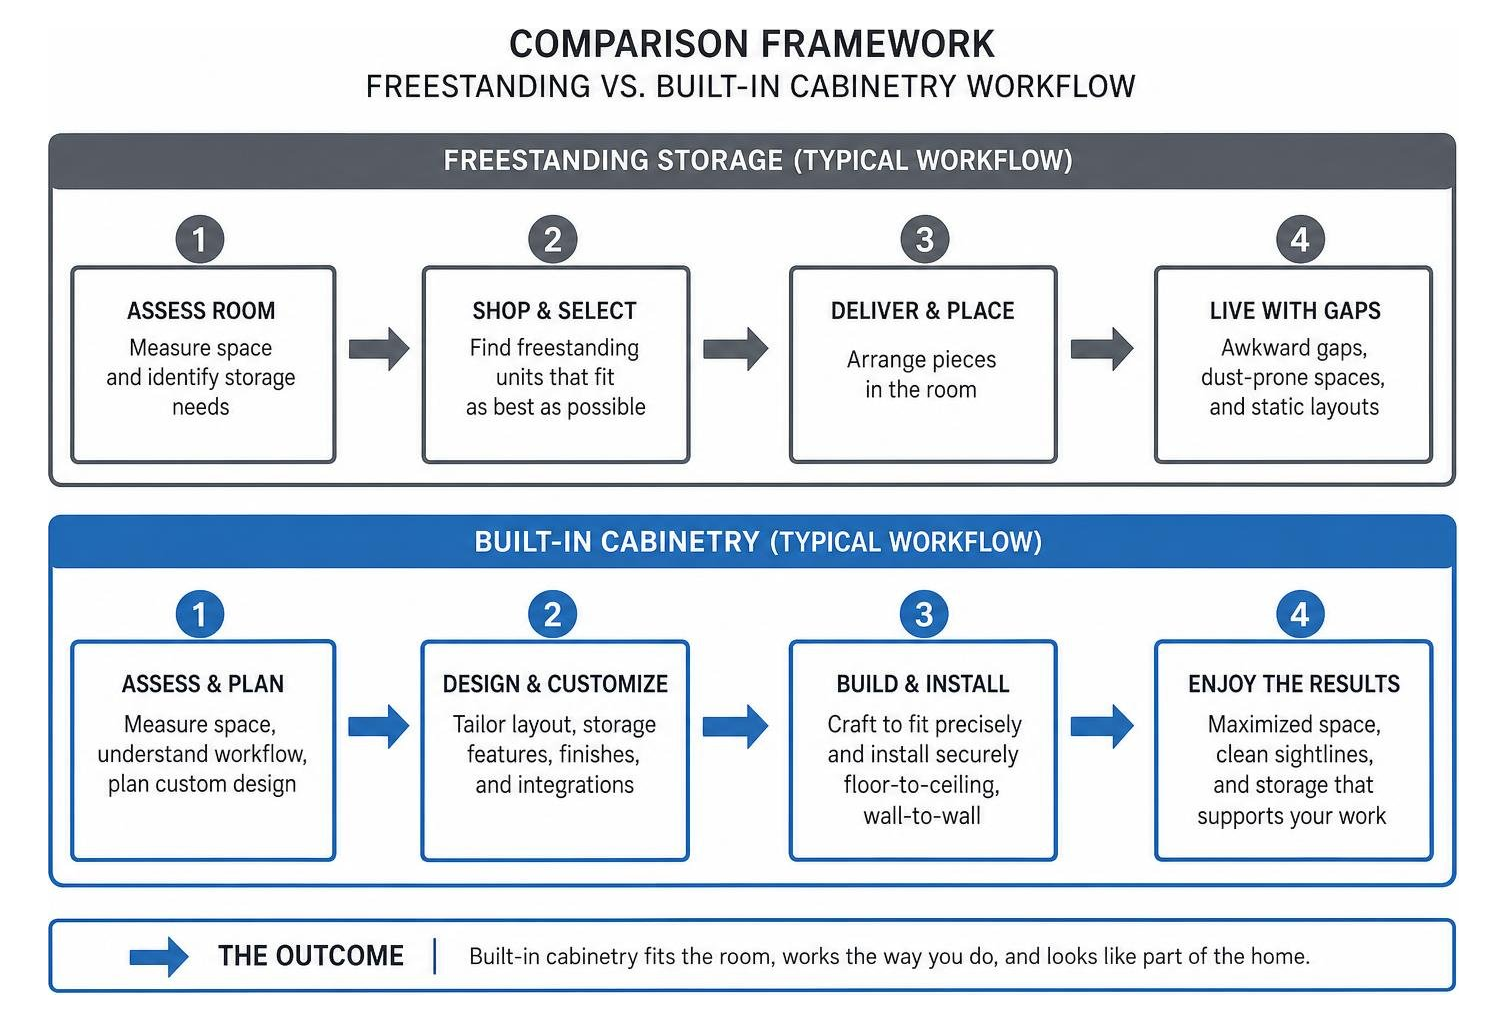
Custom Joinery vs. Flat-Pack and Pre-Assembled Units
The structural integrity of your office storage depends entirely on raw materials and construction techniques. Mass-market flat-pack units typically rely on 12mm to 15mm low-density particle board with paper-thin edge banding, cam-lock fasteners, and flimsy cardboard backings. Under the weight of heavy tax binders, legal files, or reference libraries, standard retail shelves often bow and sag over time.
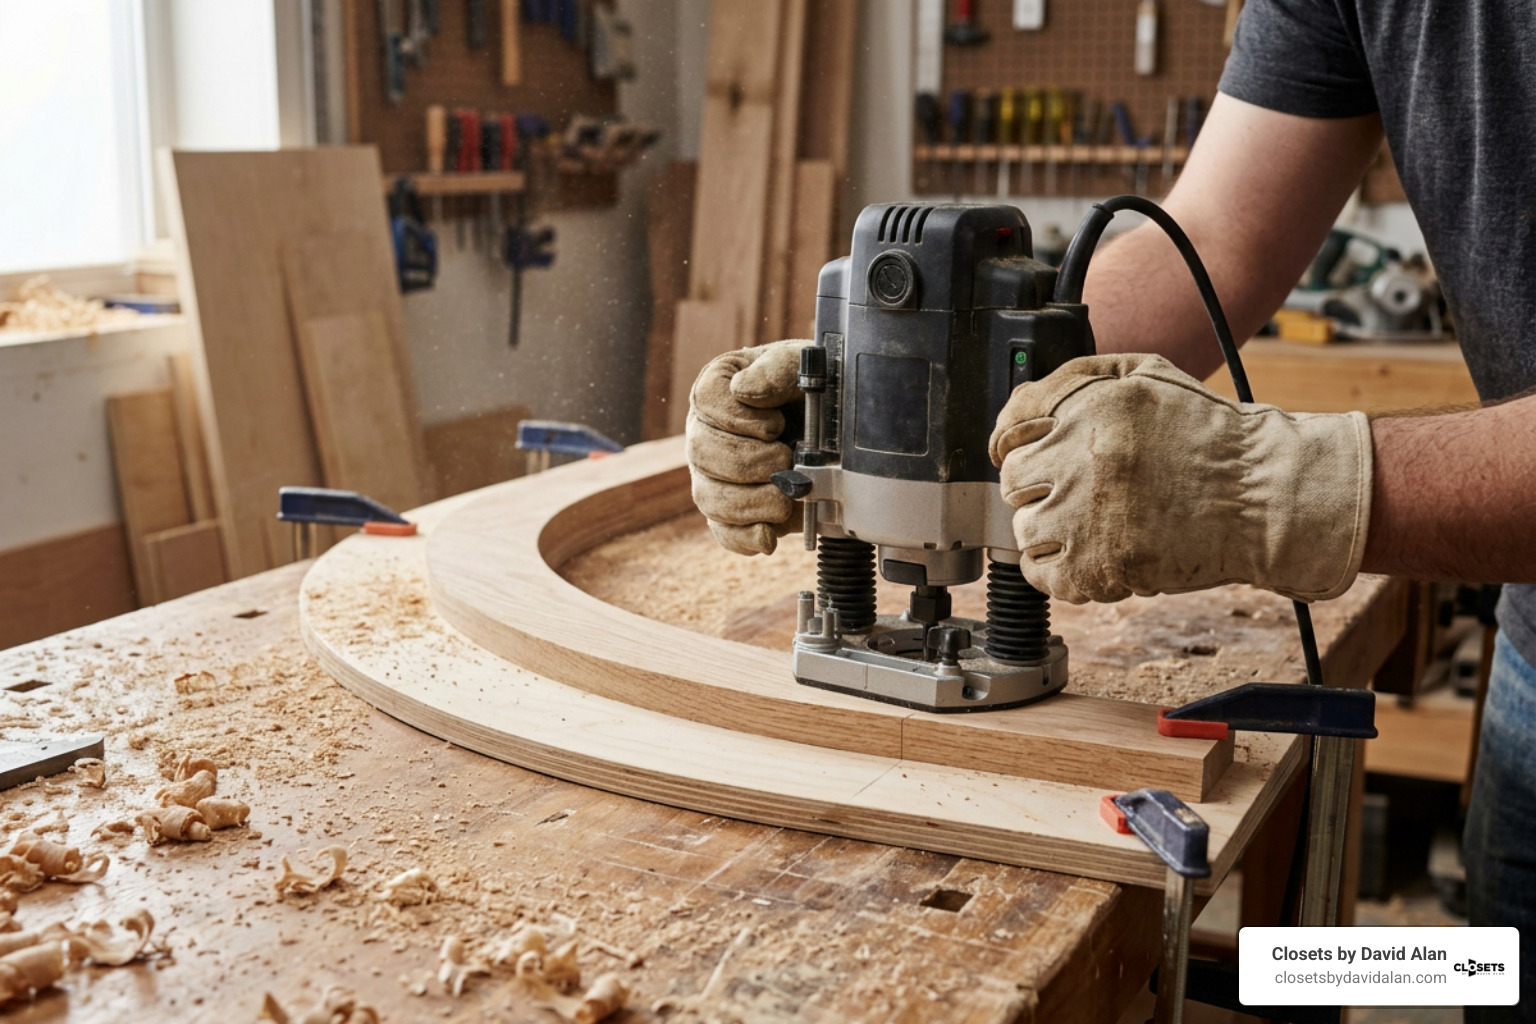
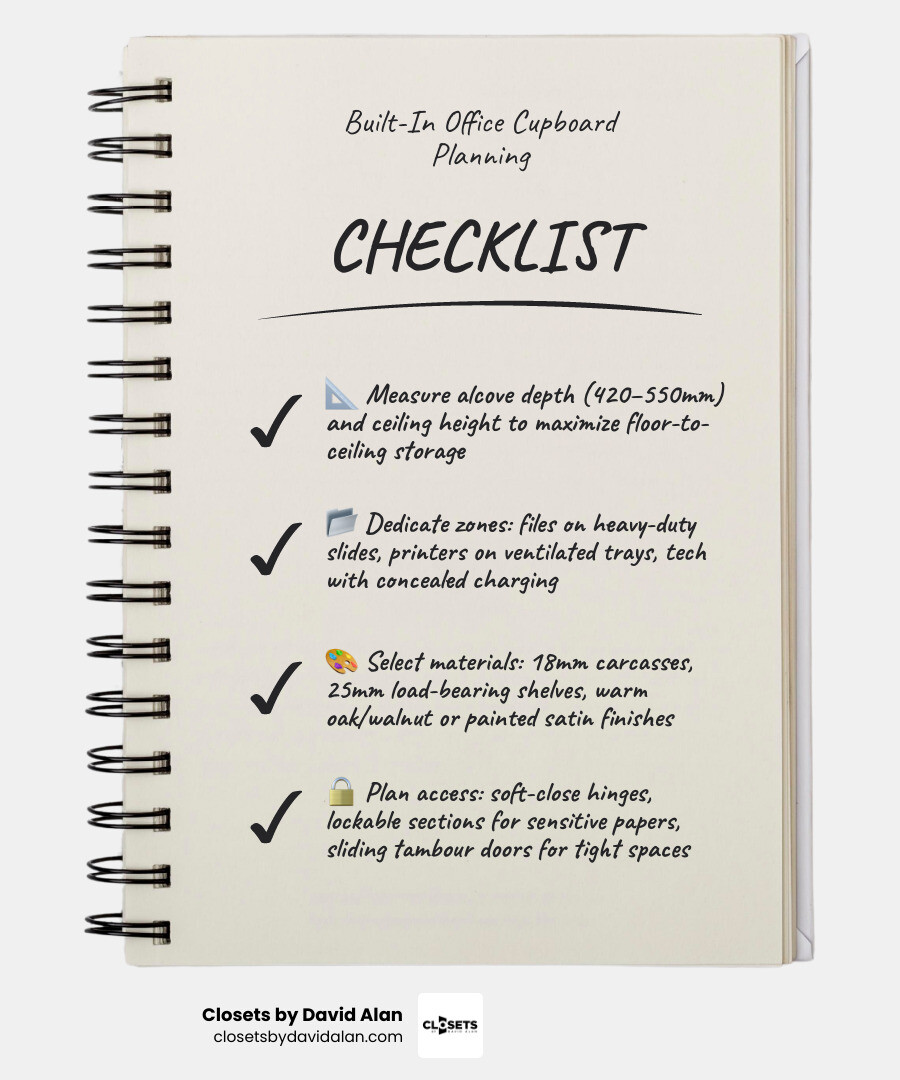
Bespoke custom joinery utilizes robust 18mm carcasses, solid structural back panels, and heavy-duty 25mm load-bearing shelves designed to withstand significant weight without deflection. Instead of surface-level dowels, custom units incorporate glued-and-dowel joinery, mortise-and-tenon construction, or reinforced pocket joinery. Impact-resistant 1mm to 2mm ABS or solid wood edge banding protects against daily knocks and chair bumps, ensuring the installation looks pristine for decades.
Long-Term Value and Home Equity
Custom built-in office furniture transforms a standard spare bedroom or unused bonus space into a dedicated executive suite. Prospective homebuyers recognize the craftsmanship and permanence of tailored joinery. Rather than viewing an office as a temporary setup, buyers appreciate architectural continuity that matches baseboards, trim profiles, and crown moulding found throughout the home.
| Feature / Metric | Custom Built-In Cabinetry | Mass-Market Modular Units | Flat-Pack DIY Furniture |
|---|---|---|---|
| Material Thickness | 18mm carcass / 25mm structural shelves | 15mm–18mm commercial board | 12mm–15mm particle board |
| Back Panel Construction | 8mm–18mm solid structural panel | 3mm–5mm hardboard | 3mm folded paperboard |
| Space Utilization | 100% floor-to-ceiling, wall-to-wall | 70%–80% (leaves top/side gaps) | 60%–75% (fixed dimensions) |
| Hardware Longevity | Heavy-duty soft-close / 50k+ cycles | Standard metal hinges | Basic stamped steel hardware |
| Aesthetic Integration | Fully scribed to architectural trim | Standalone / non-integrated | Standalone / visible seams |
| Warranty & Durability | Multi-year or lifetime structural integrity | 1 to 5 years limited | 90 days to 1 year limited |
Popular Styles, Materials, and Finishes for Custom Workspaces
Every home possesses unique architectural character. Whether your space features the historic millwork of an early-century home in Sewickley or Shadyside, or the sprawling, modern floor plans of new construction in Wexford or Cranberry Township, custom cabinetry allows you to mirror your home's distinctive style.
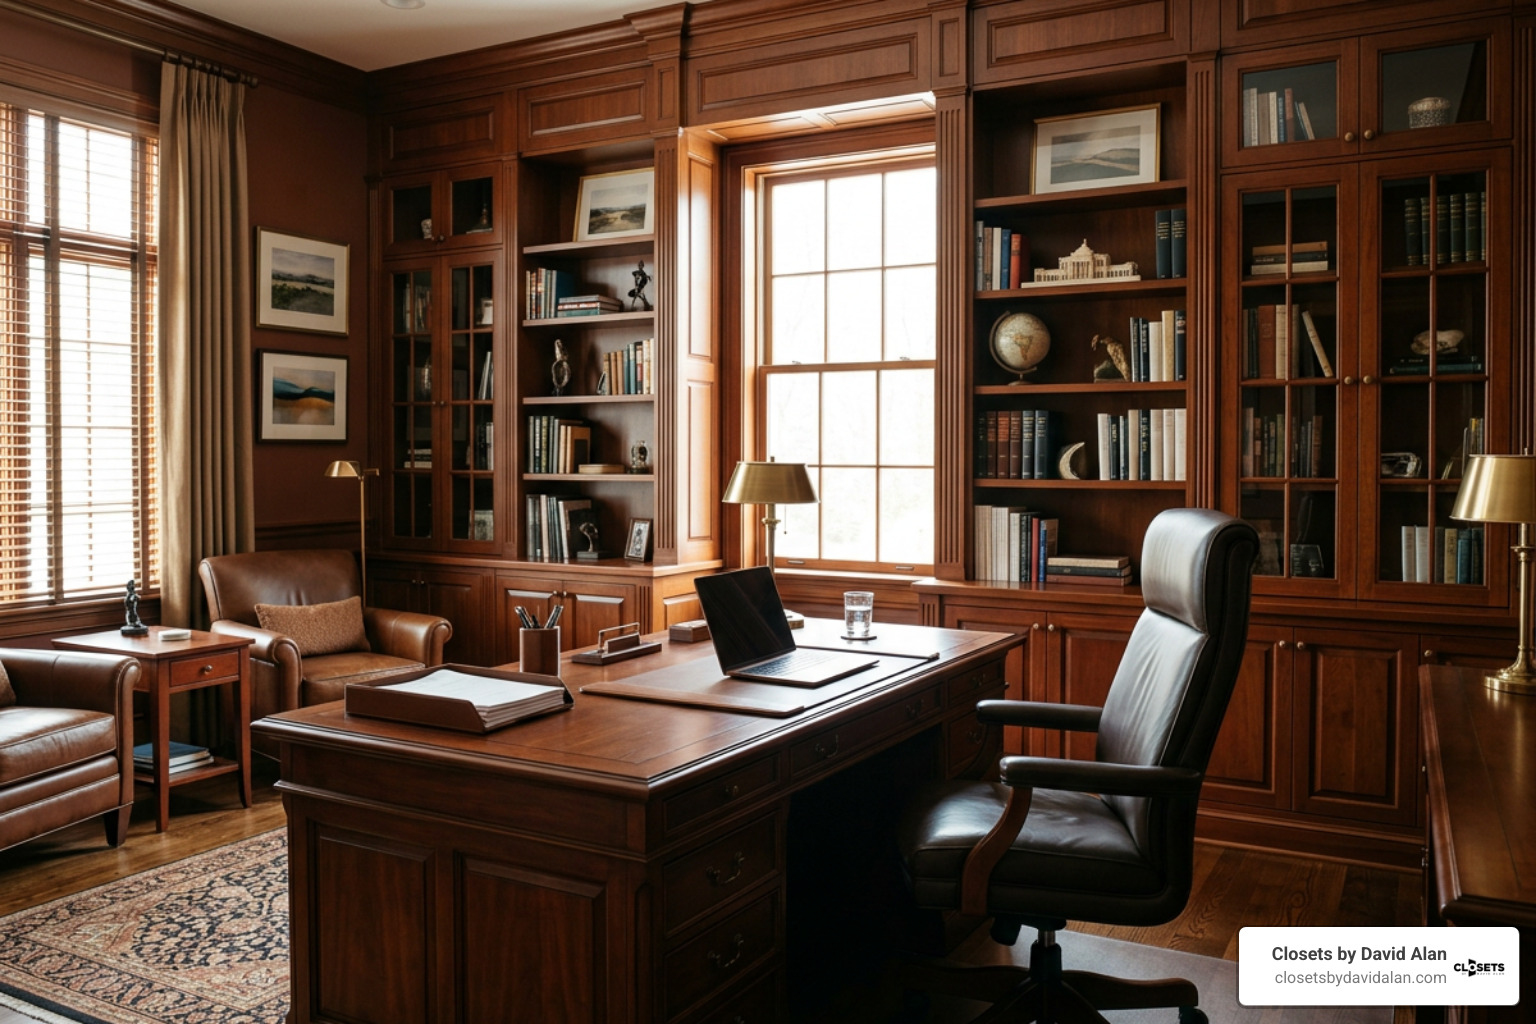
Aligning cabinetry profiles with established architectural style alignment ensures your office enhances the broader aesthetic harmony of the property.
Designing Built-In Office Cupboards for Modern and Traditional Interiors
For contemporary, minimalist spaces, handleless flat slab fronts with push-to-open latches or subtle integrated J-pull handles deliver clean lines. Fluted panel accents and ribbed cabinet faces introduce tactile warmth to modern offices without overwhelming the visual layout.
For transitional and traditional interiors, classic five-piece Shaker profiles, raised-panel door fronts, fluted pilasters, and integrated top crown moulding provide timeless elegance. You can also incorporate decorative framed glass upper cabinet doors—featuring clear, reeded, or smoked safety glass—to create illuminated display zones above closed lower storage. When configuring a custom Home Office, balancing open upper display shelving with concealed lower cabinetry ensures functional equipment remains hidden while heirloom collections remain in view.
Selecting Wood Tones, Colors, and Textured Finishes
Material selection establishes the mood of your professional space:
- Natural Hardwoods & Real Wood Veneers: Rift-sawn white oak, natural beech, rich walnut, and maple offer organic grain patterns, bringing refined warmth to executive offices.
- Contemporary Painted Tones: Benjamin Moore and Sherwin-Williams custom-matched tones in warm whites, ice white, aged cream, monument grey, and deep charcoal create a serene backdrop for video conferencing and focused work.
- High-Performance Thermally Fused Laminates (TFL) & Melamine: Commercial-grade, wipe-clean melamine finishes resist scratching, heat, and ultraviolet fading, providing an enduring surface that withstands rigorous daily usage.
- Hardware & Metal Accents: Brushed brass, matte black, satin nickel, and polished chrome handles or cup pulls provide the finishing touch, elevating the custom joinery.
Custom Interior Features, Layouts, and Dimensions
A successful office installation relies on rigorous ergonomic planning. Standard lower cupboard depths generally range between 420mm and 550mm to comfortably accommodate file drawers and electronic equipment, while upper storage cupboards are shallower (typically 300mm to 350mm) to prevent head strikes and maintain an open feel above work surfaces.
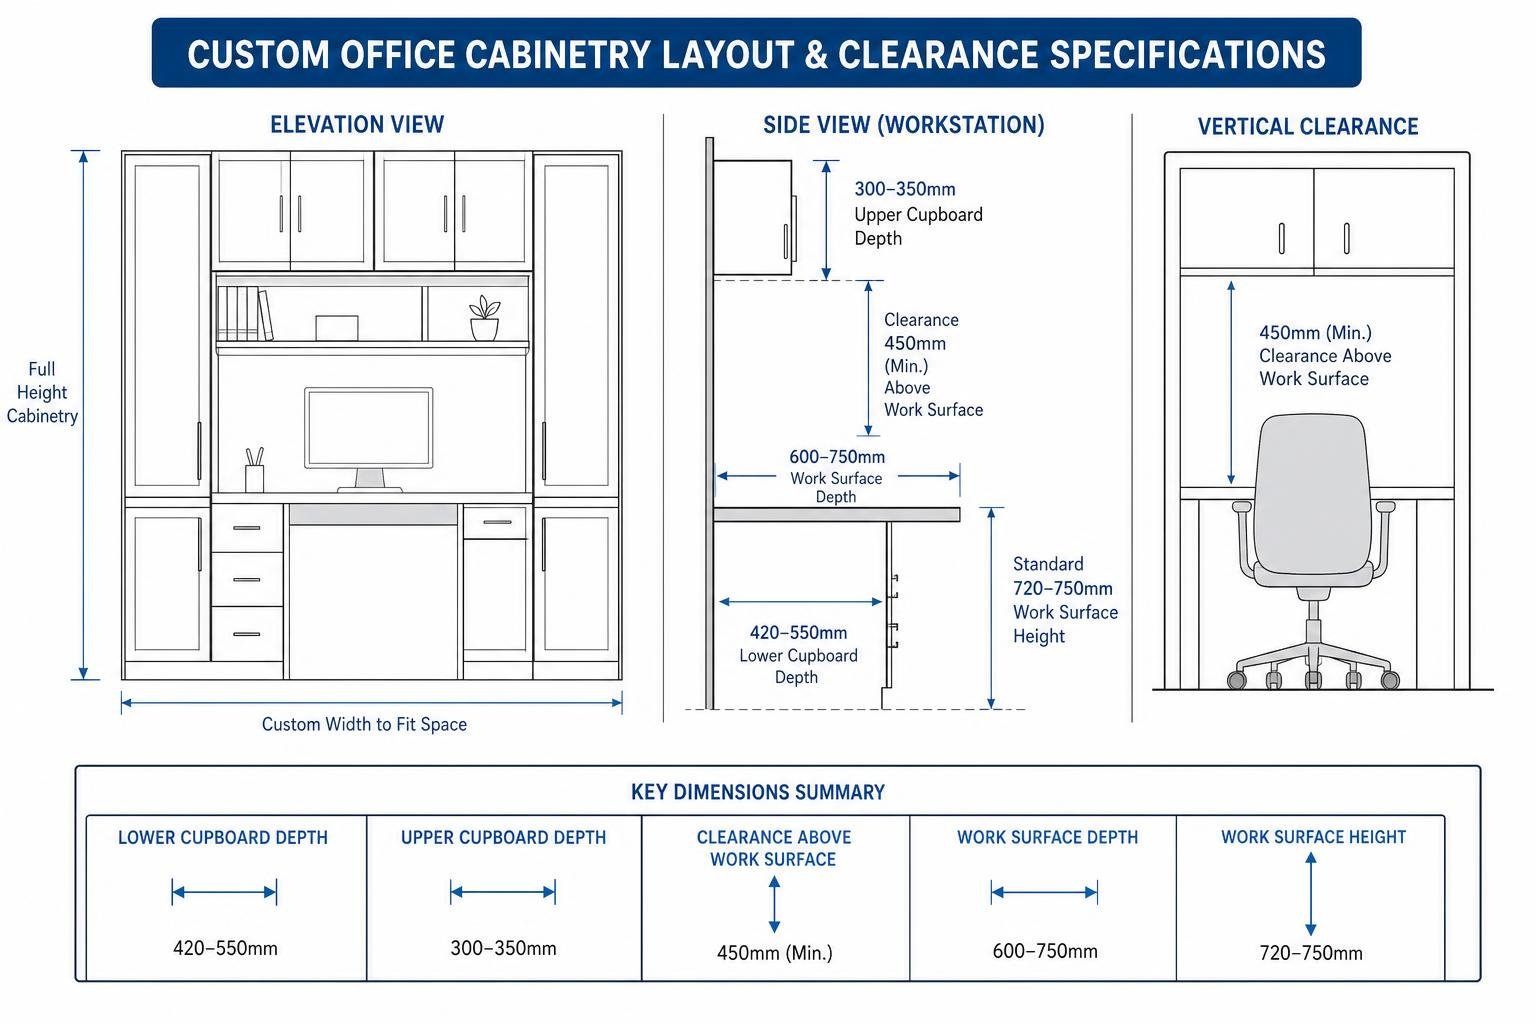
For alcoves and recessed spaces, custom cabinetry can bridge architectural offsets perfectly. By integrating full-height cupboards alongside tailored Custom Bookcases, you create dedicated zones for reference materials, binder archives, and personal artifacts with precise, 32mm hole-spaced adjustable shelving.
Functional Storage for Printers, Files, and Tech
Office clutter often originates from bulky technology and loose documents. Custom built-in cabinetry resolves this through purpose-engineered internal fittings:
- Heavy-Duty Slide-Out Trays: Printers and multi-function copiers rest on commercial-grade 100lb or 150lb full-extension soft-close undermount runners, pulling out smoothly for easy paper reloading and maintenance.
- Lateral Suspension Filing: Custom drawers feature heavy-duty hanging file rails configurable for both Letter and Legal sizes, as well as A4 suspension files.
- Concealed Charging Drawers: Integrated internal power outlets and USB-C distribution hubs charge laptops, tablets, and mobile devices out of view, keeping work surfaces pristine.
Enhancing Security and Access with Specialized Doors
Depending on room traffic and layout constraints, specialized door mechanisms dramatically improve accessibility:
- Lockable Cabinetry: For legal professionals, accountants, and remote executives storing sensitive corporate files or high-value tech, double-door cupboards can feature independent keyed locks or discrete electronic RFID locks.
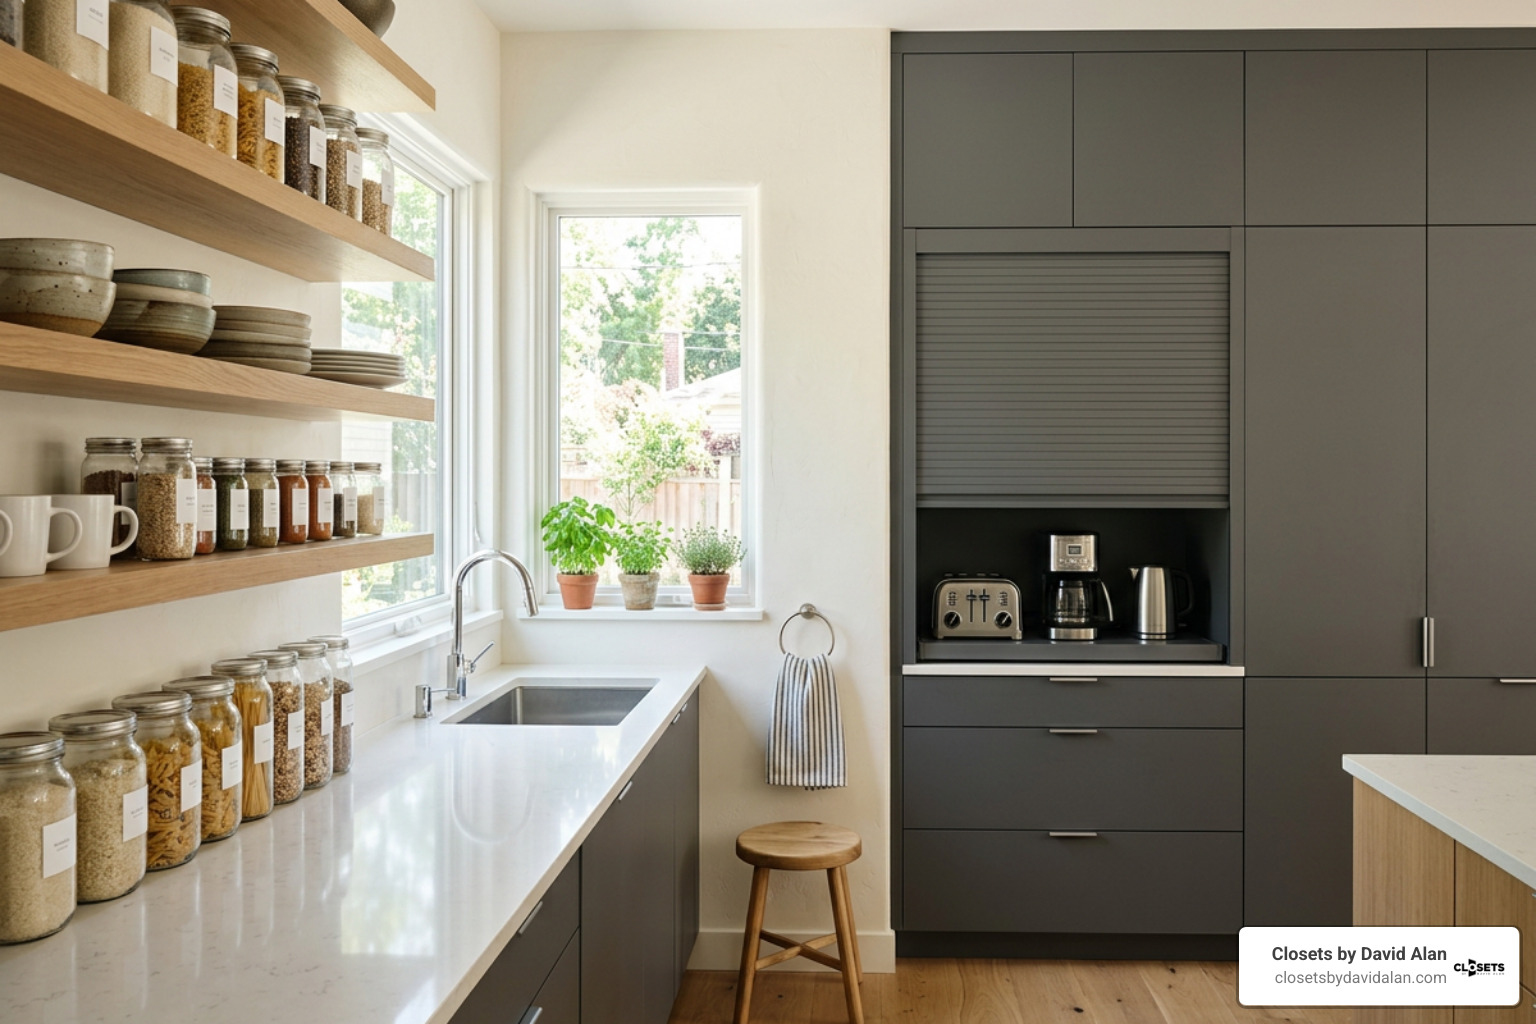
- Sliding Tambour Doors: In tight offices, narrow hallways, or behind desk chairs where swing doors would obstruct walkways, horizontal or vertical sliding tambour doors roll smoothly into internal tracks, maintaining open walkways.
- Concealed Soft-Close Hinges: Multi-way adjustable European clip hinges with integrated hydraulic dampening prevent slamming and allow precise millimeter alignment across all door fronts.
Integrating Workstations and Hidden Organization
True workspace luxury occurs when storage cupboards and primary desks function as a unified architectural installation rather than disconnected components.

Bespoke Custom Spaces harmonize desk heights, cabinet elevations, and wall paneling into one continuous, ergonomic flow.
Optimizing Built-In Office Cupboards with Seamless Desks and Lighting
Integrating your work surface directly with adjacent tall cupboards creates a floating or waterfall aesthetic that maximizes legroom and structural rigidity. Standard desktop heights of 29 to 30 inches (735mm to 760mm) can transition directly into lateral cupboard tops.
Lighting plays a crucial role in reducing eye fatigue. We integrate low-profile LED channels underneath upper cupboards, routing high-CRI (90+) diffusion strips to cast shadow-free task light directly onto the desk. Warm ambient uplighting atop tall cabinetry adds depth and volume to the room after sunset. While some homeowners explore DIY vs custom built-in cabinetry, professional millwork ensures seamless wiring runs and structural stability that DIY assembly cannot match.
Concealed Storage and Wire Management Solutions
Cables and transformers are the primary enemies of a polished office. Custom built-in cupboards manage cable chaos through concealed infrastructure:
- Internal Vertical Raceways: Routed chases within cupboard side panels conceal power bricks, HDMI cables, and Ethernet lines.
- Flush Desk Grommets: Solid surface or matching wood veneer grommets route peripheral cables directly beneath the desk into internal cabinet bays.
- Ventilated Equipment Bays: Active or passive venting slots in baseboards and cabinet roofs dissipate heat generated by CPUs, uninterruptible power supplies (UPS), and network switches.
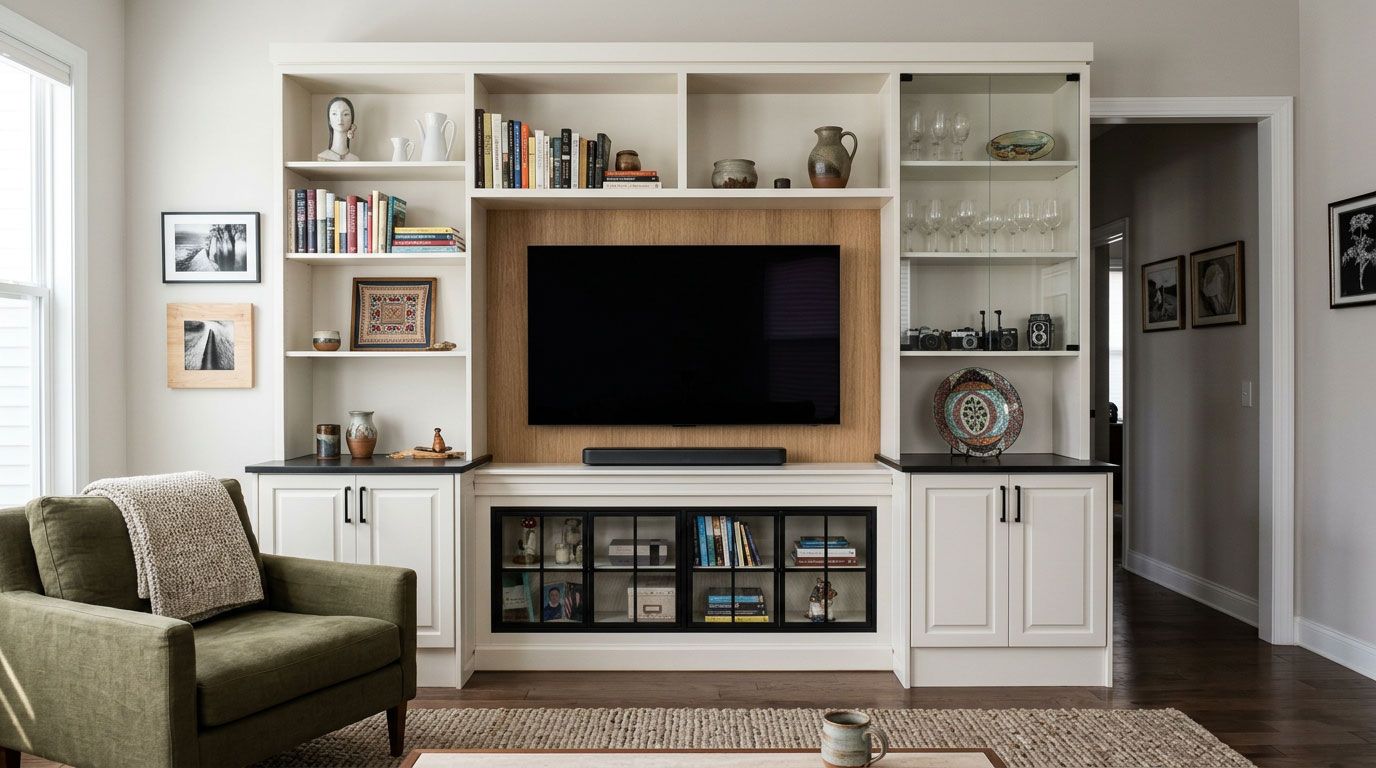
- Coordinated Aesthetics: Designing your office cabinetry to match adjacent living spaces, such as custom Entertainment Centers, maintains design continuity across an entire floor plan.
Cost Factors and Planning Your Installation
Every bespoke cabinetry project involves detailed engineering, premium materials, and specialized craftsmanship. Understanding the core structural variables will help you plan your space effectively.
Key Cost Drivers in Bespoke Cabinetry
- Overall Linear Footage & Vertical Height: Full-height, floor-to-ceiling cabinetry requiring multi-piece vertical stackers and upper crown integration requires more material and assembly time than base-only configurations.
- Materials and Exterior Finishes: Thermally fused commercial laminates provide high durability; custom-stained solid hardwoods, exotic veneers, and hand-sprayed polyurethane finishes require meticulous artisan preparation.
- Internal Mechanisms: Specialized pull-out pantries for tech, motorized lift mechanisms, solid dovetail drawer boxes, and lateral filing systems increase functional capability.
- Integrated Architectural Lighting: Recessed aluminum extrusion channels, transformers, and smart dimming controllers add refinement and installation detail.
Professional Installation vs. DIY Assembly
While pre-assembled or flat-pack cupboards can be ordered for self-installation, professional white-glove installation ensures a truly bespoke result.
Walls in residential homes are rarely plumb, and floors are rarely level. Professional craftsmen utilize precision laser leveling, custom scribe-moulding techniques, and tailored filler strips to make cabinetry sit seamlessly against out-of-square walls. Structural anchoring into underlying framing ensures that heavily loaded upper cupboards remain safe, stable, and perfectly aligned over years of rigorous daily use.
Frequently Asked Questions About Built-In Office Storage
What is the ideal depth for home office cupboards?
Lower base cupboards designed for lateral filing, computer hardware, or heavy-duty printer pull-outs function best with depths between 450mm and 550mm (18 to 22 inches). Upper wall cupboards intended for standard books, binders, and display items are typically built between 300mm and 350mm (12 to 14 inches) deep to maintain ergonomic desk clearance and prevent visual crowding over the work surface.
How do I hide computer wires and printers inside custom cupboards?
Printers are typically housed on heavy-duty, full-extension slide-out shelves located behind closed double doors or sliding tambour fronts. Power and data lines are routed through pre-drilled cable pass-through grommets into internal cabinet chases. Passive lower-and-upper ventilation slots or discrete low-noise whisper fans prevent heat buildup from enclosed electronics, allowing devices to operate seamlessly while completely hidden from view.
Can built-in cupboards be installed on uneven walls or tight alcoves?
Yes. Custom cabinetry is specifically engineered to adapt to irregular room geometries. Using detailed 3D CAD modeling and precise laser measurements, custom cabinet carcasses are built slightly undersized relative to raw alcove openings. Professional installers then scribe custom perimeter filler strips and matching trim on-site to match uneven drywall, bowed plaster, or baseboard reveals, creating a tailored, gap-free architectural fit.
Conclusion
A well-crafted workspace should inspire focus, maintain effortless organization, and integrate naturally into the design of your home. Built-in office storage eliminates clutter, protects essential equipment, and provides an enduring environment tailored to your daily professional routine.
At Closets by David Alan, we design, fabricate, and install custom storage solutions throughout the greater Pittsburgh area—from Fox Chapel, Upper St. Clair, and Peters Township to Cranberry Township and Murrysville. Our white-glove approach pairs detailed 3D design renderings with premium finishes and master-level installation.
Transform your workspace with storage engineered around the way you live and work. We invite you to schedule your custom storage design consultation today and take the first step toward an exceptional home office.
Recent Posts