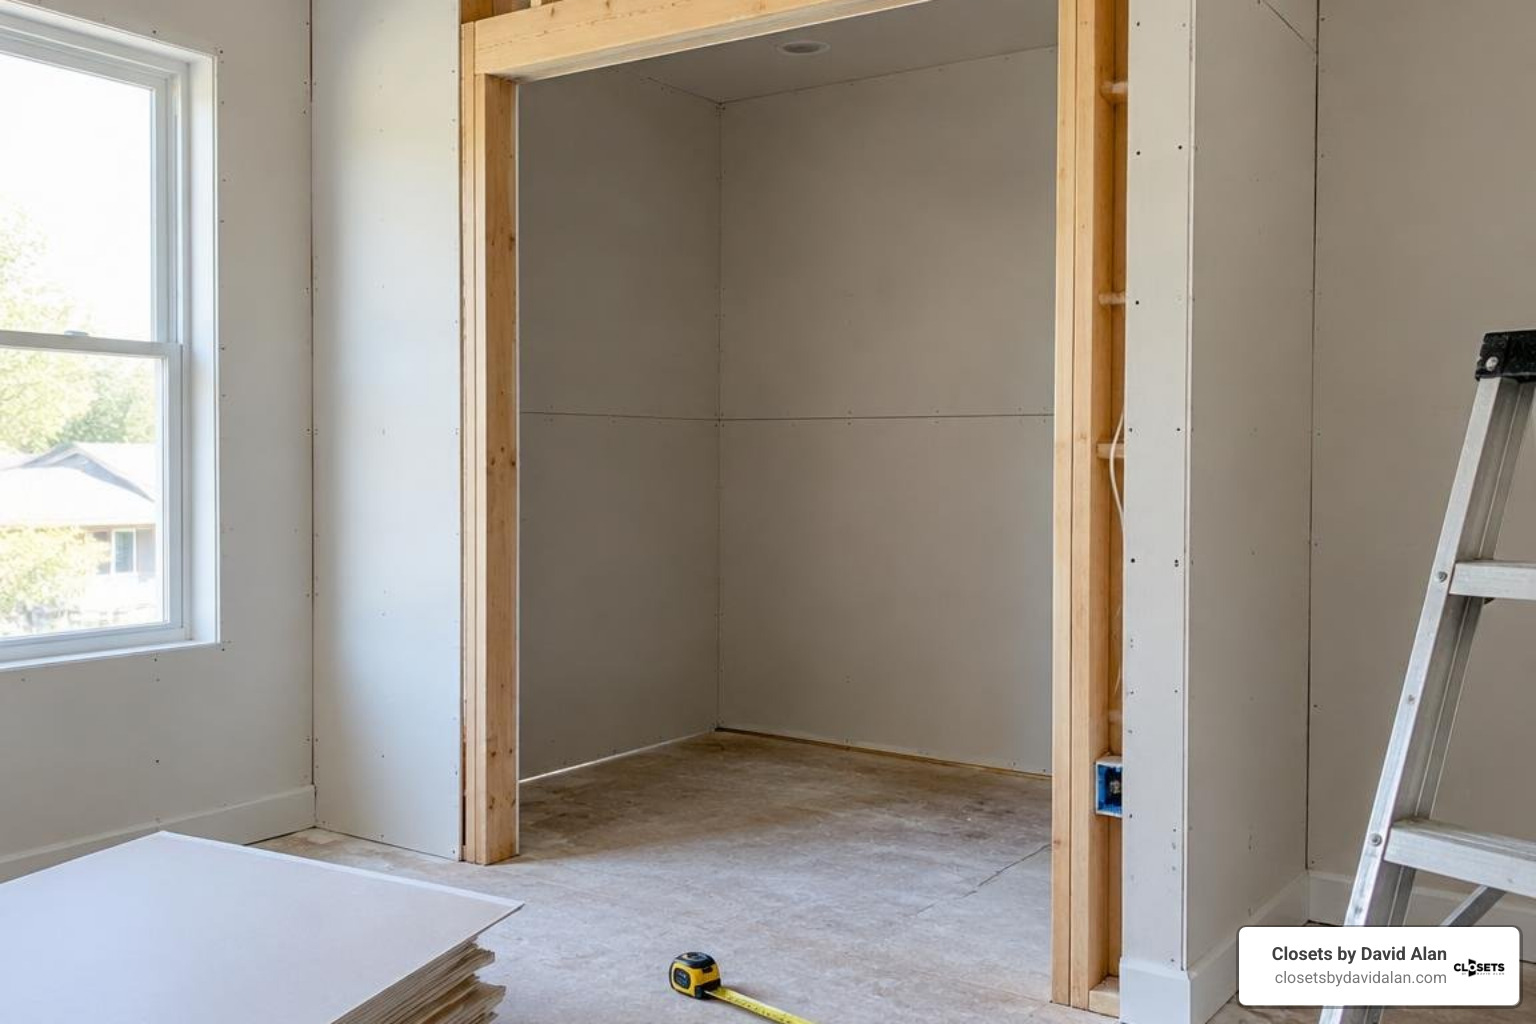
Ultimate Checklist for Standard Closet Measurements
Standard Closet Measurements at a Glance
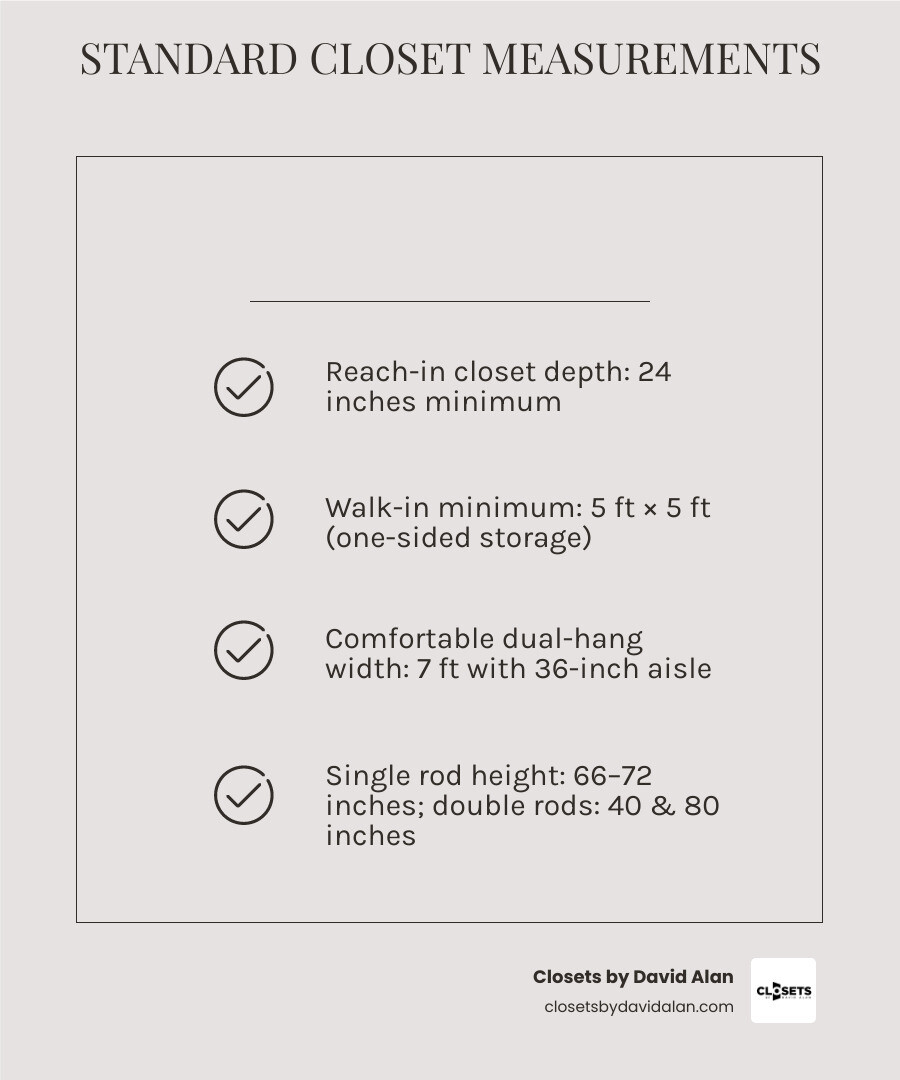
Start with 24 inches of finished depth for a reach-in closet. For a walk-in, 5 by 5 feet can work with storage on one side. If you want hanging clothes on both sides and a comfortable 36-inch aisle, plan for about 7 feet of finished width. A single hanging rod typically sits 66 to 72 inches above the floor; double-hang rods sit around 40 and 80 inches.
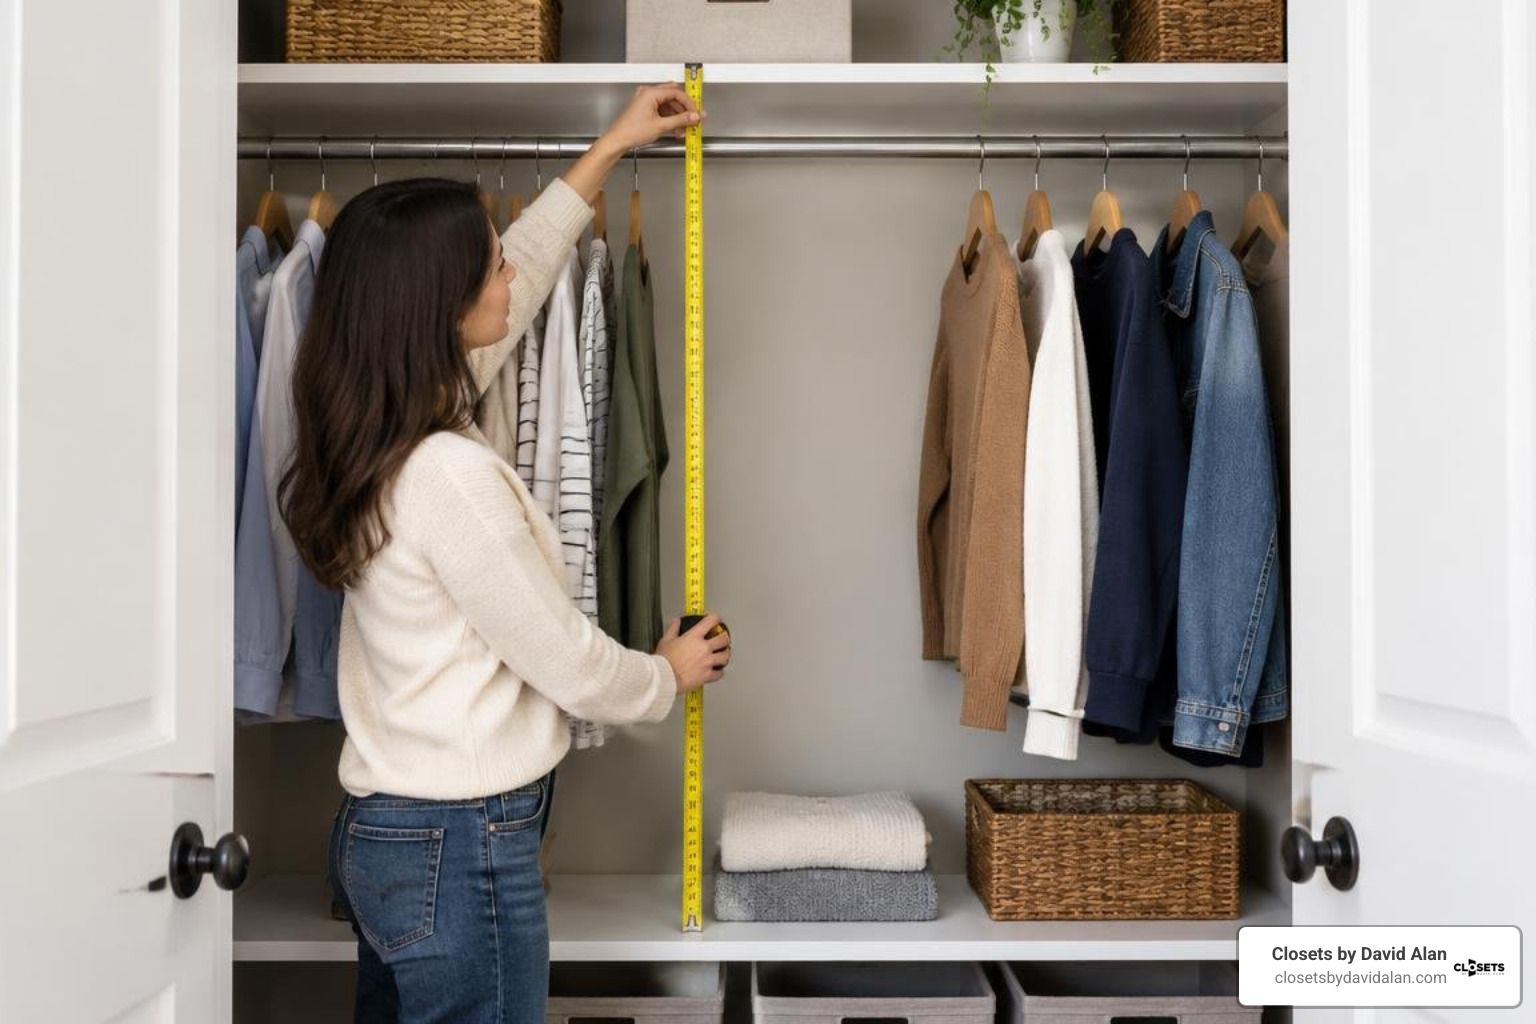
These are planning guides, not a substitute for measuring your space. Check the finished wall-to-wall dimensions, ceiling height, and door clearance before choosing shelves, drawers, or rods. A few inches lost to framing or a door swing can change what fits. The National Association of Home Builders publishes residential construction guidelines that reinforce these standard clearances for storage spaces.
I'm David Alan, president of Pittsburgh-based Closets by David Alan, where I design and install custom reach-ins, walk-ins, and cabinetry. I use the closet measurements standard as a starting point, then shape each layout around the room and the clothes it needs to hold.
Applying the Closet Measurements Standard Across Reach-In and Walk-In Layouts
When planning residential storage, understanding how different layouts function ensures that your clothes hang naturally without brushing against doors or interior walls. The table below outlines the core dimensional benchmarks for standard closet configurations:
| Closet Type | Standard Finished Depth | Standard Finished Width | Standard Finished Height | Recommended Minimum Area |
|---|---|---|---|---|
| Reach-In Closet | 24 inches (61 cm) | 3 to 8 feet (36 to 96 inches) | 84 inches (7 feet) to ceiling | 6 to 16 sq. ft. |
| Small Walk-In | 5 feet (60 inches) | 5 feet (60 inches) | 84 inches to ceiling | 25 sq. ft. |
| Primary Walk-In | 6.5 to 10 feet | 7 to 10 feet | 84 to 108 inches (8 to 9 feet) | 45 to 100+ sq. ft. |
| Wardrobe / Armoire | 24 inches (600 mm) | 36 to 72 inches | 72 to 84 inches | 6 to 12 sq. ft. |
Whether you are remodeling a historic brick home in Shadyside or fitting out new construction in Cranberry Township, aligning your space with reliable architectural standards guarantees everyday functionality.
Standard Reach-In Closet Measurements and Depth Rationale
The 24-inch finished depth for a reach-in closet is not an arbitrary builder preference—it is directly dictated by human ergonomics and clothing dimensions. A standard adult clothes hanger measures 17 to 19 inches wide. Once you add the thickness of suit coats, blazers, and winter outerwear, a hanging garment requires roughly 20 to 22 inches of physical clearance.
Maintaining a true 24-inch depth provides roughly 2 inches of breathing room so fabrics never crush against the back drywall or snag along sliding, bifold, or hinged door tracks. While depths as narrow as 20 to 22 inches can be made to work in tight renovations, anything under 22 inches forces hangers to sit at an angle.
For width, standard reach-in closets typically run between 4 and 8 feet, with 6 feet (72 inches) serving as the most common baseline. A properly laid-out 6-foot reach-in provides ample space to divide storage into functional zones. For deeper strategies on optimizing this layout, consult a practical guide to reach-in closet design and space maximization.
Walk-In Closet Measurements Standard for Optimal Flow
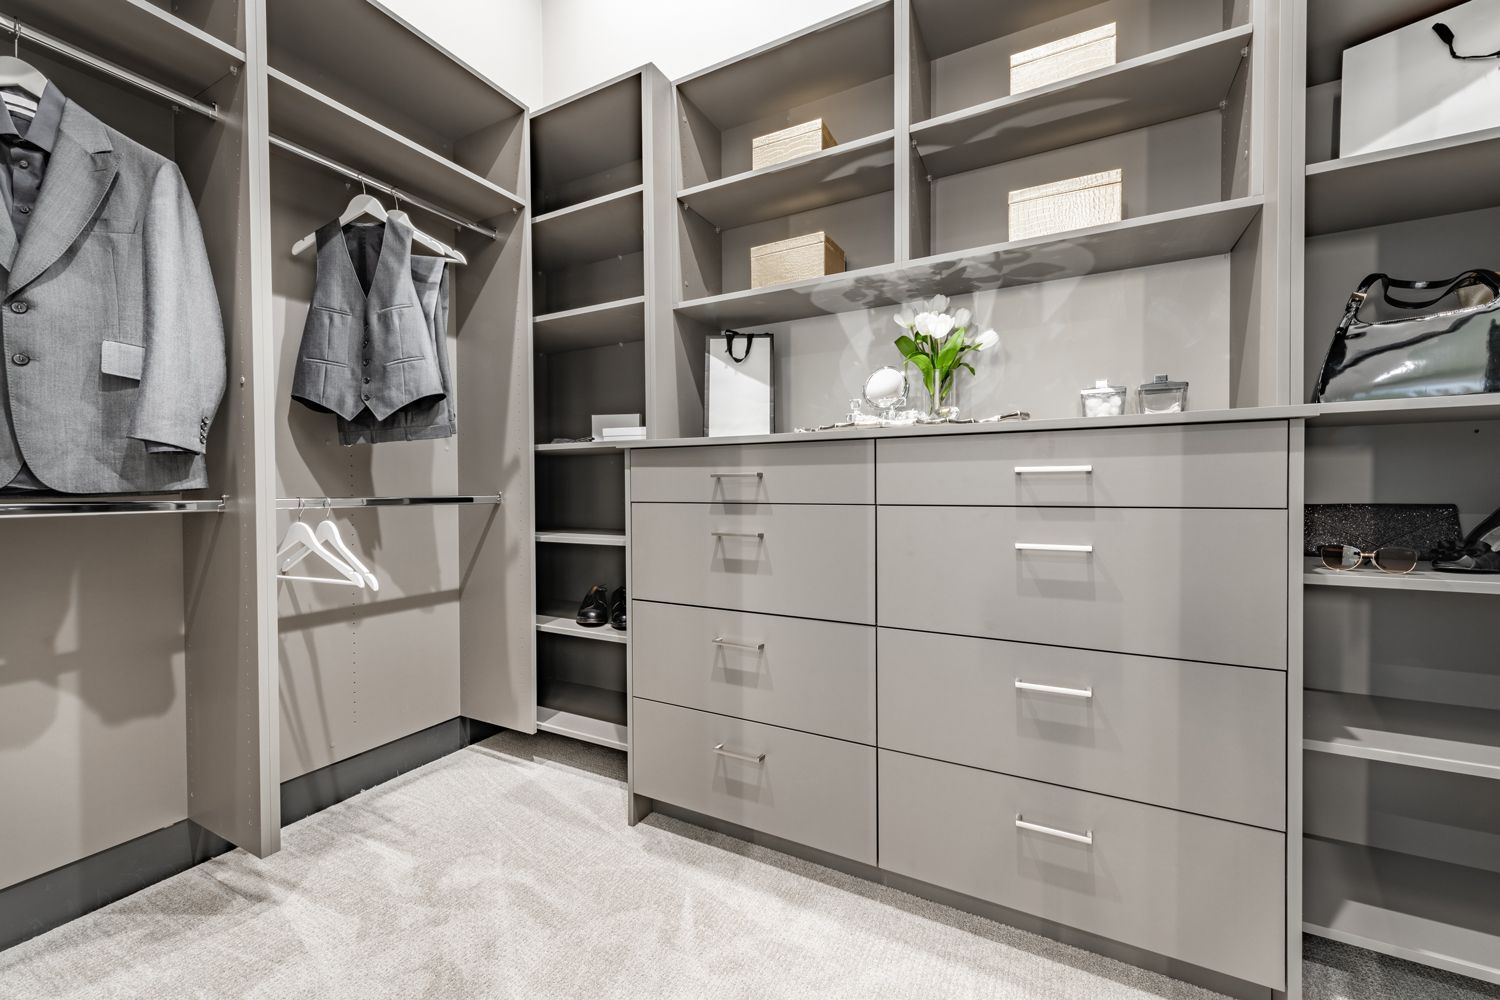
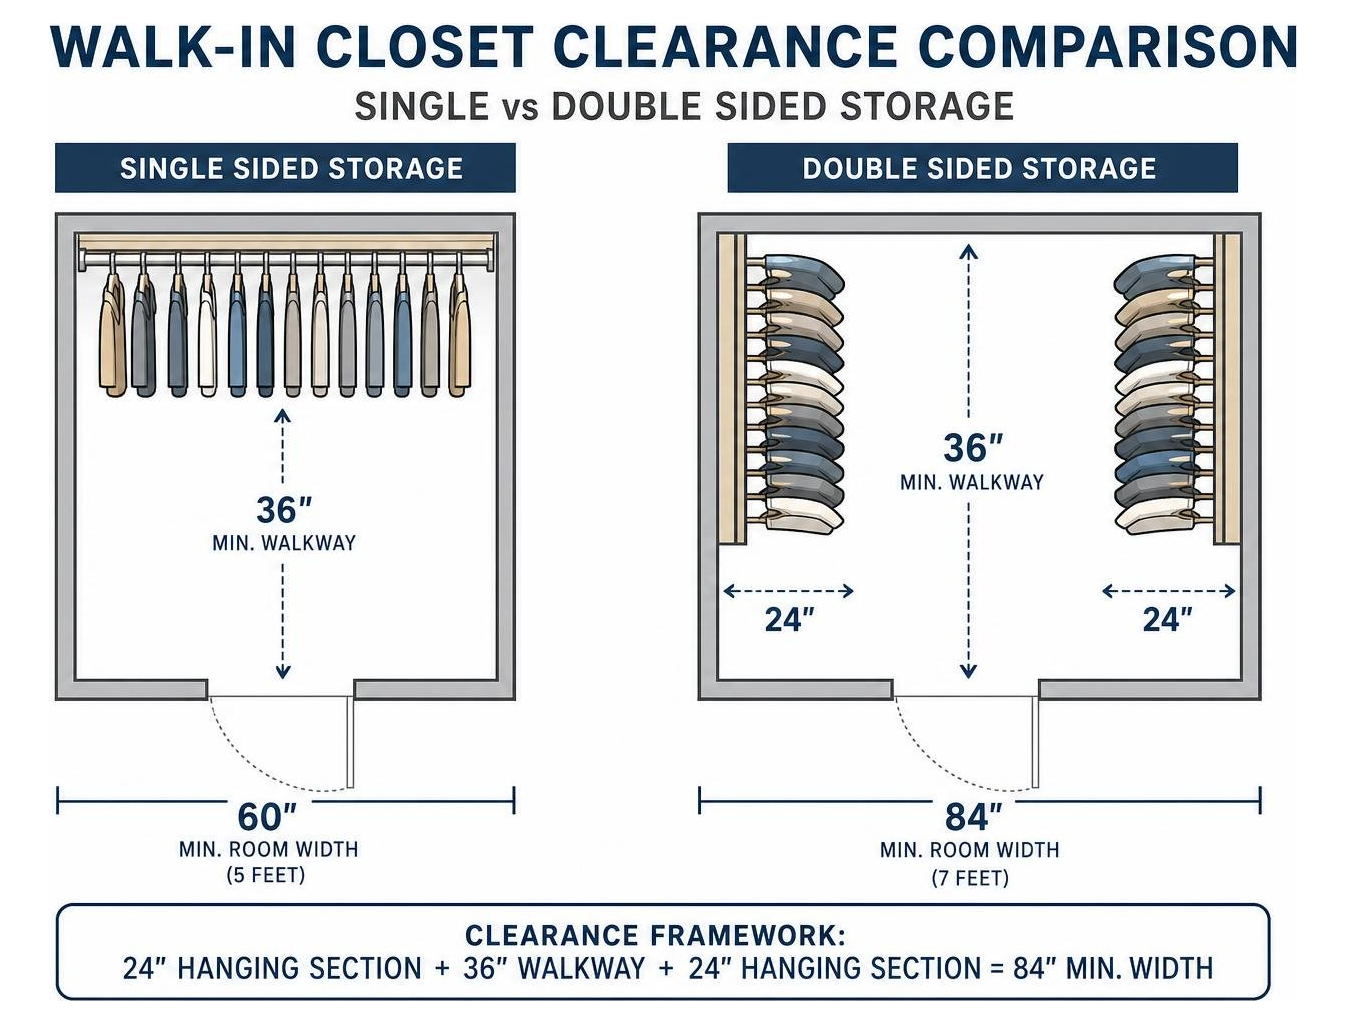
A functional walk-in closet requires sufficient floor space for both hanging clothes and walking freely. The absolute minimum footprint for a walk-in is 5 by 5 feet (25 square feet). In a 5x5-foot footprint, garments can only hang along one side or in an L-shaped formation; placing hanging runs on opposing walls would leave an unusable, cramped walkway.
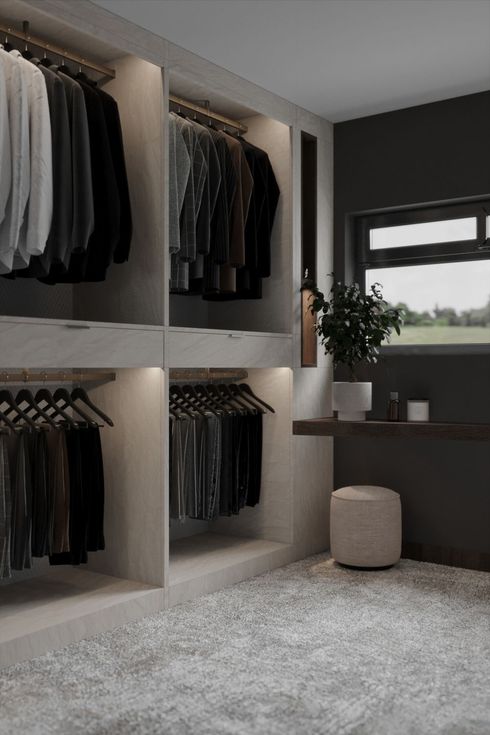
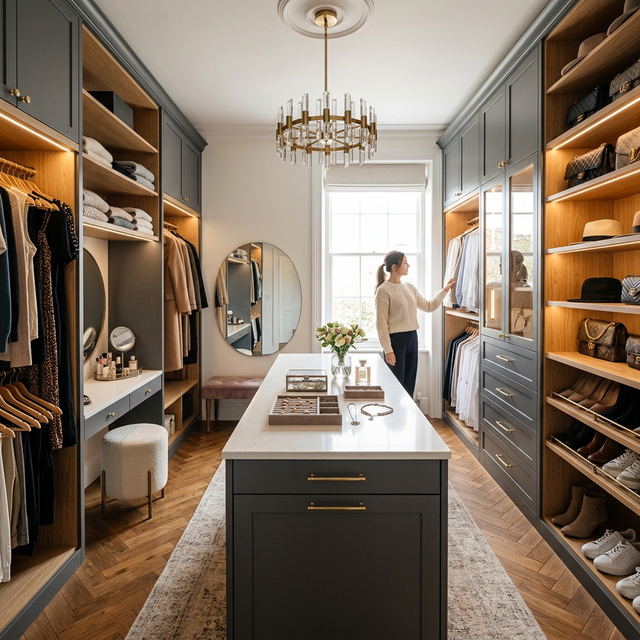
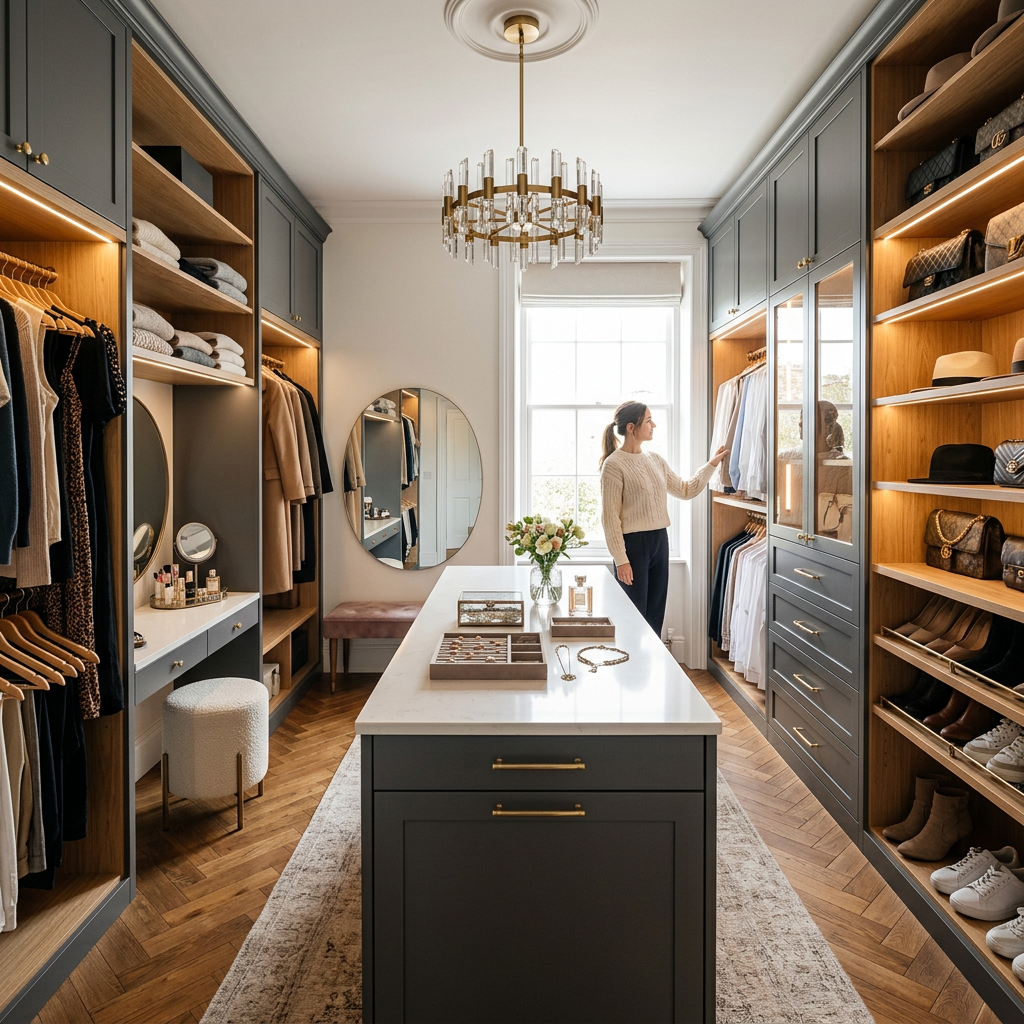
For a primary bedroom suite, the standard footprint expands to approximately 6.5 by 10 feet. To install hanging rods along both opposing walls, you need at least 7 feet (84 inches) of finished width. Because hanging clothes protrude 24 inches into the room from each side, an 84-inch room width leaves a comfortable 36-inch (3-foot) center walkway. If you are exploring broader design concepts, review comprehensive walk-in closet design ideas as well as layout strategies for 5-foot-wide walk-in closets.
Freestanding Wardrobe and Armoire Dimensions
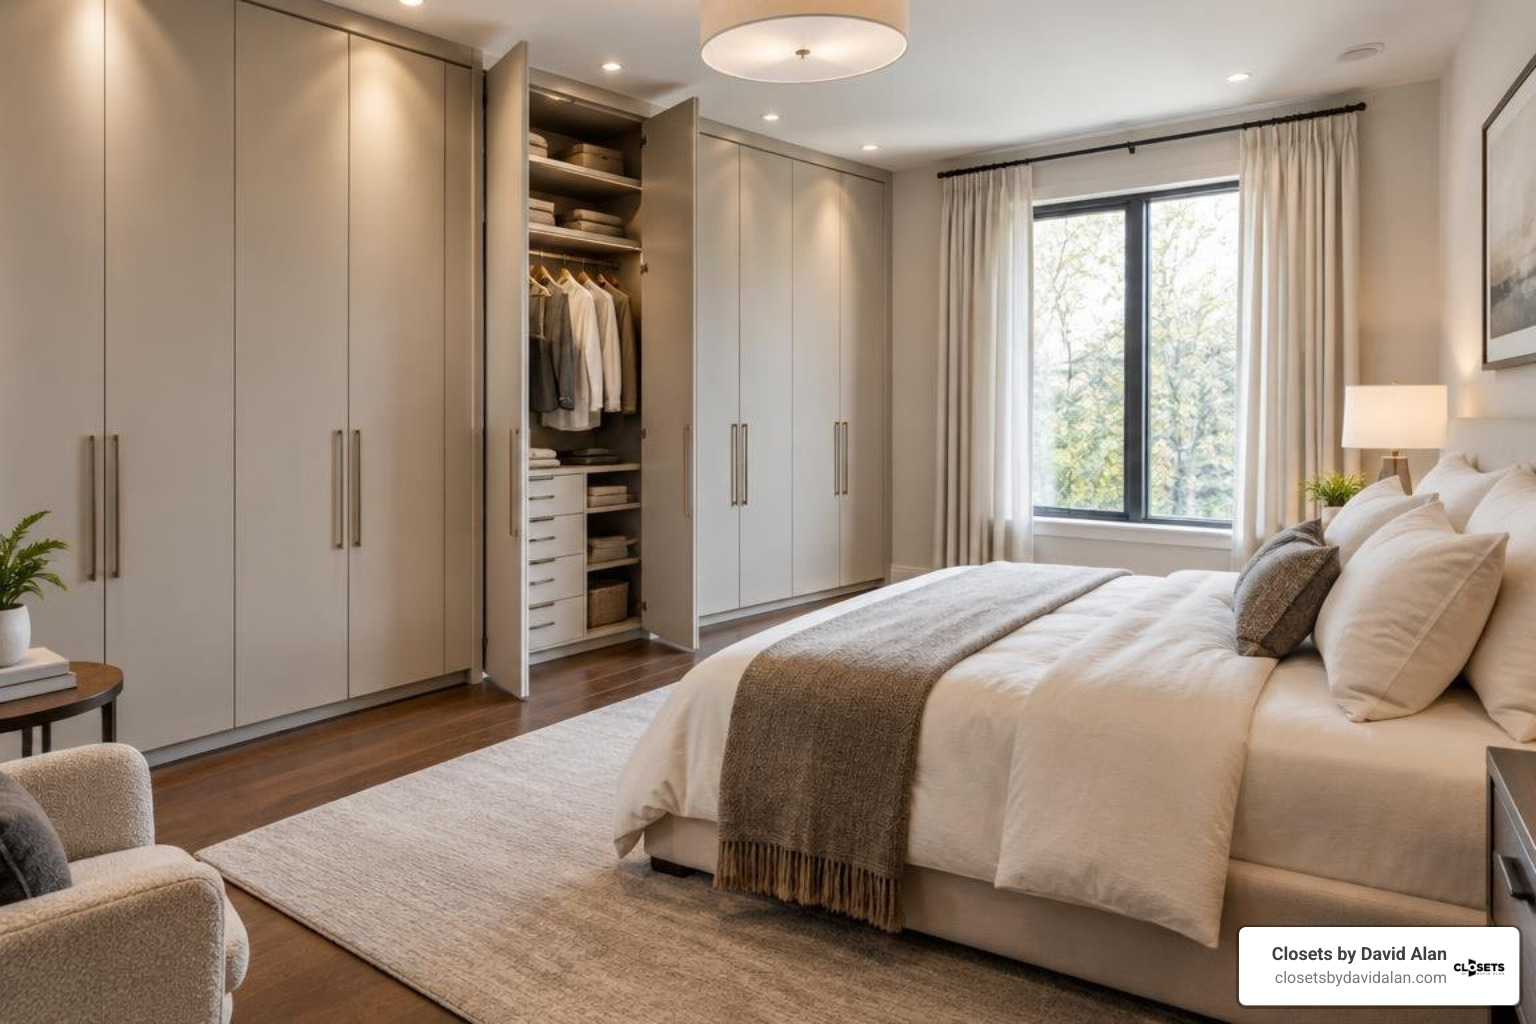
Freestanding wardrobes and armoires follow the same spatial rules as built-in cabinetry. The global standard depth for a wardrobe cabinet is 600 mm (24 inches), ensuring full-size coat hangers sit perpendicular to the rear panel.
Standard standalone wardrobe heights generally sit between 72 and 84 inches. Because they rest on the bedroom floor rather than inside recessed wall framing, you must account for exterior clearances. Maintain at least 36 inches of open space in front of swinging armoire doors to allow comfortable access without crowding nearby nightstands or bed frames.
Vertical Clearances: Rod Heights, Shelving, and Component Standards
Maximizing vertical space requires matching hardware placement to the exact garments you own. Without proper vertical zoning, shirts drag along lower shelves and long dresses bunch on the floor.
Hanging Rod Heights for Single and Double Configurations
Vertical heights should be calculated from the finished floor covering rather than subflooring:
- Single Hanging Rod: Installed at 66 to 72 inches from the floor. This provides clear hanging space for full-length dresses, overcoats, and formal gowns.
- Double Hanging Rod (Upper): Installed at 80.25 to 84 inches from the floor.
- Double Hanging Rod (Lower): Installed at 39.25 to 42 inches from the floor.
- Medium Hanging Rod: Installed at 45.25 to 50 inches from the floor for blazers, skirts, and trousers hung by the cuff.
A standard 8-foot (96-inch) ceiling easily accommodates a double-hang configuration with an 84-inch top shelf above the upper rod for seasonal storage bins.
Dimension Guidelines for Shelves, Drawers, and Shoe Storage
Shelving and cabinetry require tailored dimensions to keep folded items neat:
- Closet Shelves: Standard shelf depth ranges from 12 to 14 inches for folded t-shirts, sweaters, and denim. Deeper shelves (16 to 18 inches) are best reserved for bulky bedding or upper perimeter storage; overly deep mid-level shelves often become cluttered catchalls. Maintain 12 to 14 inches of vertical clearance between clothing shelves.
- Drawers: Built-in drawer boxes should be 18 to 24 inches deep, with interior vertical drawer heights ranging from 5 inches (for jewelry, belts, and accessories) to 8 or 10 inches (for bulky knitwear).
- Shoe Storage: Standard shoe shelves require a depth of 12 inches (or 14 inches for larger shoe profiles). Allow 6 to 8 inches of vertical height per pair for flats, sneakers, and heels, and allocate 15 to 18 inches of vertical space for tall boots.
Calculating Hanging Capacity Per Foot of Rod Space
To calculate storage capacity, allocate approximately 1 inch of linear rod space per standard garment hanger. A 6-foot (72-inch) single rod holds roughly 60 to 70 shirts with adequate airflow. When you transition that 6-foot section into a split double-hang setup, your capacity doubles to roughly 80 to 100+ hanging items. For narrower layouts, explore efficient 4-foot-wide walk-in closet layouts to balance hanging runs against open shelving modules.
Architectural Framing, Rough Openings, and Door Clearance Standards
A closet's finished dimensions depend heavily on the rough framing stage. Overlooking wall thickness or door frame dimensions is one of the most common causes of shallow, frustrating closets.
Door Clearances and Rough Opening Calculations
When framing closet doorways, standard carpentry rules dictate the rough opening sizes:
- Rough Opening Width: Door slab width plus 2 inches (to account for the jamb and leveling shims).
- Rough Opening Height: Door slab height plus 2.5 inches (to accommodate the top jamb and floor finishes).
Different door styles also impose unique operational clearance requirements:
- Bifold Doors: Require minimal exterior clearance but reduce the total clear opening width by roughly 10 to 15 percent when folded.
- Sliding (Bypass) Doors: Eliminate exterior door swing clearance entirely (requiring only 24 inches of floor space in front), but they always block access to half of the closet interior.
- Hinged (Swinging) Doors: Provide 100 percent visual and physical access to the interior, but they require a clear 36-inch swing arc into the bedroom.
Framing Adjustments for Drywall and Protrusions
Standard interior partition walls are framed with 2x4 nominal lumber (which measures 1.5 by 3.5 inches) and sheathed with 0.5-inch drywall on both sides, yielding a total finished wall thickness of 4.5 inches.
If your architectural plans specify a 24-inch deep reach-in closet, the rough framing depth between studs must be at least 24.5 inches to account for the interior drywall backing. Furthermore, always deduct for baseboards, radiator pipes, and overhead HVAC bulkheads when calculating the interior clear space for custom cabinetry.
Critical Errors and Planning Considerations
In older Pittsburgh neighborhoods like Sewickley, Fox Chapel, and Shadyside, historic architecture often features irregular framing and shallow alcoves. When remodeling these classic homes or building new properties in Wexford or Peters Township, avoiding structural planning pitfalls saves significant time and money.
Key Mistakes to Avoid When Planning Your Closet Measurements Standard
- Framing to 22 Inches Instead of 24 Inches: Standard adult garments will hang at an angle, repeatedly catching on door trim and wrinkling sleeves.
- Creating a Pinched Walk-In Aisle: Building a two-sided walk-in closet in a room narrower than 7 feet shrinks the center aisle below 36 inches, making it difficult to bend down or access lower drawers.
- Builder Guesswork on Vertical Rods: Installing rods without verifying wardrobe lengths often leads to lower garments dragging on the baseboards.
- Neglecting Ceiling Interruptions: Failing to account for sloped ceilings, soffits, or overhead attic access hatches limits your top shelf storage. For detailed spatial planning across mid-sized footprints, review our layout planning for 7x10 walk-in closets.
Frequently Asked Questions About Closet Dimensions
What is the absolute minimum depth for a standard reach-in closet?
The absolute minimum functional depth for a reach-in closet with hanging clothes is 22 inches (56 cm). However, 24 inches is the true professional standard. In a 22-inch closet, heavy winter coats, suit jackets, and wide hangers will brush against the door frame. Depths under 22 inches should be reserved exclusively for linen shelving, pantries, or specialty pull-out valet rods.
How much walkway clearance is required in a walk-in closet?
A walk-in closet requires a minimum clear walkway of 24 inches (60 cm) for basic, single-person access. For comfortable everyday use, dual access, and fully extendable drawer operation, a 36-inch (90 cm) walkway is the recommended standard. To see how these clearances function in square footprints, check out our guide on optimizing 6x6 walk-in closet layouts.
What ceiling height is needed for a double-hang closet setup?
A standard 8-foot (96-inch) ceiling is ideal for a double-hang closet system. It allows for an upper hanging rod at roughly 80 to 84 inches, a lower hanging rod at 39 to 42 inches, and a continuous top shelf at the 84-inch mark with 12 inches of open vertical clearance above it for storage bins. In homes with 9-foot ceilings, you can extend cabinetry vertically to add additional adjustable shelving rows.
Conclusion
Building a functional, beautiful closet comes down to precision. Using the correct dimensional benchmarks—from a true 24-inch depth to proper vertical rod spacing—ensures your wardrobe stays organized and effortlessly accessible.
At Closets by David Alan, we design and install custom walk-in closets, reach-in systems, boutique dressing rooms, and luxury built-ins across the greater Pittsburgh region, including Mt. Lebanon, Upper St. Clair, Fox Chapel, and Sewickley. If you are assessing an existing space or planning a renovation, explore our guide to practical minimum reach-in closet dimensions or contact our team to schedule an in-home design consultation.