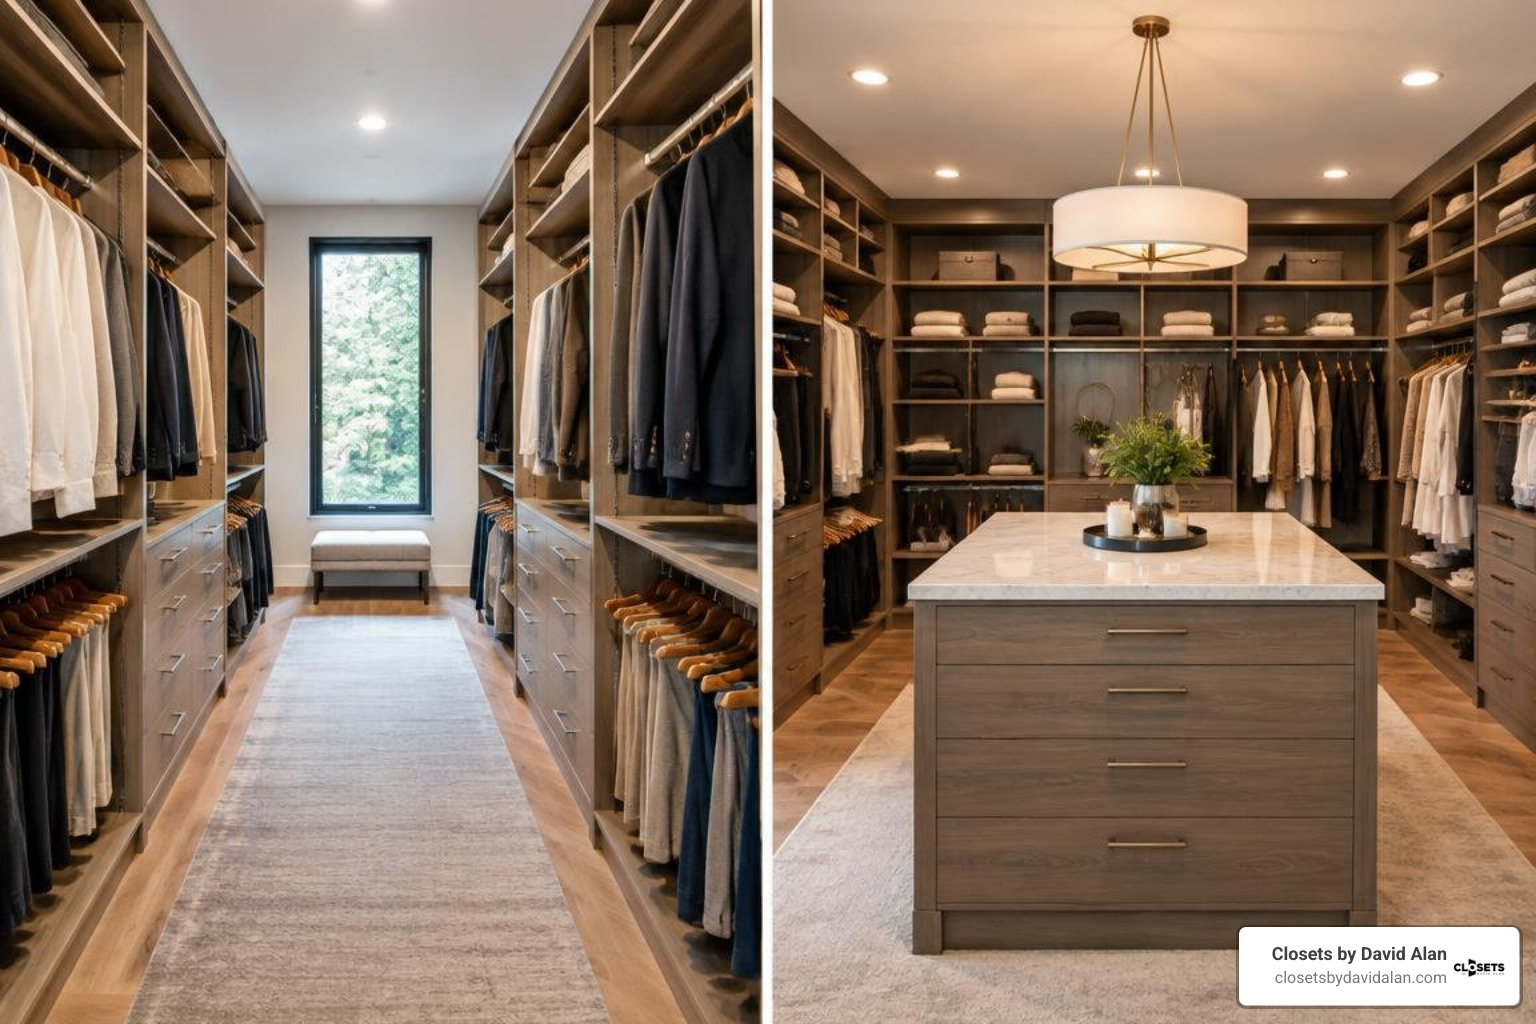
Beginner's Guide to 7x10 Walk In Closet Layout Ideas
Make a 7 x 10 Walk In Closet Layout Feel Spacious and Organized
A 7 x 10 walk in closet layout has 70 square feet to work with, which is enough for a comfortable shared closet when the storage plan protects the aisle. Start with 24-inch-deep hanging storage on two long walls, leaving a 36-inch center walkway. Then use the back wall for shallow shoe shelves, drawers, or a mirror rather than crowding it with another deep hanging section.
For most homes, the best layout depends on the wardrobe:
- U-shaped: Best for high storage capacity, with hanging on the sides and shoes or drawers at the back.
- Double-sided galley: Best for two people, with one wardrobe zone on each 10-foot wall.
- L-shaped: Best when you want a wider dressing area, bench, mirror, or long-hang section for dresses and coats.
The key is not filling every wall. A clear path makes daily use easier, lets drawers open properly, and keeps the closet feeling like a dressing room instead of a storage corridor. Light cabinetry, integrated lighting, and a simple division between everyday and seasonal items can make this mid-sized footprint feel polished and personal.
I am David Alan, President of Closets by David Alan, where I design and install luxury custom storage spaces with a focus on tailored function and refined finishes. My experience creating a 7 x 10 walk in closet layout helps homeowners turn a fixed footprint into an organized, high-touch space built around how they actually dress.
Optimal 7 x 10 Walk In Closet Layout Configurations
Planning a mid-sized footprint starts with geometry. A 7-foot by 10-foot space (70 square feet) offers a massive leap in storage capacity over standard reach-ins or tight square dressing rooms. However, because the room is rectangular, the placement of storage depth dictates how freely you move through the space.
The non-negotiable rule of closet architecture is aisle clearance. Standard hanging clothing requires a depth of 24 inches to ensure shirts, blazers, and dresses hang freely without brushing against back walls or protruding awkwardly into the walkway. If you place 24-inch storage modules along both 10-foot side walls (24 inches + 24 inches = 48 inches), you are left with an exact 36-inch center walkway. This 3-foot aisle represents the gold standard for residential circulation, providing ample room to step back, browse garments, and pull open interior drawers.
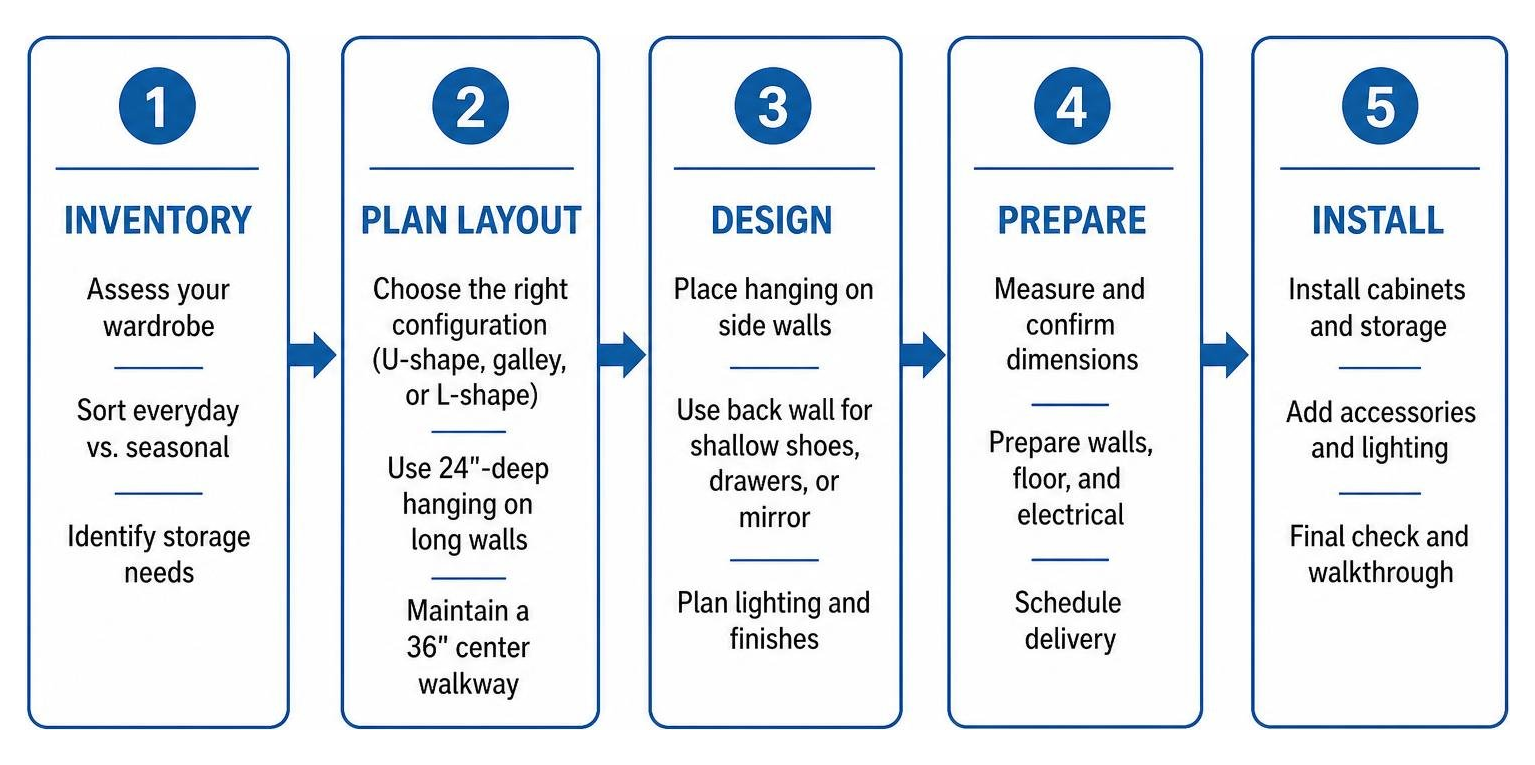
When selecting a layout, consider your total wardrobe volume, whether the room is shared, and how much open floor space you prefer for dressing.
| Layout Configuration | Best For | Storage Capacity | Aisle Width | Primary Feature |
|---|---|---|---|---|
| Classic U-Shape | Maximum Wardrobe Density | Very High | 36 Inches | Wraparound built-ins with shallow rear focal point |
| Double-Sided Galley | Shared / His-and-Hers Use | High | 36 Inches | Parallel 10-ft runs with open rear wall for mirror/art |
| Functional L-Shape | Dressing Room Feel & Seating | Medium-High | 46–60 Inches | Wide walkway accommodating a dressing bench or vanity |
Classic U-Shaped 7 x 10 Walk In Closet Layout
The classic U-shape wraps built-in cabinetry around three adjoining walls: the two 10-foot sidewalls and the 7-foot back wall opposite the entrance. This floor plan delivers maximum linear footage, making it a favorite for extensive wardrobes.
To execute this layout successfully without creating cramped corners, depth variation is essential. The two 10-foot walls should house the 24-inch-deep hanging zones, while the rear 7-foot wall features shallow 12-to-14-inch storage. Using shallow shelving across the back wall—ideal for a custom shoe display, folded knitwear stacks, or a dedicated handbag tower—prevents corner collisions where hanging clothes on adjacent walls overlap. This approach ensures every square inch of corner space remains completely visible and accessible.
Double-Sided Galley 7 x 10 Walk In Closet Layout
A double-sided galley arrangement positions cabinetry exclusively along the two opposing 10-foot walls, leaving the short 7-foot end wall entirely open. This creates a balanced, architectural corridor that feels remarkably open and airy.
With 20 total linear feet of wall space running parallel, you can assign one entire side to one partner and the opposite side to the other. The open back wall serves as a luxury focal point. You can mount a floor-to-ceiling framed mirror to bounce ambient light, install decorative wall paneling with accessory hooks, or place an upholstered dressing bench beneath a piece of statement art. For extra inspiration on styling linear layouts, explore curated walk-in closet design ideas to see how back-wall focal points elevate rectangular rooms.
Functional L-Shaped and Single Wall Layout
If you prefer an expansive dressing room experience over wall-to-wall cabinetry, the L-shaped configuration is unmatched. Storage is installed along one long 10-foot wall and turns the corner onto the 7-foot end wall, leaving the secondary 10-foot wall completely open.
This asymmetric approach expands the central walkway from 36 inches to a generous 46 to 60 inches. The open wall can accommodate a built-in makeup vanity with custom lighting, a full-length wall mirror, or low-profile hooks for staging tomorrow's outfits. For homes with expansive primary suites, integrating this style of built-in storage with larger bedroom architecture creates a seamless morning routine, as detailed in our guide to The Definitive Guide to Large Bedroom Wardrobes.
Essential Dimensions and Clearance Standards for a 7x10 Space
Precision measurements separate a frustrating closet from a luxurious, functional space. In a 7x10 room, adhering to architectural standards ensures garments fit without snagging, shelves do not bow, and drawers open fully without bumping into adjacent modules.
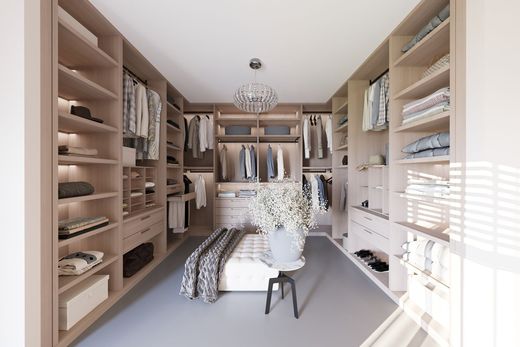
Standard closet component dimensions:
- Standard Hanging Depth: 24 inches (22 inches absolute minimum for adult hangers)
- Overcoat & Heavy Jacket Depth: 28 to 30 inches
- Folded Garment Shelf Depth: 14 inches (prevents double-stacking and lost items)
- Shoe Shelf Depth: 12 to 14 inches (accommodates up to men's size 13 footwear)
- Double-Hang Rod Heights: Lower rod at 40 inches; upper rod at 80 inches Above Finished Floor (AFF)
- Long-Hang Rod Height: 66 to 70 inches AFF (up to 72 inches for formal evening gowns)
- Mid-Hang Rod Height: 54 to 60 inches AFF (ideal for blazers, tunics, and trousers hung by the cuff)
- Drawer Bank Depths: 14 to 18 inches deep with full-extension glides
- Center Walkway Minimum: 36 inches for single-occupant comfort; 48 inches for two people passing
Hanging Heights and Shelving Depths
Vertical space allocation should match the exact inventory of your wardrobe. The double-hang configuration—stacking two hanging rods vertically—is the single most efficient way to maximize capacity. By mounting the upper rod at 80 inches AFF and the lower rod at 40 inches AFF, you effectively double your hanging storage for button-down shirts, blouses, folded trousers, and skirts.
For long dresses, trench coats, and jumpsuits, allocate a dedicated long-hang section with the rod positioned at 66 to 70 inches AFF. Below long-hang rods, you can incorporate a low shelf for boots or shoe storage.
Shelving depth requires equal care. Homeowners often make the mistake of installing 20-inch-deep flat shelves, which quickly turn into cluttered storage where items vanish in the back. Standardizing folded clothing and shoe shelves at 14 inches keeps every sweater and accessory visible and accessible. When spacing adjustable shoe shelves, allow 6 to 7 inches of vertical height for flats and sneakers, 8 to 9 inches for heels, and 16 to 20 inches for tall boots.
Aisle Widths and Door Swing Clearances
Maintaining an unobstructed 36-inch center aisle is essential for functional ergonomics. A standard drawer module extends 14 to 18 inches into the room when opened. With a 36-inch aisle, you can stand comfortably in front of a fully extended drawer without feeling pinched against the opposite hanging rack.
Entry door selection also directly affects usable floor space. A standard 30-inch or 32-inch inward-swinging door consumes up to 9 square feet of interior clearance, effectively killing a corner module or forcing a gap in your cabinetry. Wherever possible, install an outswing door, a pocket door that glides into the wall framing, or a contemporary sliding barn door. For homeowners transitioning between compact reach-in closets and mid-sized walk-ins, eliminating door swing conflicts is often the fastest way to gain usable cabinetry space.
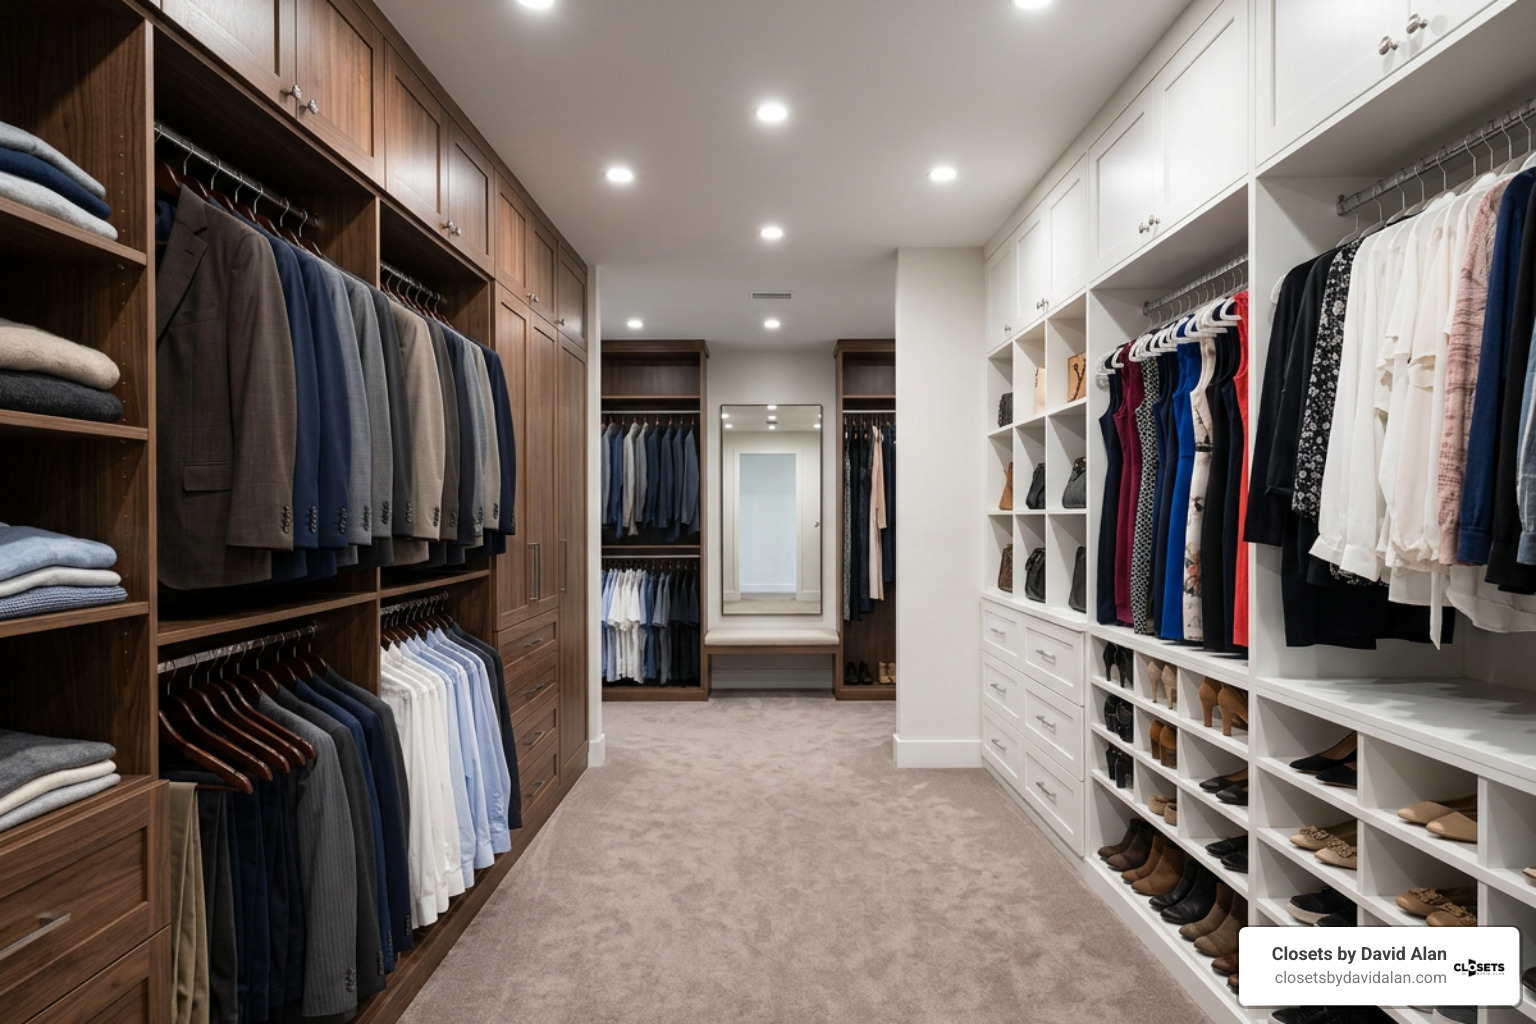
Designing a Shared His-and-Hers 7x10 Walk-In Closet
A 7x10 space provides the 70-square-foot baseline necessary for two people to share a closet comfortably without territory disputes. The secret to a successful shared space is tailored zoning based on distinct wardrobe profiles rather than simply splitting the room down the middle with identical modules.
Balancing Hanging Space vs. Folded Storage
Begin by auditing individual wardrobe needs. A typical men's wardrobe often requires significant double-hang space for dress shirts, sport coats, and suit trousers, along with dedicated shoe shelving and drawer storage for watches and everyday essentials. In contrast, a wardrobe featuring evening gowns, maxi dresses, delicate knitwear, and boot collections requires a balance of long-hang sections, medium-hang zones, and open shelving.
Dividing the two 10-foot walls into dedicated personal zones allows each side to feature customized rod heights and drawer configurations:
- Side A (e.g., High Double-Hang Focus): 6 linear feet of double hanging (shirts/pants), 2 feet of open shoe shelving, and a 2-foot center drawer stack with a jewelry staging counter.
- Side B (e.g., Mixed-Length Focus): 3.5 linear feet of double hanging, 2.5 linear feet of long hanging, 2 feet of open knitwear shelves, and integrated pull-out accessory racks.
Dedicated Accessories and Hamper Integration
Shared closets stay tidy when daily laundry drop-offs are frictionless. Integrating dual tilt-out hamper cabinets with removable canvas bags keeps dirty clothes hidden while streamlining wash day. Placing these hamper towers near the closet entryway allows both partners to drop off garments without tracking through the dressing area.
Above drawer towers, create dedicated staging counters at a standard 36-inch height. These surfaces serve as a landing spot for daily essentials—watches, wallets, jewelry trays, and perfume bottles. Adding pull-out valet rods that glide out from the vertical partitions provides a convenient staging hook to steam, organize, and inspect the next day's attire.
Lighting, Seating, and Aesthetics in Mid-Sized Closets
A custom closet should function as an inspiring dressing room that simplifies your daily routine. Thoughtful lighting, refined finishes, and integrated details bring elegance to the functional framework.
Illumination Strategies and Electrical Codes
Closets frequently lack natural exterior windows, making a layered lighting plan vital for accurate color matching and outfit selection. Relying solely on a single builder-grade flush-mount ceiling light casts harsh shadows across lower shelves and deep drawers.
A comprehensive lighting scheme combines ambient, task, and accent fixtures:
- Integrated LED Channel Lighting: Vertical LED ribbon strips embedded in the side gables of cabinetry illuminate clothing evenly from head to toe.
- Under-Shelf Accent Lights: Horizontal LED puck or strip lights mounted beneath upper shelves illuminate folded stacks and shoe displays.
- Center Ambient Fixtures: Sleek, low-profile ceiling lights, semi-flush mounts, or refined chandeliers centered along the walkway walkway establish ambient warmth.
Safety clearances are mandatory when planning closet illumination. The National Electrical Code (NEC Section 410.16) outlines strict guidelines for light fixtures in clothes closets: surface-mounted, fully enclosed luminaires require a minimum of 12 inches of clearance from defined storage boundaries (the 24-inch hanging footprint), while recessed fixtures must maintain at least 6 inches of clearance. Bare incandescent or open bulbs are prohibited due to fire hazards. Installing warm-white (3000K to 3500K) LED fixtures with a high Color Rendering Index (CRI 90+) ensures garments are illuminated naturally and safely.
Seating, Mirrors, and Hardware Finishes
Incorporating a small dressing bench (such as a 36-inch-wide by 14-inch-deep bench) along the open rear wall in a galley or L-shaped layout adds practical comfort for putting on shoes. Choose durable, high-performance upholstery that complements the cabinetry.
Cabinetry finishes set the visual tone. In a 7x10 room, bright finishes like warm white, soft cashmere, or light natural oak bounce light and make the room feel larger. Pair light finishes with custom hardware—such as matte black, brushed brass, or satin nickel handles—to create a tailored aesthetic. For homeowners seeking tailored organization across their entire residence, discovering cohesive custom spaces creates seamless design continuity from master suites to dedicated storage zones.
Common 7x10 Closet Planning Mistakes to Avoid
Even with 70 square feet of available space, small layout miscalculations can restrict movement and reduce functional storage. Avoid these common design pitfalls:
- Attempting to Force a Center Island: This is the most common mistake in a 7-foot-wide room. A functional island requires at least 24 to 36 inches of depth, plus 36 inches of walkway on both sides. To fit an island, a closet must be at least 10 to 12 feet wide. Placing an island in a 7-foot-wide room leaves barely 12 inches of walking space on either side, turning a luxury feature into an unusable barrier.
- Ignoring Corner Overlap (The 'Clothes Collision' Trap): Running hanging rods continuously into a 90-degree corner without a transitional shelf tower results in clothes overlapping and disappearing into dark corners. Always terminate hanging rods 12 to 14 inches shy of the corner, or anchor the corner with a dedicated diagonal or wrap-around shelf unit.
- Installing Overly Deep Drawers: Deep, 22-inch drawer boxes become unorganized catch-alls where accessories get lost. Opt for banks of shallower drawers (6 to 8 inches high) fitted with velvet jewelry organizers, acrylic dividers, and smooth, soft-close hardware.
- Failing to Take Vertical Advantage: Stopping cabinetry at a standard 7-foot height leaves dead air space above. In rooms with 8-foot or 9-foot ceilings, extend cabinetry upward to 92 or 100 inches AFF to create high shelving for seasonal luggage, spare bedding, and winter accessories.
- Inward-Swinging Door Interference: As mentioned, an inswing door creates a dead zone inside the entryway. Always plan for outswing, pocket, or sliding bypass doors.
Dimensional Context: 5x7 vs. 7x10 vs. 8x10
To understand the power of a 7x10 walk-in, compare it to adjacent footprints:
- 5x7 (35 sq ft): A compact walk-in. Typically accommodates a single wall of hanging and shallow shelves along the other wall, with a tight 24-to-30-inch aisle.
- 7x10 (70 sq ft): The optimal mid-sized sweet spot. Accommodates full double-sided hanging, a 36-inch standard aisle, integrated drawer banks, and dual hampers.
- 8x10 (80 sq ft): Offers an expanded 48-inch aisle, which can accommodate a slim peninsula dresser or an expanded built-in dressing vanity.
Frequently Asked Questions About 7x10 Walk-In Closets
Can you fit a center island in a 7x10 walk-in closet?
No, a 7x10 walk-in closet cannot fit a freestanding center island. A 7-foot width (84 inches) minus two standard 24-inch hanging runs leaves a 36-inch walkway. Adding even a narrow 20-inch island would reduce walkways to an unusable 8 inches on each side. If you desire a built-in folding counter, opt for a mid-height drawer tower along the back wall or an L-shaped peninsula configuration instead.
How much hanging space can you get in a 7x10 layout?
A well-designed 7x10 layout can provide between 20 to 28 linear feet of hanging storage. By utilizing double-hanging rods across 12 to 14 feet of wall space, you effectively achieve over 24 feet of rod capacity for shirts and trousers, leaving the remaining wall space for dedicated long hanging, shoe towers, and drawer banks.
What is the best door style for a 7x10 walk-in closet?
Pocket doors and outward-swinging hinged doors are the best options for a 7x10 closet. Because they do not swing into the closet interior, they preserve 100% of the room's floor clearance, allowing you to run cabinetry directly up to the door frame without collisions.
Conclusion
A 7x10 walk-in closet offers the ideal balance of generous storage and comfortable circulation when designed with precise dimensions and customized zoning. By respecting standard 24-inch hanging depths, protecting a 36-inch center aisle, and utilizing vertical wall height with integrated drawers, shoe shelving, and LED lighting, you can transform this 70-square-foot room into a functional master suite retreat.
At Closets by David Alan, we believe your closet should streamline your morning routine while reflecting your personal aesthetic. Our team provides end-to-end white-glove service—from precise 3D rendering designs to flawless installation of custom cabinetry and premium hardware across the greater Pittsburgh region, including Sewickley, Fox Chapel, Upper St. Clair, Wexford, and Peters Township.
Ready to unlock the full potential of your master suite? Explore our bespoke luxury custom walk-in closets and schedule your personalized design consultation today.
Recent Posts