

Creative Bedroom Ka Wardrobe Inspiration Every Modern Home Needs

David Alan • September 28, 2026

Share this article

Bedroom Ka Wardrobe Ideas That Make Storage Feel Effortless

A great bedroom ka wardrobe should fit the room, suit how you dress, and make daily storage easy. For compact bedrooms, choose sliding or mirror-front doors, use full-height cabinets, and build in drawers and adjustable shelves. For larger rooms, a divided wardrobe or walk-in layout can give each person a clear place for clothes, shoes, accessories, and seasonal items.

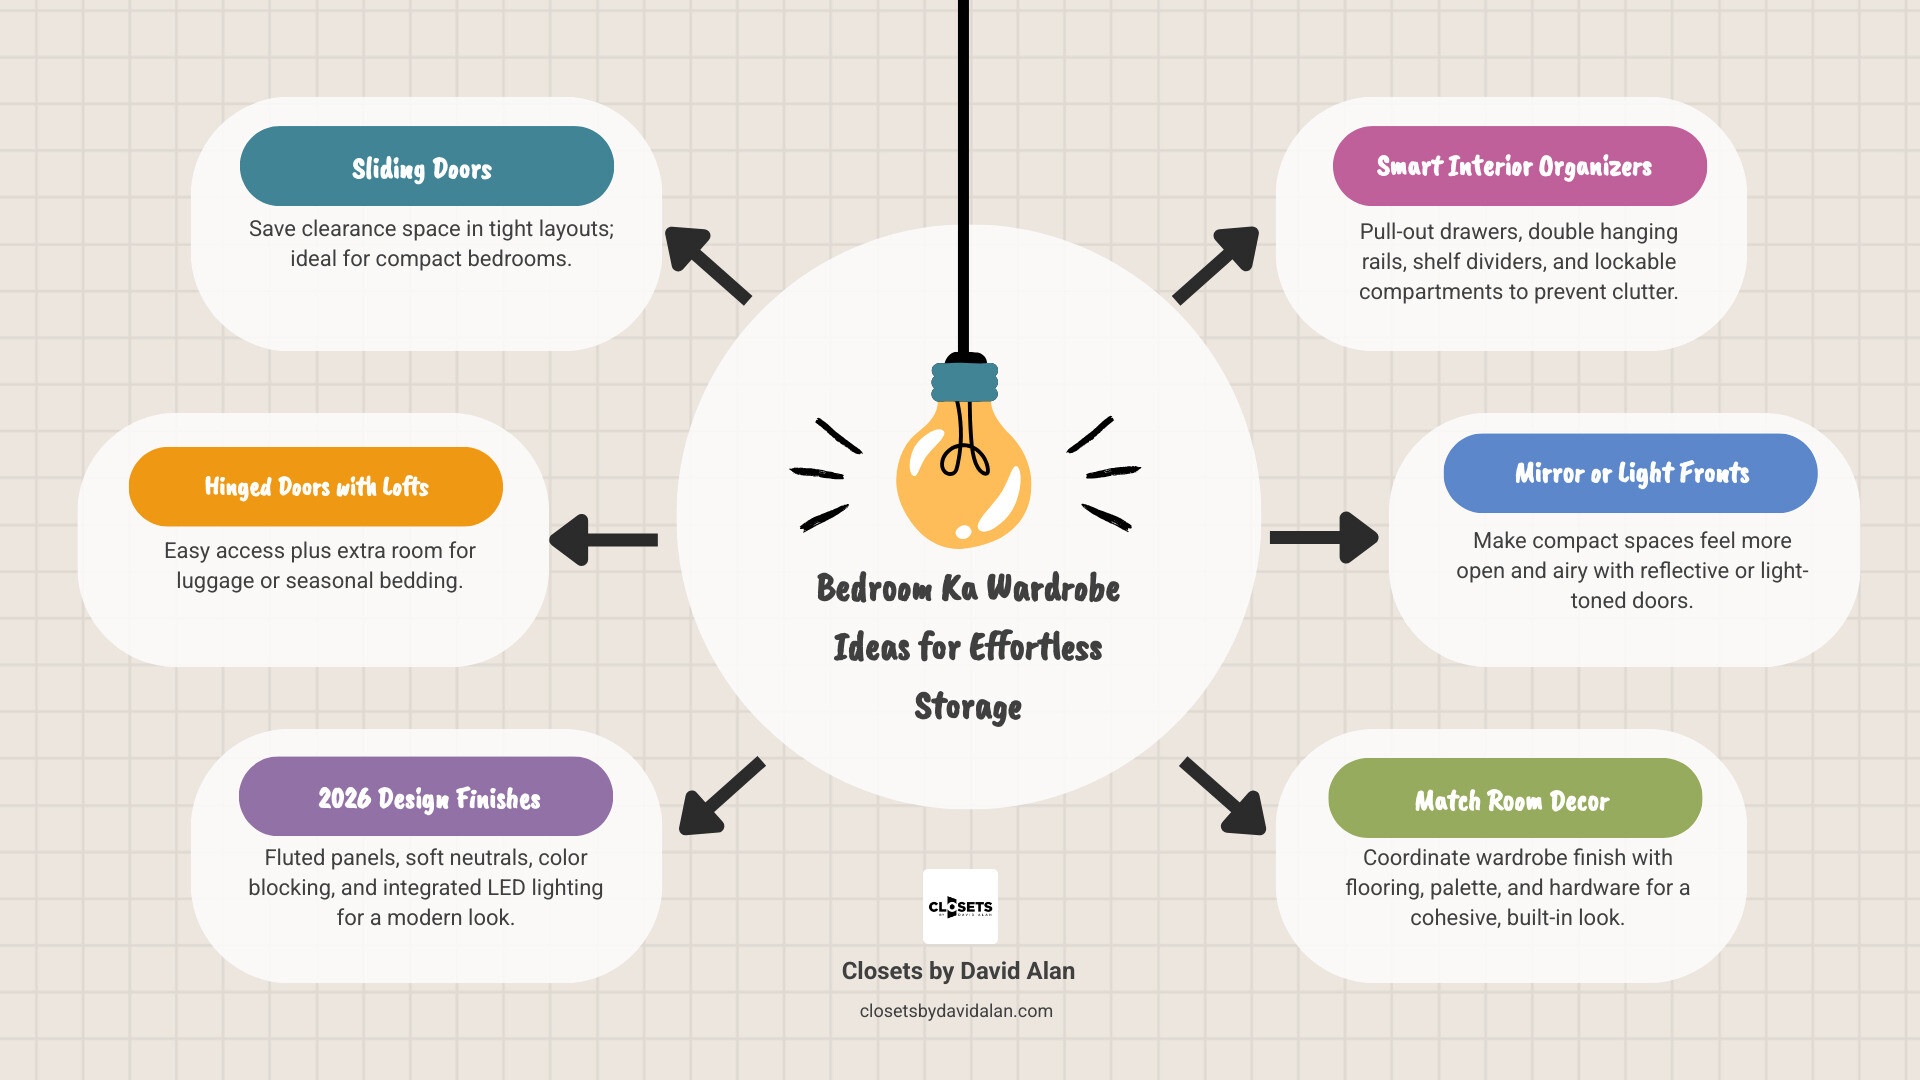
The best designs balance beauty with practical details:

  • Sliding doors save clearance space in tight layouts.
  • Hinged doors with lofts offer easy access and extra room for luggage or seasonal bedding.
  • Fluted panels, soft neutrals, color blocking, and integrated LED lighting bring a current 2026 look.
  • Pull-out drawers, double hanging rails, shelf dividers, and lockable compartments keep clutter from taking over.

Your wardrobe should also belong in the room, not look added afterward. Match its finish to the flooring, bedroom palette, and hardware style. A light or mirrored front can make a compact space feel more open, while warm wood tones and tailored interiors can create a more refined, boutique feel.

I am David Alan, and I design high-end custom storage through Closets by David Alan, from space-smart reach-ins to fully tailored dressing rooms. In this guide, I will share bedroom ka wardrobe ideas that pair organized function with the polished, white-glove finish a modern home deserves.

Important bedroom ka wardrobe terms:

Popular Bedroom Ka Wardrobe Styles and Architectural Designs

When planning bedroom cabinetry, architectural flow dictates everything from daily ease to visual spaciousness. A closet should never crowd bed frames, block natural window light, or impede walking paths. Whether outfitting a historic home in Sewickley or a new build in Cranberry Township, selecting the right door profile and structural layout establishes the foundation for effortless organization.

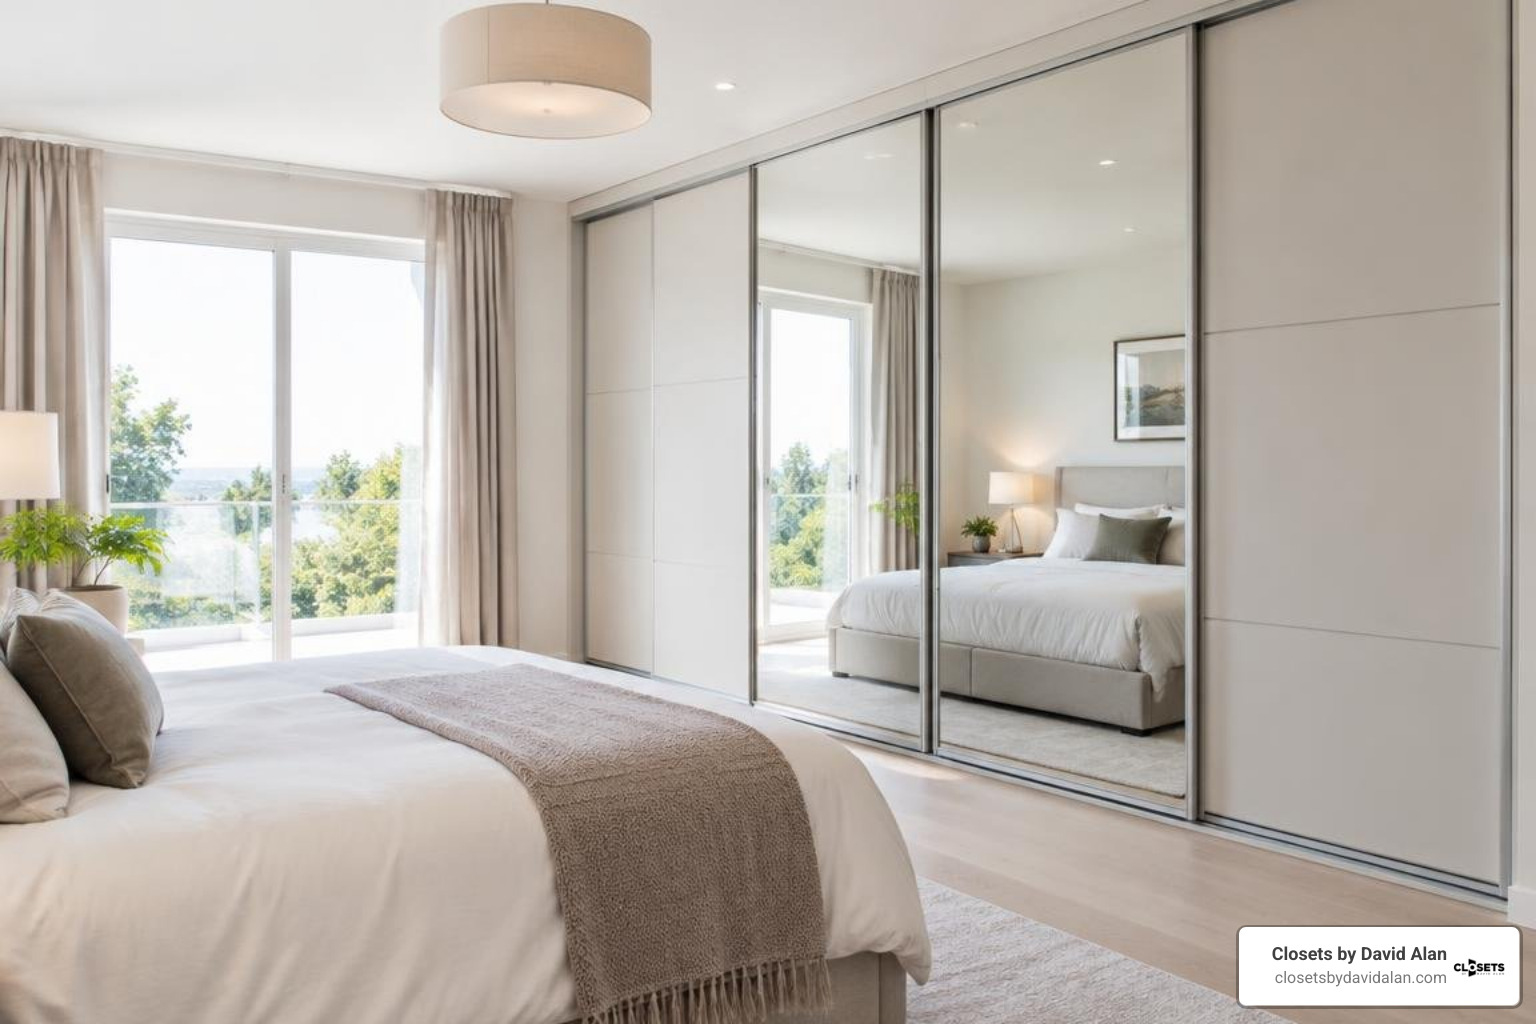
Compact Bedroom Ka Wardrobe Solutions with Sliding Panels

In tighter layouts, standard swinging doors often collide with nightstands or bed frames. Sliding door wardrobes resolve this limitation by operating strictly within their own tracks. By eliminating outward door clearance, sliding panels preserve valuable walkway area while delivering expansive interior access.

To maximize the efficiency of sliding systems:

  • Integrate Floor-to-Ceiling Mirrored Panels : Mirrored fronts bounce ambient light throughout the bedroom, creating an immediate sense of greater depth.
  • Maintain Track Hardware : Smooth-gliding bottom-roller or top-hung mechanisms require periodic dusting and track alignment to prevent sticking.
  • Adopt Specialized Interior Layouts : Applying proven principles of reach-in closet design and space maximization ensures every inch behind the sliding doors remains functional, utilizing multi-tier hanging rods and recessed drawer stacks.

Classic Hinged Door Wardrobes with Lofts and Drawers

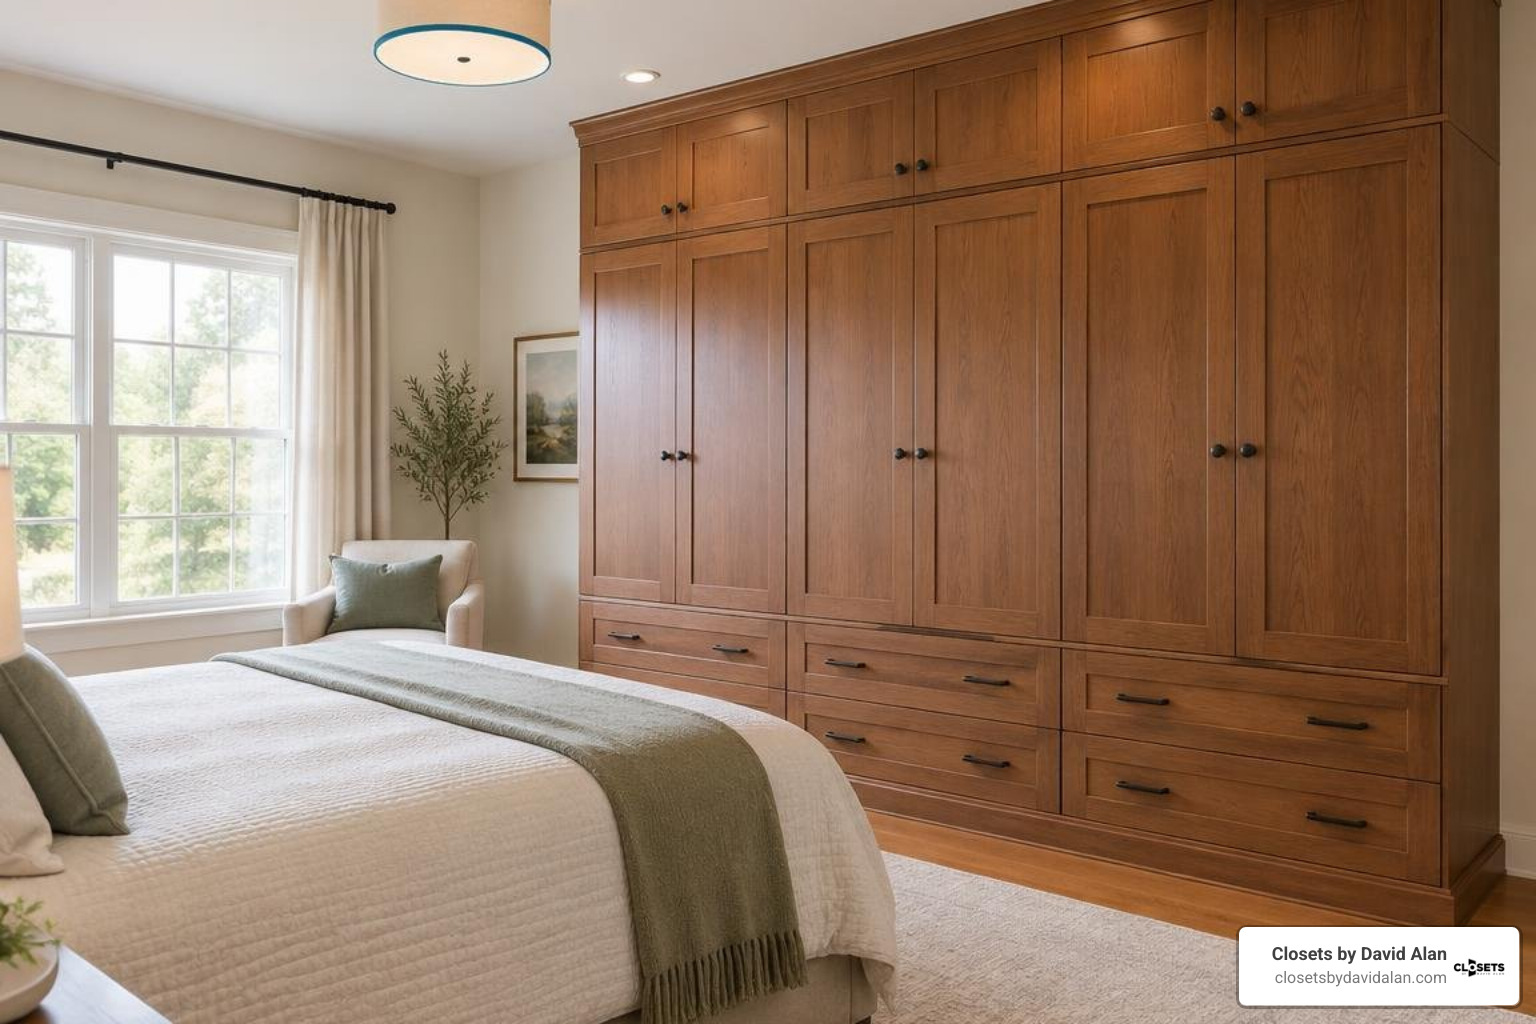
Hinged wardrobes remain a classic favorite because opening all doors simultaneously reveals the entire wardrobe interior at once. This structural layout provides direct visibility into your clothing, accessories, and shoes.

Incorporating dedicated overhead lofts capitalizes on vertical ceiling height, providing secure compartments for travel luggage, heavy winter duvets, and seasonal items. Pair these upper cabinets with smooth external lower drawers for daily essentials like socks and activewear. Following established architectural closet location guidelines ensures that door swing arcs never obstruct secondary bedroom doorways or natural foot traffic paths.

Customizing Your Bedroom Ka Wardrobe for Shared Master Suites

Shared master suites require deliberate space division to eliminate morning routines that overlap or cause frustration. An effective four-door or multi-section configuration provides distinct, dedicated zones for two wardrobes within one continuous architectural unit.

  • Balanced Hanging Zones : Assign balanced long-hang sections for dresses and coats, alongside double-hung tiers for shirts, blouses, and trousers.
  • Individual Drawer Stacks : Integrate dedicated drawer columns with specialized dividers for jewelry, watches, belts, and ties.
  • Streamlined Co-Living Systems : Implementing smart his and hers closet organization strategies ensures that personal wardrobe collections remain organized without encroaching on shared storage.

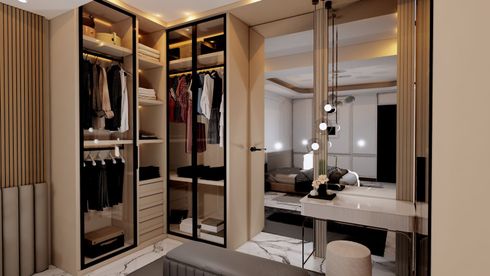
Luxury Walk-In Wardrobe Rooms and Boutique Dressing Suites

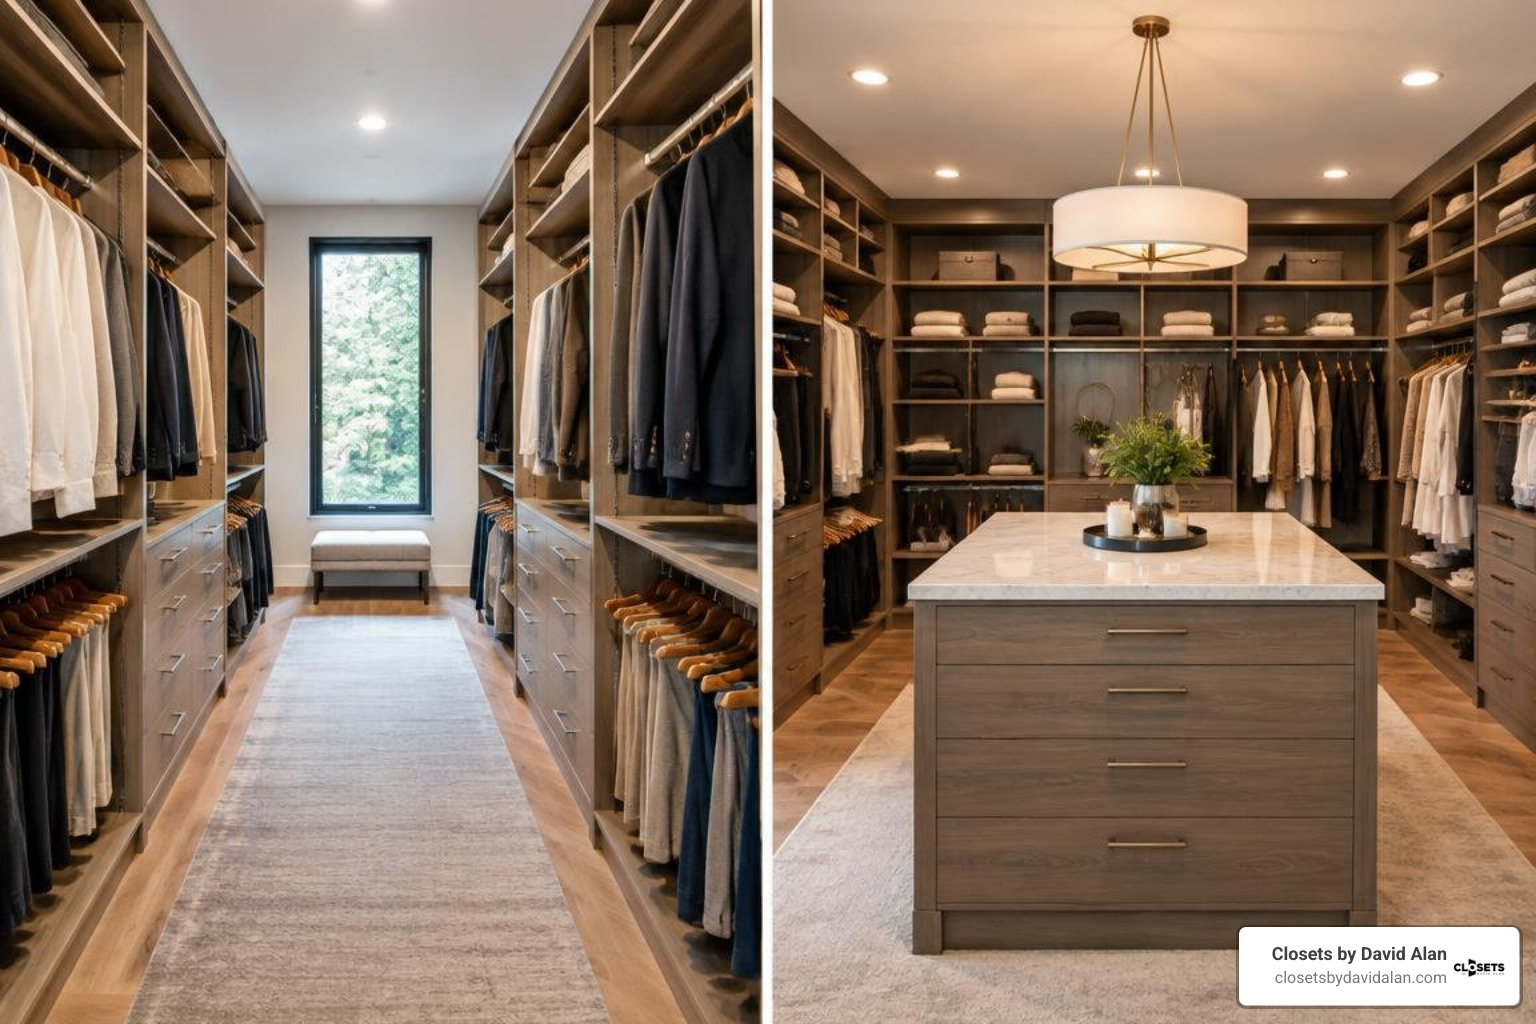
For spacious primary suites in neighborhoods like Fox Chapel, Upper St. Clair, or Peters Township, converting an alcove or adjoining room into a dedicated dressing suite transforms storage into an elevated daily routine.

A true dressing room incorporates:

  • Central Dressing Islands : Topped with quartz, glass, or polished wood, islands provide organized drawers for jewelry alongside a convenient surface to lay out outfits.
  • Integrated Accent Seating : A plush ottoman or tailored bench makes dressing and putting on footwear comfortable and practical.
  • Architectural Open Shelving : Displaying designer handbags, shoes, and curated apparel creates a boutique shopping experience right at home.

Homeowners seeking expansive layouts can explore wardrobe room inspiration to evaluate open-concept shelving, integrated mirrors, and perimeter accent illumination.

Top Design Trends and High-Impact Finishes for 2026

Modern wardrobe aesthetics combine tactile textures with clean architectural lines. Gone are the days of plain, flat, utilitarian boxes; contemporary bedroom cabinetry serves as a signature design focal point.

  1. Fluted and Slatted Panels : Vertical grooved details add depth, tactile texture, and acoustic dampening to wardrobe exteriors.
  2. High-Gloss and Acrylic Surfaces : High-gloss surfaces reflect ambient room light, brightening mid-sized spaces and delivering a polished aesthetic.
  3. Dual-Tone Color Blocking : Pairing rich walnut or charcoal with warm neutral whites and creams grounds the cabinetry while keeping bedroom walls airy.
  4. Integrated Channel LED Lighting : Vertical LED strip lighting routed within side panels and beneath floating shelves illuminates clothing without harsh overhead glare.

Material / Finish Type Primary Advantages Moisture & Climate Durability Recommended Design Applications
BWP Plywood (Boiling Water Proof) Exceptional structural core strength; prevents shelf sagging over long spans Highest; withstands extreme indoor humidity shifts Master suite built-ins, full-span shelves, heavy hanging wardrobes
HDMR Board (High-Density Moisture Resistant) Ultra-smooth surface density; ideal for routing, painting, and precision CNC cuts High; engineered to resist swelling from atmospheric moisture Fluted decorative panels, modern painted doors, seamless cabinet faces
High-Pressure Laminate (HPL) Scratch, stain, and impact resistant; vast array of wood grains and solid colors High surface protection; low-maintenance daily wipe-down High-traffic bedrooms, children's wardrobes, daily reach-in closets
Solid Hardwood (e.g., Teak/Oak) Timeless visual warmth; authentic grain variations; heirloom structural integrity Moderate to High; natural termite resistance when properly sealed Classic standalone pieces, luxury wardrobe accents, exterior framing
Engineered Particleboard with Edge Banding Budget-friendly uniform core; lightweight and stable in climate-controlled spaces Moderate; requires sealed edge banding to prevent edge moisture exposure Modular interior shelving, secondary guest bedrooms, linen storage

Material Selection for Durability and Climate Resistance

Selecting the correct core substrate ensures your cabinetry endures seasonal temperature and humidity fluctuations. While particleboard provides an accessible entry point for prefabricated furnishings, high-performance custom installations rely on premium BWP plywood or HDMR boards.

These high-density engineered substrates resist warping, hold heavy-duty screws securely over decades of use, and prevent the joint separation that lower-density boards experience. Pairing resilient core materials with precision PUR edge-banding protects every seam against dust and atmospheric moisture.

Smart Interior Configurations to Maximize Wardrobe Storage

The interior architecture of a wardrobe determines its everyday performance. Strategic configurations prevent clutter, speed up morning routines, and ensure that every article of clothing remains visible and accessible.

  • Adjustable Shelf Tracks : Modular shelf pin tracks let you adjust vertical spacing between folded knitwear, denim stacks, and seasonal accessories as your wardrobe changes.
  • Full-Extension Telescopic Channels : Soft-close drawer runners allow pull-outs to extend fully, preventing items from getting lost in deep back corners.
  • Specialized Pull-Out Hardware : Retractable tie racks, slide-out belt organizers, and valet rods provide designated homes for delicate accessories.
  • Lockable Safety Drawers : Integrated flush locks inside interior drawers safeguard jewelry, luxury timepieces, and personal documents.
  • Multi-Level Double Hanging Rails : Dividing vertical space into upper and lower hanging tiers instantly doubles hanging capacity for business shirts, blouses, and trousers.

Applying fundamental custom closet design rules ensures proper clearances—allocating 40 to 42 inches for shirt hanging and up to 65 inches for long dresses and overcoats. For comprehensive spatial layouts, reviewing large bedroom wardrobe planning helps optimize balance across deep drawers, shoe towers, and full-height hanging modules.

How to Match Wardrobes with Bedroom Flooring and Decor

A thoughtfully designed wardrobe complements the surrounding flooring, lighting, and architectural details to create a cohesive bedroom environment.

  • Pairing with Hardwood and Engineered Flooring : When bedrooms feature rich oak, walnut, or hickory floors, balance the space by selecting soft matte painted finishes, frosty whites, or contrasting wood tones for the wardrobe faces. If matching wood grains, ensure undertones (warm, cool, or neutral) harmonize across surfaces.
  • Pairing with Polished Tiles and Stone : In spaces with glossy porcelain or marble floors, matte or subtly textured fluted wardrobe doors prevent excessive glare while introducing tactile warmth.
  • Hardware Coordination : Unify the room by matching wardrobe door pulls and internal hardware with existing bedroom accents—such as bedside sconces, door levers, and drapery rods—using matte black, brushed brass, or satin nickel.
  • Baseboard and Crown Integration : Custom wardrobes should sit flush with architectural trim. Integrating matching baseboards and crown moldings provides a refined, built-in appearance that looks original to the home.

Frequently Asked Questions About Bedroom Wardrobes

How do I choose the best wardrobe size for a compact bedroom?

Measure your room's total wall length, ceiling height, and walking clearances around your bed. A functional wardrobe requires an interior depth of at least 22 to 24 inches to accommodate standard clothing hangers without crushing garments against doors.

Reviewing minimum reach-in closet dimensions will help you establish baseline measurements, while utilizing floor-to-ceiling cabinetry ensures vertical storage captures space that would otherwise be wasted.

Which material is best suited for humid climates and termite resistance?

Boiling Water Proof (BWP) marine-grade plywood and High-Density Moisture Resistant (HDMR) boards offer dependable protection against humidity-induced warping and swelling.

For solid wood options, naturally dense timbers like treated teak or oak provide inherent resistance to wood-boring insects. Ensuring all panel edges feature 1mm or 2mm factory-sealed PVC/ABS edge-banding adds an impenetrable barrier against environmental moisture.

What interior accessories provide the best organization value?

The highest-utility accessories include:

  • Soft-close, full-extension drawer stacks with customizable acrylic dividers.
  • Dual-tier hanging rods that maximize vertical height.
  • Angled shoe shelves with integrated retention rails.
  • Built-in, low-voltage LED strip lights activated by magnetic door sensors.

Conclusion

A well-crafted bedroom wardrobe does more than store clothes—it brings order, calm, and visual balance to your daily routine. By combining space-saving door configurations, durable moisture-resistant substrates, and tailored interior storage modules, your bedroom cabinetry becomes a lasting investment in your home.

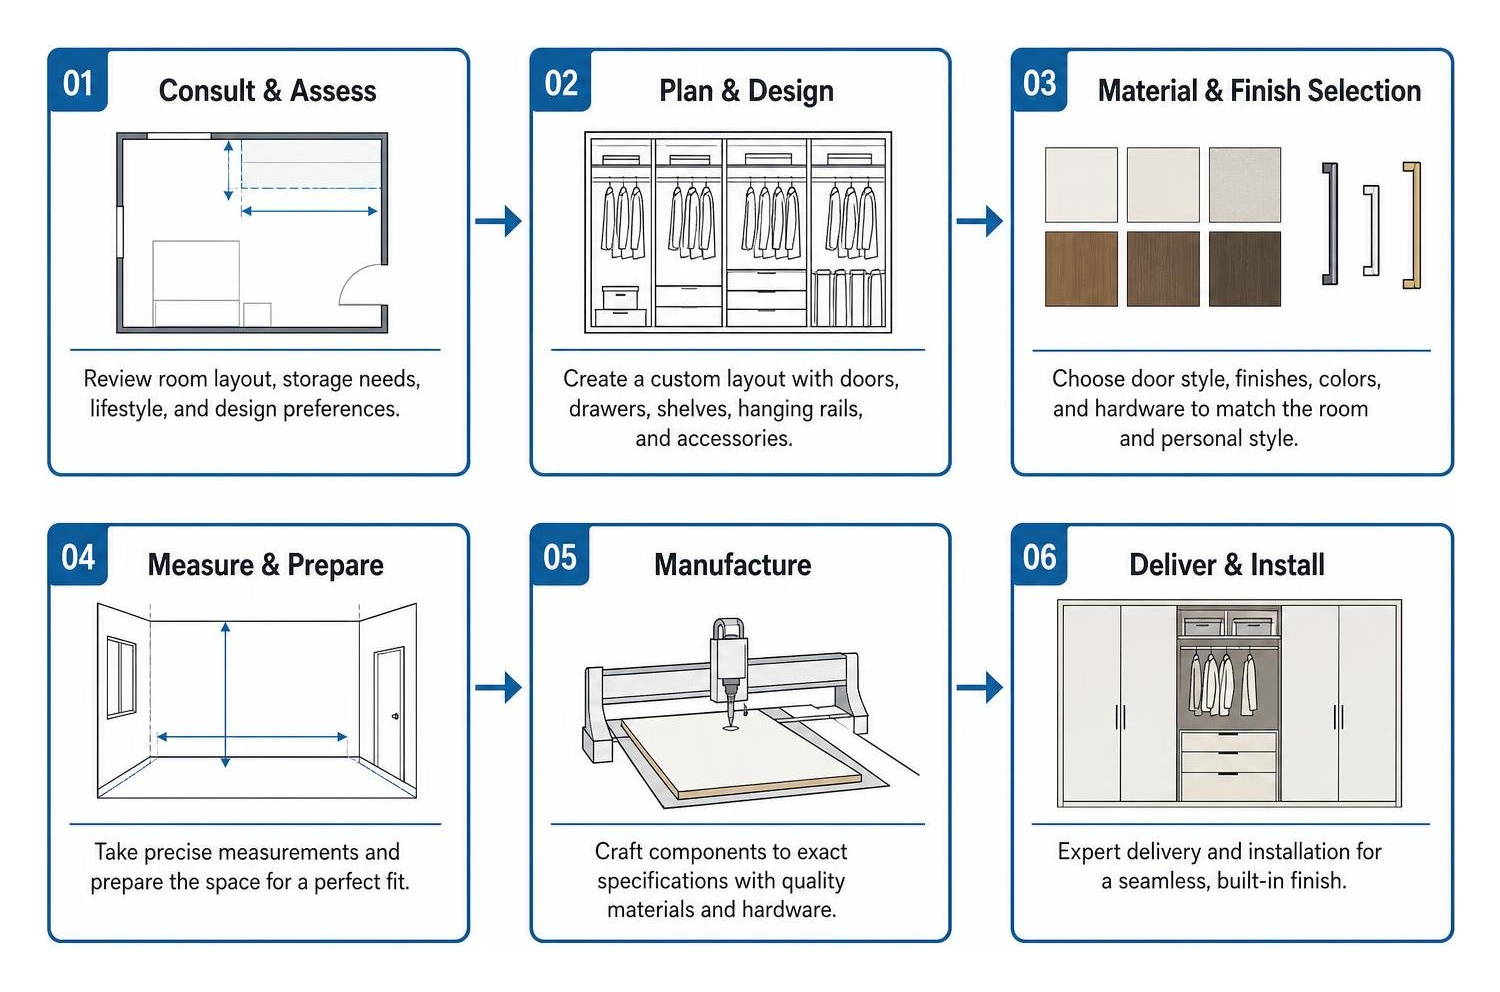
At Closets by David Alan, we design and install luxury bespoke storage systems tailored to your unique architectural layout and personal lifestyle. From initial 3D design renderings to our white-glove installation across the Greater Pittsburgh region, our team ensures every drawer, panel, and finish aligns with your vision. Explore our custom walk-in closet solutions to start planning your dream wardrobe transformation today.

Recent Posts

By David Alan • October 14, 2026
Build your own DIY built in bookcase with desk using our step-by-step framing plans and expert finishing tips.

By David Alan • October 13, 2026
Compare modular vs. custom closet cabinets for durability, storage, and installation. Find the best system for your space.

By David Alan • October 12, 2026
Design a beautiful walk in wardrobe with expert layout, lighting, storage, and luxury features—from open shelving to smart organizers.

By David Alan • October 10, 2026
Learn how to design and install custom closet built ins with our detailed guide on planning, materials, and professional finishing techniques.

By David Alan • October 9, 2026
Hire local bookshelf makers near me for custom built-ins that outlast mass-produced shelving with precision fit, solid wood, and lasting value.

By David Alan • October 8, 2026
Discover smart reach-in closet remodel ideas to maximize storage and style. Transform your space with expert layout and design tips.

By David Alan • October 7, 2026
Plan your custom island installation with expert tips on sizing, materials, storage, and layout for a seamless, luxury kitchen upgrade.

By David Alan • October 6, 2026
Learn how to add walk in pantry to kitchen layouts with expert tips on space planning, shelving, and budgeting for a functional, organized pantry.
By David Alan • October 2, 2026
Discover balanced his and her wardrobe design with space division, custom layouts, and smart storage for a clutter-free, efficient shared closet.
By David Alan • October 1, 2026
Learn expert walk in closet design ideas for layout, storage, and lighting to transform your space with a custom, boutique feel.

Show More