

Everything You Need to Know About a 6-Foot Wide Walk-In Closet

David Alan • September 29, 2026

Share this article

Space Planning and Dimensions for a 6 Foot Wide Walk In Closet

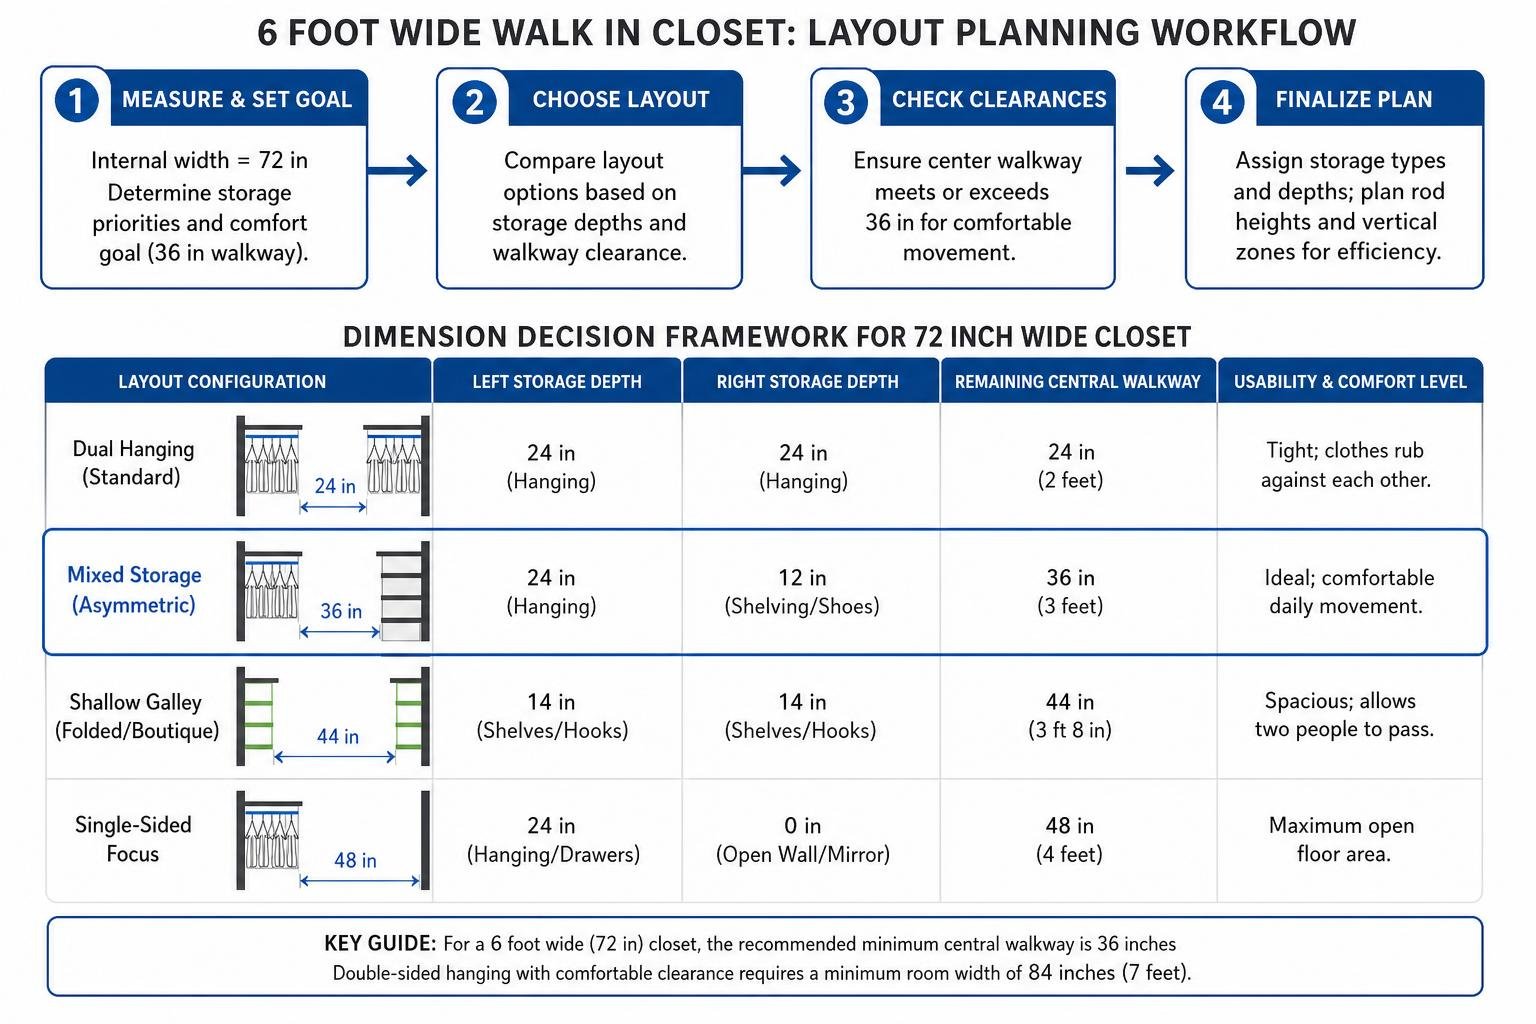
A 6 foot wide walk in closet provides 72 inches of total width, where the ideal design is an asymmetric layout: 24-inch-deep hanging storage along one wall paired with shallow 12-inch shelving on the opposite wall. This layout preserves a comfortable, standard 36-inch central walkway for browsing and dressing. Installing standard 24-inch hanging runs on both sides leaves only a tight 24-inch aisle, which restricts movement and drawer access.

Proper spatial planning bridges the gap between a closet that feels like a crowded storage locker and one that operates like a private boutique. Navigating a dressing room should never feel like an obstacle course, which is why interior designers and architectural standards prioritize clear movement paths alongside garment protection. By calibrating fixture depths against open floor area, a narrow footprint transforms into an efficient, elegant dressing space.

Can You Hang Clothes on Both Sides of a 6 Foot Wide Walk In Closet?

The short answer is: technically yes, but practically no. Placing standard clothes rods along both opposing long walls in a six-foot space results in significant ergonomic issues. Standard hangers holding coats, shirts, and suits require 24 inches of clearance depth (20 inches at an absolute structural minimum).

If you install two parallel rows of standard 24-inch hanging garments across a 72-inch room:

  • Left Wall: 24 inches of clothing depth
  • Right Wall: 24 inches of clothing depth
  • Remaining Central Aisle: 24 inches (2 feet)

A 24-inch walkway forces you to brush against fabrics on both sides every time you walk into the room. It also prevents you from stepping back to view outfits or bending down to access lower storage baskets. In the closet design industry, a comfortable central clearance zone is 36 inches. To achieve double-sided hanging with a proper 36-inch walkway, you need a minimum room width of 7 feet (84 inches).

Layout Configuration Left Storage Depth Right Storage Depth Remaining Central Walkway Usability & Comfort Level
Dual Hanging (Standard) 24 in (Hanging) 24 in (Hanging) 24 in Tight; clothes rub against each other
Mixed Storage (Asymmetric) 24 in (Hanging) 12 in (Shelving/Shoes) 36 in Ideal; comfortable daily movement
Shallow Galley (Folded/Boutique) 14 in (Shelves/Hooks) 14 in (Shelves/Hooks) 44 in Spacious; allows two people to pass
Single-Sided Focus 24 in (Hanging/Drawers) 0 in (Open Wall/Mirror) 48 in Maximum open floor area

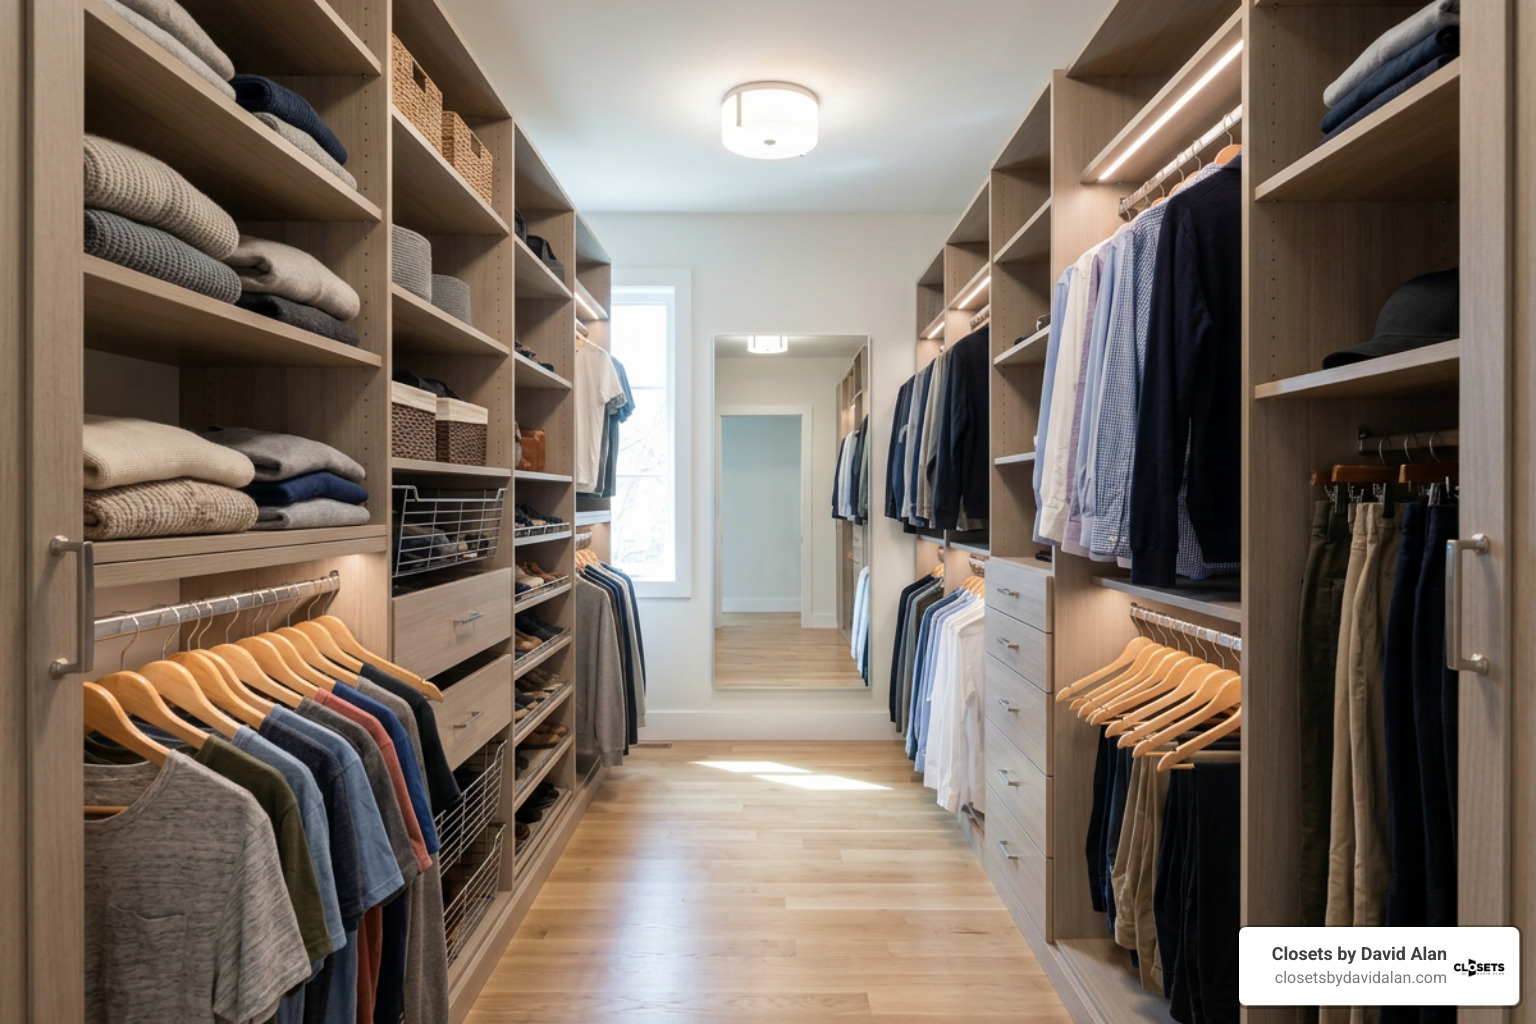
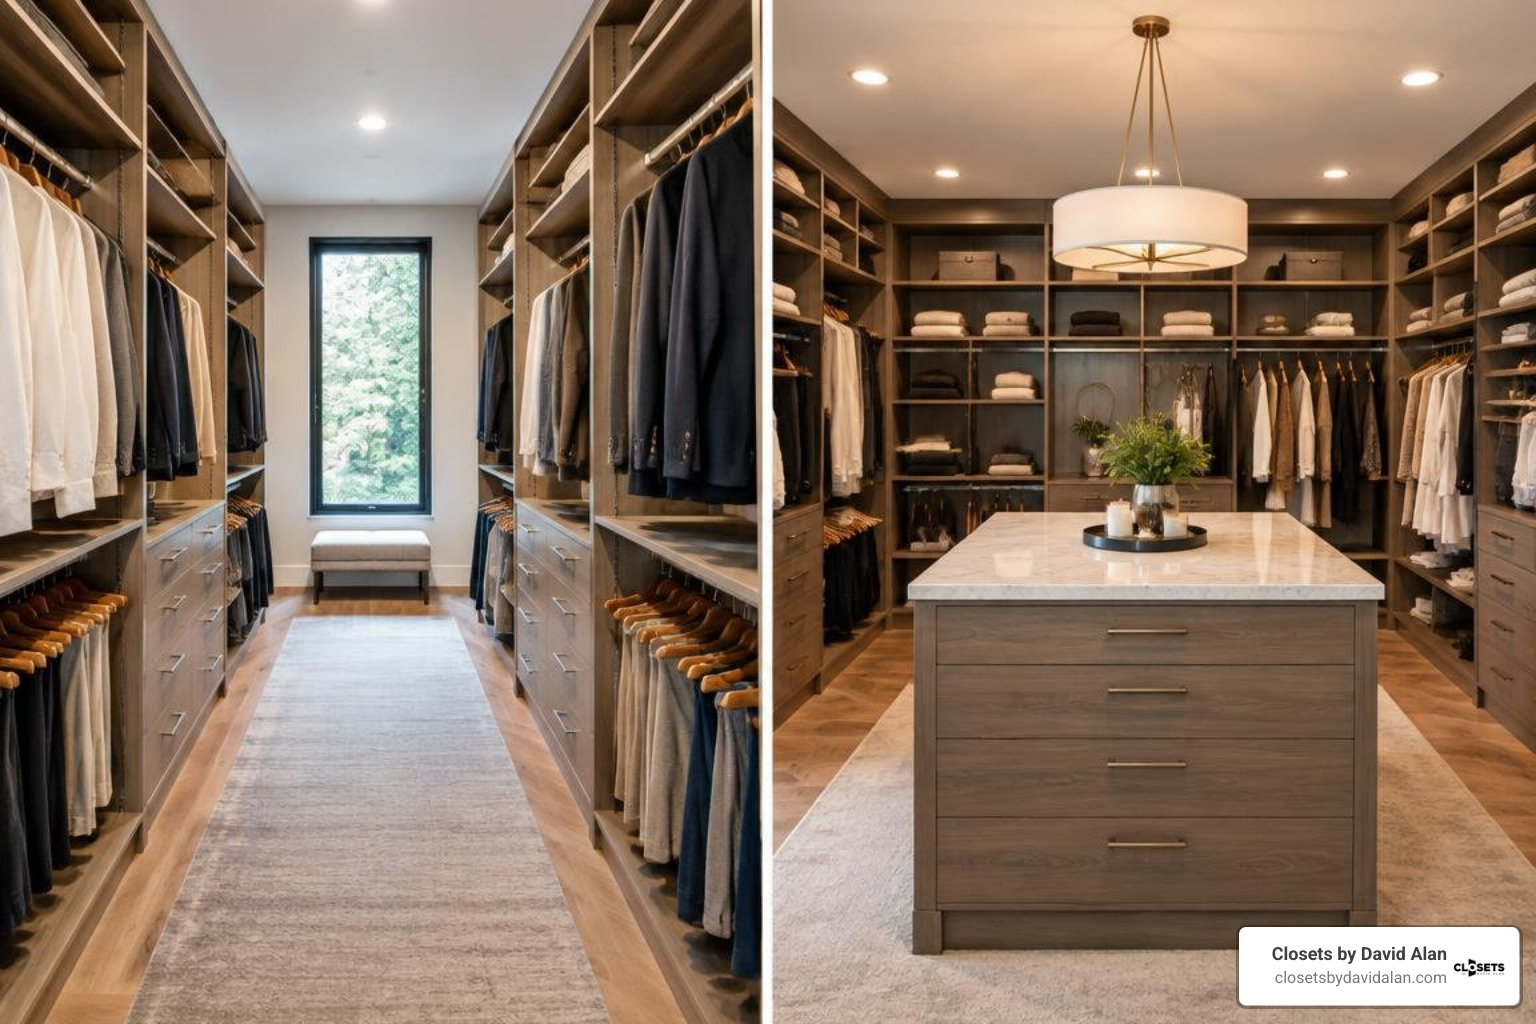
For a six-foot room, the gold standard is an asymmetrical, mixed-storage layout. Placing standard 24-inch hanging runs along one wall and shallow 12-inch shelving along the opposite wall creates an optimal 36-inch walkway. This configuration balances full-depth garment hanging with dedicated zones for folded knitwear, footwear, and accessories without cramping your path.

Standard Storage Depths and Rod Heights

Vertical efficiency is just as crucial as horizontal clearance, especially across different types of residential floor plans where ceiling heights range from standard eight-foot baselines to grand, vaulted suites.

  • Double-Hang Rods: Double hanging doubles your usable vertical real estate for short garments like blouses, folded trousers, skirts, and button-down shirts. The lower rod is set at 40 inches from the finished floor, while the upper rod sits at 80 inches. This provides ample vertical clearance for both tiers without hemlines dragging.
  • Long-Hang Garments: Dresses, long winter coats, and evening wear require single-rod runs mounted 65 to 70 inches above the floor to allow fabrics to drape naturally.
  • Shoe and Accessory Shelves: Standard shoe shelving should be kept to a slim 12-inch depth. For larger footwear profiles, inclined shoe shelves with built-in heel catches maximize capacity while preserving the central walkway.
  • Drawer Units and Cabinets: Built-in drawer stacks perform best at depths between 16 and 18 inches. This allows standard under-mount drawer slides to extend fully without colliding with the opposite wall, keeping 18 to 24 inches of clear pass-through room even when open.

Best Layout Options for Narrow Walk-In Spaces

Every footprint comes with its own opportunities. How you arrange your storage zones dictates visibility, reachability, and morning flow.

Best Functional Layouts for a 6 Foot Wide Walk In Closet

When organizing custom spaces with a strict six-foot width, selecting the right layout geometry ensures you do not waste a single square inch of functional wall space.

  1. The Asymmetrical Galley Plan (Most Efficient): The galley configuration uses two parallel storage walls. By setting one side to an 18-to-24-inch depth (housing tiered hanging sections and integrated drawer stacks) and the opposite side to a 12-to-14-inch depth (housing shoe displays, folded clothing cubbies, and accessory valet pins), you maintain a comfortable 36-to-42-inch center walkway. This layout offers sightlines where everything is immediately visible and accessible upon entry.

  2. The L-Shaped Configuration (Balanced & Open): An L-shaped design uses the long back wall and one perpendicular side return. By leaving one entire side wall completely open—or outfitted exclusively with ultra-slim accessory hooks and a full-length mirror—the closet gains an airy, open feel. An L-shape can deliver 12 to 14 linear feet of storage while preserving a wide 40-inch dressing corridor.


  3. The U-Shaped Configuration (Maximum Storage Density): A U-shaped design wraps cabinetry around the left, back, and right walls. In a six-foot-wide room, this requires careful planning in the corners to prevent hanging clothes from burying items in dead zones. Utilizing the back wall for focal hanging or shoe towers and wrapping the sides in staggered shallow cabinetry prevents the room from feeling cramped.

  4. The Single-Wall Plan with Open Floor Space: If you prefer room to move, stretch, or incorporate a vanity station, concentrating all built-in casework along one 72-inch wall leaves a massive 48-to-52-inch open floor area. This setup works exceptionally well when paired with customized accent walls or freestanding furniture pieces.

Doorway Clearances and Entry Solutions

Entry doors can compromise usable storage if their swing arcs cut into the room. A standard 30-to-32-inch inward-swinging door consumes substantial floor area and can collide with hanging clothes or open drawers.

  • Setback Rules: Always terminate side cabinetry runs at least 12 inches shy of the door frame. This prevents the door casing from feeling choked, protects sightlines, and stops open doors from striking your wardrobe components.
  • Pocket Doors: Pocket doors slide into the wall framing, entirely eliminating door swing issues and freeing up floor space for shallow hamper alcoves or full-height accessory walls.
  • Outswing and Barn Doors: If wall studs or electrical wiring prevent a pocket door installation, hanging a door that swings out into the bedroom or mounting a high-end sliding barn door on the exterior wall preserves interior clearances.

Maximizing Different Closet Lengths from 6x6 to 6x12

While width dictates your depth limitations, room length determines total volume, structural zoning, and styling options.

Compact 6x6 Square Walk-Ins

A 6x6-foot footprint provides 36 square feet of floor space. While some assume this footprint is too tight for a true walk-in, tailored layouts make it surprisingly spacious.

In a 6x6 space, a modified U-shape or asymmetrical galley layout shines:

  • Vertical Maximization: Use the entire height of the room up to the ceiling. Double-hung rods on one side provide up to eight linear feet of hanging storage in a four-foot run.
  • Corner Integration: Incorporate curved corner rods or open corner shelving units so wardrobe essentials remain visible rather than lost in dark intersections.
  • Valet Hardware: Integrated, pull-out valet rods tuck flush under shelving when not in use. They extend forward on demand, providing a temporary staging perch for planning tomorrow's outfit or airing out dry cleaning.
  • Seasonal Rotations: Use high-reach top shelving (above 84 inches) with matching fabric storage bins to store off-season apparel, keeping primary eye-level zones dedicated to current daily wear.

Elongated 6x10 and 6x12 Walk-Ins

When a six-foot-wide closet extends to 10 or 12 feet in length, it transitions into a luxury dressing corridor. These dimensions are frequently found in master suites and custom additions, offering ample space for his-and-hers wardrobe zoning. For larger layouts, exploring large bedroom wardrobe systems helps you balance continuous casework runs with designated dressing zones.

In a 6x12 galley configuration:

  • Extended Walkways: Using dual 14-inch-deep storage banks provides a 44-inch-wide central aisle, allowing two people to browse their wardrobes simultaneously without bumping elbows.
  • Dedicated Wardrobe Zones: Divide the long walls into functional zones: his-and-hers double-hang sections, full-length coat alcoves, built-in drawer dressers topped with quartz surfaces, and floor-to-ceiling shoe displays.
  • Center Focus: Break up long runs of cabinetry by placing a floor-to-ceiling drawer tower with a framed mirror or accent display at the far end of the walkway, drawing the eye down the room's length.

Design Enhancements for an Open, Boutique Feel

Smart spatial planning ensures your closet functions well, while thoughtful design finishes create a welcoming, boutique-inspired aesthetic.

Integrated Vanities and Seating Solutions

Incorporating seating or a dedicated styling station into a six-foot-wide space requires careful dimension management:

  • Floating Styling Vanities: A floating vanity mounted at 30 to 32 inches off the finished floor maintains an airy aesthetic. Limiting the vanity desktop to a 16-inch depth ensures it does not encroach on the main walkway, while an open base allows an upholstered stool to tuck completely underneath.
  • Fold-Down Dressing Tables: For compact 6x6 and 6x8 footprints, wall-mounted fold-down tables (measuring 18 by 30 inches) with mirrored undersides provide instant vanity functionality that folds flat when not in use.
  • Mobile Ottomans and Built-In Benches: A built-in 15x24-inch low bench with a flip-top lid provides both a dressing seat and hidden hamper storage. Alternatively, a plush 16-inch cube ottoman on hidden locking casters can tuck beneath a hanging section and roll out whenever needed.

Lighting, Mirrors, and Visual Expansion

Lighting transforms narrow spaces. Relying on a single overhead bulb creates harsh shadows, making a long, narrow walk-in feel like a tunnel.

  • Integrated Vertical LED Channels: Millwork-embedded vertical LED strip lighting washes each clothing bay with 3000K–3500K warm-white light, rendering garment colors accurately while eliminating dark corners under shelves.
  • Under-Shelf Lighting: Recessed, low-voltage LED ribbon tape installed beneath horizontal shelves brightens shoe displays and drawer countertops.
  • Full-Length Mirrors: Mounting a full-height mirror on the back wall or across an unencumbered entry door reflects light and creates the visual illusion of double the room depth.
  • Lighter Finish Palettes: Choosing crisp white, soft cashmere, pale oak, or warm linen cabinetry finishes bounces ambient illumination throughout the narrow corridor, keeping the space bright and open.

Frequently Asked Questions About 6-Foot Walk-Ins

What is the absolute minimum walkway width for a walk-in closet?

The architectural standard for a comfortable walk-in closet aisle is 36 inches. This width allows an adult to walk through, pivot, and access garments without rubbing against opposing cabinetry. While an aisle can narrow to 24 inches in ultra-compact, single-user scenarios, any walkway under 30 inches will feel restricted and will prevent full extension of standard wardrobe drawers.

Can an island fit in a 6-foot-wide closet?

No, a standard built-in island cannot fit in a six-foot-wide closet. Standard islands are at least 24 to 36 inches wide. Placing an island in a 72-inch room would leave less than 18 to 24 inches of total space split between both sides, blocking all circulation and drawer access. If you desire island-like surface utility in a long 6x12 room, use a narrow 16-inch mobile console on locking casters that can be rolled aside when needed.

How deep should closet shelves be for folded clothes and shoes?

Standard shoe shelves perform best at a 12-inch depth, which cleanly fits standard footwear pairs without wasting walkway space. Folded sweaters, jeans, and casual shirts fit comfortably on 14-inch shelves. Deeper 18-to-24-inch shelving should be reserved for pull-out drawer boxes, bulky winter blankets, or large storage bins.

Conclusion

Designing a six-foot-wide walk-in closet requires a careful balance between spatial geometry, fixture depths, and refined craftsmanship. While standard dual-sided hanging pushes the limits of a 72-inch footprint, implementing an asymmetric layout—pairing full-depth hanging runs with shallow shoe displays, vertical drawers, and integrated LED lighting—yields a high-capacity wardrobe that feels open and effortless to use every day.

Whether you are updating a historic home in Sewickley or Shadyside, or tailoring new construction in Wexford or Peters Township, our team at Closets by David Alan brings precision engineering, high-end materials, and 3D design expertise to every project. Contact us today to begin designing your own custom luxury walk-in closets and experience how intuitive space planning elevates your morning routine.

Recent Posts

By David Alan • October 14, 2026
Build your own DIY built in bookcase with desk using our step-by-step framing plans and expert finishing tips.

By David Alan • October 13, 2026
Compare modular vs. custom closet cabinets for durability, storage, and installation. Find the best system for your space.

By David Alan • October 12, 2026
Design a beautiful walk in wardrobe with expert layout, lighting, storage, and luxury features—from open shelving to smart organizers.

By David Alan • October 10, 2026
Learn how to design and install custom closet built ins with our detailed guide on planning, materials, and professional finishing techniques.

By David Alan • October 9, 2026
Hire local bookshelf makers near me for custom built-ins that outlast mass-produced shelving with precision fit, solid wood, and lasting value.

By David Alan • October 8, 2026
Discover smart reach-in closet remodel ideas to maximize storage and style. Transform your space with expert layout and design tips.

By David Alan • October 7, 2026
Plan your custom island installation with expert tips on sizing, materials, storage, and layout for a seamless, luxury kitchen upgrade.

By David Alan • October 6, 2026
Learn how to add walk in pantry to kitchen layouts with expert tips on space planning, shelving, and budgeting for a functional, organized pantry.
By David Alan • October 2, 2026
Discover balanced his and her wardrobe design with space division, custom layouts, and smart storage for a clutter-free, efficient shared closet.
By David Alan • October 1, 2026
Learn expert walk in closet design ideas for layout, storage, and lighting to transform your space with a custom, boutique feel.

Show More