
The Complete Guide to House Plans with His and Hers Closets
Why Modern Homeowners Choose House Plans with His and Hers Closets
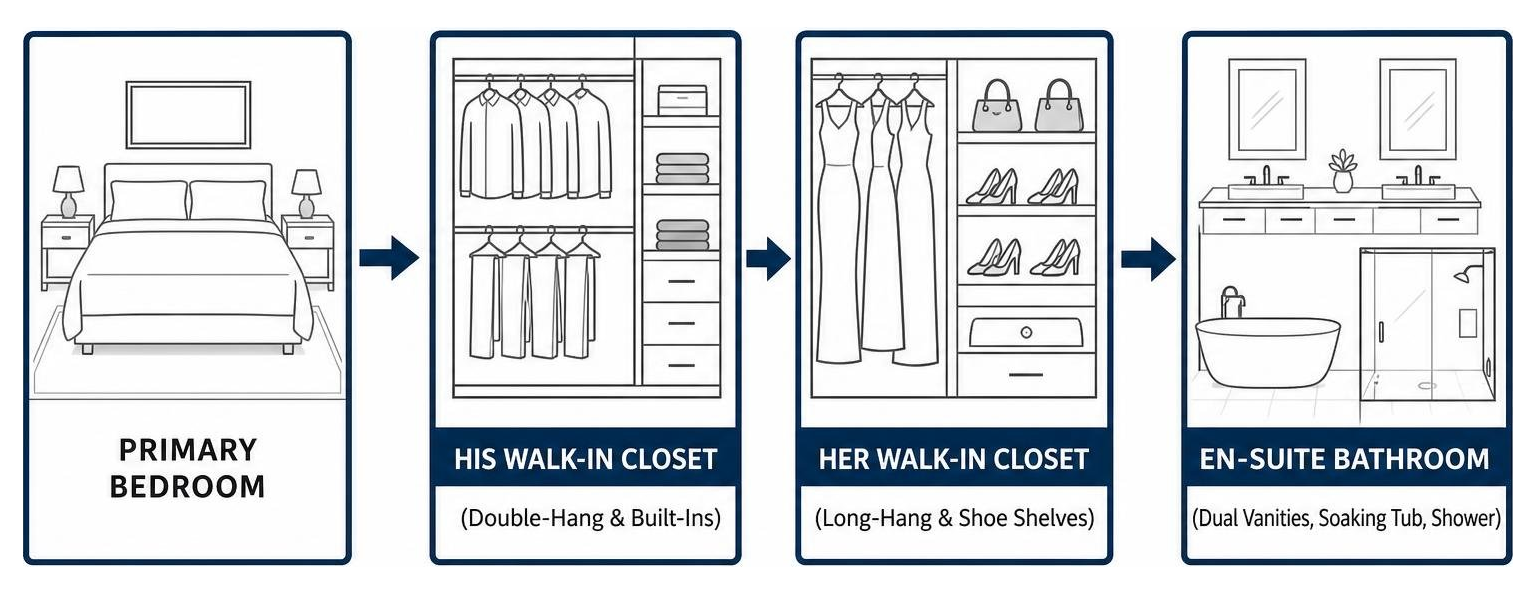
House plans with his and hers closets are primary suite architectural layouts designed with two separate, dedicated walk-in storage spaces rather than a single shared wardrobe. Typically configured as split rooms flanking the sleeping area, dual entries off an en-suite bath, or a walk-through galley corridor, these layouts provide personalized organization, streamline independent morning routines, and eliminate clutter in the bedroom.
Dual walk-in closets eliminate the daily frictions that happen when two distinct wardrobes try to share a single rod. One partner might need double-hanging rods for suits and pressed shirts, while the other requires full-length hanging clearance for dresses, dedicated display shelves for handbags, and a velvet-lined jewelry drawer. With The Complete Guide to His and Hers Closet Organization Options, homeowners can tailor every square inch to their exact habits rather than compromising on a generic setup.
Beyond individual morning routines, dedicated dual closets keep clutter completely out of sight. Footwear, laundry hampers, and seasonal clothing stay contained within their designated zones rather than overflowing into the master bedroom or piling up around the bathroom vanity. This layout also safeguards fabrics: high-value garments stay neatly spaced rather than crushed together, preventing wrinkles and fabric wear.
From an investment standpoint, incorporating dual walk-in closets adds measurable appraisal value. Upscale buyers in communities like Fox Chapel, Upper St. Clair, and Cranberry Township actively search for primary suites with his and hers storage. Building dual closets into your initial architectural blueprints guarantees a functional layout that elevates everyday living while protecting long-term resale appeal.
Top Primary Suite Layouts and Floor Plans with Dual Walk-Ins
The architectural relationship between the bedroom, closets, and en-suite bathroom dictates how smoothly your morning routine flows. Incorporating 7 His and Her Walk-in Closet Floor Plans with Smart Shared Designs allows you to separate dressing areas from bathroom "wet zones," keeping steam and humidity away from delicate fabrics.
Popular Architectural Styles for House Plans with His and Hers Closets
Dual-closet configurations adapt across a broad spectrum of architectural styles and home sizes:
- Modern Farmhouse Designs (2,000 to 2,800 sq ft): These popular floor plans frequently position his and hers walk-ins on opposite sides of an entry hallway leading directly into the en-suite bath. Each partner enjoys immediate access to their own vanity and storage zone.
- Craftsman & Country Ranch Plans (2,200 to 3,200 sq ft): Single-story living benefits from side-by-side walk-ins positioned behind the primary sleeping quarters. You can explore tailored options in our Custom Spaces - Walk-in Closets gallery to see how single-level layouts maximize storage.
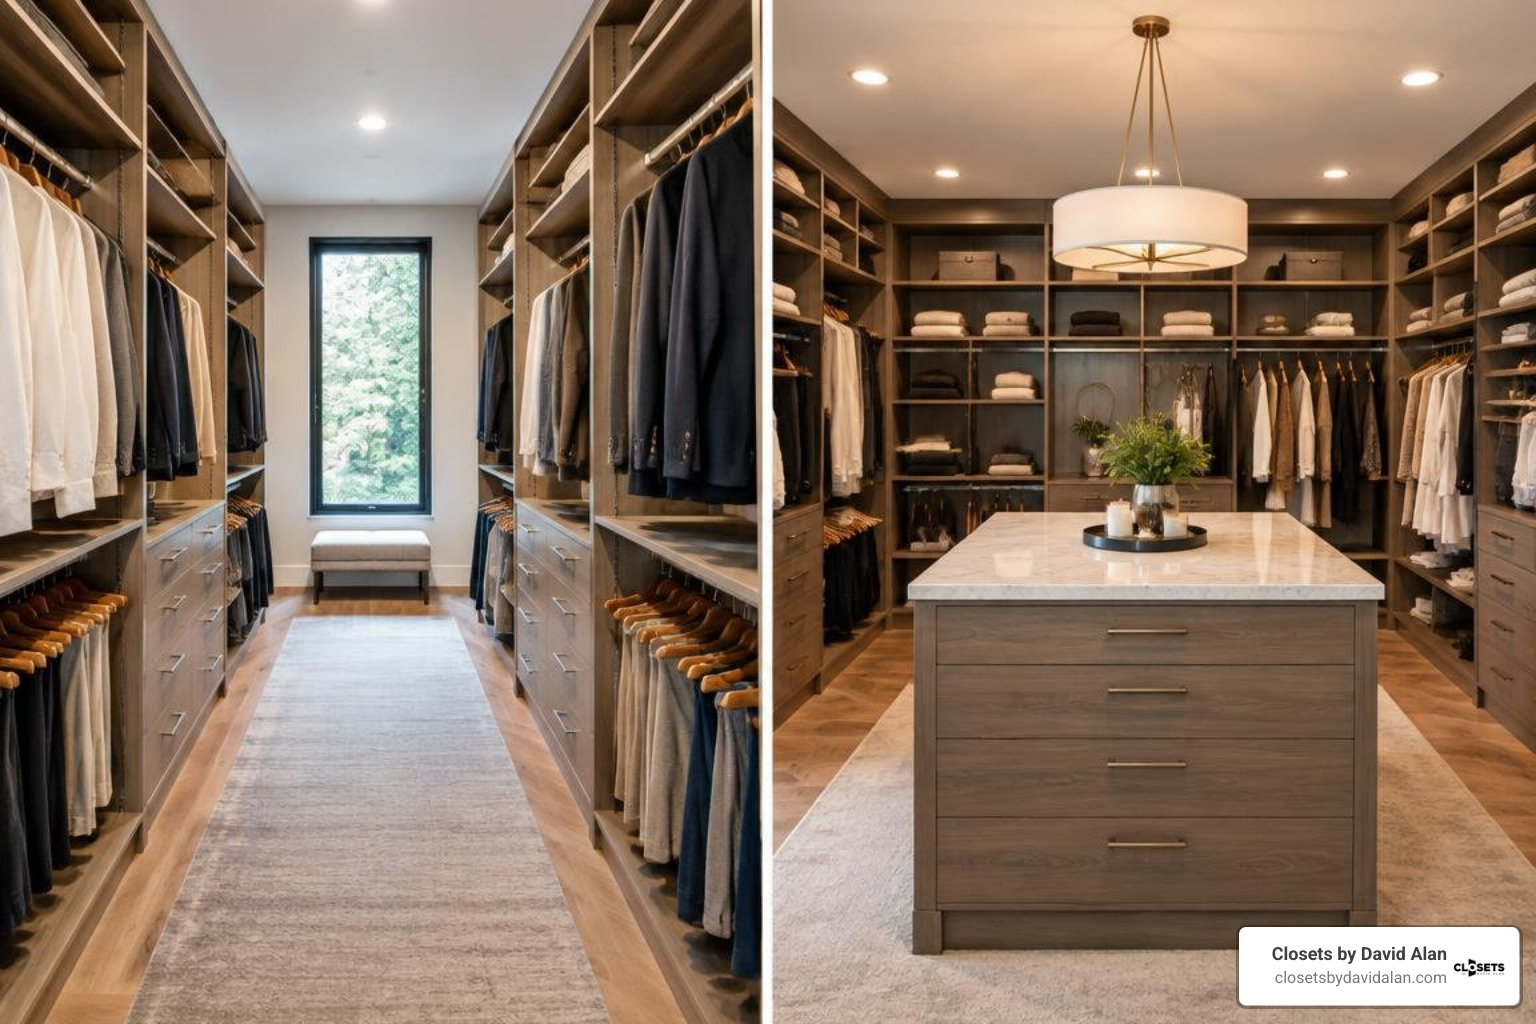
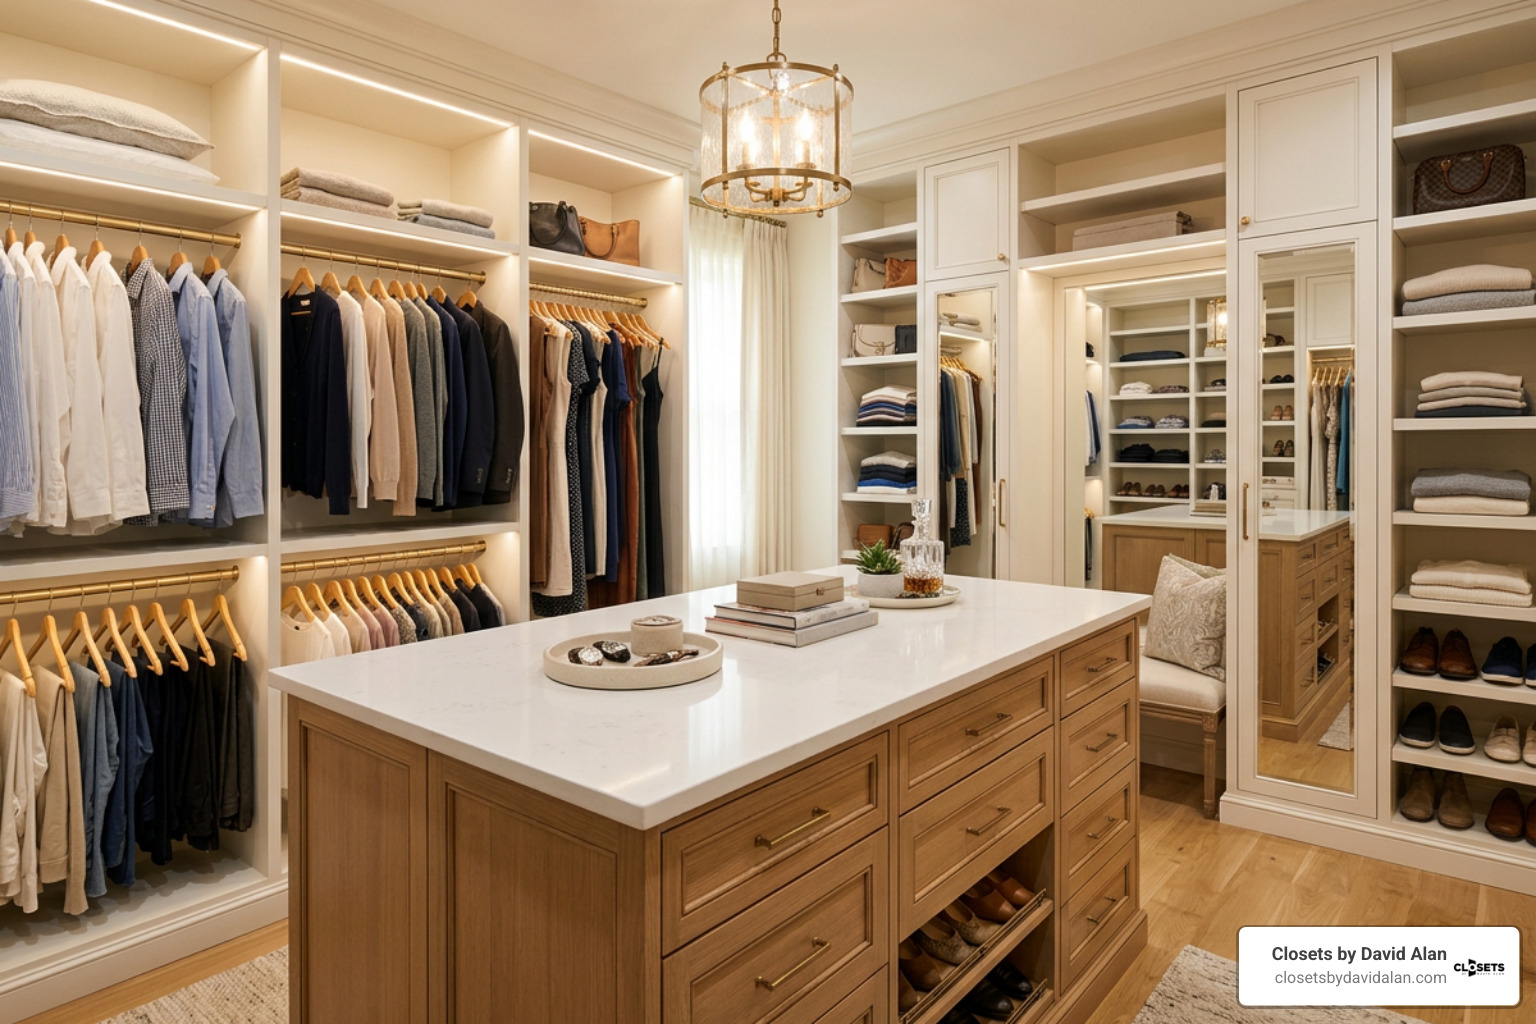
- European & Luxury Contemporary Estates (3,500 to 5,000+ sq ft): Grand estates, like those found throughout Sewickley, Bradford Woods, and Peters Township, frequently feature oversized, symmetrical walk-in dressing rooms equipped with center islands, built-in dressers, and custom display cabinets.
Single-Level Split Bedroom and Multi-Story Configurations
Architectural layouts like Plan 55137BR: His and Her Bathrooms showcase the luxury of a single-level European split-bedroom footprint. In this 2,342-square-foot design, the primary suite is buffered from secondary bedrooms by central living spaces. The layout incorporates separate walk-in closets integrated into distinct bathroom zones, including a dedicated shoe shelf for her wardrobe and an adjacent flexible "swing room" that can transition between a private home office, nursery, or dressing salon.
For larger footprints, multi-story plans like the 4,378-square-foot Plan 9381EL feature a primary suite on the main level. This arrangement provides long-term accessibility while keeping children's or guest bedrooms on the upper level. Dual walk-ins situated on the main floor streamline daily dressing without requiring trips up and down stairs, while keeping laundry rooms and walk-in pantries within easy reach.
Walk-Through Galley and En-Suite Bathroom Transitions
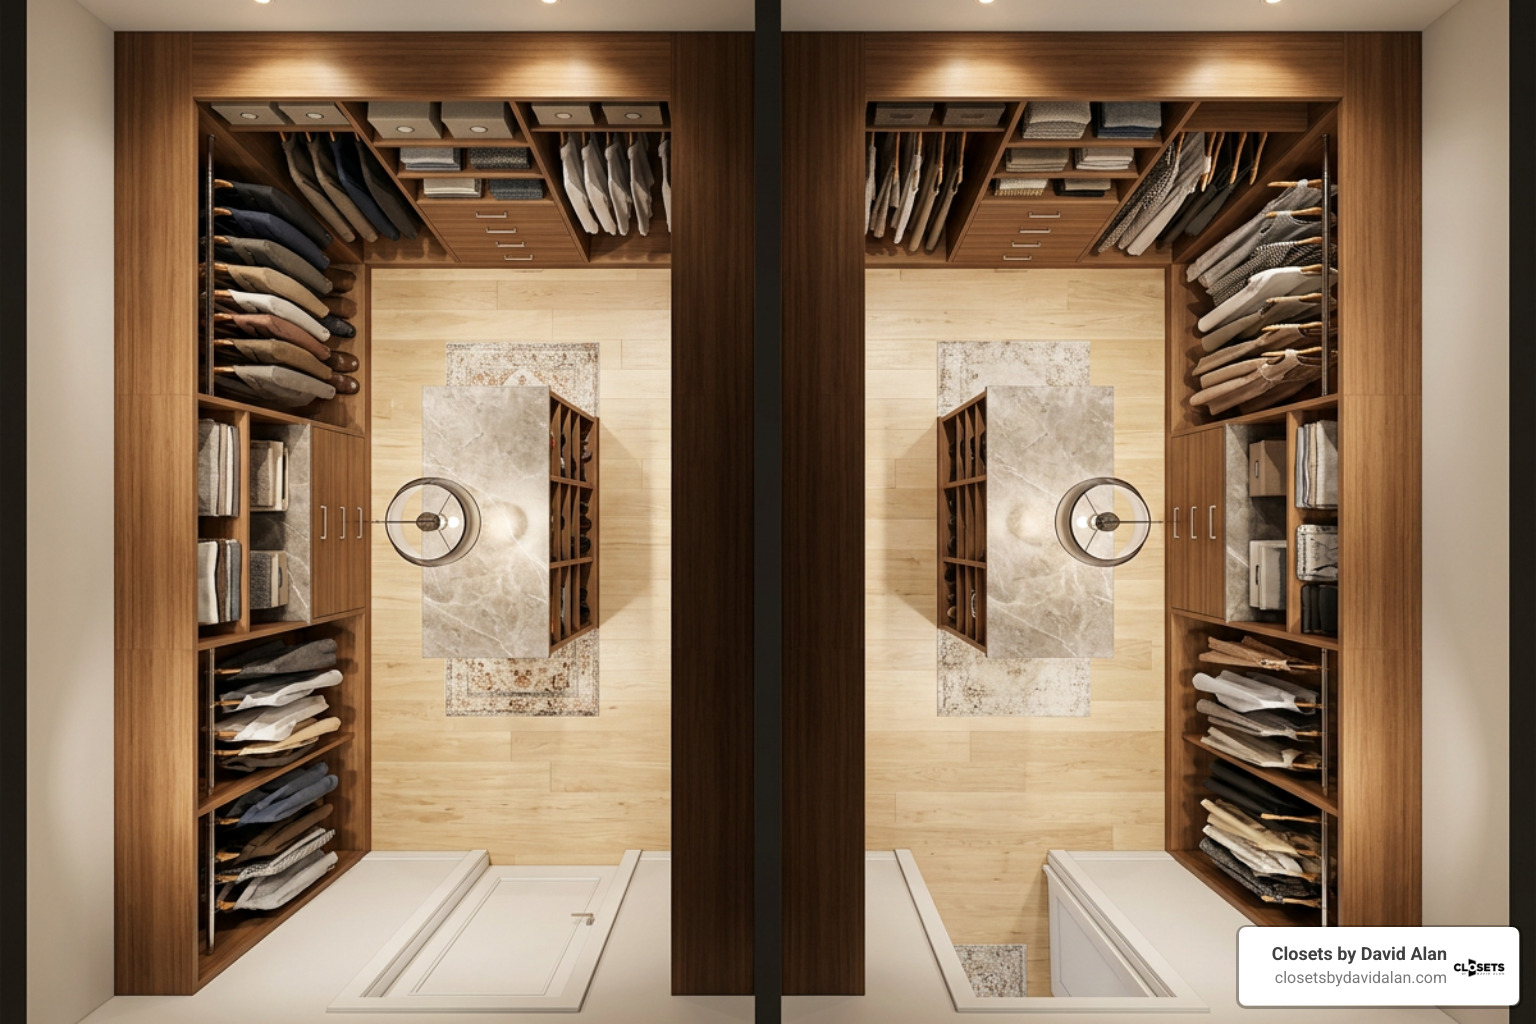
A popular architectural strategy is the walk-through galley closet. In a 6x14-foot footprint, the corridor connecting the primary bedroom to the bathroom features storage installations on both walls:
- Dedicated Sides: One wall provides double-hanging rods and drawer banks for him, while the opposing wall features long-hang dress space and angled shoe shelving for her.
- Streamlined Doorways: Pocket doors or sliding barn doors preserve interior square footage, avoiding the swing radius of traditional hinged doors.
- Integrated Wardrobes: For suites where open shelving isn't ideal, integrating enclosed cabinetry detailed in The Definitive Guide to Large Bedroom Wardrobes creates a clean, boutique feel while keeping clothing protected.
Standard Dimensions, Clearances, and Custom Storage Design Rules
Balancing your closet dimensions ensures your storage feels open, spacious, and effortless to navigate.
| Layout Type | Room Dimensions | Best Application | Key Feature | Minimum Walkway |
|---|---|---|---|---|
| Compact Split-Section | 8 ft × 10 ft | Smaller homes & urban suites | Distinct left/right wardrobe zones | 36 inches |
| Split-Access Walk-In | 10 ft × 10 ft | Ranch & Craftsman primary suites | Central walkway with symmetrical walls | 42 inches |
| Zoned U-Shape | 10 ft × 12 ft | Modern Farmhouse suites | Corner wrap shelving & accessory base | 48 inches |
| Symmetrical Luxury | 12 ft × 14 ft | Custom luxury homes | Central quartz-topped storage island | 36 inches around island |
| Executive Dressing Suite | 12 ft × 15 ft+ | Grand contemporary estates | Center island plus built-in seating nook | 36 to 42 inches |
Walkway Clearances and Hanging Rod Height Standards
Proper vertical clearances and hanging depths prevent garments from dragging on shelves or protruding awkwardly into walkways. If you are configuring a more intimate layout, our guide on The Ultimate Guide to Designing a 6x6 Walk-in Closet highlights how tight footprints can still function seamlessly with exact rod placements.
- Aisle Widths: Maintain a 36-inch minimum walkway for single-occupant spaces, and 42 to 48 inches for shared corridors to allow two people to dress comfortably at the same time.
- Hanging Rod Depths: Standard hanging rods require a minimum depth of 24 inches from the back wall to prevent suit coats and shirts from brushing against drywall.
- Double-Hang Vertical Spacing: Position the upper rod at 80 inches and the lower rod at 40 inches from the finished floor.
- Long-Hang Vertical Spacing: Allocate 66 to 70 inches of vertical drop for full-length dresses, evening gowns, and long overcoats.
- Folded Apparel Shelving: Build shelves with a depth of 14 to 16 inches. Anything shallower leads to messy stacks, while deeper shelves cause items to get lost in the back.
Island Integration and Dressing Nook Requirements
Incorporating a center island instantly transforms a standard walk-in into a boutique-style dressing room. To install an island comfortably, the room must measure at least 12x14 feet:
- Perimeter Buffer: Maintain at least 36 inches of clear walking space on all four sides of the island so drawers and cabinet doors open without obstruction.
- Storage Options: Island tops can feature quartz, granite, or solid wood, while the lower base houses velvet-lined jewelry trays, watch winders, sunglasses organizers, and hidden laundry hampers.
- Lighting and Air Flow: Windowless walk-ins protect fabrics from UV fading. Use layered LED strip lighting under shelves (3000K to 4000K color temperature) and toe-kick illumination rather than heat-generating incandescent bulbs. Include a dedicated HVAC supply and return vent to regulate humidity and keep fine wools, silks, and leathers fresh.
Modifying Existing House Plans with His and Hers Closets
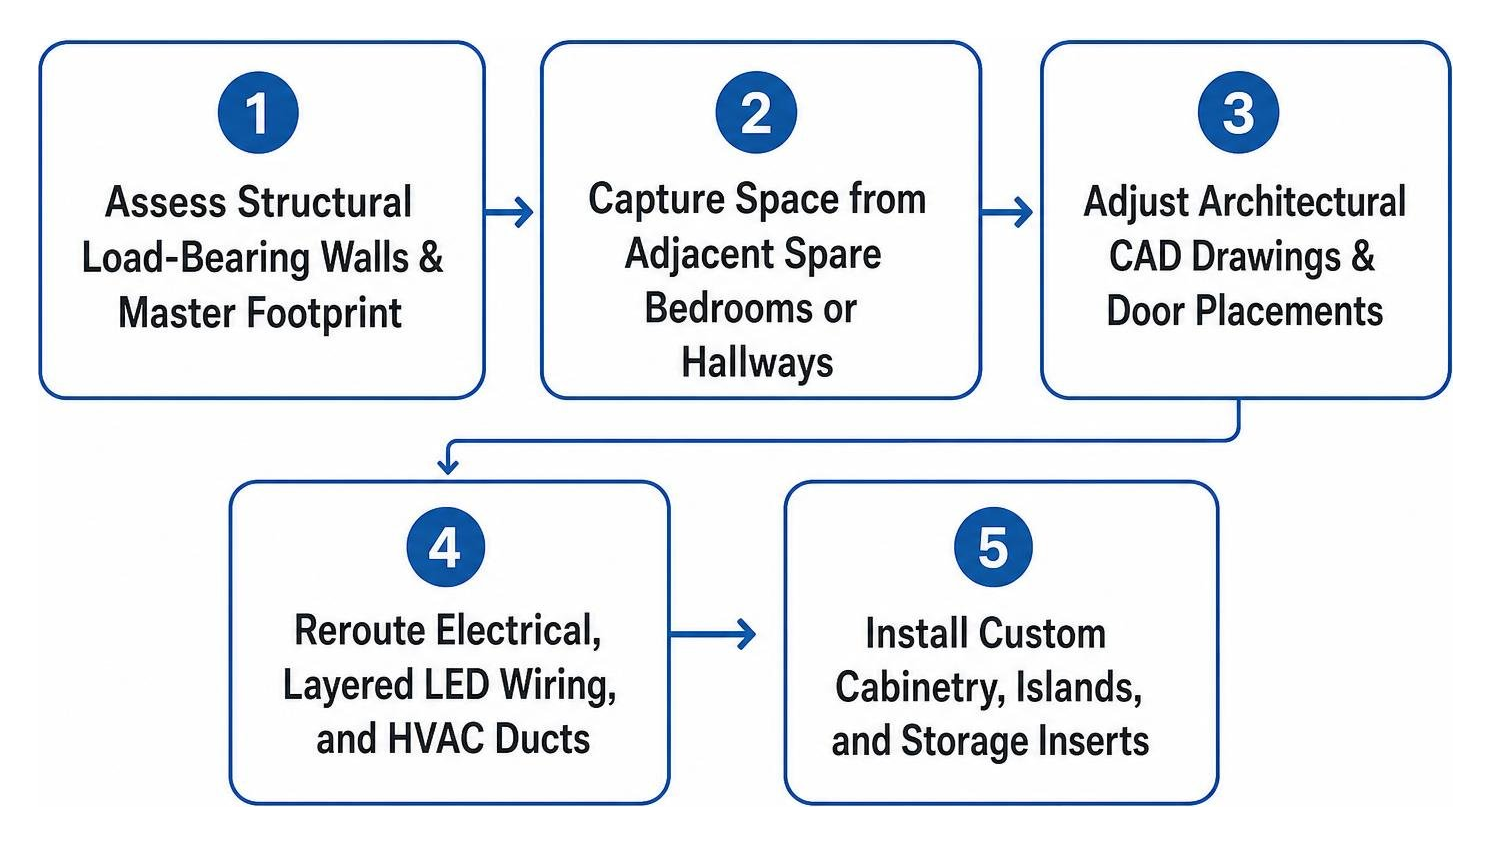
If your existing home or stock blueprint features only a single shared closet, you can easily modify the design to add dual his and hers walk-ins:
- Evaluate Load-Bearing Partitions: Work with a designer to confirm whether interior dividing walls are structural before knocking them down or shifting door openings.
- Borrow Underutilized Square Footage: Reclaim space from an oversized guest bedroom, a deep hallway linen closet, or an adjacent sitting area to carve out a second walk-in closet.
- Convert Attic Space: In historic homes throughout Shadyside, Squirrel Hill, and Sewickley, knee-wall attic spaces directly above the master bedroom can often be turned into custom dressing rooms.
- Update CAD Blueprints Early: Make closet modifications during the preliminary architectural drafting stage to avoid expensive framing, plumbing, and electrical change orders on the job site.
- Plan Mechanical Runs in Advance: Ensure HVAC supply registers, return vents, and low-voltage LED drivers are factored into framing layouts before drywall installation.
Frequently Asked Questions About Dual Master Closets
What is the difference between a shared walk-in and separate his and hers closets?
A shared walk-in closet is a single room accessed by both partners, often divided down the center into designated zones. Separate his and hers closets are two entirely distinct rooms—frequently flanking opposite sides of the master bath or bedroom. Separate rooms offer complete privacy, personal customization of shelves and drawer heights, and zero noise or light disruption when partners wake up on different schedules.
How much square footage is needed for dual walk-in closets?
A functional dual walk-in configuration requires a minimum of 30 square feet per closet (60 square feet combined), which provides comfortable hanging and shelving space. For luxury layouts that include built-in dressers, shoe displays, and center islands, plan for 80 to 140+ square feet of combined closet space.
What lighting and ventilation solutions work best for windowless closets?
Windowless closets are preferred for protecting garments against UV damage and fabric fading. Use overhead LED flush-mount fixtures or architectural chandeliers paired with 3000K–4000K LED ribbon lighting mounted under shelves and hanging rods. Always avoid incandescent bulbs, which generate excess heat and pose fire hazards. Ensure a dedicated HVAC vent is installed to prevent moisture from the adjacent bathroom from settling on fabrics.
Conclusion
Designing a primary suite with his and hers closets turns everyday routines into an organized, stress-free experience. Whether you are building a modern farmhouse in Mars, PA, constructing a custom estate in Venetia, or remodeling a classic home in Mt. Lebanon, balancing architectural clearances, smart walkway flow, and tailored storage inserts ensures your master suite remains practical and beautiful for years to come.
At Closets by David Alan, we help homeowners, architects, and builders throughout the greater Pittsburgh area bring luxury closet floor plans to life. From photorealistic 3D design renderings to white-glove custom manufacturing and installation, we build boutique-style dressing rooms tailored to your lifestyle. Contact us today to schedule your personalized master suite design consultation.