The Ultimate Guide to Planning a 5x10 Walk In Closet Layout
Understanding 5 x 10 Walk In Closet Dimensions and Capacity
A 5x10 walk-in closet delivers precisely 50 square feet of usable floor area. With standard 8- to 10-foot ceilings, this footprint translates to 400 to 500 cubic feet of vertical volume. While 50 square feet is generous for a primary dressing area, its rectangular 2:1 proportion (10 feet of length versus 5 feet of width) makes spatial discipline essential.
In luxury residential design—from classic Victorian revivals in Shadyside and Sewickley to modern transitional builds across Cranberry Township and Fox Chapel—homeowners frequently encounter this long, narrow rectangular footprint. Knowing how to distribute cabinetry across diverse residential architectural floor plans prevents a walk-in closet from feeling like an uncomfortably tight corridor.
The golden rule of 5-foot-wide spaces comes down to garment clearance:
- Hanging Clothes Depth: Standard clothes hangers, dress shirts, blazers, and winter coats require 24 inches of depth to hang freely without brushing against drywall.
- Walkway Preservation: Building code and ergonomic comfort call for a clear central walkway of at least 24 to 30 inches.
If you install standard 24-inch hanging modules on both long walls (48 inches total), you leave a mere 12 inches of center space. That turns your morning routine into an awkward sideways shuffle. By respecting proper depth ratios, you preserve the open, high-end feel of a tailored boutique.
Standard Clearances and Spatial Ergonomics
Designing an ergonomic closet requires mapping reach zones and movement patterns. Every element must work with human proportions:
- Aisle Widths: We design with a 30- to 36-inch clear aisle wherever possible, with an absolute minimum baseline of 24 inches in dedicated storage alcoves. This ensures you can pull out a drawer, bend down to select shoes, or inspect garments without hitting your elbows.
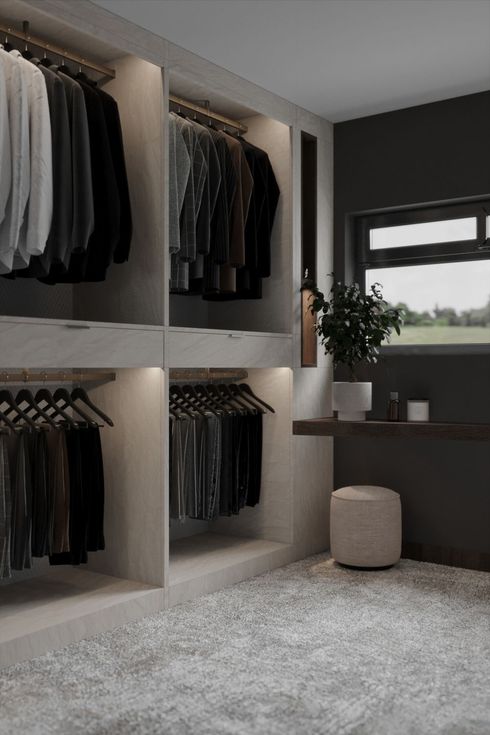
- Double-Hang Vertical Spacing: Double-hanging rods double your vertical storage efficiency for shirts, folded trousers, and skirts. Standard practice places the lower rod 40 to 42 inches above the finished floor, while the upper rod sits at 80 to 84 inches. This 42-inch separation prevents shirt hems from dragging on lower hardware.
- Long-Hang Vertical Clearances: Reserve a dedicated section with 60 to 66 inches of vertical drop for evening gowns, maxi dresses, long coats, and jumpsuits.
- Ergonomic Drawer Placement: Built-in drawer banks perform best when positioned between 24 and 36 inches above the floor, placing daily essentials right at comfortable hand height.
Applying these clearance rules across all custom spaces guarantees that daily routines feel fluid, luxurious, and completely free of friction.
Comparing a 5 x 10 Walk In Closet to Storage Unit Footprints
To picture the sheer volume of a 5x10 footprint, consider that a 5×10 space is the most popular self-storage unit size nationally. In a moving or storage context, a 50-square-foot room holds an entire studio apartment's worth of goods—including a queen mattress set, a small dresser, major appliances, and 30 to 40 stacked medium storage boxes.
When translated into custom wardrobe design, that substantial cubic volume shifts from dense stacking into high-efficiency, multi-tier daily organization.
| Metric / Feature | 5x10 Self-Storage Unit | 5x10 Custom Walk-In Closet |
|---|---|---|
| Floor Area | 50 square feet | 50 square feet |
| Cubic Volume (9 ft Ceilings) | 450 cubic feet | 450 cubic feet |
| Primary Focus | Maximum density, vertical box stacking | Fluid movement, ergonomic reach, display |
| Storage Capacity | 30–40 medium moving boxes + small furniture | 120–180 hanging garments, 30+ shoe pairs, 6–8 drawers |
| Aisle Clearance | Minimal temporary access path | Permanent 24"–34" clear dressing aisle |
| Access Frequency | Occasional / seasonal retrieval | Multi-times daily effortless access |
By using smart vertical zoning, your 5x10 closet easily handles high-density hanging runs, built-in dresser storage, dedicated footwear displays, and overhead lofts for seasonal wardrobe rotation.
Best Floor Plan Configurations for a 5x10 Footprint
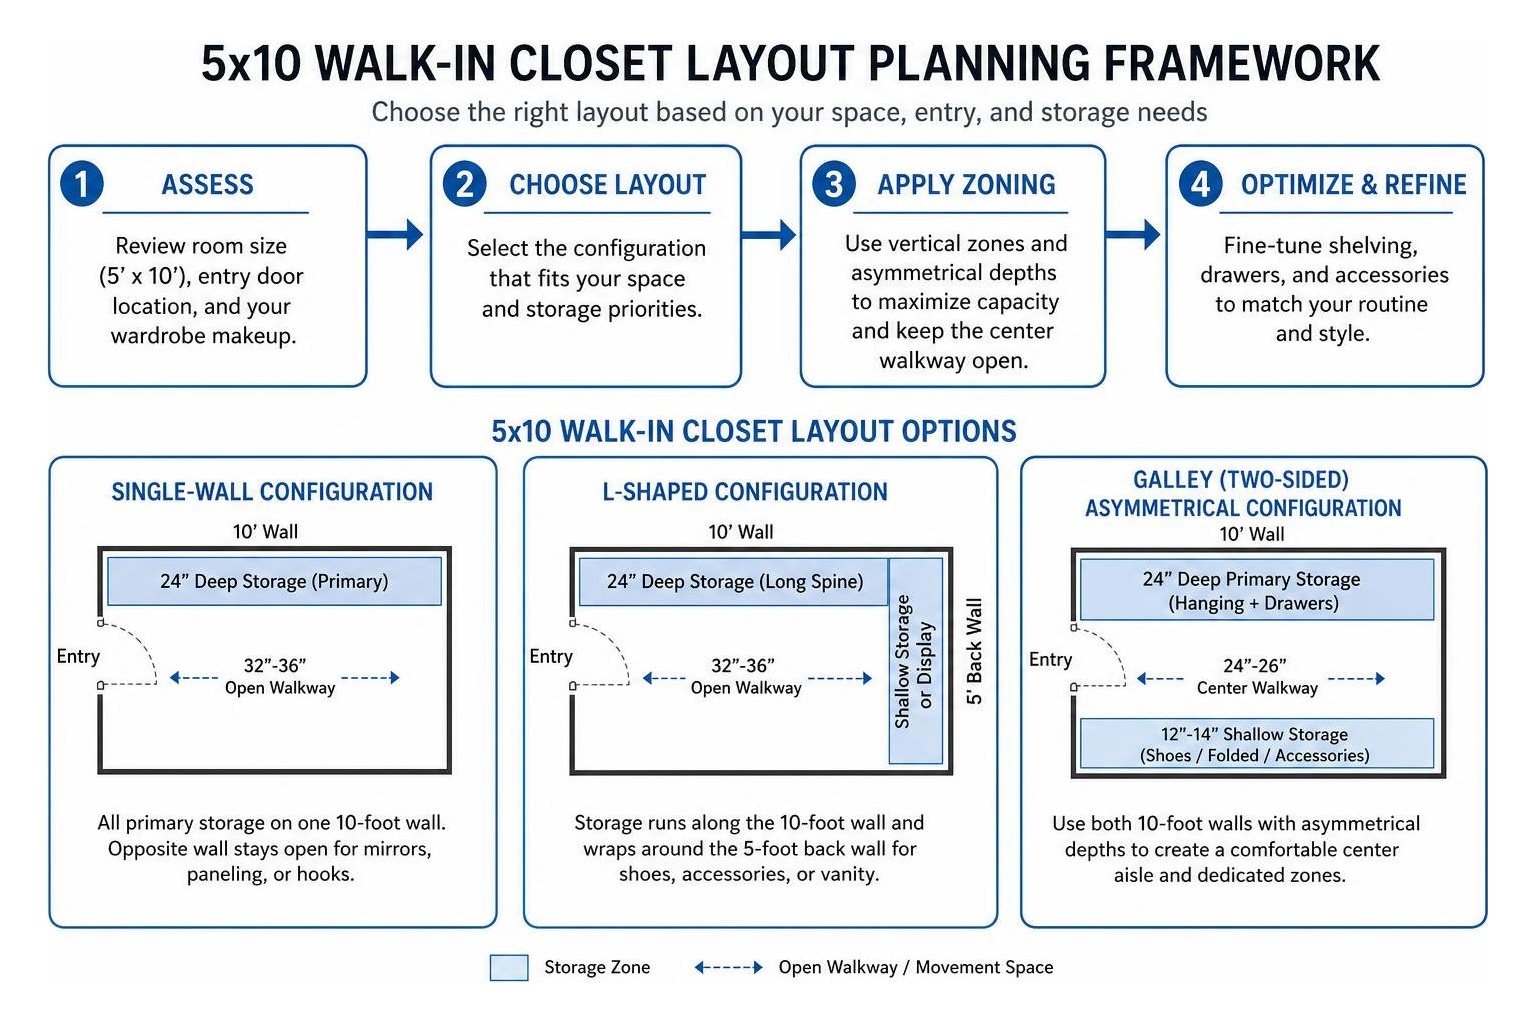
Selecting the right layout depends on your wardrobe makeup, entry door location, and personal dressing routine. Choosing between verified 5x10 walk-in closet layout options ensures you achieve the ideal balance between hanging volume and movement space.
The Single-Wall and L-Shaped Configurations
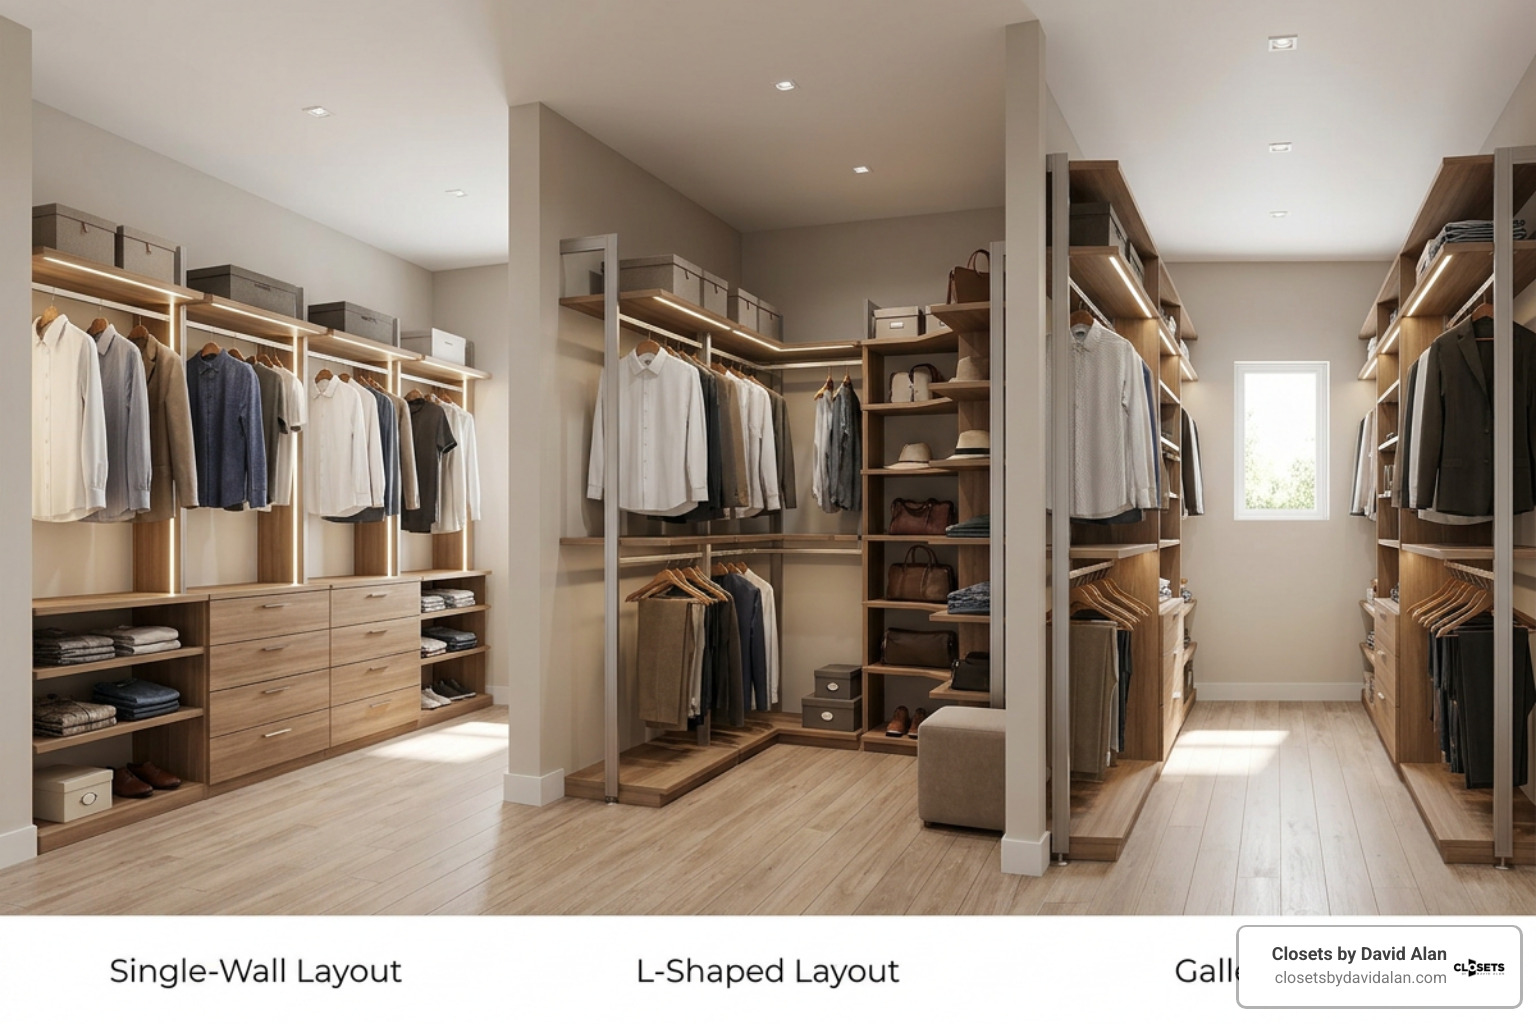
The Single-Wall Configuration concentrates all primary cabinetry along one 10-foot long wall, leaving the entire opposite wall open for full-length mirrors, decorative paneling, or floating valet hooks.
- Benefits: Leaves an expansive 32- to 36-inch open walkway, making the closet feel spacious, airy, and uncluttered.
- Best For: Homeowners who prefer a minimalist look or rooms where the entryway is offset along the narrow wall.
The L-Shaped Configuration runs cabinetry down one 10-foot wall and wraps around the 5-foot back wall:
- The Long Spine: Houses your double-hang modules, long-hang sections, and integrated drawer towers.
- The Back Return: Provides an ideal anchor for a floor-to-ceiling shoe showcase, accessory shelving, or a dedicated vanity mirror.
- Corner Optimization: To prevent dark, inaccessible corner "dead zones," terminate side shelving runs cleanly before reaching the back wall, or use specialized curved hanging corner hardware.
For tighter architectural footprints where full walk-ins cannot be built, properly designed reach-in closets apply these same vertical zoning principles to maximize storage efficiency.
Galley-Style Layouts with Asymmetrical Depths
A Galley (two-sided) layout utilizes both 10-foot walls while maintaining comfortable movement through the center:
- Primary Side (24-inch depth): Dedicate this wall to hanging rods (both short and long) and full-extension drawer stacks.
- Secondary Side (12- to 14-inch depth): Keep this wall strictly shallow for flat or angled shoe shelves, folded knitwear cubbies, hat displays, and jewelry organizing trays.
This asymmetrical galley provides an expansive 24 to 26 inches of center walking aisle , giving two partners dedicated his-and-hers storage zones without cramping the room.
Peninsula and Boutique Dressing Stations
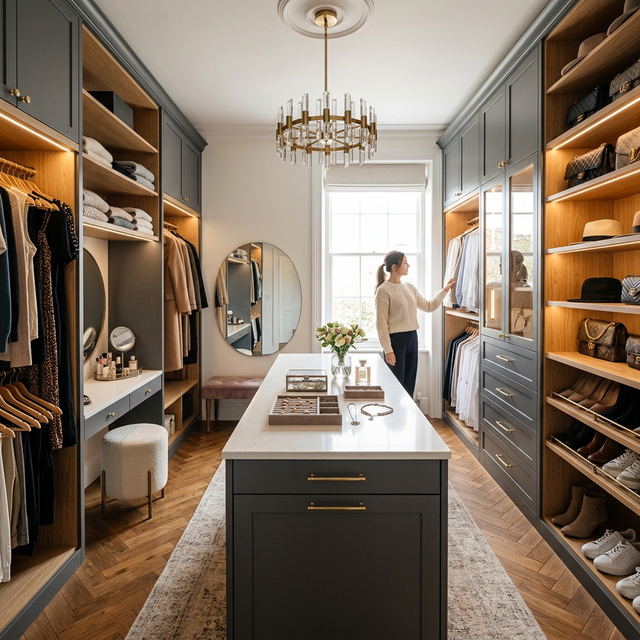
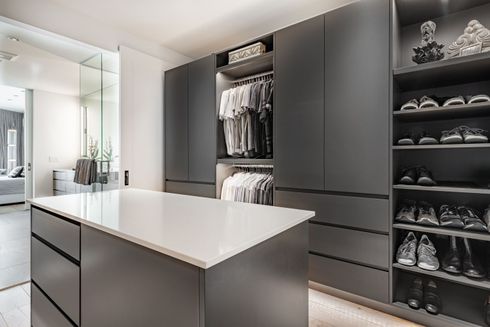
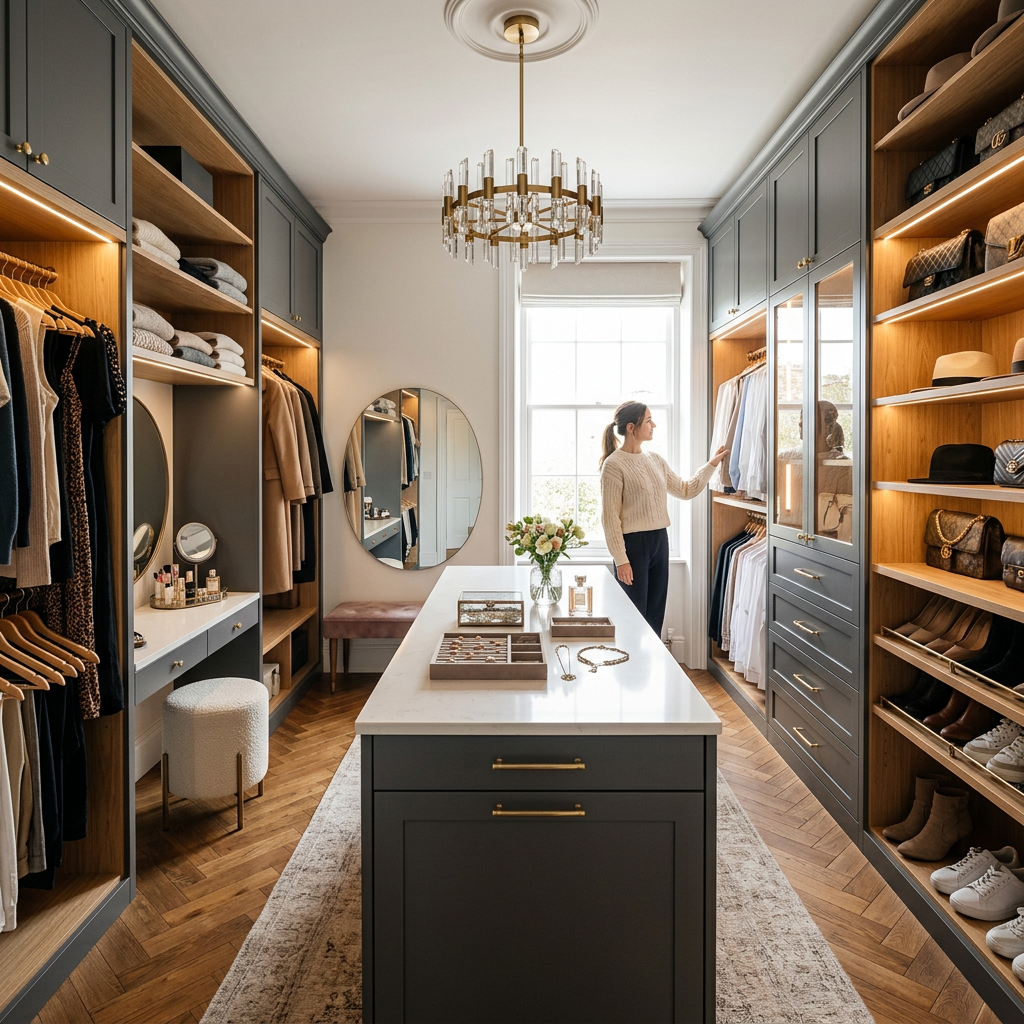
While a 5-foot wide room is too narrow for a freestanding center island (which requires at least an 8- to 10-foot room width), you can easily achieve the same luxury feel with a wall-mounted peninsula .
- Dimensions: A 24-inch wide by 36- to 48-inch long peninsula attached to the far back wall gives you an elegant folding counter and staging surface.
- Safety Detailing: We always specify softly rounded or chamfered countertop corners to eliminate sharp edges in tight pathways.
- Vanity Integration: An L-shaped corner layout can seamlessly incorporate a seated 36- to 48-inch grooming vanity with an illuminated LED mirror, soft-close cosmetic drawers, and dedicated power outlets for styling tools.
Balancing Hanging Space, Shelving, and Integrated Drawers
A truly functional closet provides a dedicated place for every item in your wardrobe. Applying proven wardrobe design strategies ensures your space balances high-capacity hanging with refined display shelves and seamless drawer banks.
Storage Zoning in a 5 x 10 Walk In Closet
We organize 5x10 walk-in closets using a structured Four-Zone Vertical Framework :
- Zone 1: Active Daily Hanging (Eye Level | 36"–80" AFF): Everyday shirts, blazers, trousers, and blouses sit within effortless arm's reach on double-hang rods.
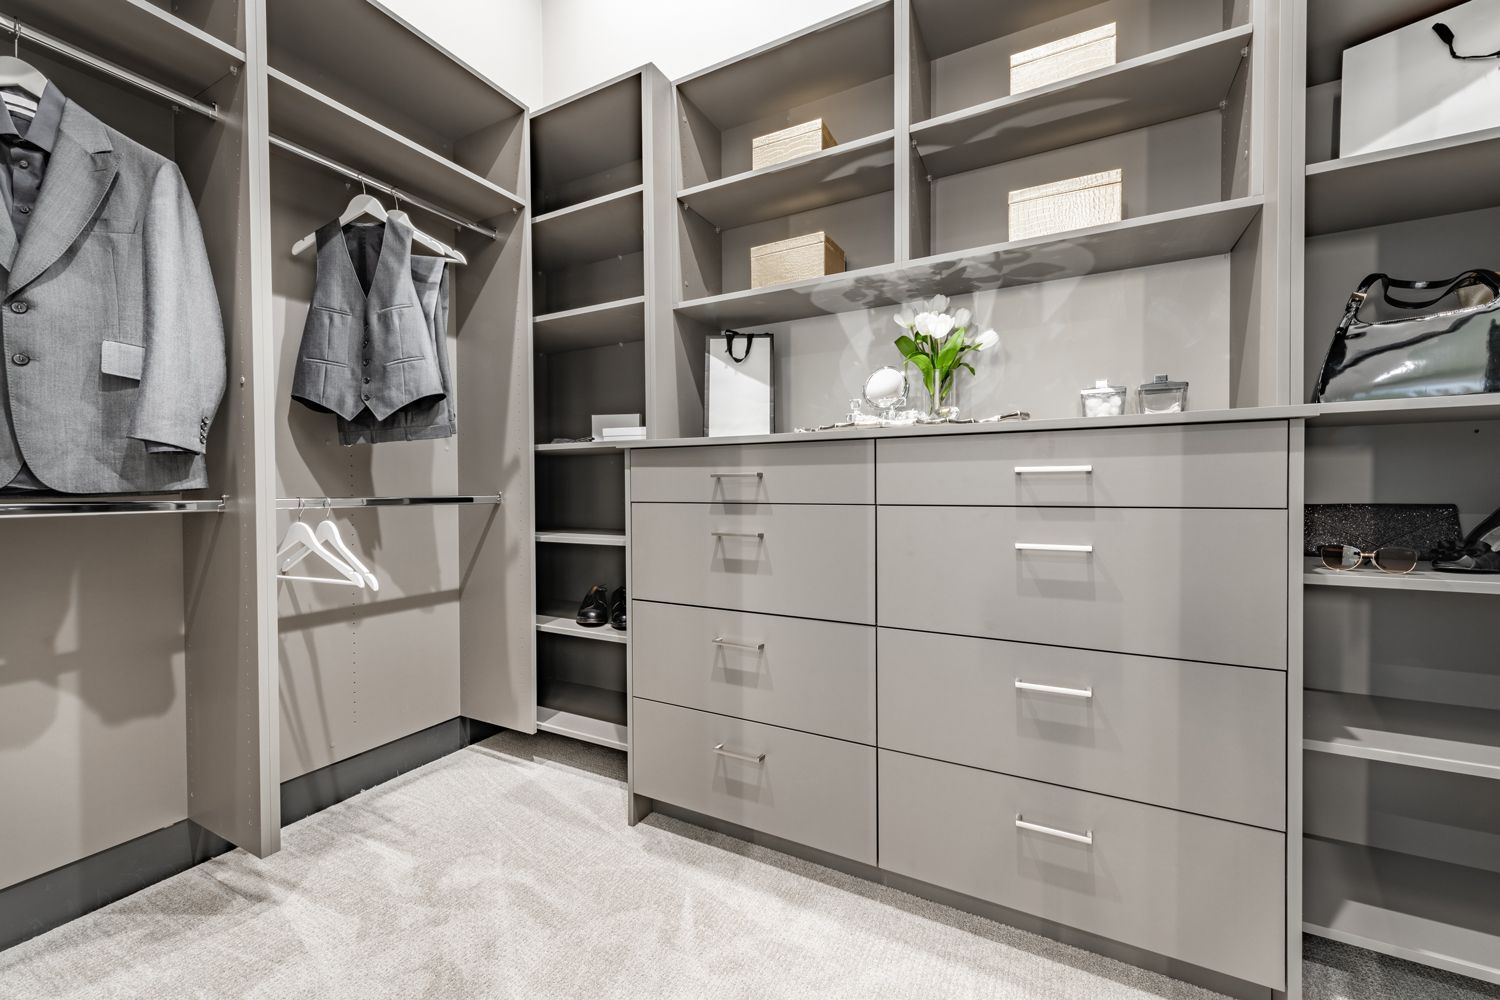
- Zone 2: Integrated Drawer Banks (Mid Tier | 24"–42" AFF): Velvet-lined jewelry trays, watch winders, undergarments, and fine knitwear stay protected behind custom soft-close drawer fronts.
- Zone 3: Specialized Footwear Display (Lower & Eye Level | 6"–60" AFF): Adjustable 12-inch shelves with integrated heel catches keep designer footwear organized and clearly visible.
- Zone 4: Seasonal Lofts & Bulk Storage (Upper Tier | 80"+ AFF): Deep upper shelving holds structured storage bins, travel bags, hats, and off-season wardrobes.
Vertical Storage and Overhead Lofts
Do not leave empty space between the top of your closet units and the ceiling. Taking custom cabinetry all the way up to an 8-, 9-, or 10-foot ceiling instantly increases your storage capacity by up to 30%.
Using system side panels with precision 32mm hole spacing lets you adjust shelf heights as your wardrobe evolves over time—spacing shelves 7 to 8 inches apart for flats and sneakers, or expanding them to 14 inches for ankle boots. For high ceilings, pull-down wardrobe lift mechanisms bring high hanging rods down to comfortable reach height with a gentle pull.
Lighting, Doors, and Premium Architectural Upgrades
The difference between a standard closet and an inspiring dressing suite lies in the finishing architectural details.
Integrated Task and Accent Illumination
In an enclosed 5x10 room, relying on a single overhead ceiling bulb casts harsh shadows across your lower shelves and clothing racks.
- Vertical LED Channel Lighting: Recessing continuous LED strips into vertical cabinet face frames floods your garments with smooth, shadow-free illumination.
- Under-Shelf Accent Strips: Concealed warm-neutral (3500K to 4000K) LED light bars brighten folded items, showcase footwear, and reveal accurate garment colors.
- Color Rendering Index (CRI): Always select high-CRI lighting (90+ CRI) to ensure navy and black fabrics are instantly distinguishable in the early morning.
Doorway Solutions to Protect Interior Clearance
A standard 30-inch interior door swinging into a 5-foot-wide closet takes up valuable wall space and restricts interior movement. To preserve every square inch of usable floor area:
- Pocket Doors: Slide smoothly into the wall frame, eliminating door-swing interference and preserving 100% of your interior entryway floor space.
- Sliding Barn Doors: Mounted on the outer bedroom wall, a custom glass or timber barn door serves as a stylish architectural feature while keeping the closet doorway completely clear.
- Outward-Swinging Conversions: If structural walls prevent pocket installation, simply re-hanging the entry door to swing outward into the bedroom protects your interior dressing area.
Frequently Asked Questions about 5x10 Walk-In Closets
Can you fit a center island in a 5x10 walk-in closet?
No. A standard island requires at least 24 to 36 inches of cabinet depth plus 36 inches of clearance on all four sides. In a 5-foot (60-inch) wide room, an island leaves virtually zero walking clearance. Instead, opt for a 2x4 back-wall peninsula or a built-in dresser bank along the primary spine to achieve the same countertop functionality.
What is the minimum walkway clearance needed for a 5x10 closet?
The absolute minimum functional walkway width is 24 inches, while 30 to 36 inches is ideal for everyday comfort. Maintaining at least 30 inches ensures that deep drawers and laundry hampers can extend fully without blocking your movement.
Is a single-sided or double-sided layout better for a 5-foot width?
A single-sided layout offers the most open, spacious feel with an expansive 36-inch walkway. However, an asymmetrical double-sided (galley) layout—using a 24-inch hanging depth on one wall and a shallow 12- to 14-inch display shelf on the opposite wall—delivers the highest storage capacity while preserving a comfortable 24- to 26-inch central aisle.
Conclusion
A 5x10 walk-in closet offers the ideal balance of spatial efficiency and boutique luxury. By respecting garment depth requirements, preserving a generous central walking aisle, and extending cabinetry up to the ceiling, you transform a 50-square-foot room into a seamless, high-capacity dressing suite.
At Closets by David Alan, we design and install bespoke storage solutions tailored to your unique architectural footprint and personal style. From initial 3D renderings to custom finishes and precision installation, our white-glove process delivers an effortless transformation.
Explore our portfolio of luxury custom walk-in closets and schedule your personalized design consultation today.