
A Comprehensive Guide to 3 Foot Wide Walk In Closet Dimensions

David Alan • September 14, 2026

Share this article

Dimensional Standards and Clearance Requirements for Narrow Spaces

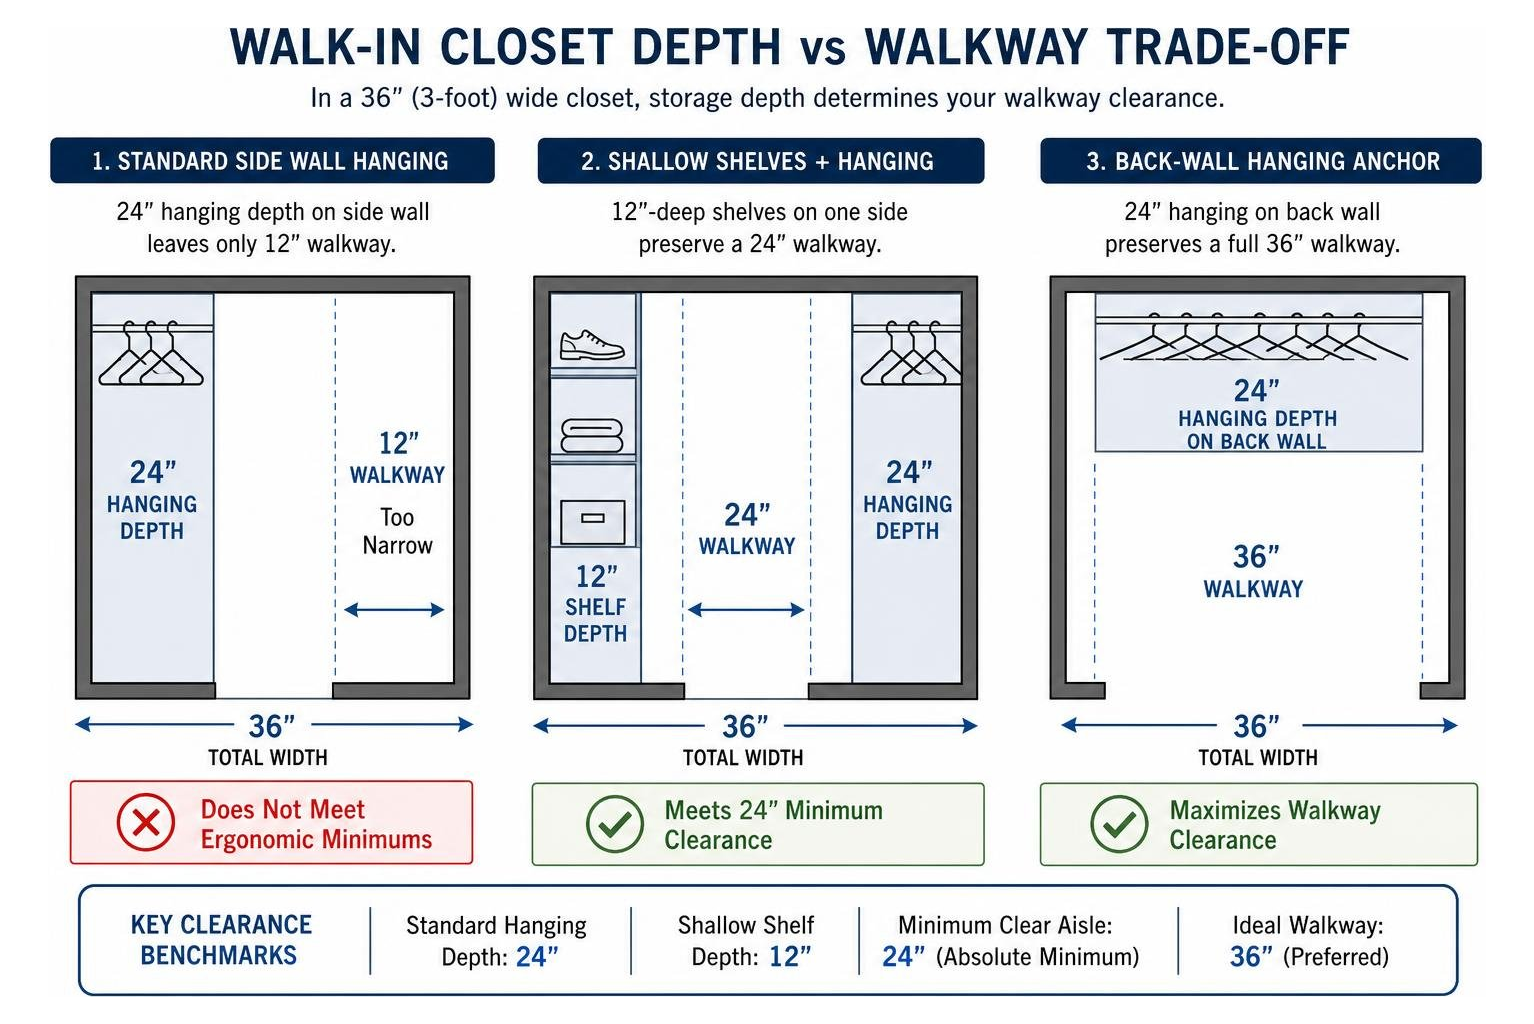
A 3 foot wide walk in closet functions effectively by utilizing a single-wall layout with 12-inch shallow shelving or mounting hanging rods exclusively on the far back wall. Because standard clothing hangers require 24 inches of clearance, installing side-wall hanging rods in a 36-inch footprint leaves an impassable 12-inch gap. Prioritizing shallow storage along one side or anchoring hanging storage to the end wall preserves the essential 24-inch clear walkway required for step-in access.

Standard building guidelines establish that a traditional walk-in requires at least a 4-foot by 4-foot footprint (16 square feet). In luxury design, the ideal walkway width between storage units is closer to 36 inches to allow movement without brushing against garments. When working with a 36-inch total room width, everyday clearances require precise spatial planning. You must follow strict single-wall layout guidelines to prevent the space from feeling like a narrow tunnel.

Closet Dimension Metric Standard Walk-In Closet 3-Foot Wide Step-In Space Practical Impact on Layout
Total Room Width 48" to 72"+ 36" (3 Feet) Requires strict single-sided or end-wall storage
Hanging Garment Depth 24" 24" (Standard Rod) Leaves only 12" if placed along a side wall
Shallow Shelf Depth 12" to 14" 12" Leaves a 24" functional walkway aisle
Minimum Clear Aisle 24" (36" preferred) 24" (Absolute minimum) Accommodates single-person step-in access
Storage Walls 2 to 3 Walls (Galley/U-Shape) 1 Long Wall or 1 Back Wall Eliminates facing dual hanging rods

For homes across the Pittsburgh area—whether historic Victorians in Shadyside and Sewickley with quirky original alcoves, or newer builds in Cranberry Township and Wexford—maximizing challenging footprints is essential. Planning high-end luxury custom walk-in closets means measuring down to the fraction of an inch so every structural element works effortlessly.

Can a 3 Foot Wide Walk In Closet Meet Clearance Minimums?

Yes, but only under specific architectural configurations. Standard clothing hangers require roughly 20 to 24 inches of depth to hang freely without sleeves brushing against drywall. If you place a standard 24-inch hanging rod along the long side wall of a 36-inch-wide closet, you are left with a 12-inch walkway. A 12-inch gap is too narrow for an adult to walk through comfortably.

To meet ergonomic clearance minimums, you have two workable options:

  1. The Linear Shallow Run: Install 12-inch-deep open shelving or modular shoe cubbies along one side wall. This preserves a full 24-inch walkway, allowing you to walk into the nook easily.
  2. The Back-Wall Anchor: Place full-depth (24-inch) hanging rods exclusively on the far 36-inch back wall. This preserves an open 36-inch-wide corridor leading up to your hanging garments.

Walk-In vs Reach-In: Making the Right Structural Choice

Homeowners often ask whether an awkward 3-foot-wide space should be treated as a step-in walk-in or converted into a reach-in wardrobe. The answer depends on your depth-to-width ratio.

If your closet is 3 feet wide and only 2 to 3 feet deep, attempting to step inside wastes usable storage space. In that scenario, redesigning the area as dedicated reach-in closets makes better spatial sense. Opening the front wall with wide-opening bi-fold doors, sliding glass panels, or removing the drywall header allows you to access every garment from the bedroom floor.

However, if your closet is 3 feet wide and extends 4, 5, or 6 feet deep, walking into the space is both practical and necessary. To keep traffic flow seamless, replace inward-swinging doors with pocket doors or sleek sliding barn-door hardware.

How to Maximize a 3 Foot Wide Walk In Closet Layout

Maximizing a narrow footprint requires balancing storage depth against personal movement. In small dressing areas, a single-wall linear setup or an end-cap hanging layout prevents physical pinch points. Incorporating proven staggered shelving strategies lets you alternate storage depths according to your wardrobe needs.

Vertical Storage and Tiered Hanging Rod Configurations

When floor space is limited to 36 inches in width, vertical square footage becomes your most valuable asset. Standard 8-foot or 9-foot ceilings allow you to stack storage zones systematically from floor to ceiling.

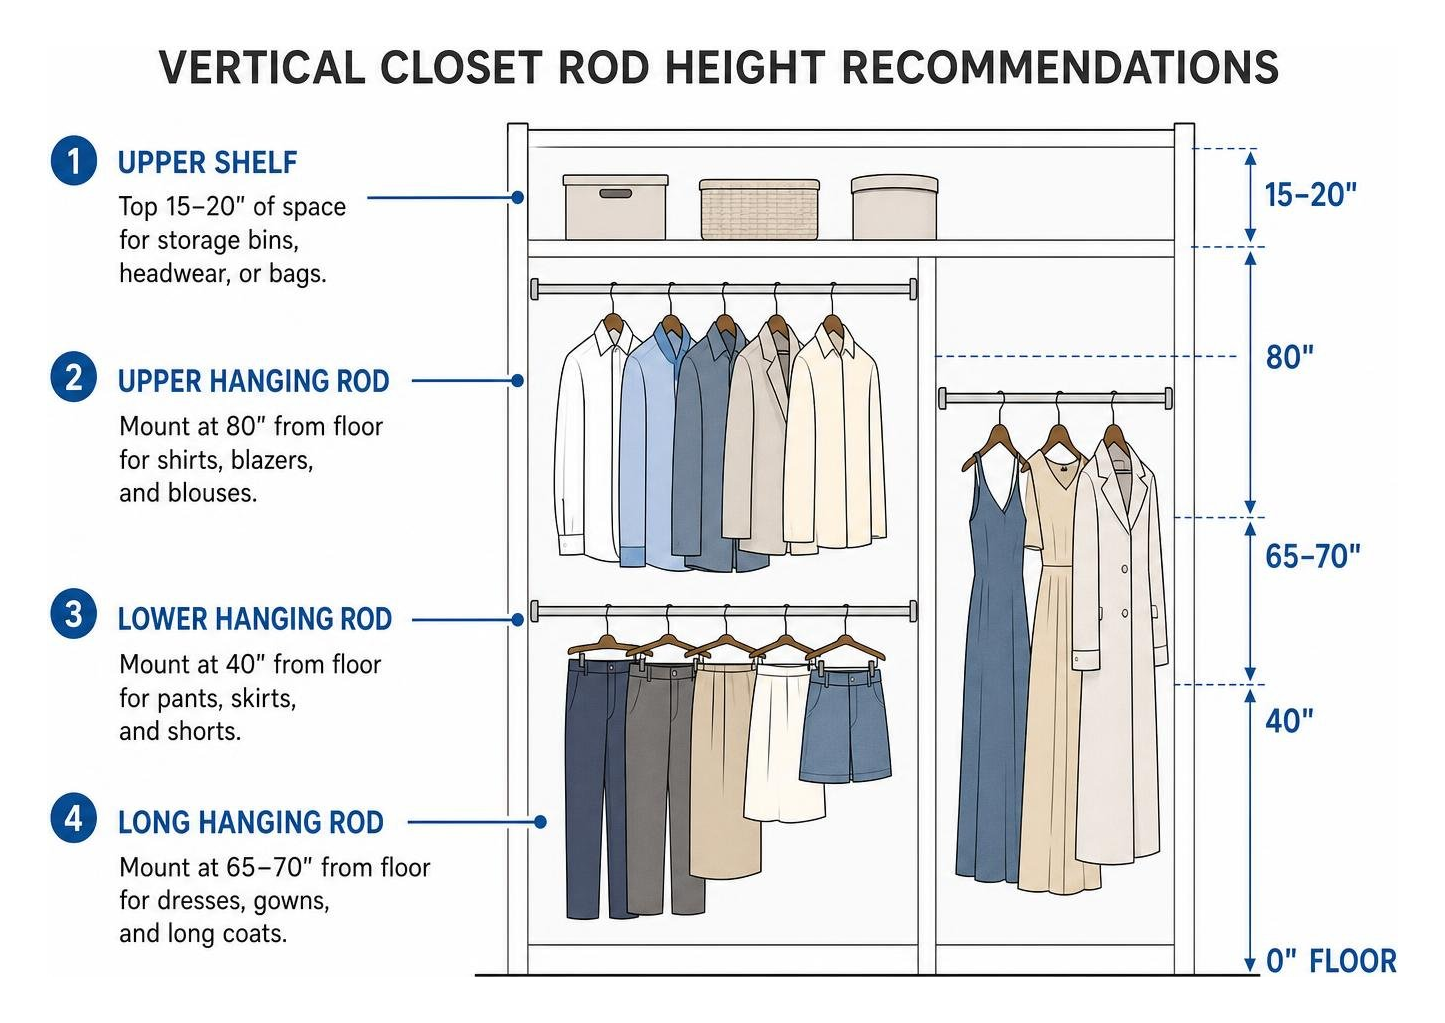
  • Double Hanging Rods (Short Hang): Double-tier hanging doubles your usable hanging space. Position the lower rod at approximately 40 inches from the floor for folded trousers, skirts, and shorts. Mount the upper rod at 80 inches for button-down shirts, blazers, and blouses.
  • Single Long Hanging Rod: For full-length dresses, evening gowns, and long winter coats, install a single hanging section mounted at 65 to 70 inches from the floor.
  • Upper Ceiling Shelving: Utilize the top 15 to 20 inches of vertical space above your highest rods. This zone is ideal for structured bins holding out-of-season items, formal headwear, or travel bags.

Shallow Shelving and Integrated Accessory Storage

Deep drawers often swallow small accessories and restrict tight walkways when opened. In a 3-foot-wide layout, shallow 12-inch open shelving keeps items visible and neatly arranged.

  • Shoe Storage: 12-inch shelves hold standard footwear straight-on. For larger shoe collections, angled shelves with integrated heel stops optimize vertical gaps between tiers.
  • Flush Valet & Accessory Hooks: Mount low-profile valet rods, belt hooks, and tie racks along return walls. These add functional organization without projecting into your walking path.
  • Custom Jewelry Boards: Utilize shallow, framed velvet display panels mounted flush to the drywall for jewelry storage.

Tailoring high-performance, custom spaces ensures that compact footprints deliver the daily convenience of a full-sized wardrobe.

Wardrobe Organization and Styling Strategies for Compact Closets

A narrow closet requires disciplined organization. Clutter builds up faster in a 36-inch footprint than in a sprawling master suite. By organizing your wardrobe intentionally, your morning routine remains streamlined and stress-free.

To maintain order in compact spaces, follow this organizational routine:

  1. Purge and Categorize: Sort your clothing by category (shirts, trousers, formalwear, knitwear) and donate unworn items before planning your layout.
  2. Standardize Hangers: Switch completely to slim velvet or matching wooden hangers. Slim hangers take up less rod space than bulky plastic alternatives, increasing hanging capacity while creating a clean, uniform look.
  3. Color-Code Within Garment Types: Group your clothes from light to dark within each category. This makes items easier to locate in narrow spaces without shifting garments back and forth.
  4. Implement Seasonal Rotations: Store out-of-season apparel in labeled, dust-proof fabric bins on your top shelves. Keep everyday essentials directly within your primary eye-level zone (between 30 and 65 inches from the floor).

For larger master bedrooms with broader organization needs, reviewing The Definitive Guide to Large Bedroom Wardrobes offers valuable perspective on balancing compact walk-ins with supplemental exterior armoires and wardrobe cabinetry.

Aesthetic Upgrades: Lighting, Mirrors, and Finishes

High-end finishes can turn a small, utilitarian storage space into a refined, boutique-inspired dressing area.


  • Vertical LED Lighting: A single ceiling bulb casts harsh downward shadows in deep, narrow closets. Low-profile, integrated vertical LED channel tape routed along side uprights or beneath shelves illuminates every garment evenly.
  • Full-Length Mirrors: Mount a full-length mirror behind the door or along an open wall section. Mirrors bounce light across the space, creating the visual impression of double the square footage.
  • Reflective Light Paint: Paint walls and ceilings in bright, light-reflective white or warm neutral satin finishes to disperse lighting and keep the closet feeling open.
  • Luxury Hardware: Polished chrome, brushed brass, or matte black rods and shelf hardware introduce high-end architectural character.

Can a 3 Foot Wide Walk In Closet Work for Two People?

Sharing a 3-foot-wide walk-in closet is challenging, but it can work with clear, functional zoning:

  • Vertical Division: Allocate the upper hanging rod (80 inches) to one person and the lower hanging rod (40 inches) to the other.
  • Capsule Wardrobe Strategy: Keep only current, frequently worn core garments inside the closet. Store off-season apparel, bulk outerwear, and formalwear elsewhere.
  • Dedicated Split Shelving: Divide open shelves equally, assigning dedicated upper and lower bins to each person to keep belongings organized and separate.

Common Layout Mistakes to Avoid in Narrow Walk-In Designs

When designing narrow closets, small layout oversights can quickly make the space difficult to use.

  • Opposing Double-Sided Hanging: Installing clothing rods on facing walls in a 36-inch room leaves only 12 inches of clearance down the middle. This crushes garments and prevents you from walking in.
  • Inward-Swinging Doors: A standard 30-inch or 32-inch door swinging into a 3-foot closet eliminates usable wall storage and blocks access.
  • Fixed, Inflexible Shelving: Installing permanent builder-grade wire shelves prevents you from adjusting shelf heights as your footwear or wardrobe changes over time.
  • Ignoring the Ceiling: Stopping cabinetry at 7 feet in a room with 9-foot ceilings wastes two vertical feet of prime overhead storage.

Frequently Asked Questions about 3-Foot Closets

What is the absolute minimum width needed for a functional walk-in closet?

The architectural baseline for a standard walk-in closet is 48 inches (4 feet). This provides 24 inches of depth for hanging clothes alongside a 24-inch clear walkway. While a 36-inch (3-foot) width can work, storage must be kept along a single side or the back wall to maintain step-in access.

How deep should a 3-foot wide closet be to walk inside?

A 3-foot-wide closet needs a minimum depth of 4 to 5 feet to function as a step-in space. This depth leaves enough room to step past the door frame, browse garments, and access back-wall or single-wall storage without feeling confined.

What door styles work best for an ultra-narrow walk-in closet?

Pocket doors are the ideal solution because they slide directly into the wall framing without taking up interior or exterior floor space. Sliding barn doors and outward-swinging doors are also effective alternatives for preserving usable storage space inside the closet.

Conclusion

Designing a practical, stylish closet within a 36-inch footprint requires precise measurements, smart vertical zoning, and quality materials. While narrow walk-ins present distinct layout challenges, tailored architectural planning can transform tight dimensions into an efficient, elegant dressing space.

At Closets by David Alan, we design and install tailored custom storage solutions across the greater Pittsburgh area—including custom cabinetry, refined hardware, integrated LED illumination, and interactive 3D design renderings. If you are ready to reimagine your space, schedule a luxury walk-in closet design consultation with our design team today.

Recent Posts

By David Alan September 12, 2026
Compare custom, modular, and DIY built in desk and cupboards for your home office, kitchen, or living room to maximize space and style.
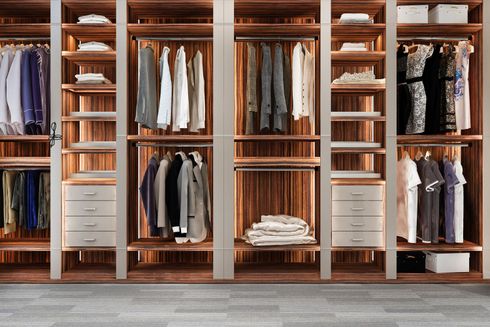
By David Alan September 11, 2026
Maximize your reach-in closets with custom vertical zoning, double-hang rods, and smart storage solutions for a clutter-free, organized wardrobe.

By David Alan September 10, 2026
Learn 5 proven methods to build an arch bookshelf built in, from DIY hacks to custom millwork with lighting and trim.
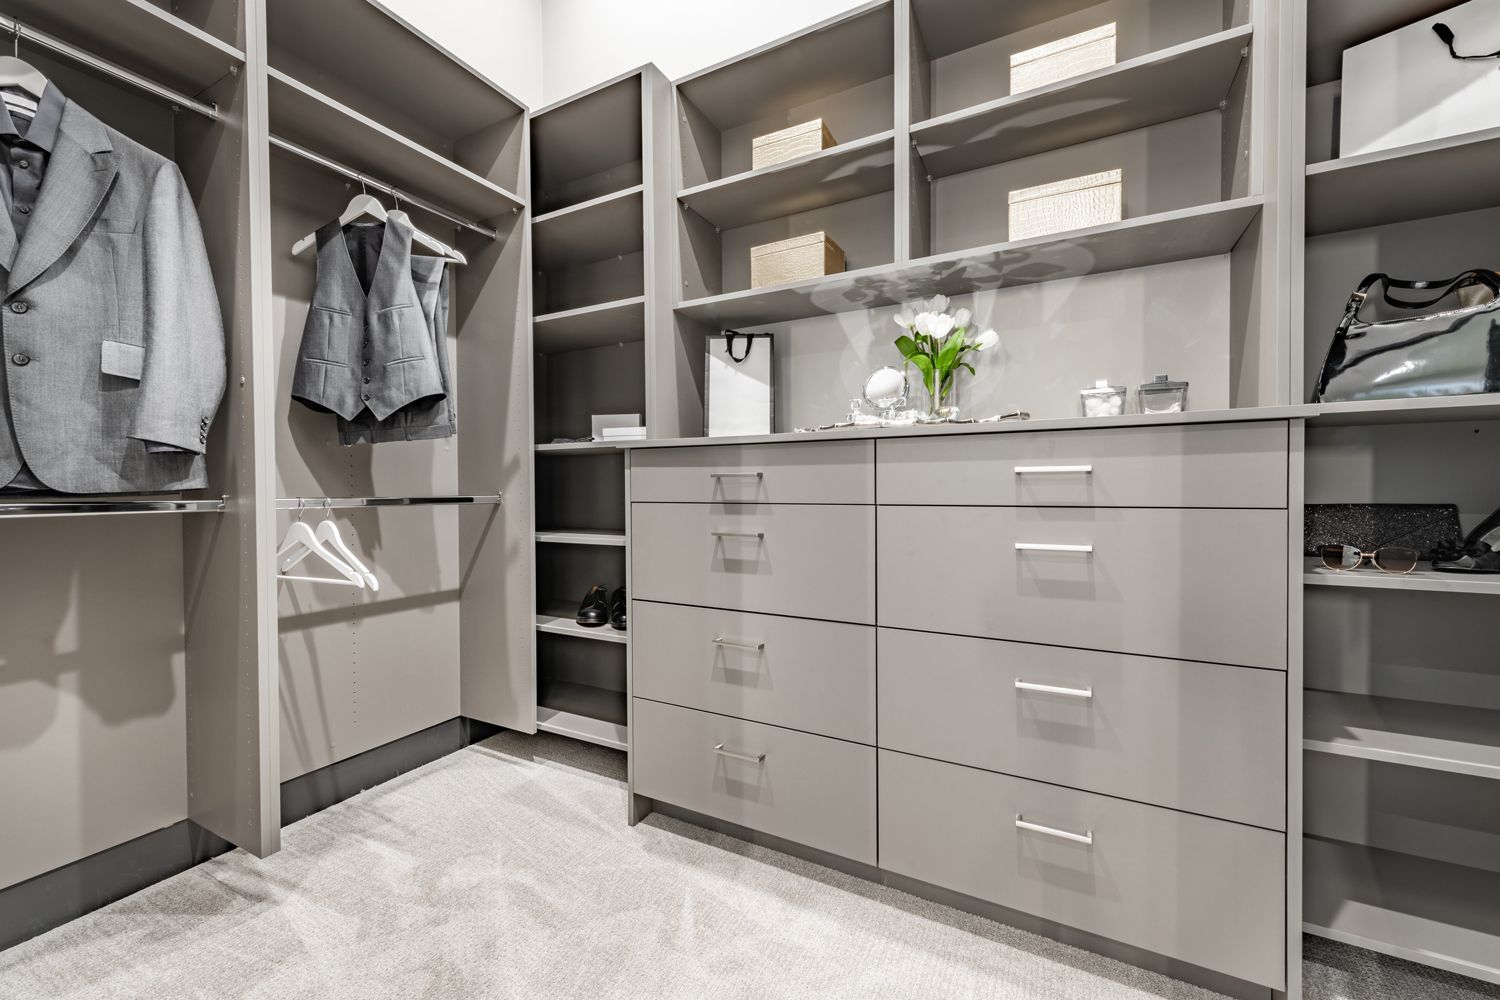
By David Alan September 9, 2026
Discover expert layouts for a 4 foot wide walk in closet, with essential dimensions, storage tips, and design solutions to maximize your narrow space.
By David Alan September 8, 2026
Design your dream wardrobe room with expert spatial planning, custom joinery, and luxury storage solutions for any space.
By David Alan September 5, 2026
Design your dream his and hers closets with custom layouts, luxury islands, and smart storage for streamlined morning routines.
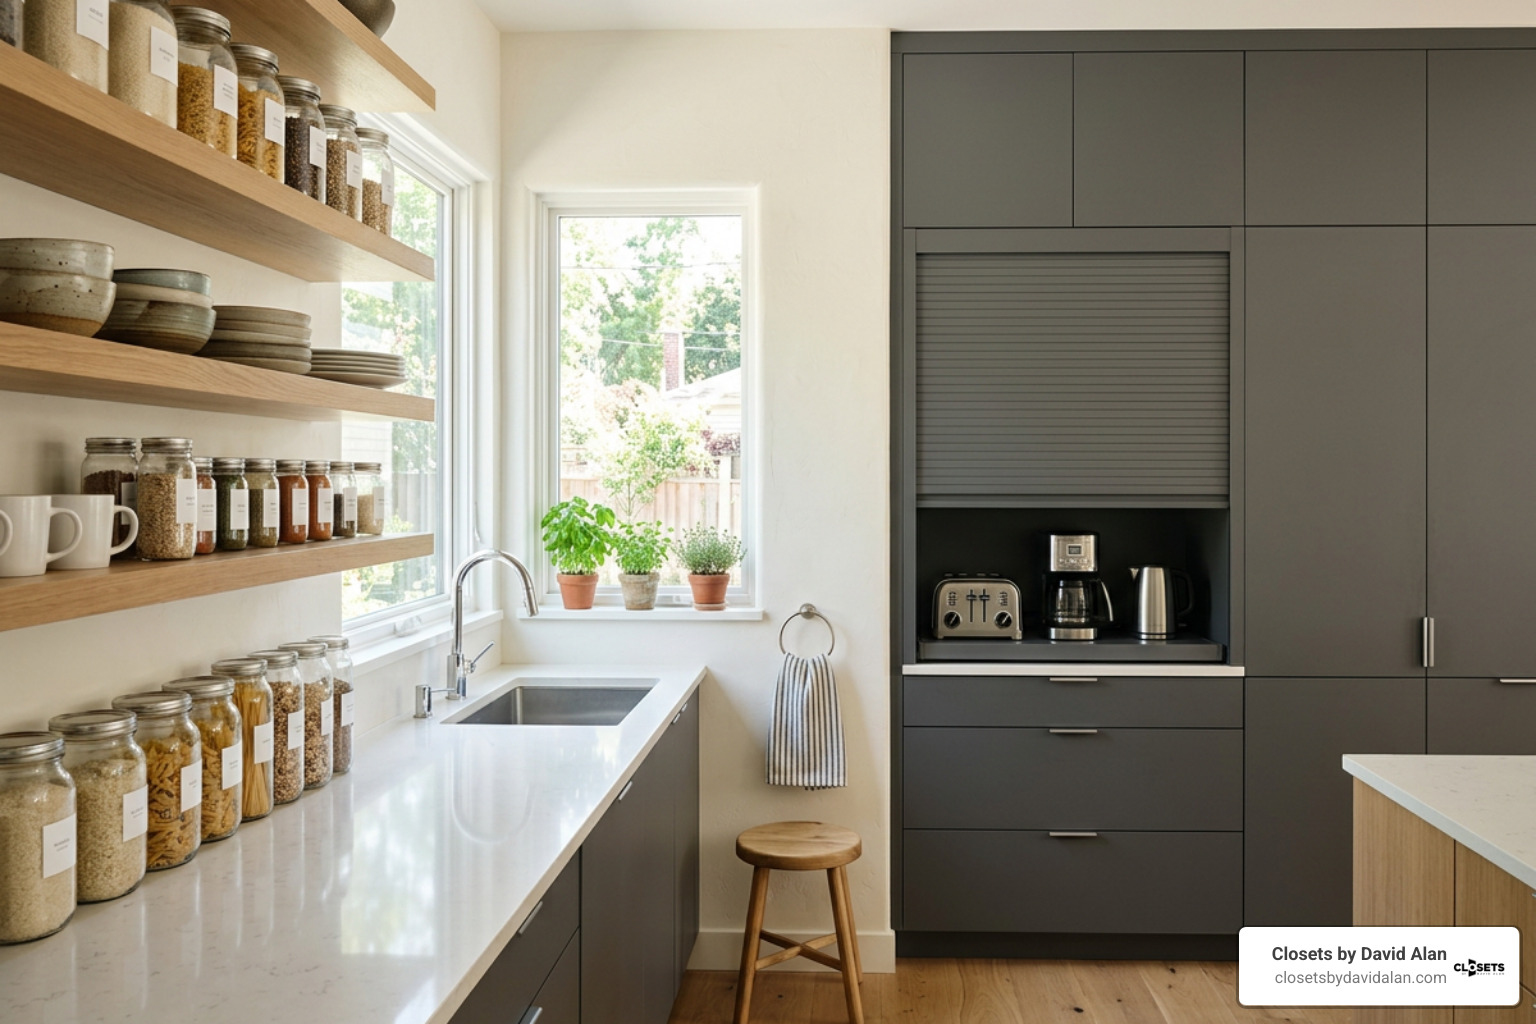
By David Alan September 4, 2026
Browse inspiring kitchen pantry designs pictures for walk-in, compact, and luxury layouts with storage solutions and architectural details.

By David Alan September 3, 2026
Learn the minimum reach in closet size for a functional wardrobe, including depth, width, and door clearance requirements.
By David Alan September 2, 2026
Design your dream 6x6 walk in closet with expert layout tips, essential dimensions, and custom storage solutions for maximum space.
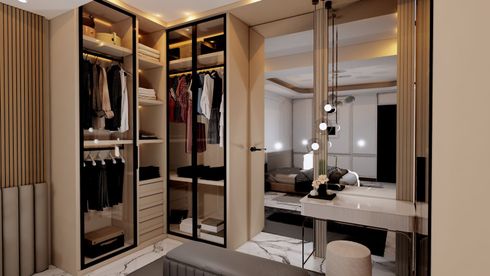
By David Alan September 1, 2026
Discover the ultimate guide to bedroom large wardrobes with expert tips on storage, sizing, materials, and organization for maximum space and style.
